Roof Design
Aim:
For the given roof styling, develop the essesntial flanges and reinforcements, provide appropriate dimensions and check for draft analysis and to perform roof curvature study using NX-CAD
Introduction:
>Design of any product starts from an requirement . The design engineer sketches the product based on the the requirement Then the 2D sketch with the proper dimensions is converted into the 3D model using the advanced CAD software's .
>The another important thing in the design is that , every product that is designed should be able to manufactured . so the role of the design engineer is to design the product that can be easily manufactured and with less cost effective .
>This is the place where the Design for manufacturing [DFM] and Design of assembly [DFA] takes a role while developing any product . The process of development of design carries on until the design satisfies the customer needs .
Roof
>An automobile roof or car top is the portion of an automobile that sits above the passenger compartment, protecting the vehicle occupants from sun, wind, rain, and other external elements.

>The roof is a styling surface part which is fixed with the BIW body through the rails and panels inside the upper roof to provide it strength and stiffness.
>Ditch area plays an important role here to fix the reinforcement on the component.
>The rails and reinforcements are joined to the ditch area with a spot weld where it's not the styling part.
>The required tool opening angle is minimum 3 Degrees.
>Factors which is considered before creating Ditch area,
- Headroom clearance
- Visibility criteria
- Back door assembly
- Windshield assembly
Software Using NX CAD:
Class A Styling Input
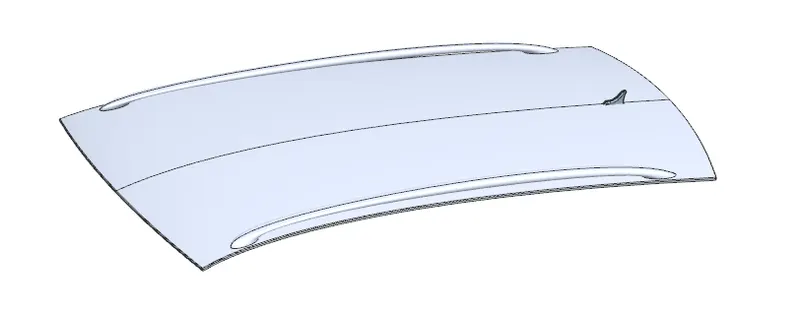
- After the file is opened, the roof part is not joined together but as the individual surfaces.
- It is also seen as the surface is perfectly symmetrical in shape which helps us to work on the half of the portion and reflect it which creates the whole roof. We work on the half of the surface and mirror to complete the rest.
Components of roof:
- Front roof rail
- Rear roof rail
- Bow roof
- Centre roof rail
- Ditch area
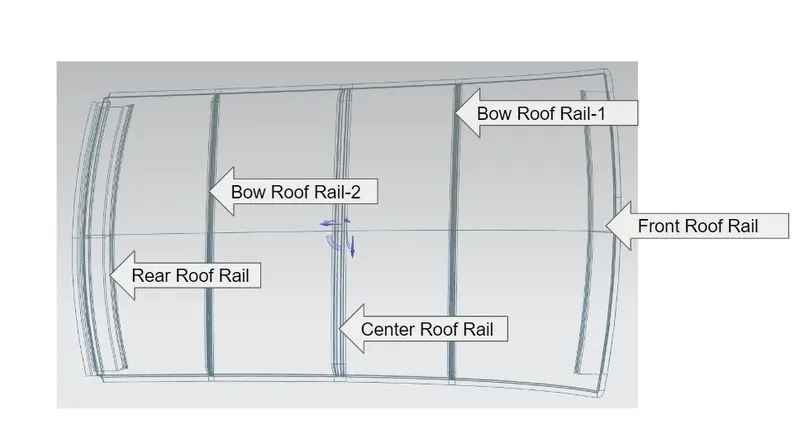
1.FRONT ROOF RAIL :
Front roof rail is the one which joins the wind shield glass , body side outer and the inner panel also. Here the front roof rail is designed based up on the master saection given
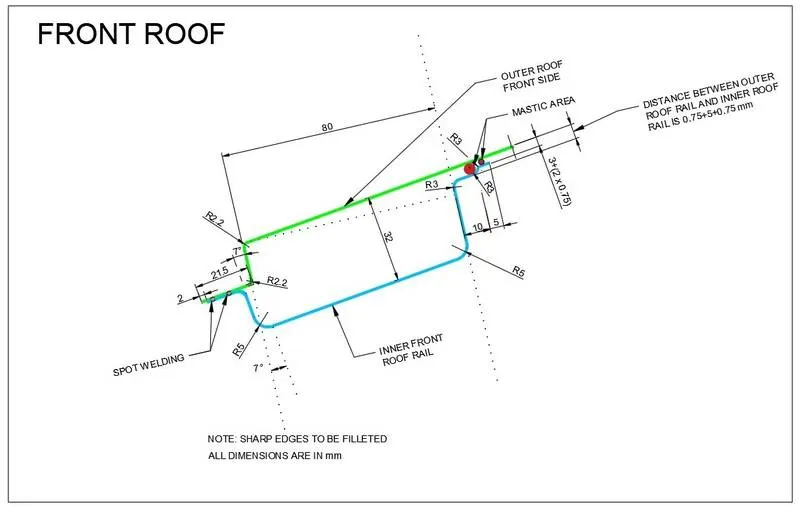
>Based on the above master section we are going to dsign the fornt roof rail,shown below
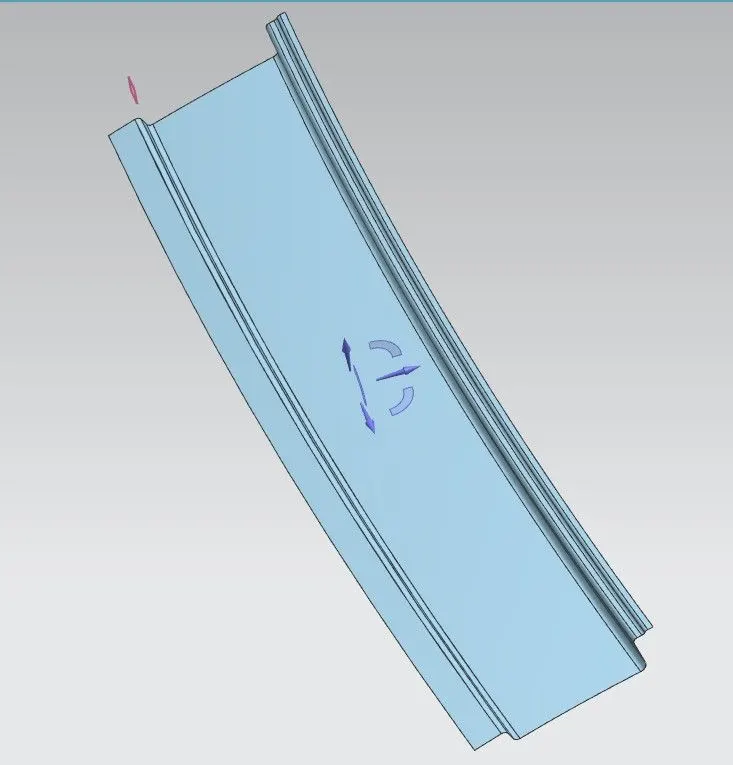
>The front roof rail is located on the front of the roof where the wind shield joins with the roof. The visibility criteria and the head room clearance of the passenger are taken into consideration for the bottom flange.
>One end of the rail is joined using spot welding while the other end is joined with the roof using mastic sealants for increased strength.
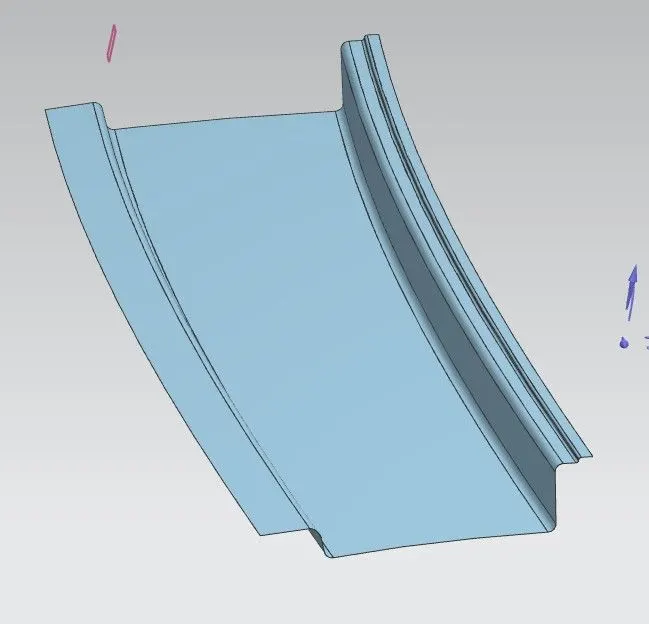
2.BOW ROOF RAIL-1
>Bow roof is an additional siffening member for the roof to increase the strength and so that it can satisfy the norms.
>Both the ends are joined together using mastic sealants to increase strenght and also since this would not affect the styling of the roof.
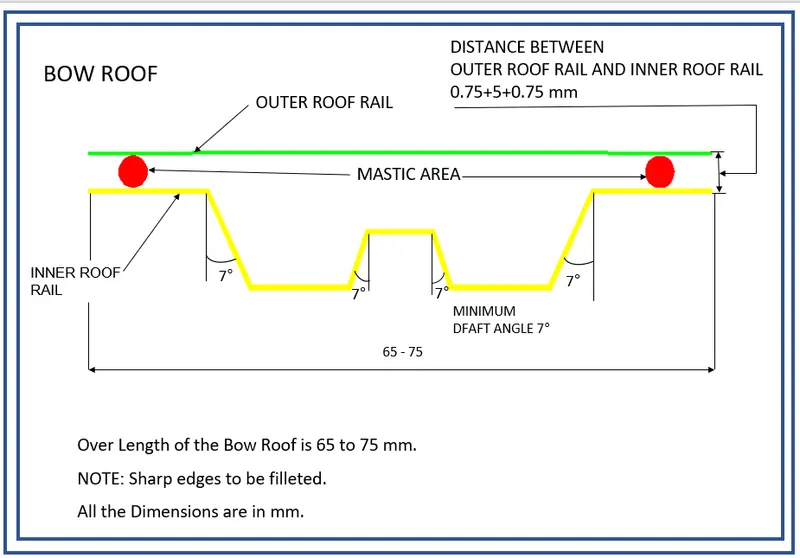
>It is used to increase the strength of the roof.A number of bow roofs are decided based on the length of the roof and strength required.
>The thickness of 1.5 mm is given to the surface Strength of the roof will increase with the number of bow roof.In some cases, the bow roof itself is used as reinforcement centre.
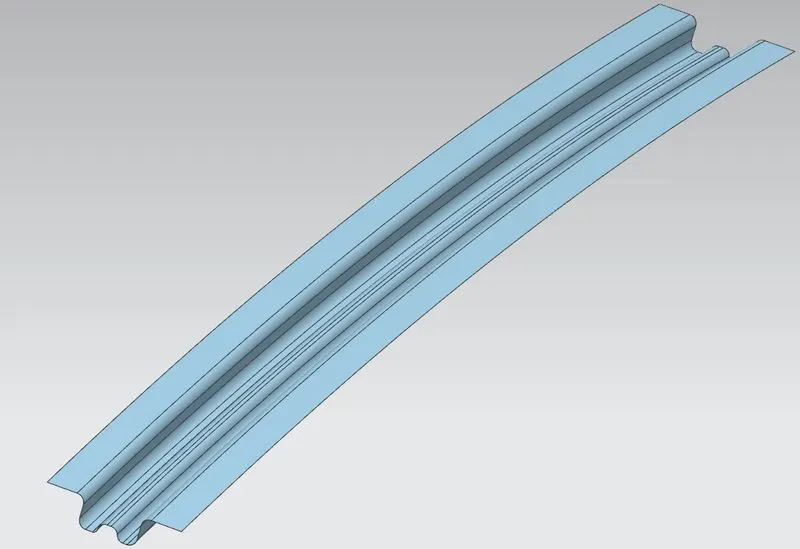
>According to the above provided master section of the bow roof rail we are going to designed an bow roof which was shown in the below.
5.REAR ROOF RAIL:
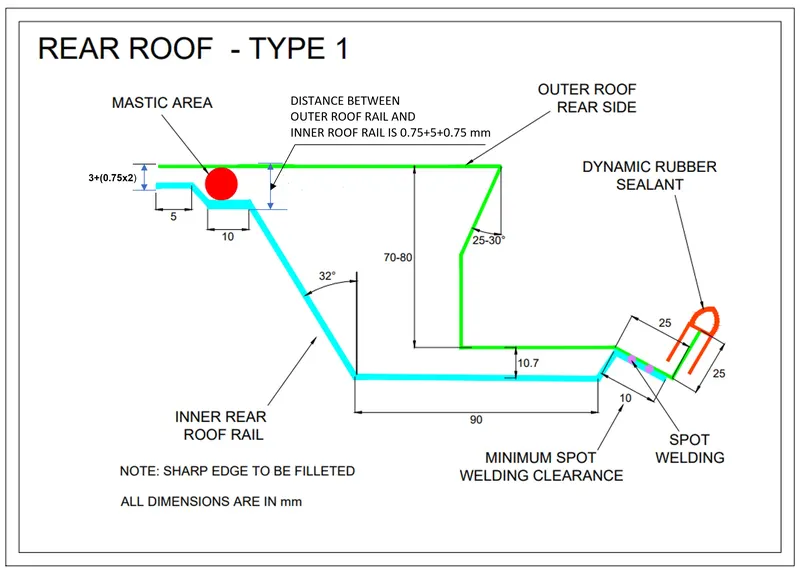
>This roof rail joins with the back door and the roof. Inputs from the backdoor are taken into consideration for designing this roof rail.Here one end is joined using spot welding while the other end is joined using mastic sealants.
>Rear roof rail is again used to strengthen the roof and it acts as a link between back glass and roof which connected to the backdoor of the car.Spot welds are applied at back doorend of the rail and the other end is joined with roof using mastic sealent.
Ditch area:
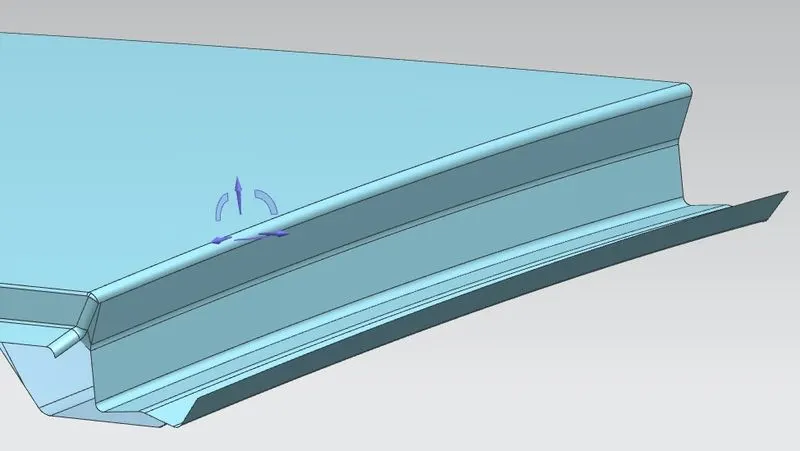
Ditch area is a extended portion of the maim roof concellled by other BIW pannels.The rails support of the roof are attached to the ditch area using spot weld.
Curvature study on the Roof:
After getting the final body it has to be checked and justify that it passes the standards.
Analysis:
It is done to justify the position of the bow roofs.
1.Heat distortion criteria
2.Snow load test.
3.Roof crash test.
1.Heat distortion criteria:
>Heat distortion temperature is a temperature at which the metal softens and deform under a specific load.This study is done to check the ability of the roof to withstand high temperature with respect to the position of the reinforcement which contribute to the increase strength.
- To calculate the heat distortion criteria by the bow roof position formula,
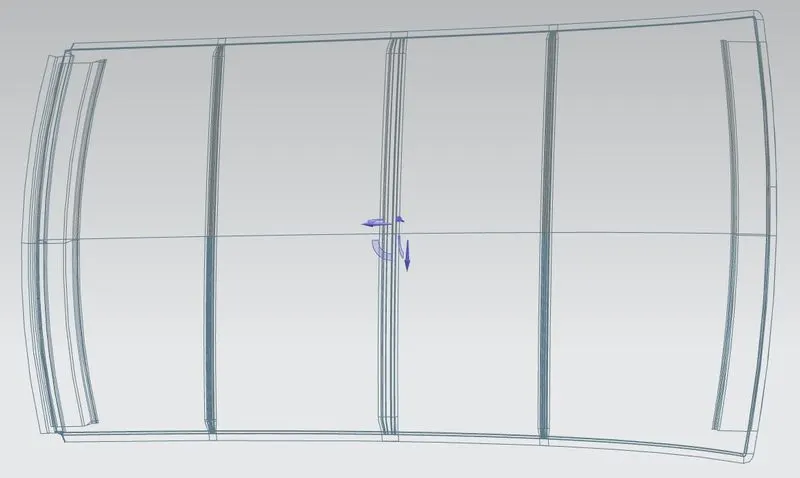
- We need to create a sketch , draw a line on the center of the roof on OY axis (mid horizontal axis)
- Next draw a line from the center line by a 300mm distance
- After that draw a line from 100mm distance on both sides of the 300mm line
- Then draw a line between the center of roof rails and draw the lines from the center line by the distance of 100mm on both sides.
- Atlast make an intersection on these lines from a coincident line to get points.
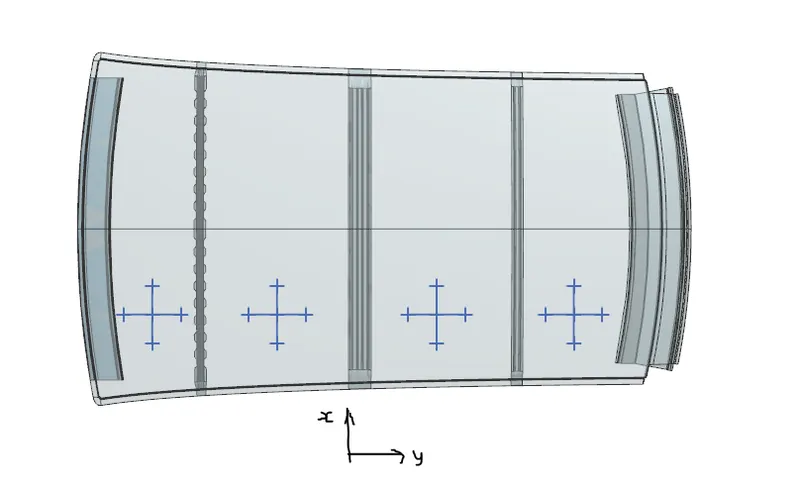
- Roof curvature (Rx & Ry) radius is measured by creating a 'Three point arc'
Bow–Roof Prediction Formula:
W = [1.73 x 10^(-3) x L] + [1.85 x 10^(-8) x (R^2)/t] + [ 1.10x10^(-3) x l] - 2.68
Where,
L = Roof Length in X-Direction[mm](Roof dimension in 0-Y)
R = Roof curvature
R = 2*(Rx*Ry)/(Rx+Ry)
Rx = X curvature
Ry = Y curvature
t = Roof plate thickness [mm]
l = Bow Roof Span [mm]
Judgment Condition : OK< 2.7
| Sr. No | Roof Rails | Rx (mm) | Ry (mm) | R= 2*(Rx*Ry)/(Rx+Ry) | L(mm) | t (mm) | l (mm) | W | Result |
| 1 | FR -Bow1 | 5543.46 | 2330 | 3281.06 | 2107.93 | 0.75 | 443.68 | 1.454 | ok |
| 2 | Bow1 - CR | 2903 | 9510 | 4448.16 | 2107.93 | 0.75 | 390.89 | 1.884 | ok |
| 3 | CR - Bow2 | 4899 | 7490 | 5923.56 | 2107.93 | 0.75 | 458.77 | 2.336 | ok |
| 4 | Bow2-RR | 3647 | 4570 | 4056.66 | 2107.93 | 0.75 | 313.53 | 1.717 | ok |
Snow Load Prediction Formula
Snow load criteria study is done to check the ability of the to withstand snowfall and bounce back to its orginal shape without any permenant deformation once the load is removed.
- To calculate the snow load condition, we have a snow load formula
- To measure the required values
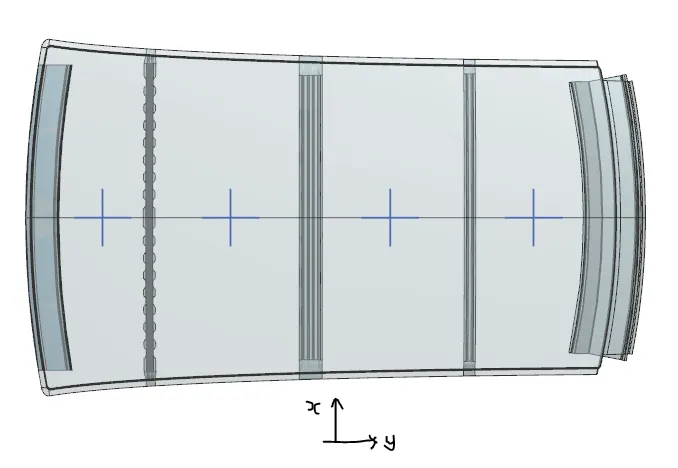
- Created a sketch and draw a line on OY axis from the center of the roof
- From that line draw a parallel line distance of 100mm on both sides
- Then make intersection points of these lines and draw a three point arc
Qr = [Iy x t2] / [α x s x [(Rx + Ry)/2]2 x 10-8]
Note: The Qr value given over here is correct. There was a typo error in the formula given in the video.
Where,
α = My x Lx2 x 10-12 , My = Y(Ly-Y)
t = Roof plate thickness [mm]
Ly = Distance between the front and rear roof Rails on the Vehicle along with 0Y[mm]
Length of Roof panel with the center point between Roof rail Front /Rear as the front and rear reference point.
Lx = Distance between the Left and Right end of the roof on the Roof BOW [mm]
The width of the roof panel is exposed on the surface.
Y = Distance front Front Roof Rail to Roof BOW[mm]
s = Distance for which Roof BOW bears divided load [mm]
s = L1/2 + L2/2
Iy = Geometrical moment of inertia of Roof BOW (Y cross-section )[mm4]
Rx = Lateral direction curvature radius of roof panel Y cross-section on Roof BOW [mm]
Roof panel curvature Radius of the Length Lx in Front view
Ry = Longitudinal Direction curvature radius of the Roof panel X cross-section on Roof BOW [mm]
Roof panel X curvature radius of length s in Side view
Judgment condition
Qr ≥ 3.1
250 ≤ s ≤ 380
| Roof Rails | Iy(mm) | α | Lx | Ly | L1 | L2 | Rx | Ry | Y | S | t | Qr | Result |
| FR-BR1 | 6251 | 0.830 | 1076.32 | 2025 | 457.29 | 391.51 | 4357 | 2769.36 | 457.29 | 424.39 | 0.75 | 19.660 | ok |
| BR1-CR | 6445 | 0.789 | 1110.68 | 2025 | 391.51 | 458.77 | 3774.5 | 1103.25 | 391.85 | 425.135 | 0.75 | 45.42 | ok |
| CR-BR2 | 6215 | 0.800 | 1055.37 | 2025 | 458.77 | 313.57 | 4225.65 | 1149.25 | 458.77 | 386.17 | 0.75 | 39.716 | ok |
Section Modulus
Section modulus is a direct measure of strength of any sectional area of an object about an referance axis(neutral axis). Strength is nothing but,capable of supporting greater loads,so higher the strength it has a high capable of supporting greater loads.
S = I/y
Where,
S = Section Modulus
I = Moment of Inertia
y = distance between the neutral axis and the extreme end of the object
1.Bow roof -1:
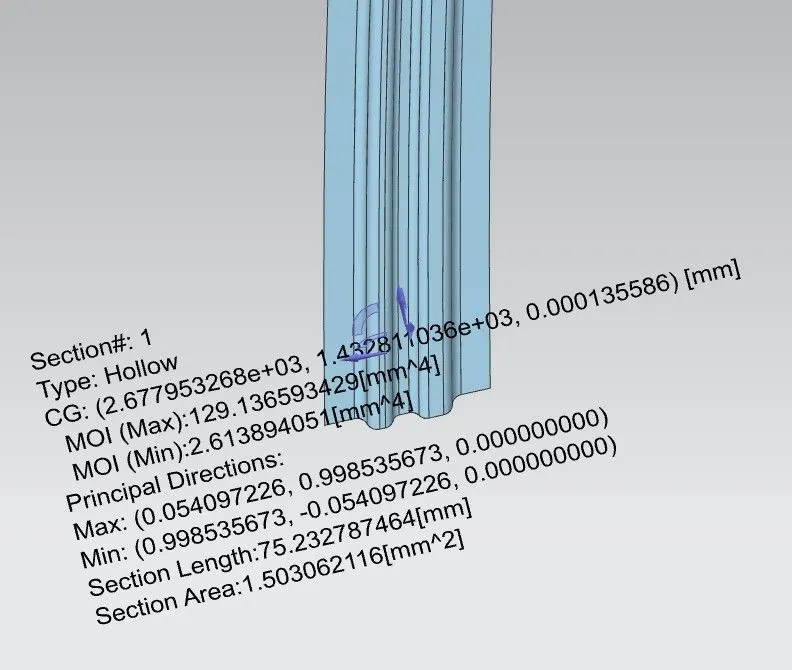
I (MAX) =129.1365924(mm^4)
I (MIN) =2.61389405 (mm^4)
As per the section modulus equation,
S = I/Y
I = MOI (min) Value is considered
Y = Total distance / 2
Y=38/2
Y=19 mm
Therefore,
S = 261.389405 mm^3 /19
S1 = 13.75=14mm^3
2. Bow roof -2:
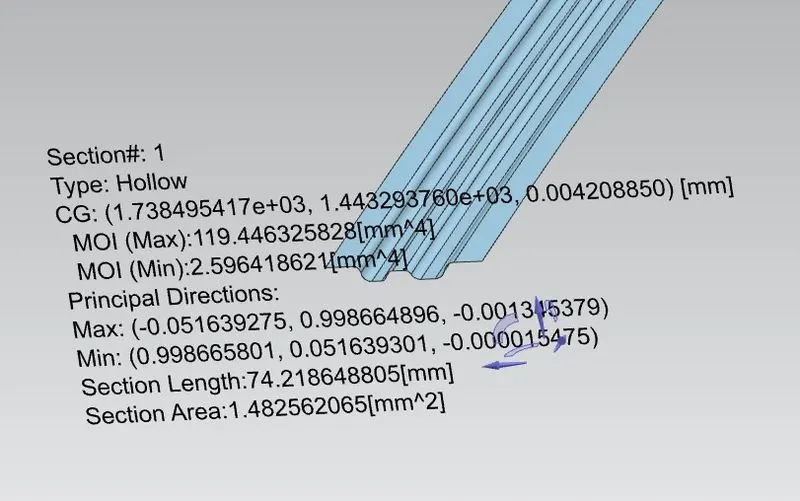
I (MAX) =119.446325828(mm^4)
I (MIN) =2.59641862(mm^4)
As per the section modulus equation,
S = I/Y
I = MOI (min) Value is considered
Y = Total distance / 2
Y=32/2
Y=16 mm
Therefore,
S = 259.641862mm^3 /16
S2 =16mm^3
3.center roof rail:
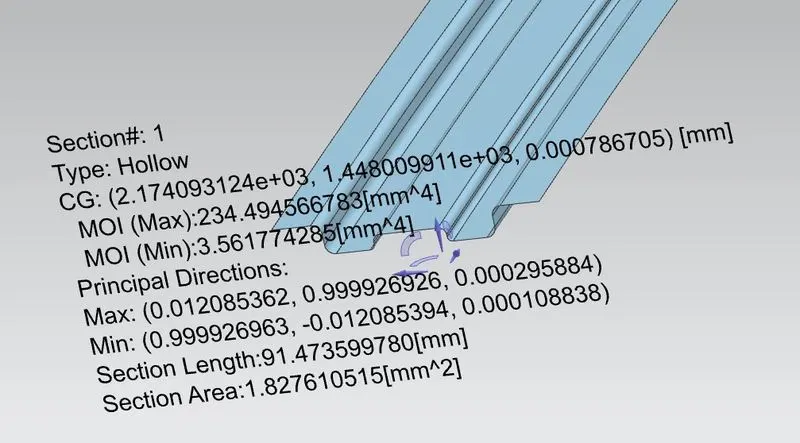
I (MAX) =234.494566783(mm^4)
I (MIN) =3.561774285(mm^4)
As per the section modulus equation,
S = I/Y
I = MOI (min) Value is considered
Y = Total distance / 2
Y=54/2
Y=27 mm
Therefore,
S = 356.1774285mm^3 /27
S3 =13 mm^3
Section Modulus Images:
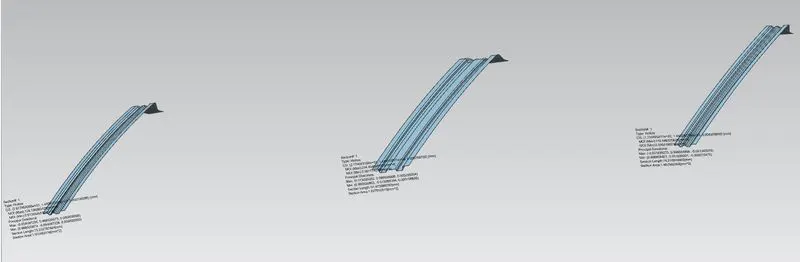
>The above image shows the section modulud of three surfaces.
Draft Analysis:
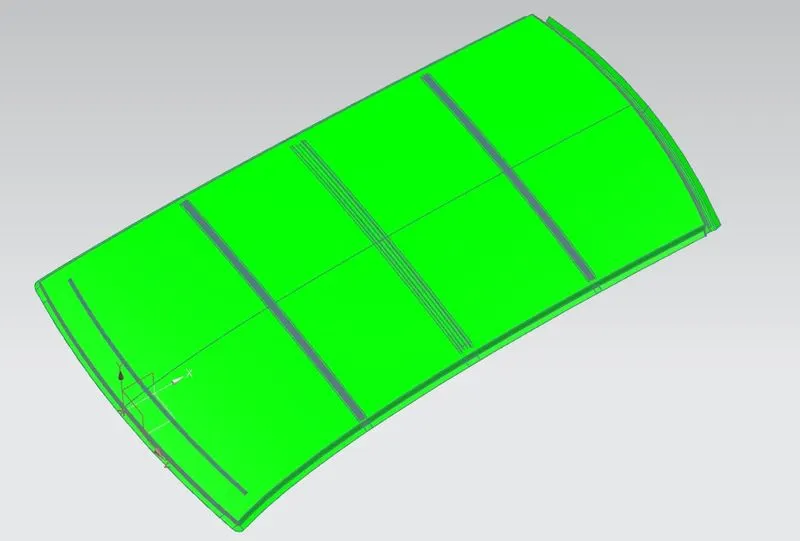
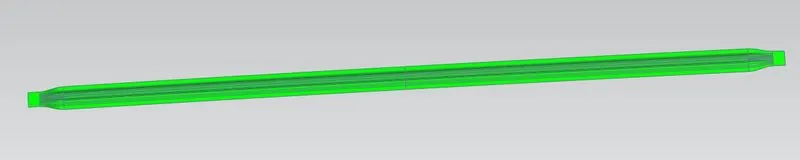
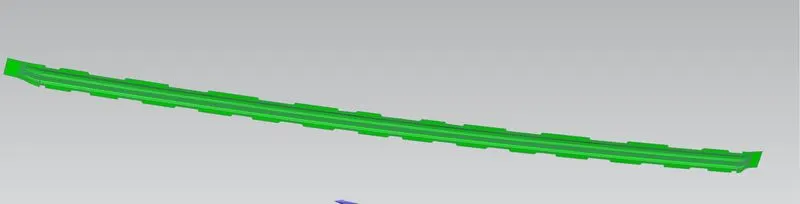
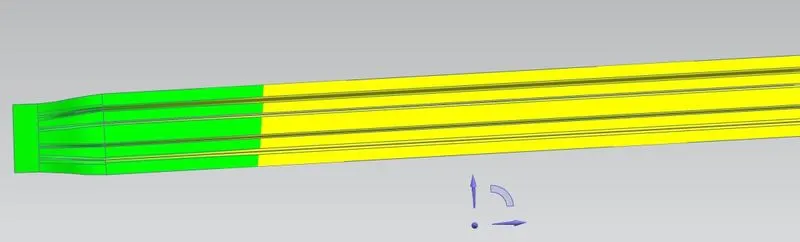
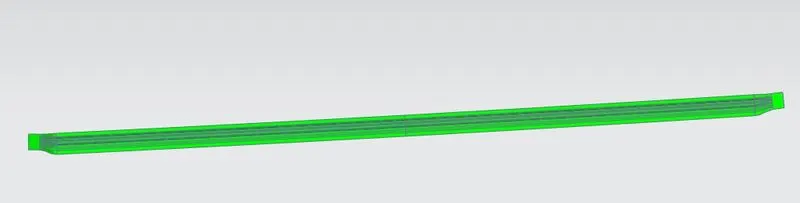
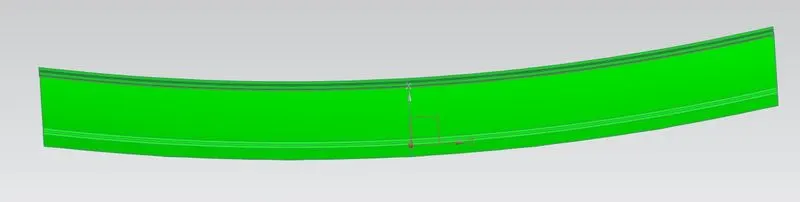
It is done to check if the features designed clear the minimum draft 5 degree for manufacturabililty. This type of analysis is performed based on color ranges identifying zones on the analyzed element where the deviation from the draft direction at any point, corresponds to specified values.
1.ROOF:
2.BOW ROOF 1:
3.CENTER ROOF:
4.BOW ROOF 2:
5.FRONT ROOF:
6.REAR ROOF:
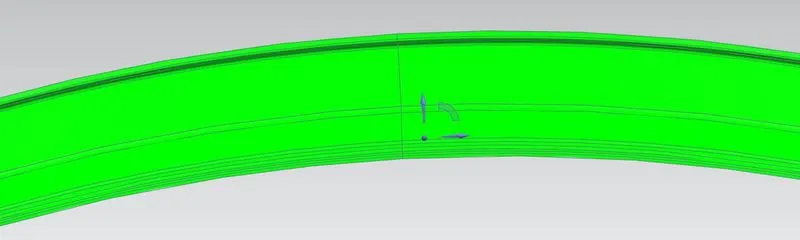
>It is seen that the features designed clears the minimum draft angle which denoted in 'green'.
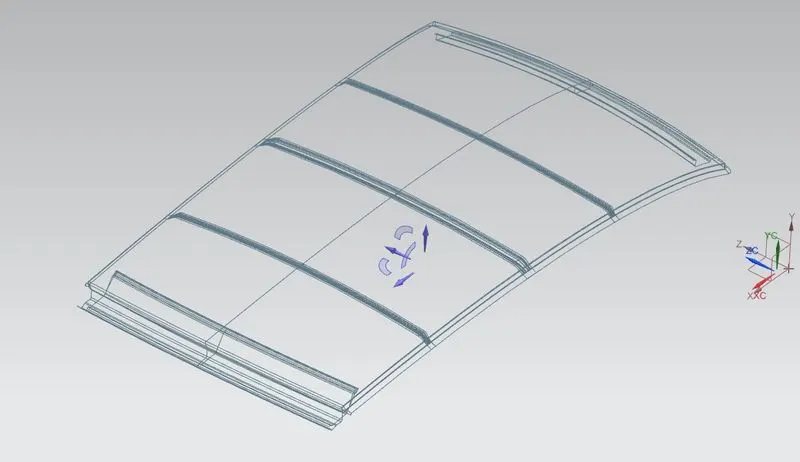
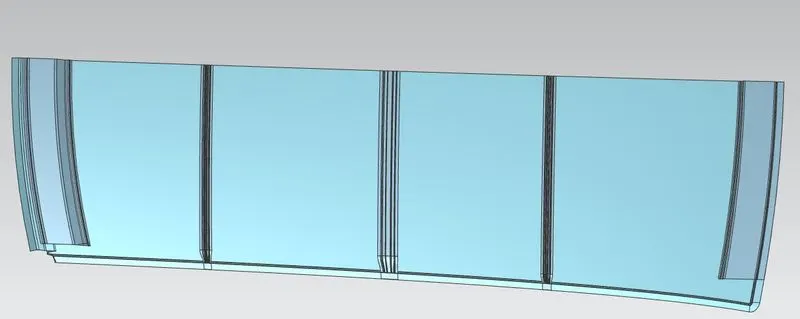
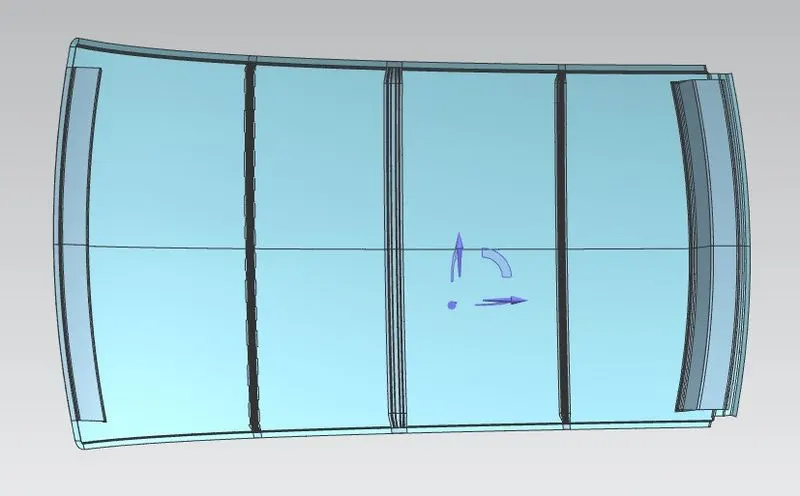
Roof full Design:
CONCLUSION :
Hence the roof , front roof rail, bow roof rails , central roof rail and the rear roof rail is designed by following the master sections and the moment of inertia , section modulus and draft analysis are carried out to check feasibility manufacturing.