Roof Design
ROOF DESIGN
Introduction:
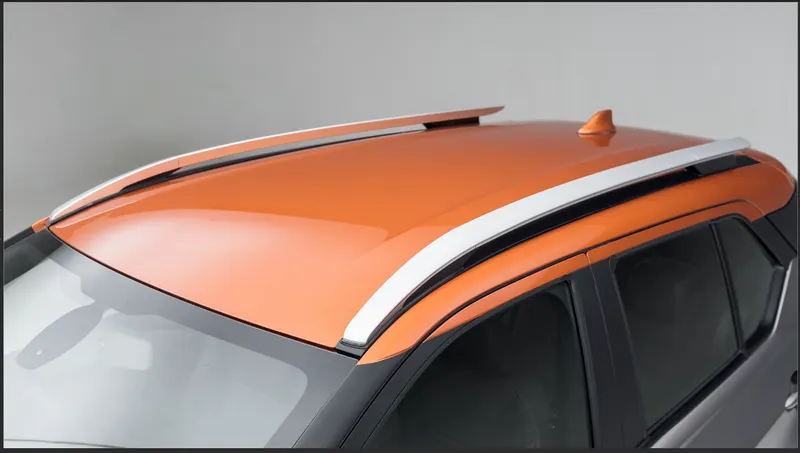
An automobile roof is the portion of an automobile that sits above the passenger compartment, protecting the vehicle occupants from sun, wind, rain, and other external elements.Though it just looks like a styling surface that protects from sun, wind and other elements, various environmental conditions are taken into account for designing of the same.
Objective:
The main objective of the project is to design a roof and roof reinforcements from the styling surface received. After the design is done, heat load and snow load calculations will be done on the 0Y section of the roof.
Design and calculations:
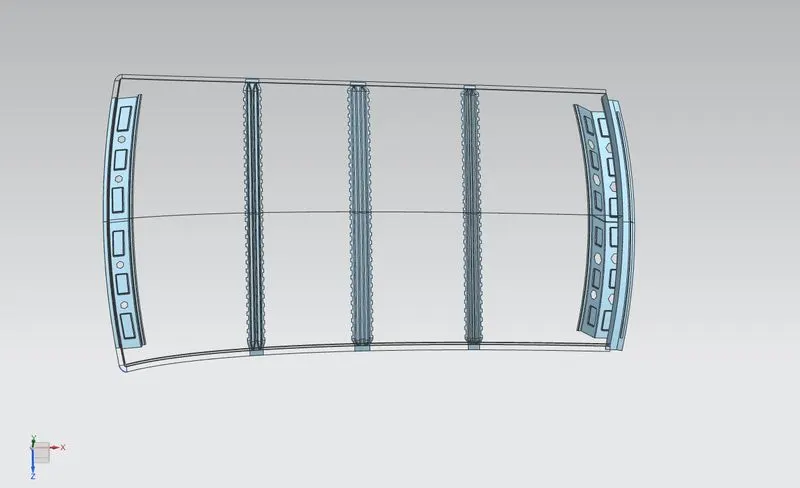
Roof and roof reinforcements are designed in NX CAD from the given styling surface. Sheet thickness is considered as 0.75 mm for all components. Two bow roofs are provided for the strength of the roof.
Roof:
Front Roof Rail:
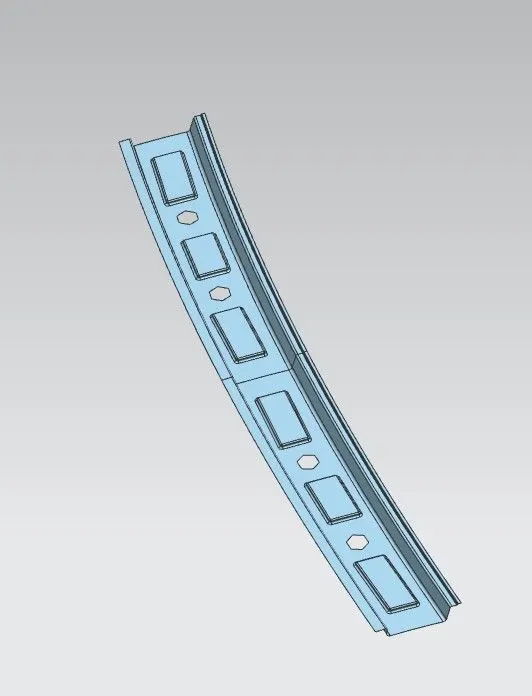
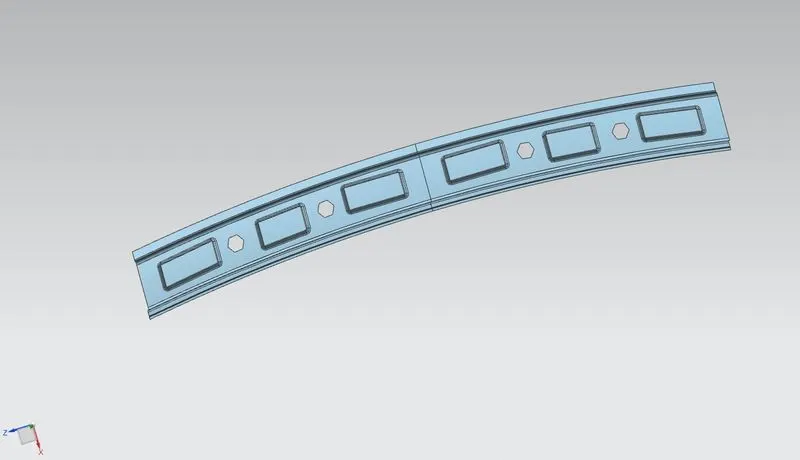
The front roof rail is located on the front of the roof where the wind shield joins with the roof. The visibility criteria and the head room clearance of the passenger are taken into consideration for the bottom flange. One end of the rail is joined using spot welding while the other end is joined with the roof using mastic sealants for increased strength.
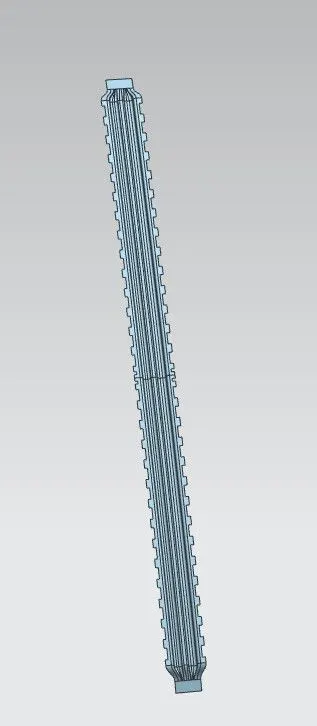
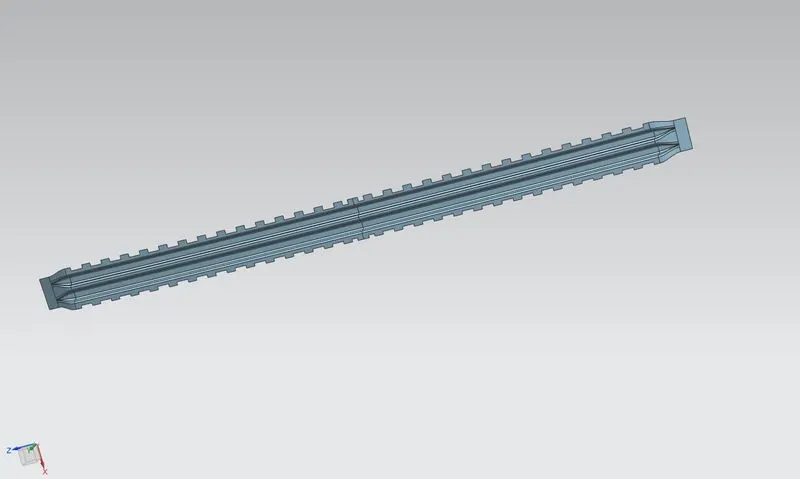
Bow Roof Rail 1:
Bow roof is an additional siffening member for the roof to increase the strength and so that it can satisfy the norms. Both the ends are joined together using mastic sealants to increase strenght and also since this would not affect the styling of the roof.
Centre Roof Rail:
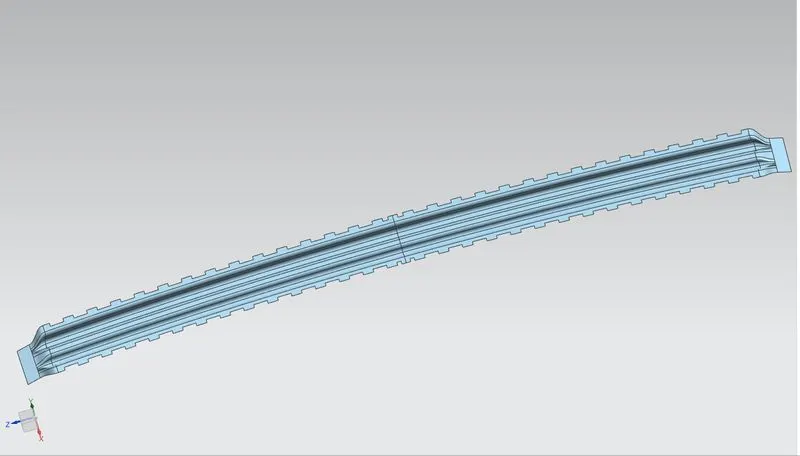
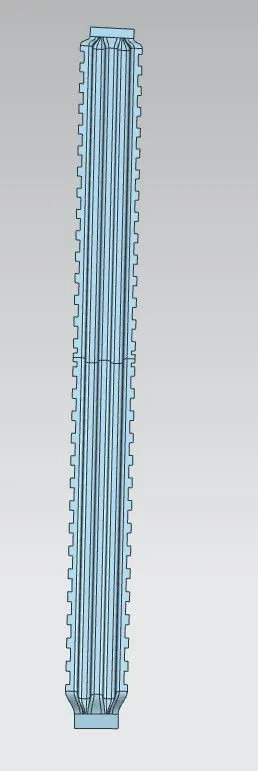
Centre Roof rail or the reinforcement centre is located at the centre of the roof . The cross section of this is more since it needs to provide more strength to the roof. Here both are ends are joined together using mastic sealants.
Bow Roof Rail 2:
This bow roof also have the same purpose as that of the first one. This one is located between the centre bow roof and rear roof rail.
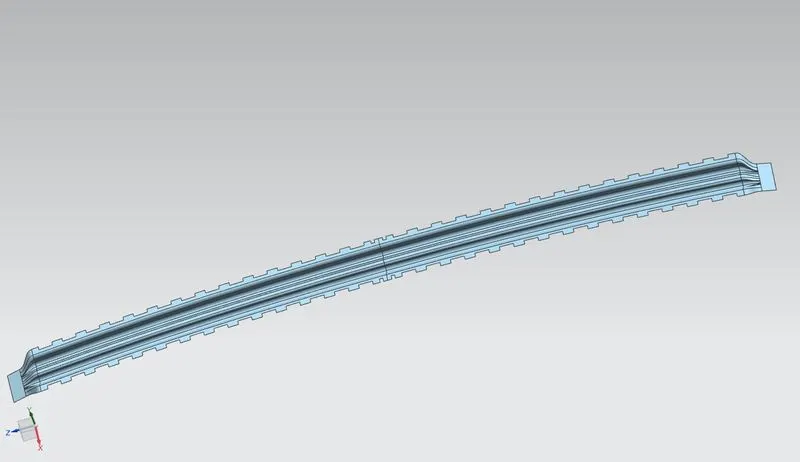
Rear Roof Rail:
This roof rail joins with the back door and the roof. Inputs from the backdoor are taken into consideration for designing this roof rail.
Here one end is joined using spot welding while the other end is joined using mastic sealants.
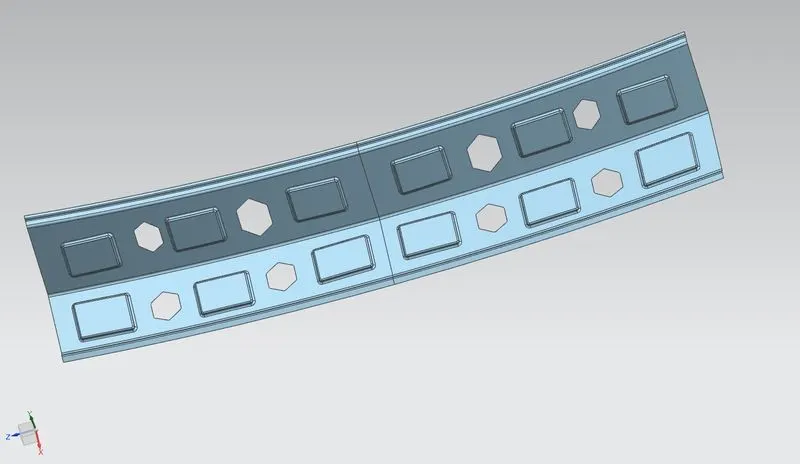
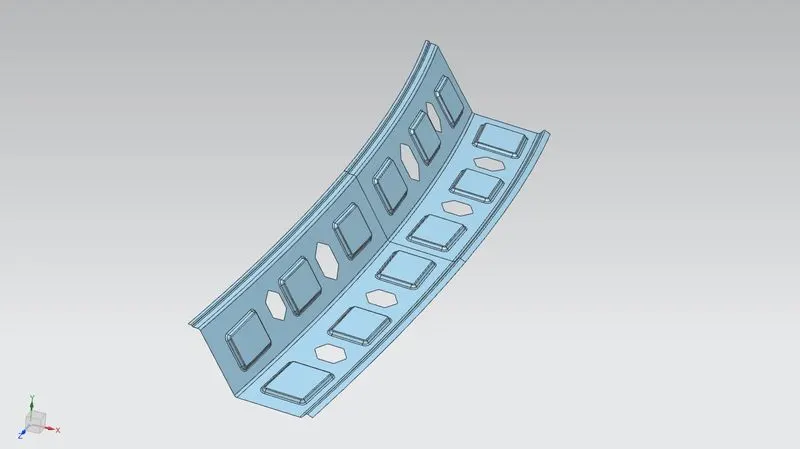
We then also make the ditch area around the roof. Ditch area the extended portion of the main roof concealed by other BIW panels.
Heat Distortion Curvature Study:
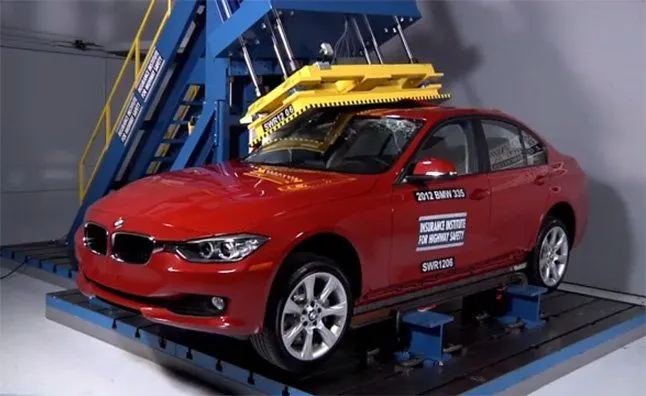
This study is used to find out and predict the heat distortion temperature at where the material starts to soften when exposed to a fixed load. So in order to avoid bending or damage of the roof based on this calculation we will decide the position on the roof bows on the roof.
Formula:
W = [1.73 x 10^(-3) x L] + [1.85 x 10^(-8) x (R^2)/t] + [ 1.10x10^(-3) x l] - 2.68
Judgement Condition : OK< 2.7> 3.1
Where,
L = Roof Length in X-Direction[mm](Roof dimension in 0-Y)
R = Roof curvature
R = 2(Rx*Ry)/(Rx+Ry)
Rx = X curvature
Ry = Y curvature
t = Roof plate thickness [mm]
l = Bow Roof Span [mm]
Result:
|
Bow position |
Rx |
Ry |
R |
l |
L |
t |
R2/2 |
W |
OK/NG |
|
FR and 1st |
5626.39 |
3067.66 |
3970.5 |
448.56 |
2033.7 |
1.5 |
21019825.94 |
1.53 |
OK |
|
1st and CTR |
4854.3 |
6624.76 |
5602.99 |
365.81 |
2033.7 |
1.5 |
41858066.77 |
1.63 |
OK |
|
CTR and 2nd |
4065.16 |
10593.91 |
5875.67 |
463.2 |
2033.7 |
1.5 |
46031333.73 |
1.77 |
OK |
|
2nd and RR |
3424.34 |
14478.23 |
5538.68 |
352.33 |
2033.7 |
1.5 |
40902692.46 |
1.6 |
OK |
Snow Load Criteria:
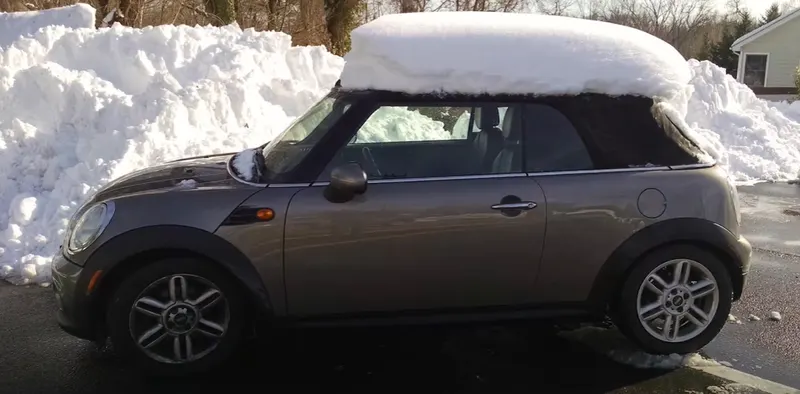
We predict the snow load in this of the roof bows and then place and change the design of the load accordingly to satisfy the condition.
Formula:
Qr =[Iy x t2] / [α x s x [(Rx + Ry)/2]2 x 10-8]
Note: The Qr value given over here is correct. There was a typo error in the formula given in the video.
Where
α = My x Lx2 x 10-12 , My = Y(Ly-Y)
Judgement condition = Qr ≥ 3.1
250 ≤ s ≤ 380
t = Roof plate thickness [mm]
Ly = Distance between the front and rear roof Rails on the Vehicle along with 0Y[mm]
Length of Roof panel with the center point between Roof rail Front /Rear as the reference point of the front and the rear.
Lx= Distance between the Left and Right end of the roof on the Roof BOW [mm]
Width of the roof panel exposed on the surface.
Y = Distance front Front Roof Rail to Roof BOW[mm]
s= Distance for which Roof BOW bears divided load [mm]
s = L1/2 + L2/2
Iy = Geometrical moment of inertia of Roof BOW (Y cross-section )[mm4]
Rx = Lateral direction curvature radius of roof panel Y cross-section on Roof BOW [mm]
Roof panel curvature Radius of the Length Lx in Front view
Ry = Longitudinal Direction curvature radius of the Roof panel X cross-section on Roof BOW [mm]
|
Bow position |
Iy |
α |
Lx |
Ly |
Y |
S |
Rx |
Ry |
t |
Qr |
Determination |
|
FR and 1st |
161.19 |
1.05 |
1119.69 |
2033.7 |
569.65 |
447.74 |
4105.6 |
15113.26 |
1.5 |
0.84 |
NG |
|
1st and CTR |
267.05 |
1.21 |
1081.72 |
2033.7 |
979.65 |
464.47 |
3794.03 |
10543.14 |
1.5 |
2.09 |
NG |
|
CTR and 2nd |
161.3 |
0.91 |
1059.39 |
2033.7 |
1488.08 |
447.71 |
4231.18 |
6602.02 |
1.5 |
3.03 |
NG |
SECTION MODULUS :
Section modulus is a geometric property for a given cross-section used in the design of beams or flexural members. Other geometric properties used in design include area for tension and shear, radius of gyration for compression, and moment of inertia and polar moment of inertia for stiffness. Any relationship between these properties is highly dependent on the shape in question. Equations for the section moduli of common shapes are given below.
There are two types of section moduli :
The elastic section modulus and
The plastic section modulus.
The elastic section modulus is defined as
S = I / y
where :
S= Section modulus
I = second moment of inertia (or area moment of inertia, not to be confused with moment of inertia)
y = the distance from the neutral axis to any given fibre. It is often reported using y = c, where c is the distance from the neutral axis to the most extreme fibre.
Frent Roof Rail:
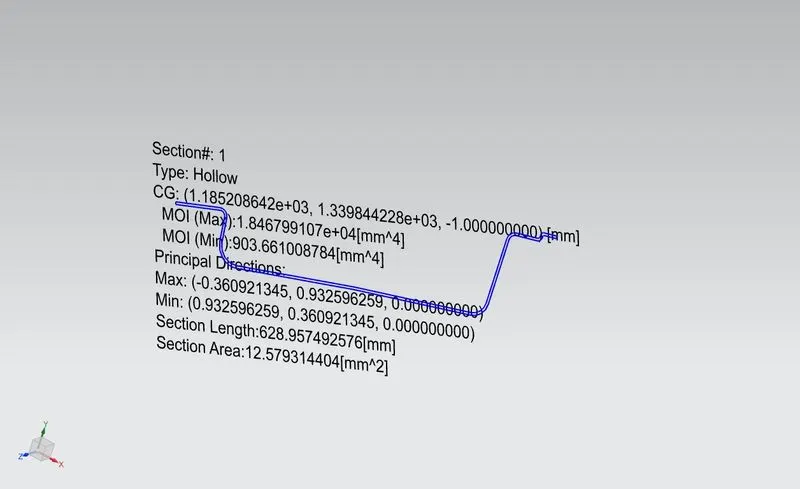
Moment of inertia maximum,( MAX) I max =1.846799× 10^4( mm^4)
Moment of inertia maximum ,( MIN) I min = 903.66100( mm4)
SECTION MODULUS
S= moment of inertia /distance from the neutral axis to any given fibre
S = I / y
Y = 61.6899 mm
FOR MAXIMUM MOI :
S= 1.846799× 10^4 ( mm4) / 61.6899 mm
S max = 299.3681 mm3
FOR MINIMUM MOI :
S= 903.66100( mm4)/ 61.6899 mm
S min = 14.64844 mm3
Bow Roof Rail 1:
Create an intersection curve with the help of the plane and select the bow roof 1
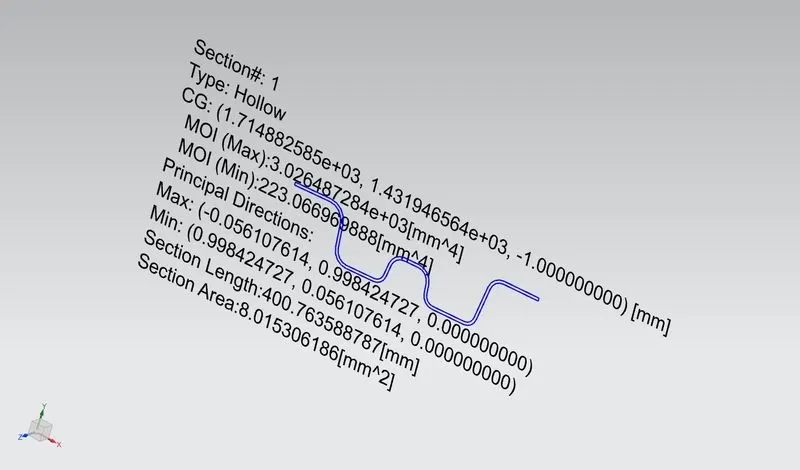
Moment of inertia maximum,( MAX) I max =3.0264 × 10^3 ( mm^4)
Moment of inertia maximum ,( MIN) I min =223.0669 ( mm^4)
SECTION MODULUS
S= moment of inertia /distance from the neutral axis to any given fibre
S = I / y
Y = 34.95 mm
FOR MAXIMUM MOI :
S= 3.6605 × 10^3 ( mm4) / 34.95 mm
S max = 104.7353 mm3
FOR MINIMUM MOI :
S= 223.0669 ( mm4)/ 34.95 mm
S min = 6.38 mm3
Bow Roof Rail2:
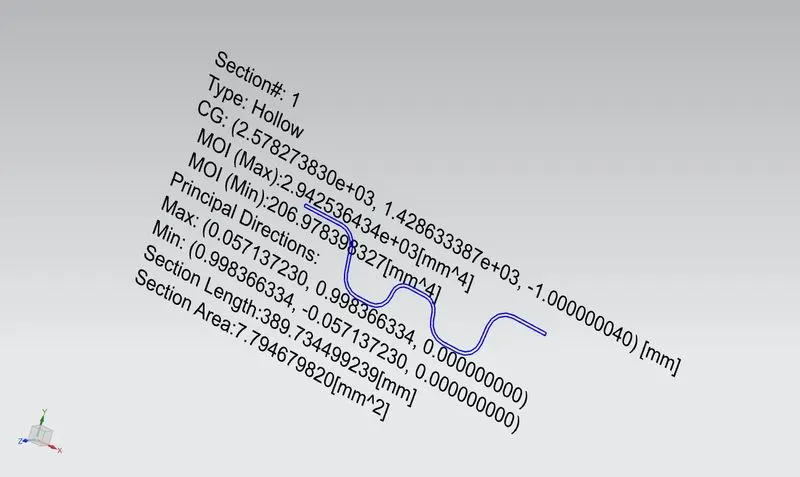
Moment of inertia maximum,( MAX) I max =2.94253× 10^3 ( mm4)
Moment of inertia maximum ,( MIN) I min =206.9783 ( mm4)
SECTION MODULUS
S= moment of inertia /distance from the neutral axis to any given fibre
S = I / y
Y = 34.98 mm
FOR MAXIMUM MOI :
S= 2.94253× 10^3 ( mm4) / 34.98 mm
S max = 84.1203 mm3
FOR MINIMUM MOI :
S= 206.9783 ( mm4)/ 34.98 mm
S min = 5.9170 mm3
Centre Roof Rail:
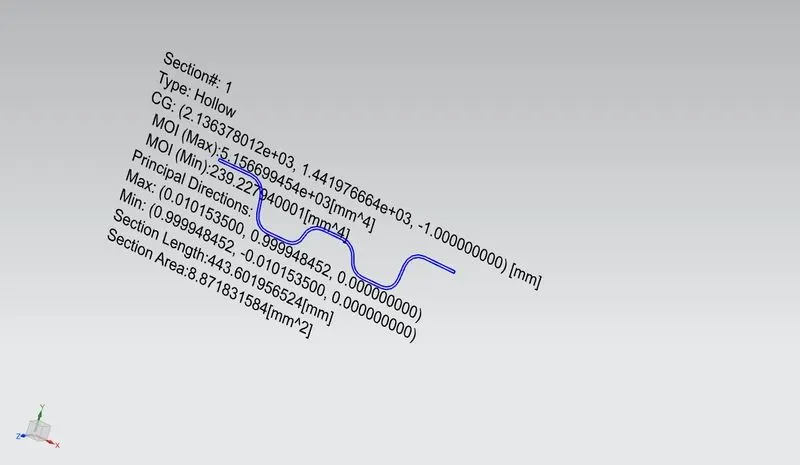
Moment of inertia maximum,( MAX) I max =5.15669× 10^3 ( mm4)
Moment of inertia maximum ,( MIN) I min =239.2279( mm4)
SECTION MODULUS
S= moment of inertia /distance from the neutral axis to any given fibre
S = I / y
Y = 59.96 mm
FOR MAXIMUM MOI :
S= 5.15669× 10^3 ( mm4) / 59.96 mm
S max = 96.056 mm3
FOR MINIMUM MOI :
S= 239.2279( mm4)/ 59.96 mm
S min = 3.991 mm3
Rear Roof Rail:
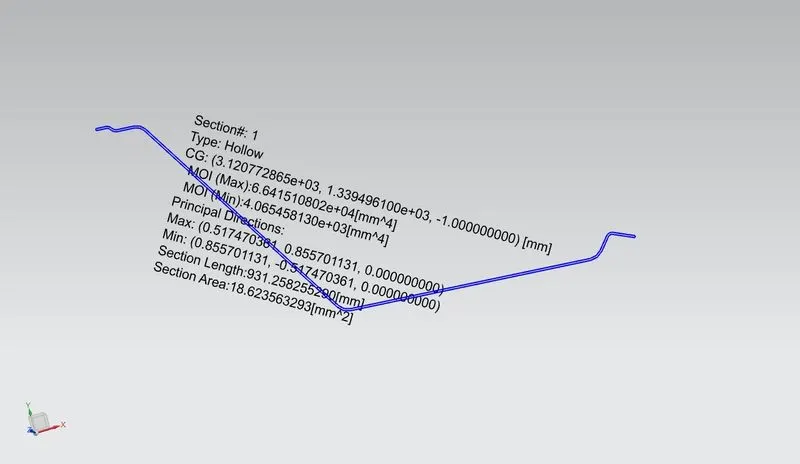
Moment of inertia maximum,( MAX) I max =6.641510× 10^4( mm4)
Moment of inertia maximum ,( MIN) I min =4.065458 × 10^3( mm4)
SECTION MODULUS
S= moment of inertia /distance from the neutral axis to any given fibre
S = I / y
Y = 111.256 mm
FOR MAXIMUM MOI :
S= 6.641510× 10^4 ( mm4)/ 111.256 mm
S max = 596.95746 mm3
FOR MINIMUM MOI :
S= 4.065458 × 10^3( mm4)/ 111.256 mm
S min = 36.541471 mm3
DRAFT ANALYSIS :
The Draft Analysis command enables you to detect if the part you drafted will be easily removed. This type of analysis is performed based on color ranges identifying zones on the analyzed element where the deviation from the draft direction at any point, corresponds to specified values.
Minimum draft angle of 70 is considered for analysis . green colour infer on the parts that all face along the tooling direction has positive draft angle greater than 70 and passed in analysis
Draft Analysis For Frent Roof Rail:
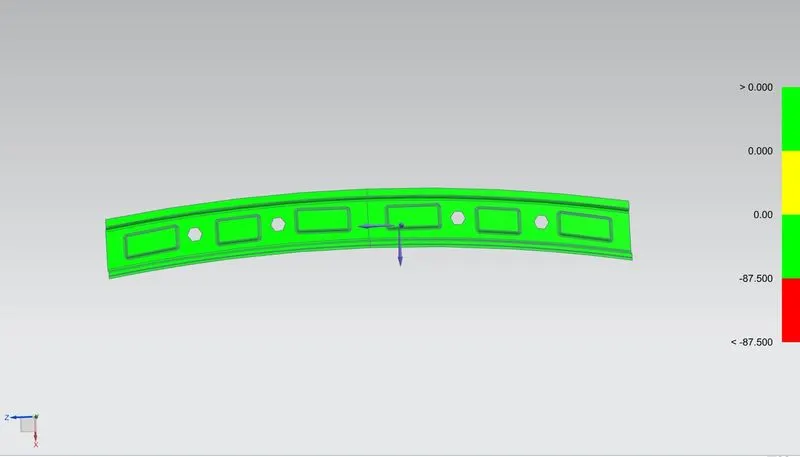
Draft Analysis For Bow Roof Rail1:
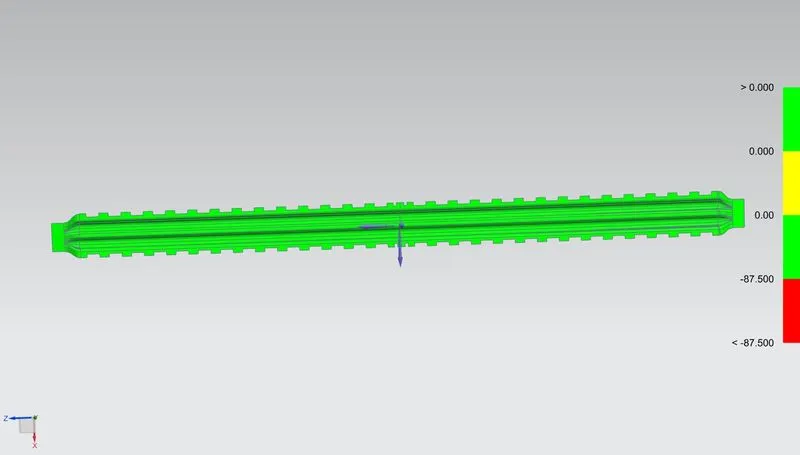
Draft Analysis For Centre Roof Rail :
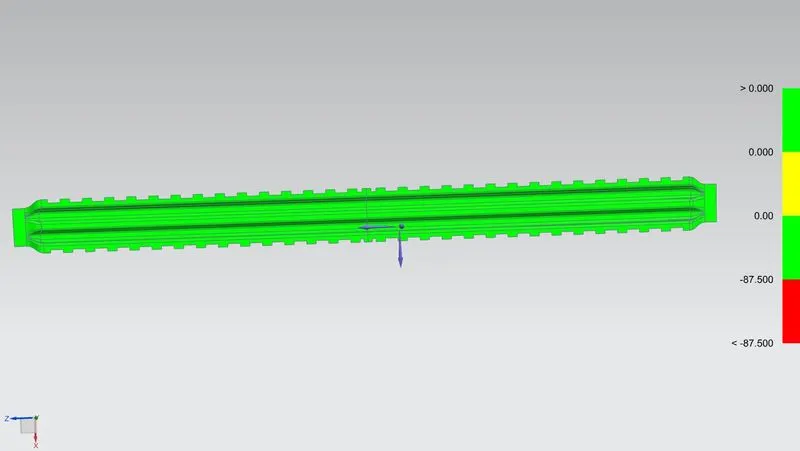
Draft Analysis For Bow Roof Rail2:
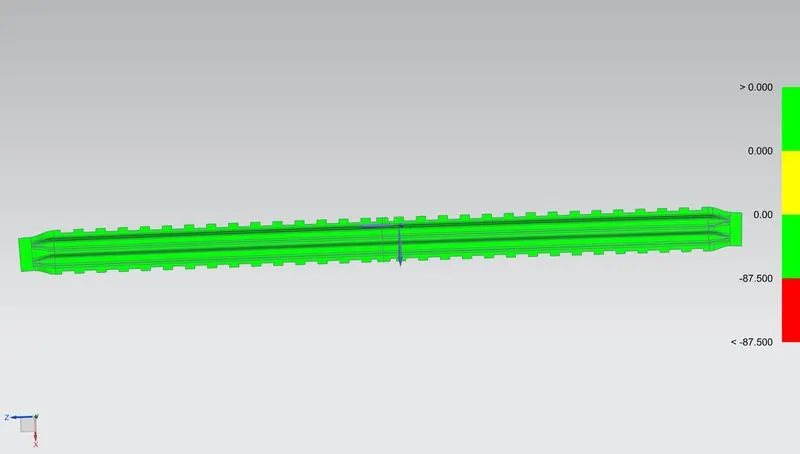
Draft Analysis For Rear Roof Rail :
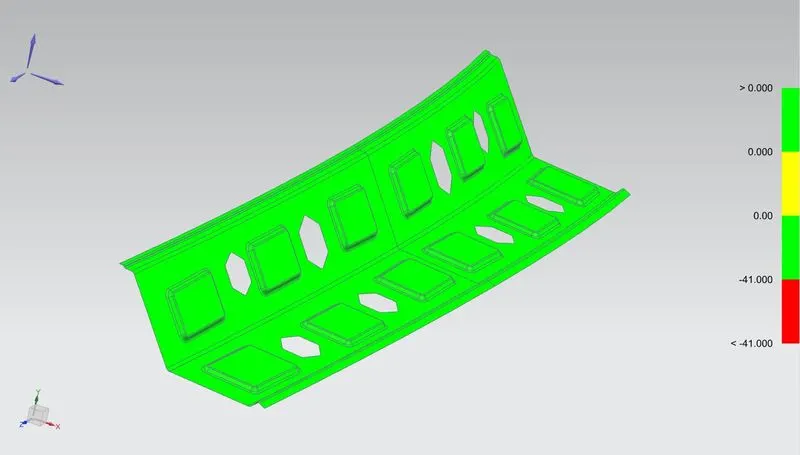
CONCLUSION :
Hence the roof , front roof rail, bow roof rails , central roof rail and the rear roof rail is designed by following the master sections and the moment of inertia , section modulus and draft analysis are carried out to check feasibility manufacturing.