Roof Design
Aim: To design car roof and its components with all given design parameters and perform curvature study for it.
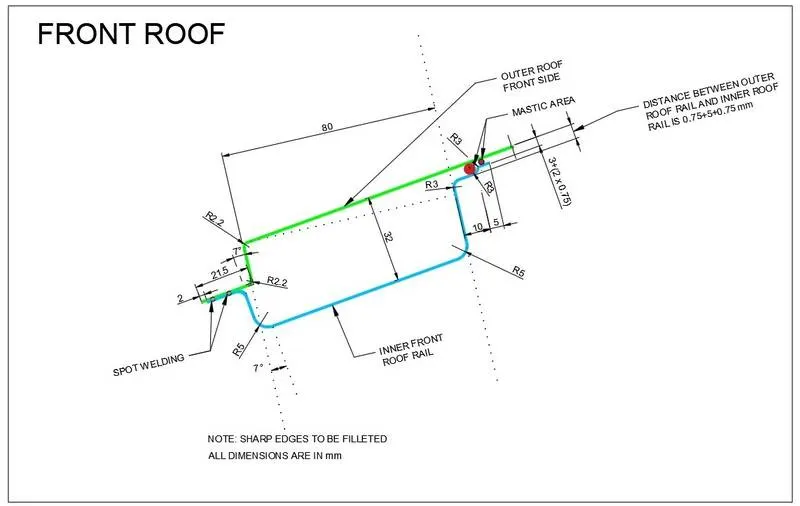
Given: Front Roof Rail Master section
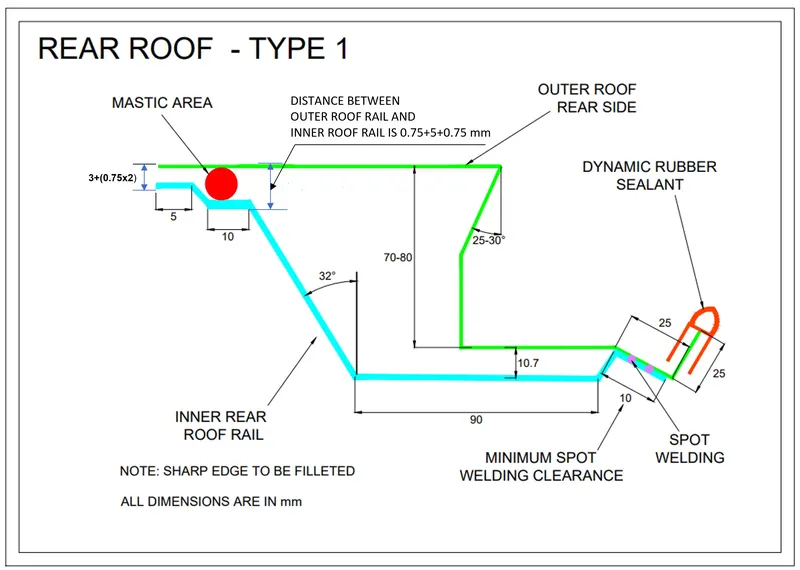
Master section of the Rear Roof Rail
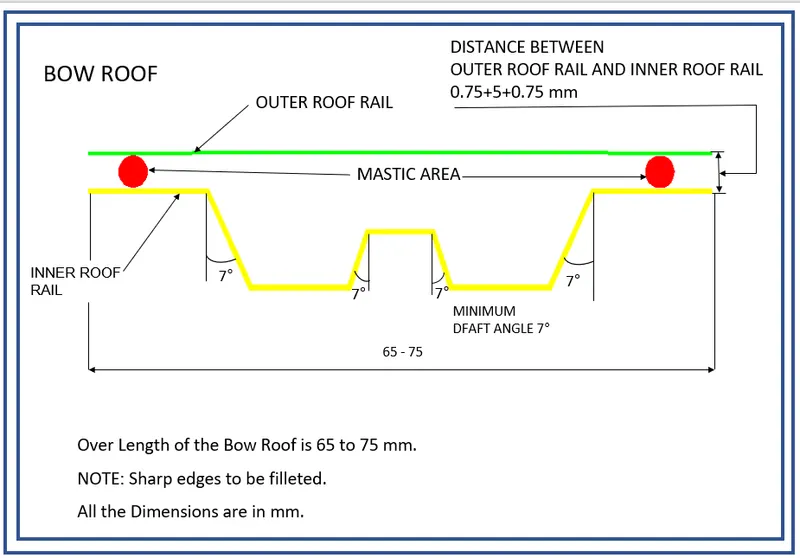
Master section of Bow Roof
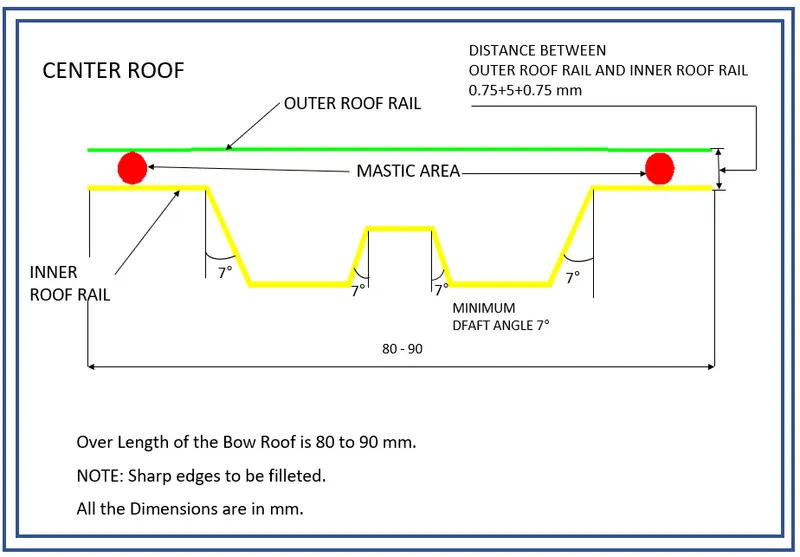
Master section of Center Reinforcement Rail
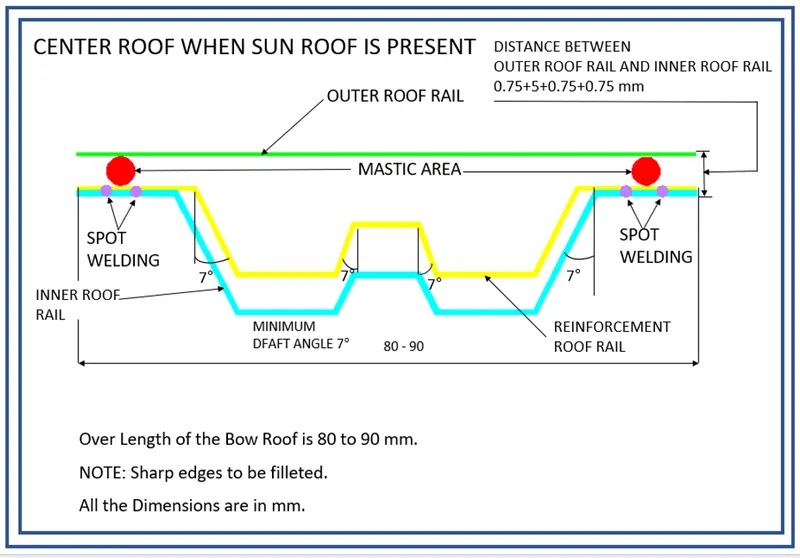
Roof –
The car roof is the portion of a car that sits above the passenger compartment. It protects the vehicle occupants or goods from sun, wind, rain and other external elements.
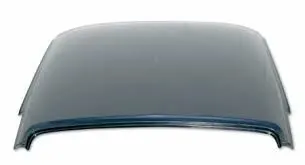
Fig.1 Typical Car Roof
When it is seeing from outside of the car, it is just closing the top portion. But from design point of view, it is hard to create the design. Because, you have to create a number of support rails, ie bow roofs for enough strength to withstand the load. Bow roofs are primarily fixed in flatter region to enhance strength.
We get the model of roof from the styling team. Then we will have to do all the engineering work. We create the ditch area for the roof and also the roof bows and roof rails for the roof which would be designed by us considering all the safety norms and regulations.
Front roof and rear roof rails are fixed to the ditch area using spot welding operation. But front, rear bow roof and center roof rails are fixed to roof using mastic sealants. We don’t want so much gap between roof rails and bow roof area. So, we reducing the NVH(Noise, Vibration, & Harshness) issues.
Car Roof and it’s Components:
- Roof Outer Panel
- Bow Roof
- Center Roof Rail
- Front Rail
- Rear Rail
1.Front Roof Rail-
The front roof rail is located on the front of the roof where the wind shield joins with the roof. The visibility criteria and the head room clearance of the passenger are taken into consideration for the bottom flange. One end of the rail is joined using spot welding while the other end is joined with the roof using mastic sealants for increased strength.
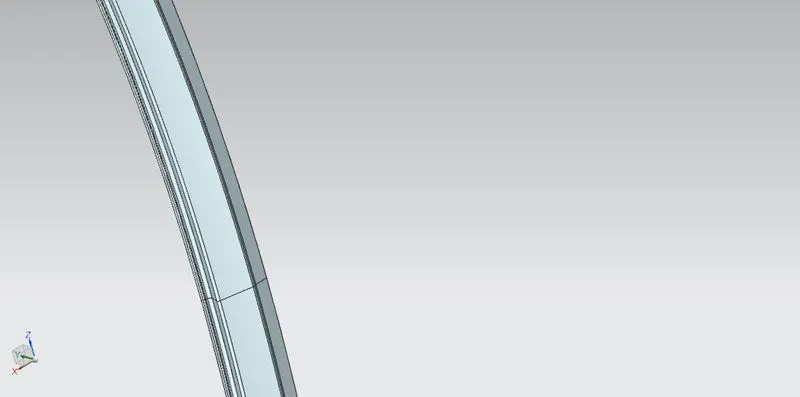
Fig - Front roof rail
2.Bow roof 1-
Bow roof is an additional stiffening member for the roof to increase the strength and so that it can satisfy the norms. Both the ends are joined together using mastic sealants to increase strength and also since this would not affect the styling and aesthetic looks of the roof.
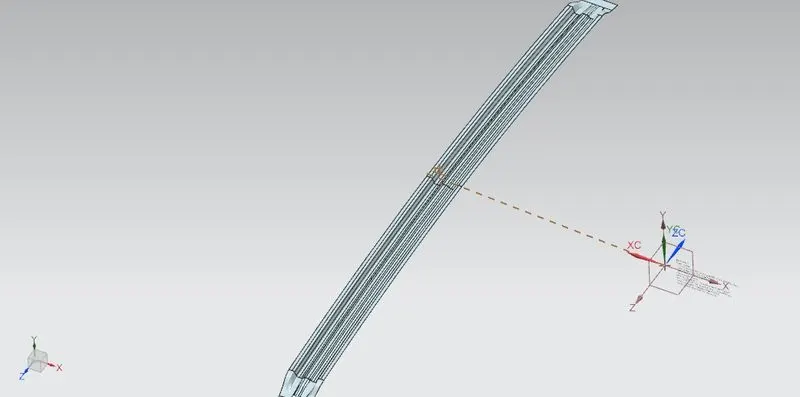
Fig - Bow Roof Rail
3.Centre Roof Rail-
Centre Roof rail or the reinforcement centre is located at the centre of the roof . The cross section of this is more since it needs to provide more strength to the roof. Here both the ends are joined together using mastic sealants.
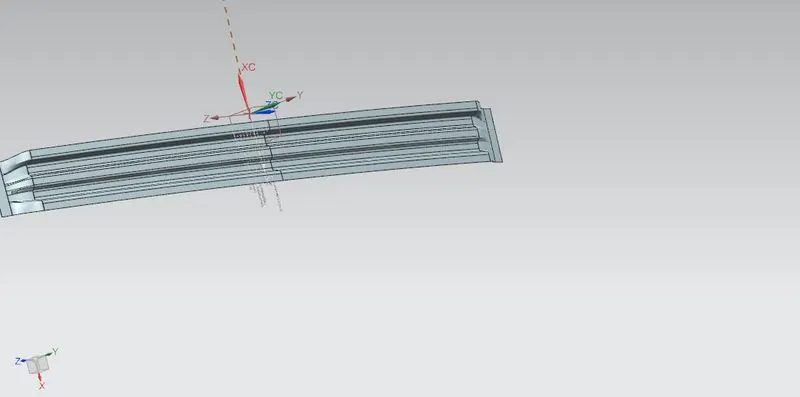
Fig - Centre Roof Rail
4.Bow roof 2-
This bow roof also have the same purpose as that of the first one. This one is located between the centre bow roof and rear roof rail.
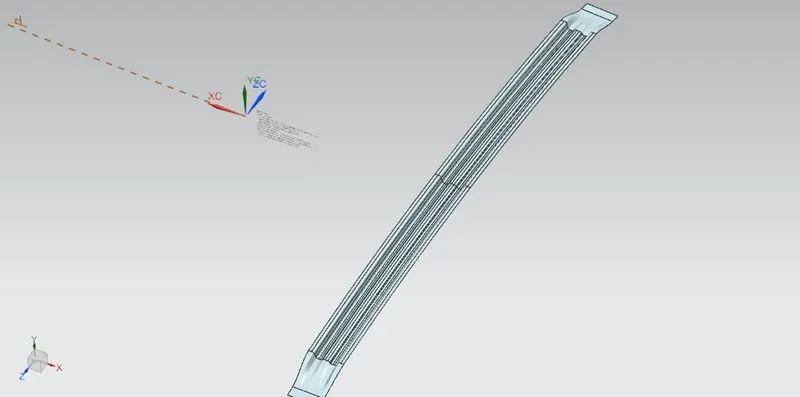
Fig - Bow roof 2
5.Rear Roof Rail -
This roof rail joins with the back door and the roof. Inputs from the backdoor are taken into consideration for designing this roof rail.
Here one end is joined using spot welding while the other end is joined using mastic sealants.
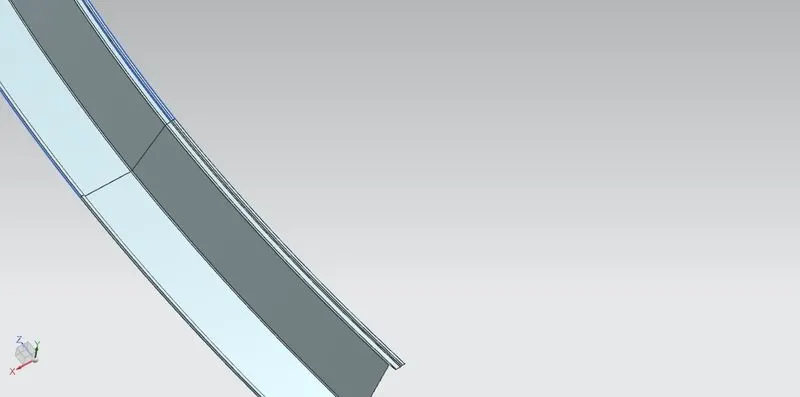
Fig - Rear Roof Rail
We then also make the ditch area around the roof.
Ditch area - Area which is the extended portion of the main roof concealed by other BIW panels.
CALCULATIONS :
In roof design, we have to observe calculations for 2 processes which are -
1. Heat Distortion
2. Snow Load Criteria
So, In order to calculate both of the factors we use sketch feature to draw sketches on roof outer panel.
Following are the calculations of both terms :-
Heat Distortion Curvature Study-
This study is used to find out and predict the heat distortion temperature at where the material starts to soften when exposed to a fixed load. So in order to avoid bending or damage of the roof based on this calculation we will decide the position on the roof bows on the roof.
Formula-
W = [1.73 x 10^(-3) x L] + [1.85 x 10^(-8) x (R^2)/t] + [ 1.10x10^(-3) x l] - 2.68
Judgement Condition : OK< 2.7> 3.1
Where,
L = Roof Length in X-Direction[mm](Roof dimension in 0-Y)
R = Roof curvature
R = 2(Rx*Ry)/(Rx+Ry)
Rx = X curvature
Ry = Y curvature
t = Roof plate thickness [mm]
l = Bow Roof Span [mm]
|
Bow Result |
FR & 1st |
1st & CRR |
CRR & 2nd |
2nd & RR |
|
Rx |
2466.18 |
4830.09 |
3998.70 |
3324.94 |
|
Ry |
5733.58 |
6747.41 |
10453.10 |
14267.69 |
|
R
|
3448.89 |
5629.98 |
5784.58 |
5393.07 |
|
l |
471.26 |
420.93 |
272.25 |
468.70 |
|
L |
2038.01 |
2038.01 |
2038.01 |
2038.01 |
|
t |
0.75 |
0.75 |
0.75 |
0.75 |
|
R^2/t |
15859789.6428 |
42262233.0672 |
44615154.3685 |
38780272.0332 |
|
W |
1.6575 |
2.09 |
1.97 |
2.07 |
|
OK/NG |
OK |
OK |
OK |
OK |
Snow Load Criteria-
We predict the snow load in this of the roof bows and then place and change the design of the load accordingly to satisfy the condition.
Formula-
Qr = [Iy x t2] / [α x s x [(Rx + Ry)/2]2 x 10-8]
Note: The Qr value given over here is correct. There was a typo error in the formula given in the video.
Where
α = My x Lx2 x 10-12 , My = Y(Ly-Y)
Judgement condition = Qr ≥ 3.1
250 ≤ s ≤ 380
t = Roof plate thickness [mm]
Ly = Distance between the front and rear roof Rails on the Vehicle along with 0Y[mm]
Length of Roof panel with the center point between Roof rail Front /Rear as the reference point of the front and the rear.
Lx= Distance between the Left and Right end of the roof on the Roof BOW [mm]
Width of the roof panel exposed on the surface.
Y = Distance front Front Roof Rail to Roof BOW[mm]
s= Distance for which Roof BOW bears divided load [mm]
s = L1/2 + L2/2
Iy = Geometrical moment of inertia of Roof BOW (Y cross-section )[mm4]
Rx = Lateral direction curvature radius of roof panel Y cross-section on Roof BOW [mm]
Roof panel curvature Radius of the Length Lx in Front view
Ry = Longitudinal Direction curvature radius of the Roof panel X cross-section on Roof BOW [mm]
|
Bow Result |
FR & 1st |
1st & CRR |
CRR & 2nd |
2nd & RR |
|
Rx |
2478.56 |
6686.50 |
5071.64 |
15959.53 |
|
Ry |
4352.50 |
3742.05 |
4189.84 |
4003.81 |
|
S
|
370.475 |
346.59 |
446.095 |
NA |
|
Y |
468.70 |
810.87 |
1319.21 |
NA |
|
Ly |
2038.01 |
2038.01 |
2038.01 |
2038.01 |
|
Lx |
1097.08 |
1126.12 |
1160.16 |
1246.64 |
|
t |
0.75 |
0.75 |
0.75 |
0.75 |
|
Iy |
95.76 |
248.62 |
197.33 |
NA |
|
L1 |
468.70 |
272.25 |
420.93 |
471.26 |
|
L2 |
272.25 |
420.93 |
471.26 |
NA |
|
Qr |
14.17 |
1.17 |
0.91 |
NA |
|
OK/NG |
OK |
NG |
NG |
NA |
Judgement Condition: Qr≥3.1">Qr≥3.1
Since the Last Roof have not passed the snow load criteria we can increase the strength of the sheet by creating the embosses on the outer roof and it also increases the drag forces too
Draft Analysis for each part: -
Roof Outer Panel:-
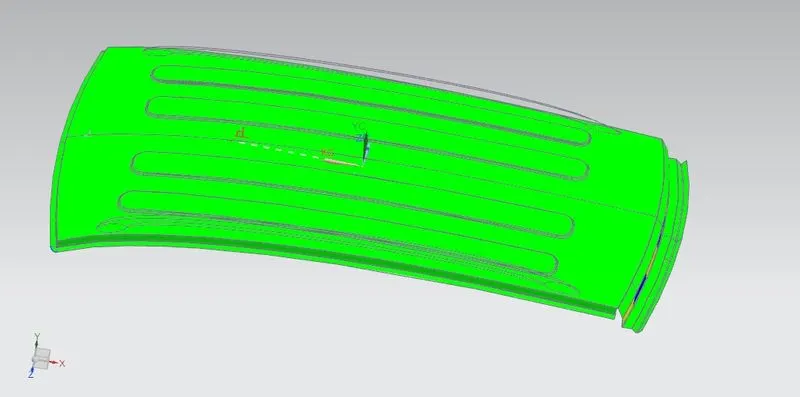
Fig - Draft Analysis of Roof Outer Panel
Front Roof Rail:-
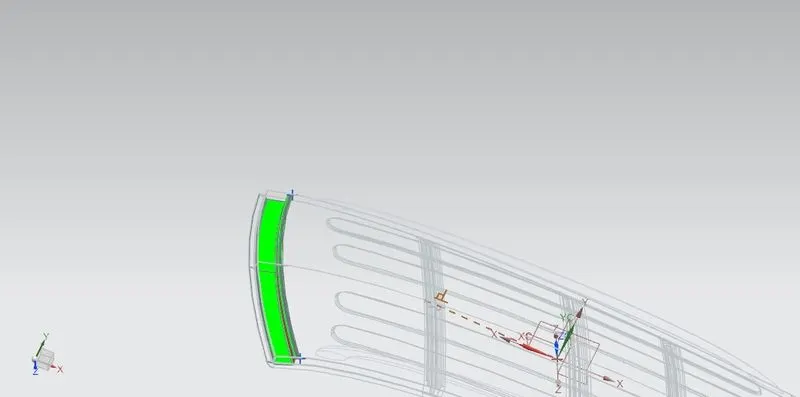
Fig - Draft analysis in Front Roof Rail
Bow Roof Rail 1:-
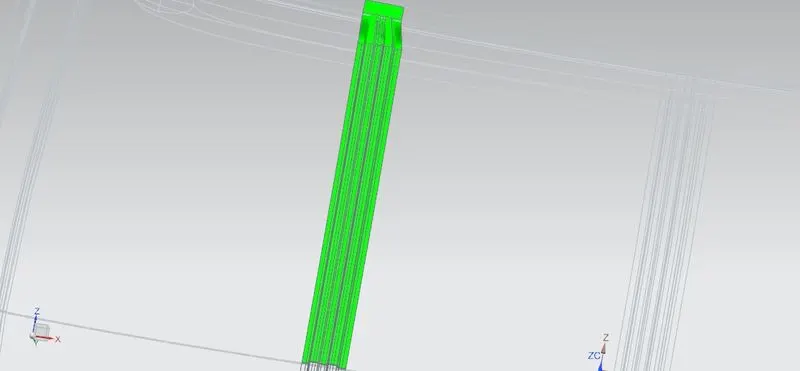
Fig - Draft Analysis in Bow Roof 1
Bow Roof Rail 2:-
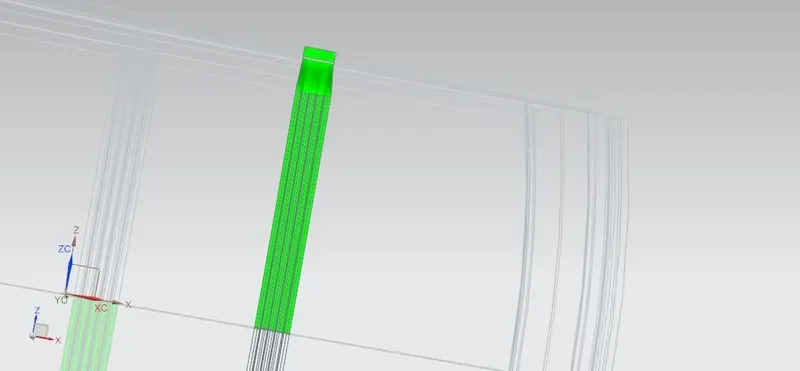
Fig - Draft Analysis in Bow Roof 2
Centre Roof Rail:-
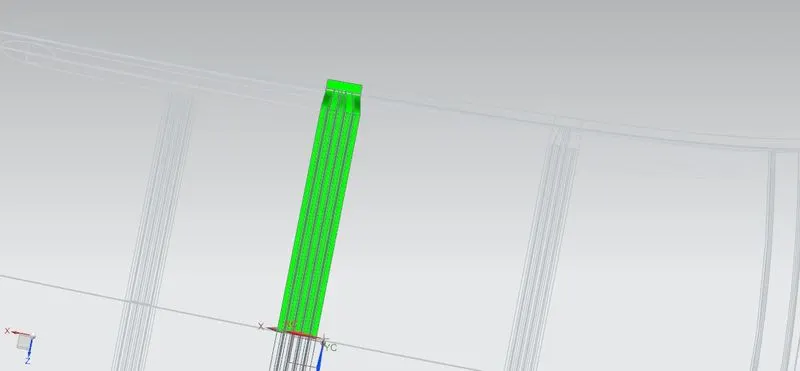
Fig - Draft Analysis in Centre Roof Rail
Rear Roof Rail:-
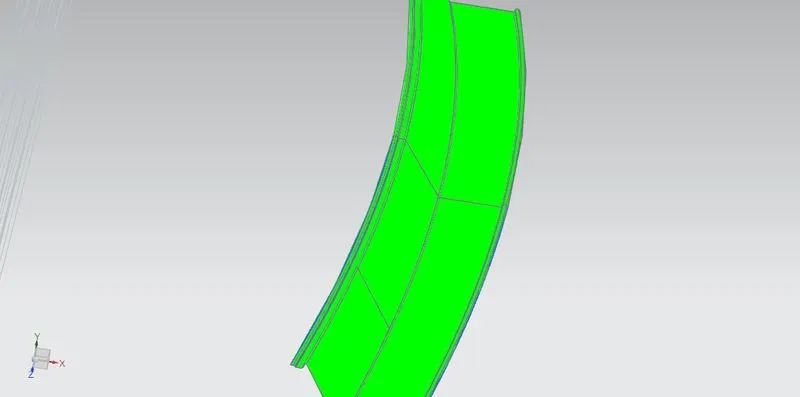
Fig - Draft Analysis in Rear Roof Rail
Results:-
- All the parts have successfully cleared the draft analysis.
- The proposed roof design has successfully cleared the heat distortion analysis.
- The portion between bow roof 1 and Rear roof rail was failing in snowload analysis. So, we provided embosses on roof outer panel.
- Embosses on roof outer panel increases the strength of roof.
Conclusion:-
The roof has been successfully designed considering all the design rules, Master Sections, Heat distortion Criteria, Draft Analysis and Snowload Criteria.