Roof challenge
Title- Design of Roof
Objectives-
- For the Given Roof styling, Develop the essential flanges and reinforcements, provide appropriate dimension and check for Draft analysis and also submit your section modulus report on the 0-Y section.
- Start with the creation of a roof ditch area the tool opening angle is only 3 degrees.
- Do a curvature study on the roof and perform calculations to determine the position of the Bow-roof
Introduction-
An automobile roof or car top is the portion of an automobile that sits above the passenger compartment, protecting the vehicle occupants from sun, wind, rain, and other external elements. Because the earliest automobiles were designed in an era of horse-drawn carriages, early automobile roofs used similar materials and designs.
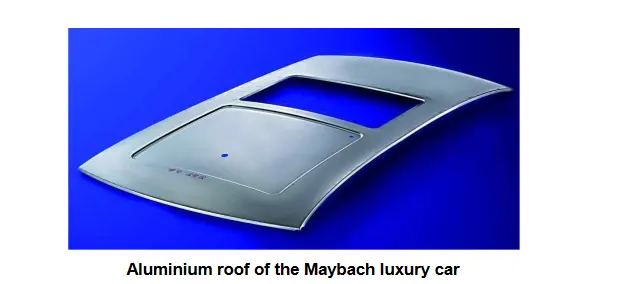
Types of Car roofs-
- Convertible roofs
- Hardtops
- Sunroofs
- T-tops
- Targa tops
- Vinyl roofs
Safety point of view vehicle roof plays very crucial role specially roll over kind of accidents, in which vehicle tips over onto its side of roof. And vehicle rollover crashes are the causes of many fatalities and several head, neck and spine trauma around the world. Therefore, passenger safety is also very important parameter in front of OEM’s. It is not only a marketing strategy but also it is a obligation stipulated by international standards that are now place in several countries, as well as a governmental requirement.
Rollover crashes, especially in the country, are usually very destructive events. Vehicle damage often includes deformation of the roof and its supporting structures. Head and neck injuries are common, and associated with roof deformation. Strengthening of the roof is suggested as an appropriate countermeasure for such injuries.
Types of Rollovers
- Tripped-NHTSA data show that 95% of single-vehicle rollovers are tripped. This happens when a vehicle leaves the roadway and slides sideways, digging its tires into soft soil or striking an object such as a curb or guardrail. The high tripping force applied to the tires in these situations can cause the vehicle to roll over. E.g. Soft soil, Guardrail, Steep Slope
- Un-Tripped -Un-tripped rollovers are less common than tripped rollovers, occurring less than 5% of the time, and mostly to top-heavy vehicles. Instead of an object serving as a tripping mechanism, un-tripped rollovers usually occur during high-speed collision avoidance manoeuvres.
For this reason, strength is very important criteria for designing vehicle roof.
FMVSS 216 Roof crush standards-
FMVSS 216, Roof Crush Resistance, establishes strength requirements for the passenger compartment roof of passenger cars, multipurpose passenger vehicles, trucks and buses with a GVWR of 2722 kilograms or less. The purpose of the standard is to reduce deaths and injuries due to the crushing of the roof into the passenger compartment in rollover accidents. The standard does not apply to school buses and passenger cars that conform to the dynamic rollover test requirements of FMVSS 208, Occupant Crash Protection, and S5.3 by means that require no action by passenger car occupants. It also does not apply to convertibles, except for optional compliance with the standard as an alternative to the rollover test requirements in S5.3 of FMVSS.
The prescribed static loading device is a rigid unyielding rectangular block 762 millimetres by 1,829 millimetres. It shall not move more than 127 millimetres to achieve the specified resistive load when applied to the forward edge of a vehicle’s roof – see Figures 1 and 2. The resistive load to be achieved is 1½ times the unloaded vehicle weight (UVW) of the test vehicle or 22,240 Newtons, whichever is less.
The force shall be applied in a downward direction perpendicular to the lower surface of the static loading device at a rate of not more than 13 millimetres per second until reaching the compliant resistive load. The test shall be completed within 120 seconds. The static loading device shall be guided throughout the test so that it moves, without rotation, in a straight line with its lower surface oriented as follows and as shown in Figures
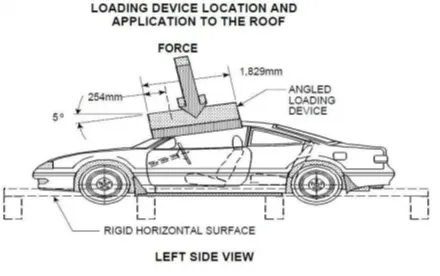
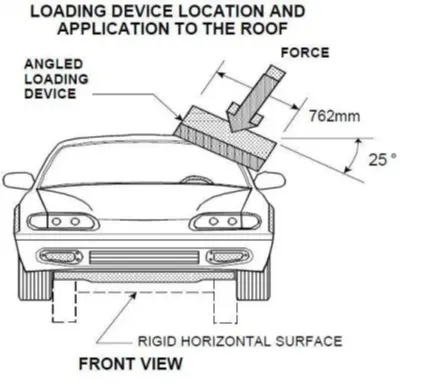
Following are the design considerations of the roof-
- Visibility criteria
- Head clearance
- Heat distortion and snow load criteria
- Draft analysis
- Safety parameters
Input data from styling team-
We will be having following data which is provided from styling team
1. A- surface of the roof along with railing rack
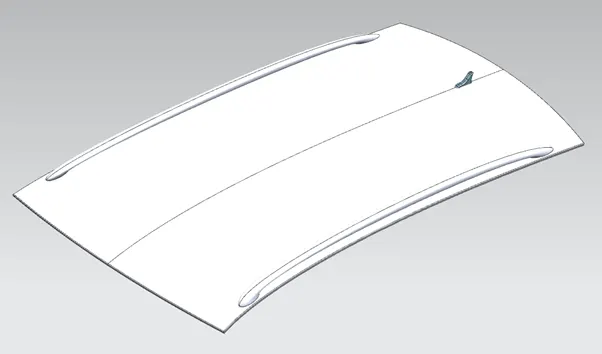
2. Master sections for various rails
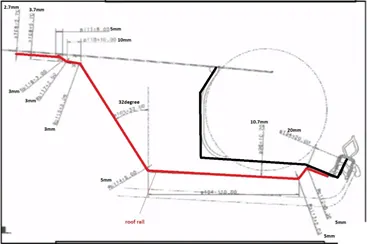
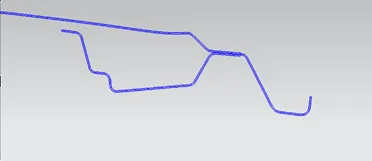
a. Master section for Rear roof rail
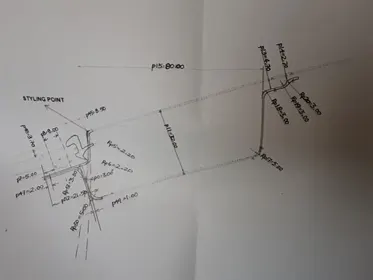
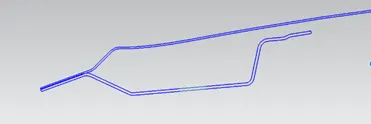
b. Master section for Front roof rail
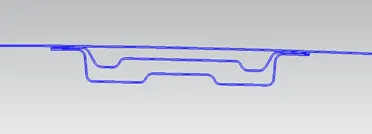
c. Master section for Centre roof rail
3. Design concept sheet which will have details of parts (e.g. Component name, material of component, manufacturing details, thickness details, vehicle variant, etc)
Design of components of Roof-
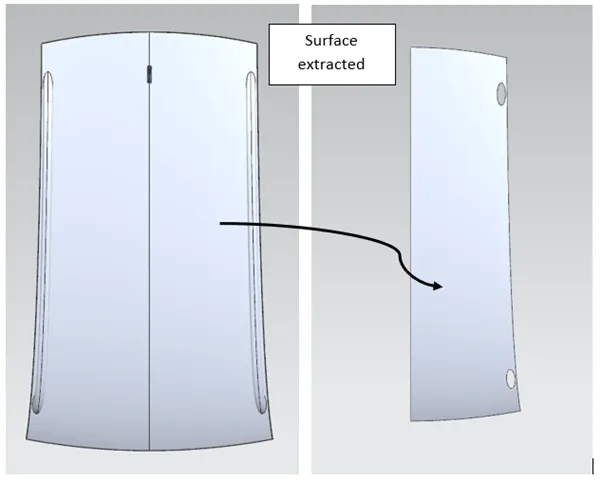
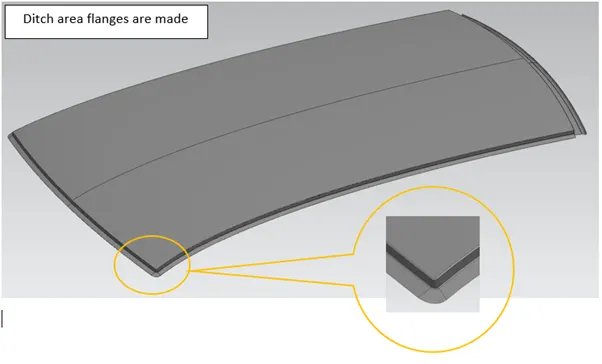
- Design of ditch area flange
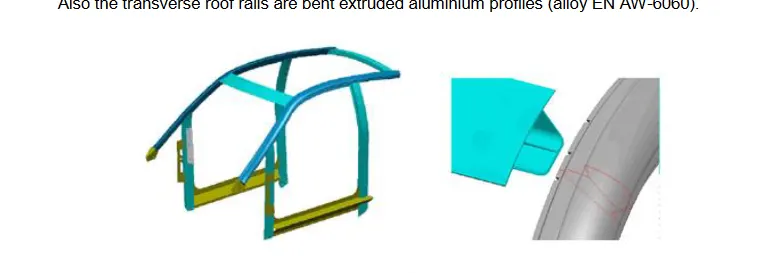
We will start first by extracting surface from input data solid roof part. Using this surface we design ditch area flanges
- Design of front roof rail
For designing front roof rail we need to consider some parameter which are as discussed below
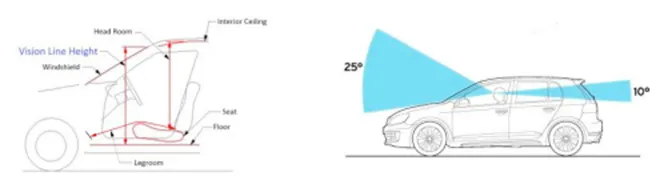
a. Visibility of the driver and passenger
We always keep in mind while designing the front roof we do not reduce the visibility available to driver. While designing front roof one must stick to the master section dimensions because little change in dimension will have impact on the visibility of the driver (e.g. small change in angular dimension will lead to large change in linear dimension)
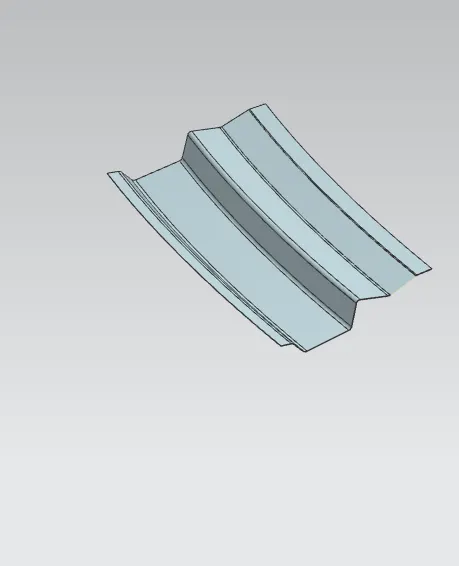
FRONT ROOF RAIL:
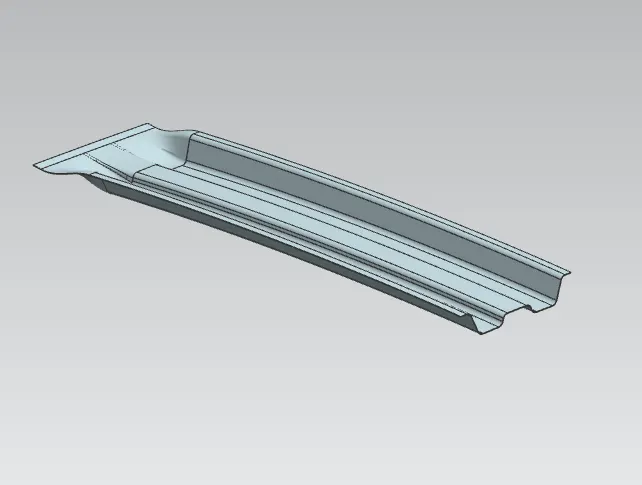
BOW ROOF 1:
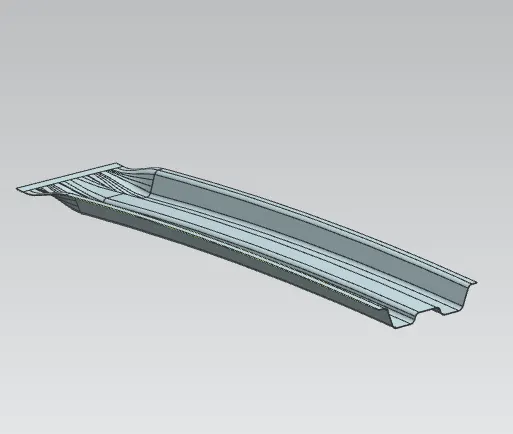
BOW ROOF 2:
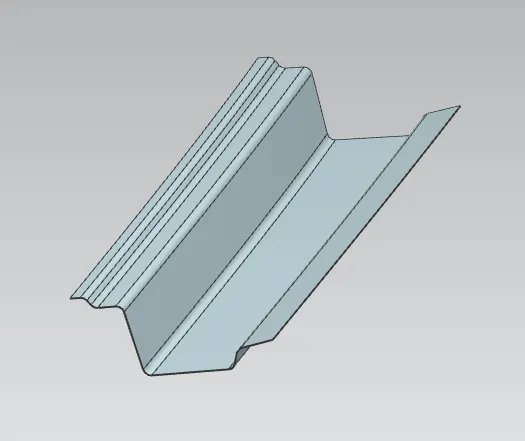
CENTER BOW ROOF:
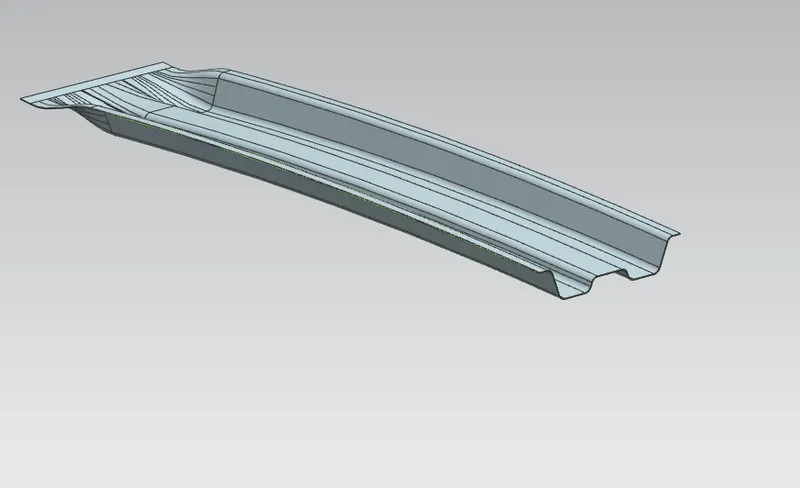
REAR ROOF RAIL:
CAR ROOF DESIGN:
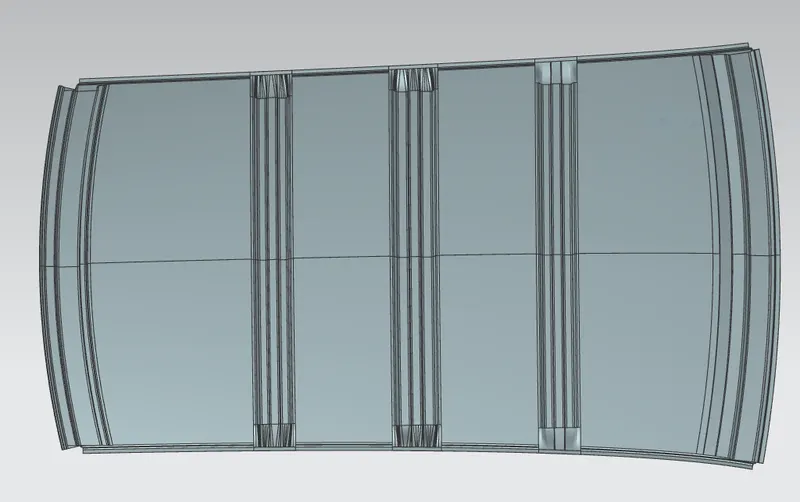
HEAT DISTORTION STUDY ON THE ROOF :
Bow – roof prediction Formula
W = [1.73 x 10^(-3) x L] + [1.85 x 10^(-8) x (R^2)/t] + [ 1.10x10^(-3) x l] - 2.68
Where
L = Roof Length in X-Direction[mm](Roof dimension in 0-Y)
R = Roof curvature
R = 2(Rx*Ry)/(Rx+Ry)
Rx = X curvature
Ry = Y curvature
t = Roof plate thickness [mm]
l = Bow Roof Span [mm]
Judgement Condition : OK< 2.7> 3.1
|
S No |
BOWs |
Rx |
Ry |
R |
l |
L |
t |
W |
OK/NG |
|
1. |
Frt & 1st |
5589 |
2650 |
3595 |
220 |
2034 |
0.7 |
1.42 |
OK |
|
2. |
1st & CTR |
4852 |
3220 |
3871 |
378 |
2034 |
0.7 |
1.65 |
OK |
|
3. |
Center & 2nd |
4070 |
4130 |
4099.8 |
290.5 |
2034 |
0.7 |
1.60 |
OK |
|
4. |
2nd & Rear |
3418 |
4776 |
3984 |
278 |
2034 |
0.7 |
1.56 |
OK |
SNOWED CRITERIA:
Formula to be used,
(Prediction Formula) Qr =(ly⋅t)2∝⋅s⋅{Rx+Ry2}2⋅108=(ly⋅t)2∝⋅s⋅{Rx+Ry2}2⋅108
Where α=My*Lx2*10-12 [ My = Y(Ly-Y)]
Here,
t = Roof plate thickness [mm]
Ly = Dist. Between the front & rear rails on 0Y [mm]
Lx = Dist. Between the left & right roof ends [mm]
Y = Dist. Between the front & rail center [mm]
s =(L1/L2)+(L2/2) (all in mm)
from the data available we got Y=480mm, t=0.7
Snowed criteria prediction Qr was found to be Good [PASS]
[as per judgement condition Qr: OK ≥ 3.1mm & 250 ≤ S ≤ 380]
|
S No |
BOWs |
ly |
Lx |
Ly |
Y |
α |
s |
Rx |
Ry |
t |
Qr |
OK/NG |
|
1. |
Frt & 1st |
2213 |
1127 |
2034 |
480 |
0.95 |
256 |
1389 |
2921 |
0.7 |
0.96 |
OK |
|
2. |
1st & CTR |
2479 |
1089 |
2034 |
480 |
0.88 |
251 |
2662 |
6234 |
0.7 |
2.26 |
OK |
|
3. |
Center & 2nd |
4068 |
1066 |
2034 |
480 |
0.85 |
201.25 |
3684 |
10854 |
0.7 |
2.20 |
OK |
|
4. |
2nd & Rear |
- |
1052 |
2034 |
480 |
0.82 |
225.9 |
4870 |
15490 |
0.7 |
1.99 |
OK |
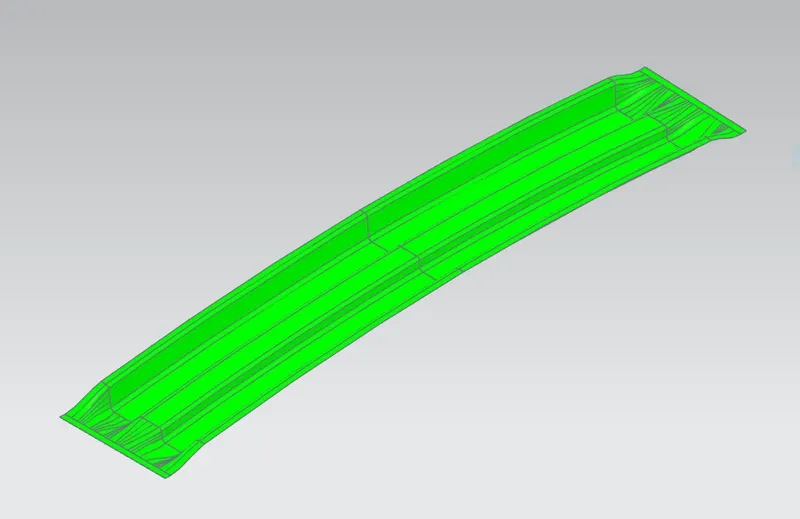
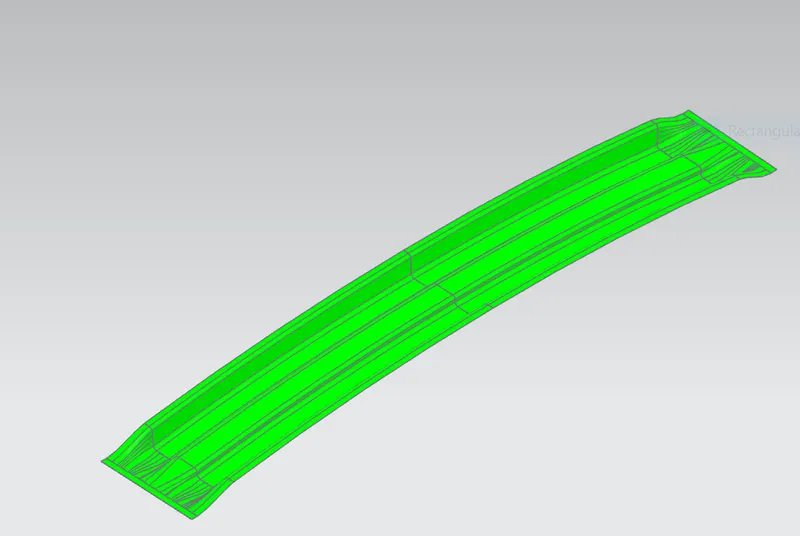
DRAFT ANALYSIS:
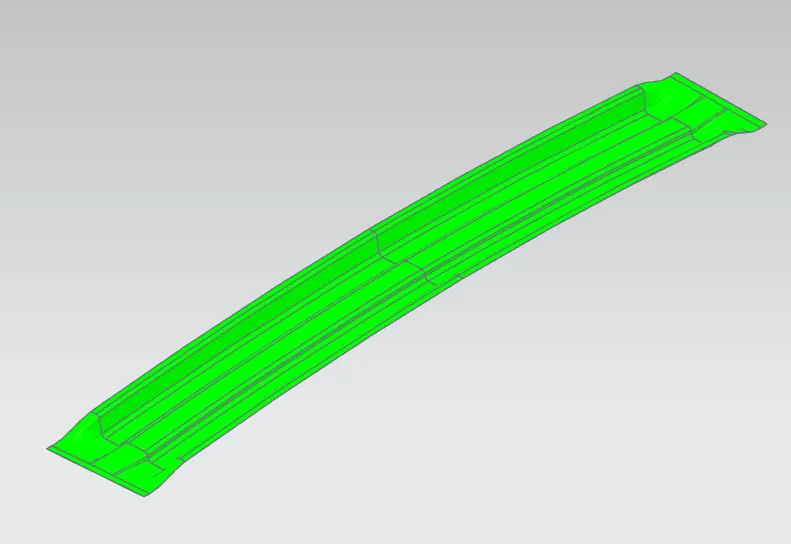
BOW ROOF 1:
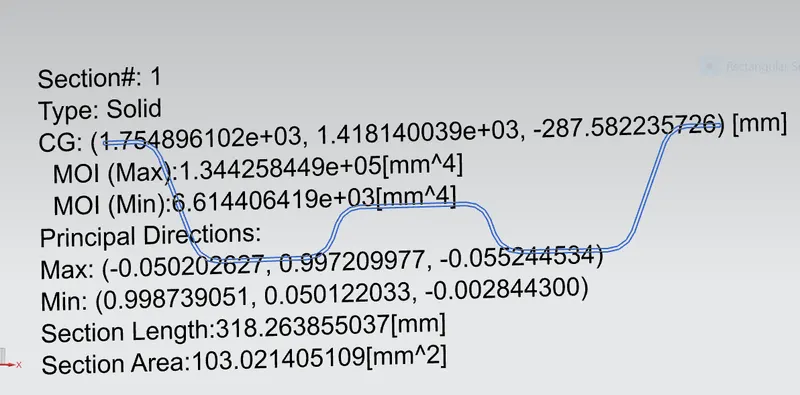
Moment of inertia maximum,( MAX) I max =1.34426 × 10^5 ( mm4)
Moment of inertia maximum ,( MIN) I min =6.6144 x 10^3 ( mm4)
SECTION MODULUS
S= moment of inertia /distance from the neutral axis to any given fibre
S = I / y
Y = 34.95 mm
FOR MINIMUM MOI :
S= 6.6144 x 10^3 ( mm4)/ 34.95 mm
S min = 189.2532 mm3
BOW ROOF 2:
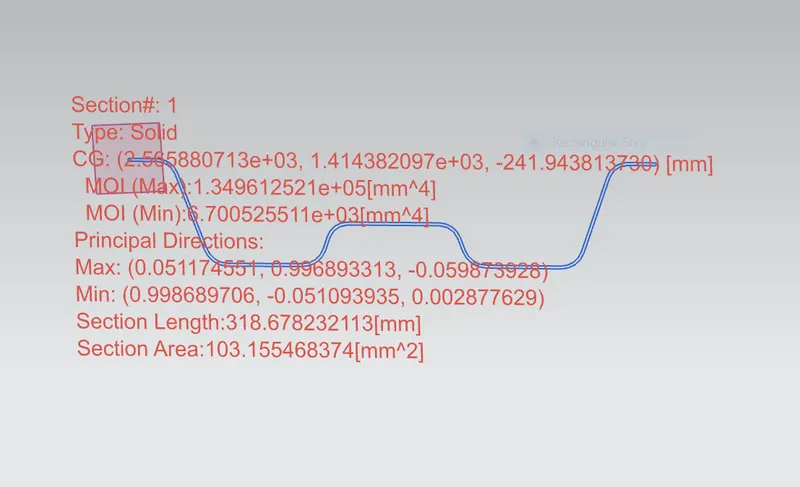
Moment of inertia maximum,( MAX) I max =1.344961 × 10^5 ( mm4)
Moment of inertia maximum ,( MIN) I min =6.70052 x 10^3 ( mm4)
SECTION MODULUS
S= moment of inertia /distance from the neutral axis to any given fibre
S = I / y
Y = 34.95 mm
FOR MINIMUM MOI :
S= 6.70052 x 10^3 ( mm4)/ 34.95 mm
S min = 191.2872 mm3
CENTRAL ROOF RAIL :
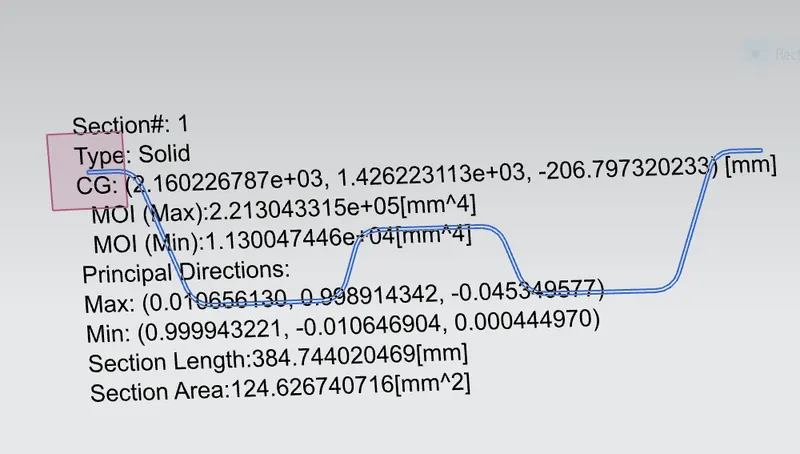
Moment of inertia maximum,( MAX) I max =2.21304 × 10^5 ( mm4)
Moment of inertia maximum ,( MIN) I min =1.13004x 10^3 ( mm4)
SECTION MODULUS
S= moment of inertia /distance from the neutral axis to any given fibre
S = I / y
Y = 59.96 mm
FOR MINIMUM MOI :
S= 1.13004 x 10^3 ( mm4)/ 59.96 mm
S min = 188.466 mm3
CONCLUSION :
Conclusion-
- Using all input data we have successfully designed Ditch area flanges, Front roof rail, Bow roof rail 1&2, Rear roof rail as per the requirement
- As per heat distortion criteria we come to know all bow roof positions are OK
- As per Snow load criteria we come to know there is improvement required
- All roof rails draft analysis are found OK