Roof challenge
Roof
Objective : To develop the essential flanges and reinforcement and determine the position of the bow roof.
Introduction : The roof is the outer visible part of the car which is connected to the windshield , backdoor and the side pillars of the vehicle covering the cabin from the top and provides protection to the passengers from different weather conditions outside the vehicle. In order to bear different weather conditions, curvature study of the roof is done and position of the bow roof is determined. In this project the bow roof positions are determined by taking into consideration “Heat distortion criteria” and “snow load criteria” and the necessary flanges and reinforcement are added to provide strength.
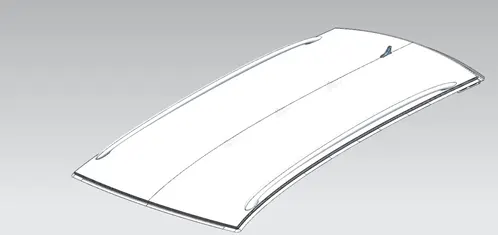
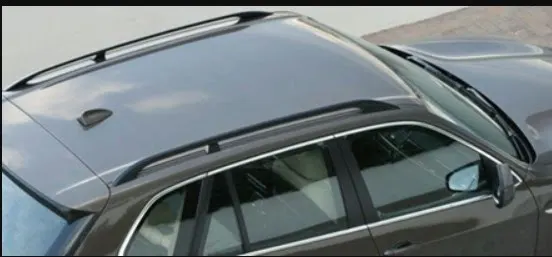
Procedure for bow roof prediction :
- First the front and rear roof rails are made and bow roofs are made in between them at arbitrary positions.
- A straight line(a) is drawn along the centre longitudinal axis and then an offset(b) of 300mm is done below this line, the lines(c,d) are made by offsetting line(c) on either side by 100mm.
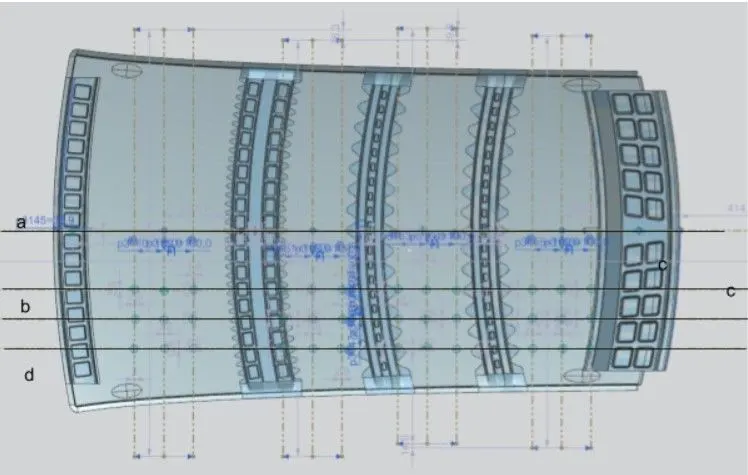
- The distance between the front roof rail and the center roof rail is calculated and a perpendicular line(e) is drawn at the center.
- Two vertical lines(f,g) are drawn on either side by offsetting line(e) by 100mm.
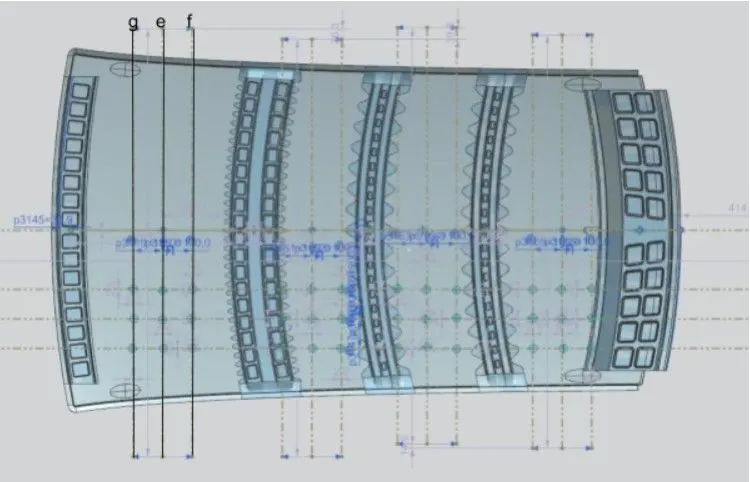
- The points formed by the intersection of the vertical lines(g,e,f) and the horizontal lines(c,b,d) are projected on the roof styling surface. Same thing is done for the other three cases.
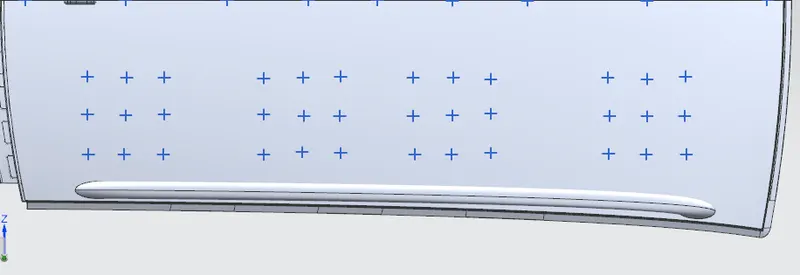
- Then the arc is made by taking three points in horizontal(Rx) and vertical(Ry) direction, and the radius of the arc is measured for each case.
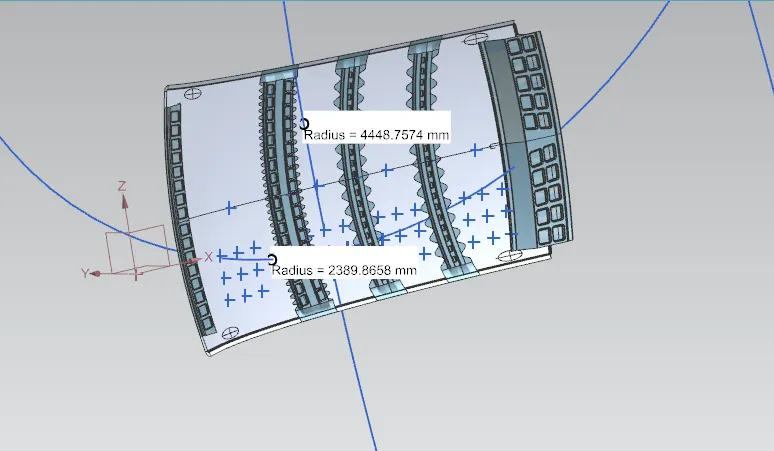
- The distance(l) between the front roof rail and the center roof rail is measured and the same thing is done for the other three cases.
Calculation :
W = [1.73 x 10^(-3) x L] + [1.85 x 10^(-8) x (R^2)/t] + [ 1.10x10^(-3) x l] - 2.68
Judgement Condition : OK< 2.7> 3.1
Where
L = Roof Length in X-Direction[mm](Roof dimension in 0-Y)
R = Roof curvature
R = 2(Rx*Ry)/(Rx+Ry)
Rx = X curvature
Ry = Y curvature
t = Roof plate thickness [mm]
l = Bow Roof Span [mm]
|
S.No |
Bows |
Rx |
Ry |
R |
l |
L |
t |
R^2/t |
W |
OK/NG |
|
1 |
FR-CTR |
2070.83 |
3650.66 |
2642.63 |
471.56 |
2025.24 |
0.75 |
9311370.22 |
1.5 |
OK |
|
2 |
CTR-1ST |
2389.86 |
4448.75 |
3109.37 |
205.97 |
2025.24 |
0.75 |
12890975.4 |
1.3 |
OK |
|
3 |
1ST-2ND |
3645.66 |
1191.40 |
1795.91 |
234.23 |
2025.24 |
0.75 |
4300404.67 |
1.1 |
OK |
|
4 |
2ND-RR |
2211.03 |
2428.52 |
2314.67 |
308.74 |
2025.24 |
0.75 |
7143655.58 |
1.3 |
OK |
Procedure for Snow load prediction :
- The above steps are repeated to calculate Rx,Ry,Y and Ly but this time the center longitudinal axis(a) of the hood is not offsetted by 300mm.
- Then the moment of Inertia for the three bow roofs are taken.
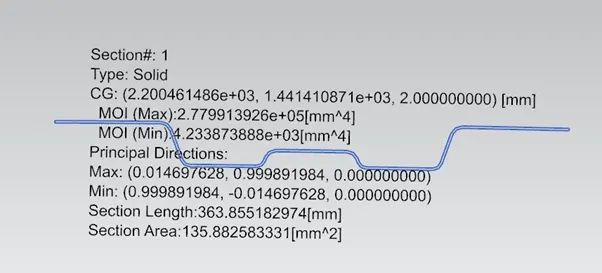
1st bow roof rail
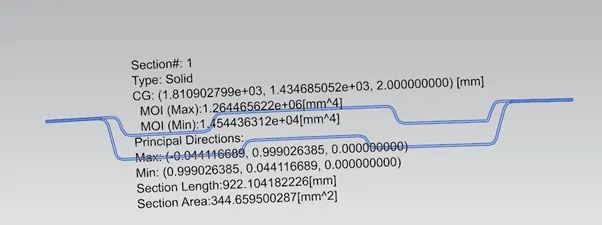
Center bow roof rail
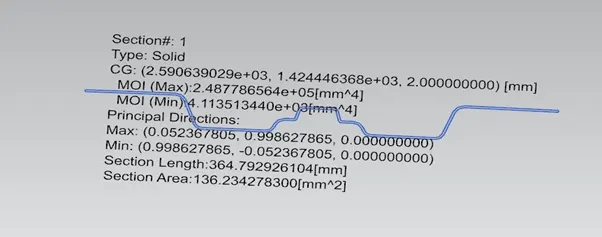
2nd bow roof rail
Calculation :
Qr = [Iy x t2] / [α x s x [(Rx + Ry)/2]2 x 10-8]
Where
α = My x Lx2 x 10-12 , My = Y(Ly-Y)
Judgement condition = Qr ≥ 3.1
250 ≤ s ≤ 380
t = Roof plate thickness [mm]
Ly = Distance between the front and rear roof Rails on the Vehicle along with 0Y[mm]
Length of Roof panel with the center point between Roof rail Front /Rear as the front and rear reference point.
Lx = Distance between the Left and Right end of the roof on the Roof BOW [mm]
Width of the roof panel exposed on the surface.
Y = Distance front Front Roof Rail to Roof BOW[mm]
s = Distance for which Roof BOW bears divided load [mm]
s = L1/2 + L2/2
Iy = Geometrical moment of inertia of Roof BOW (Y cross-section )[mm4]
Rx = Lateral direction curvature radius of roof panel Y cross-section on Roof BOW [mm]
Roof panel curvature Radius of the Length Lx in Front view
Ry = Longitudinal Direction curvature radius of the Roof panel X cross-section on Roof BOW [mm]
Roof panel X curvature radius of length s in Side view
|
S.No. |
Bows |
Iy |
𝝰 |
Lx |
Ly |
y |
s |
Rx |
Ry |
t |
Qr |
OK/NG |
|
1 |
FR - CTR |
1.454*10^4 |
0.928 |
1127.5 |
2025.24 |
471.56 |
105.27 |
3873.94 |
3974.15 |
0.75 |
541.82 |
OK |
|
2 |
CTR-1ST |
4.233*10^3 |
0.437 |
1079.6 |
2025.24 |
205.97 |
117.99 |
4025.31 |
3228.71 |
0.75 |
351.24 |
OK |
|
3 |
1ST-2ND |
4.113*10^3 |
0.471 |
1059.7 |
2025.24 |
234.23 |
155.13 |
9842.30 |
2524.14 |
0.75 |
82.810 |
OK |
|
4 |
2ND - RR |
0 |
0.578 |
1044.6 |
2025.24 |
308.74 |
NA |
3071.60 |
3150.50 |
0.75 |
Draft Analysis :
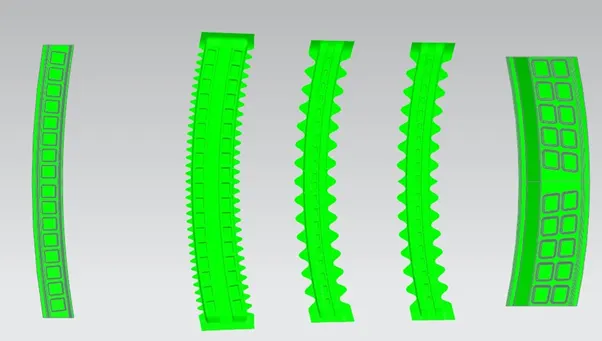
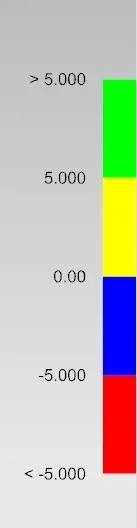
Draft analysis is done to check whether the drawing of the sheet metal can be done easily in a particular direction.
Limiting angle is set to 5 deg, if the angle at any region is less than 5 deg drawing of sheet will not be done properly as it will obstruct the tool path after doing the drawing operation, and this region is marked with red.
Section views
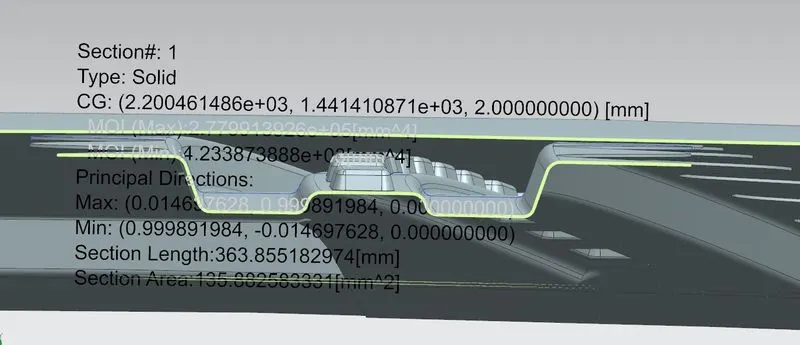
1st bow roof
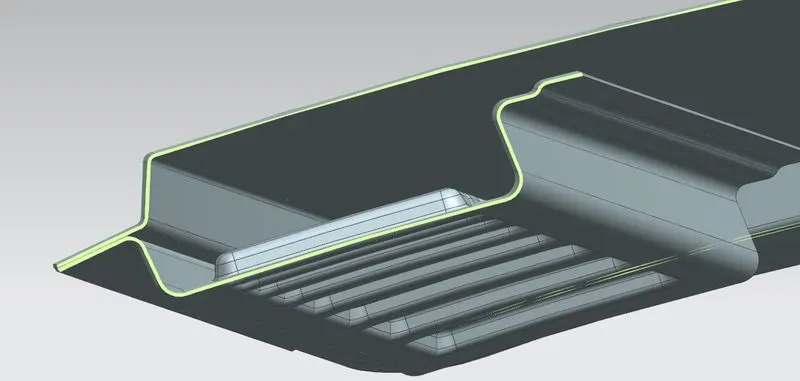
Front roof rail
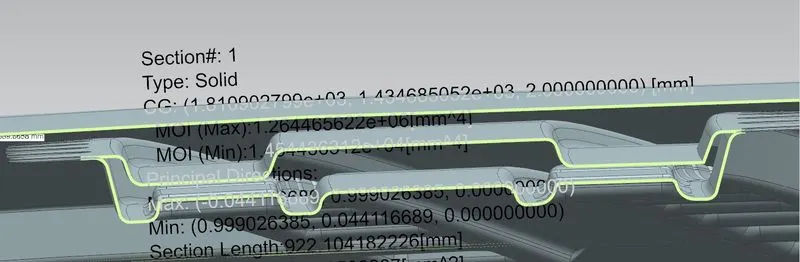
Center roof rail
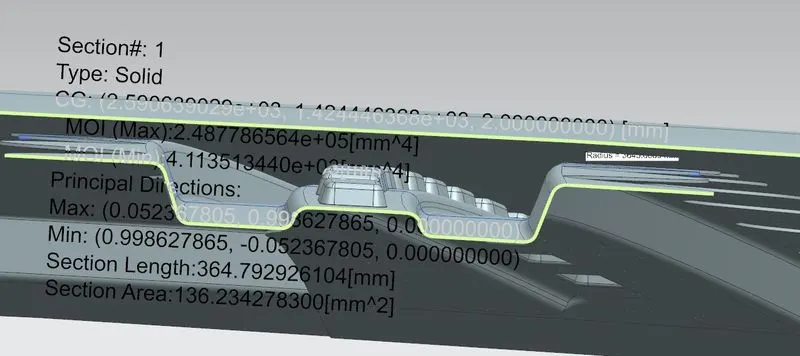
2nd bow roof
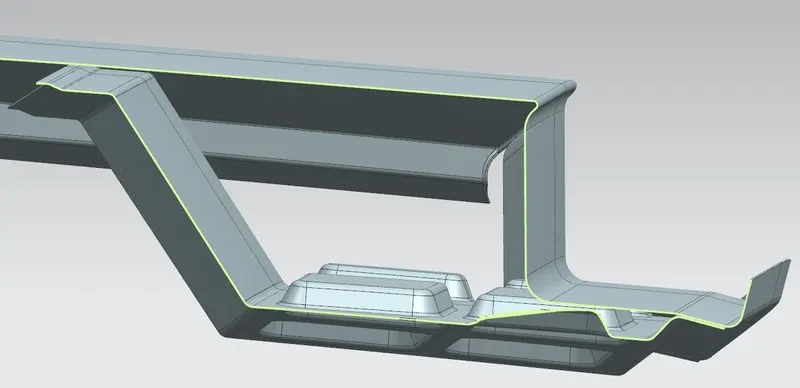
Rear roof rail
Conclusion :
- Position of the bow roof rail is normally kept where the styling surface is straight to strengthen that region as the place where the surface is curved, it already has enough strength.
- The position of the bow roof is correct as calculated value of W<2.7.
- The Snow load criteria is satisfied as value of Qr>3.1.