Roof challenge
ROOF ASSEMBLY:
The conventional task of roof panel is that of compartment shielding, passenger protection and connection of body sides, front and roof cross members. In case of roll over, compartment integrity is provided by the compartment frames, whilst the roof target is only to avoid the ejection of passengers, providing protection against hard local contact.
Correspondingly a wide selection of suitable materials are available: steel, aluminium, thermosetting plastic sheet, glass. In case of steel grade FEP04, the usual thickness is in the a=range of 0.65 to 0.85mm. in all cases, any roof panel material requires braces to prevent panel flexing and vertical waviness, commonly known as oil canning; for this purpose light steel bows are introduced. Which are welded or riveted or screwed to the body side and bounded to roof panel by smooth flexible adhesives such as butyl mastic (in order to avoid sink marks on roof surface), mainly providing a damping effect.
Another task of roof bows is to support the interior roof liner which requires number of fittings both in central and boundary areas to avoid deflections and vibrations. Fittings are usually plastic clips or Velcro strips. Some roof liners, mostly on less expensive vehicles are bonded directly to roof panel.
OBJECTIVE:
For the given roof styling and mater section, develop the essential flanges and reinforcements, provide appropriate dimension and check for draft analysis and also submit section inertia analysis report on 0-Y section.
Creation of roof ditch area the tool opening angle is 3 to 5degree.
Design and develop roof rails as per the given master sections.
Perform section modulus study for the master sections created for the front roof rail, rear roof rail, bow roof rail and centre bow roof rail.
To do a curvature study on the roof and perform calculations to determine the position of the bow-roofs.
To perform heat distortion criterial and snow load criteria tests on the designed roof and do optimization if necessary.
ROOF DESIGN
Developed essential flanges and ditch area for the given styling surface.
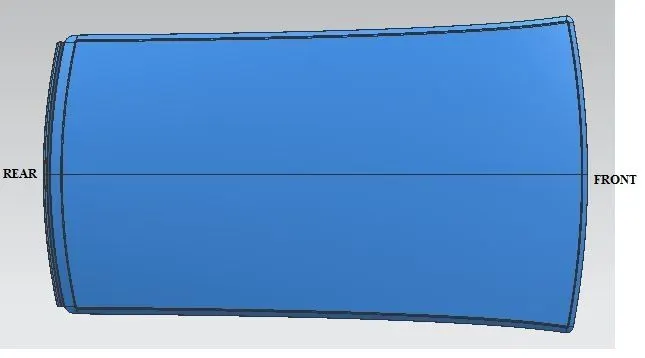
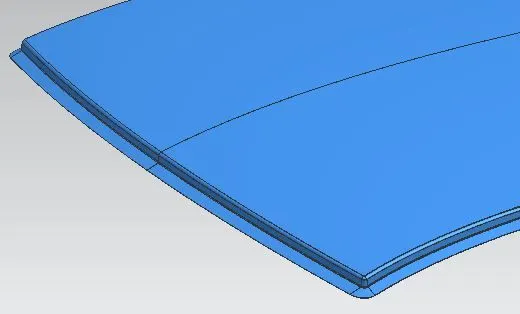
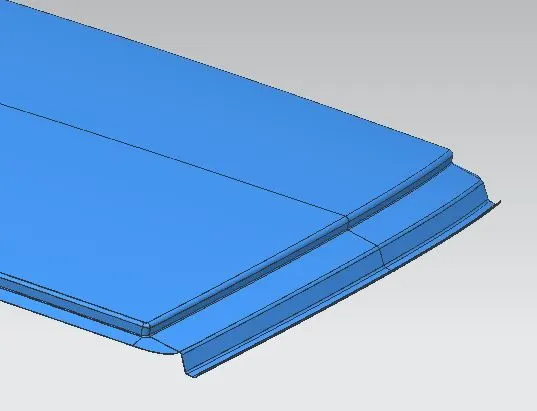
Thickness of Roof : 0.75mm
DESIGN OF ROOF RAILS:
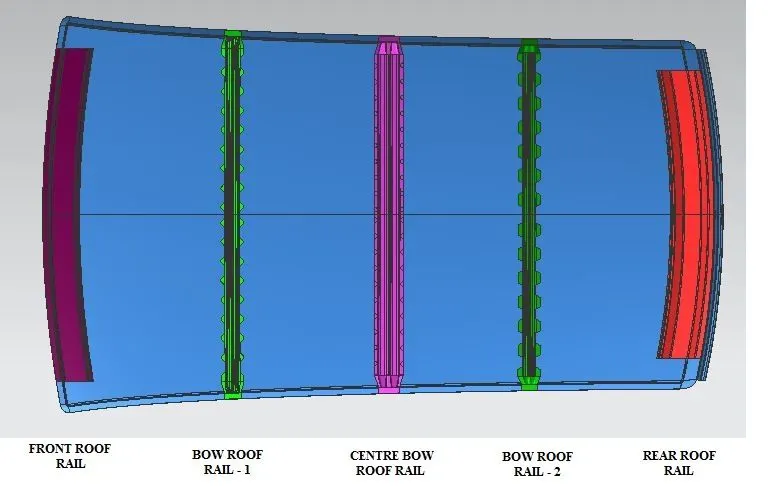
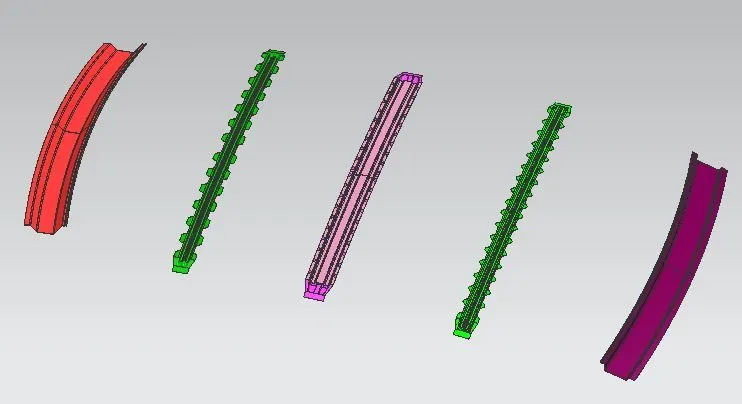
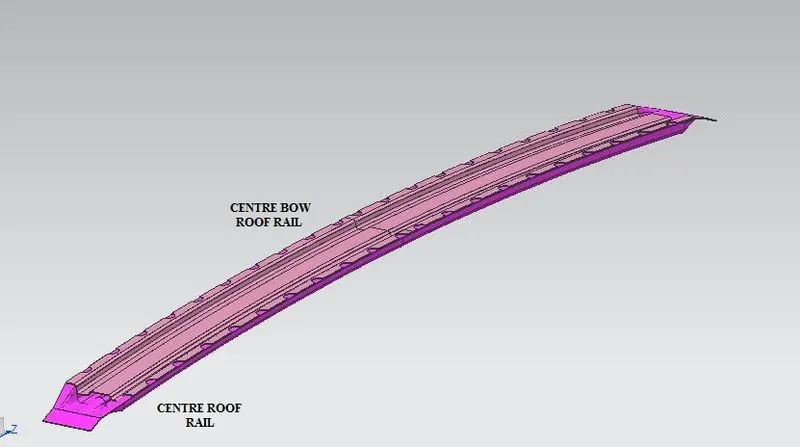
Roof rail are created based on given master section.
Thickness of roof rails : 1mm

SECTION INERTIA ANALYSIS FOR ROOF RAILS:
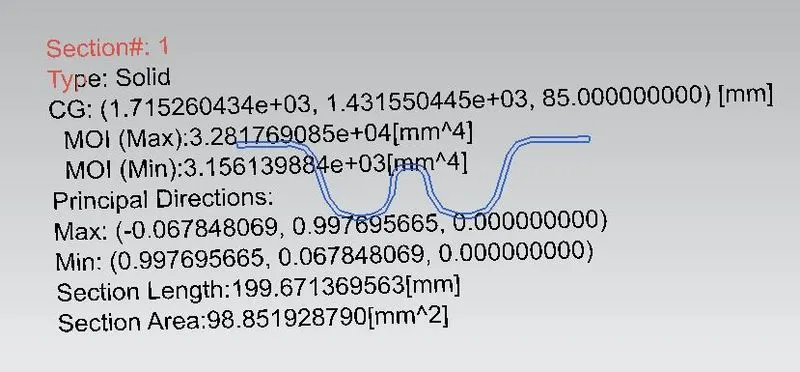
Section Inertia Analysis for Bow Roof Rail -1:
Minimum Moment of inertia IMin = 3156.14mm^4
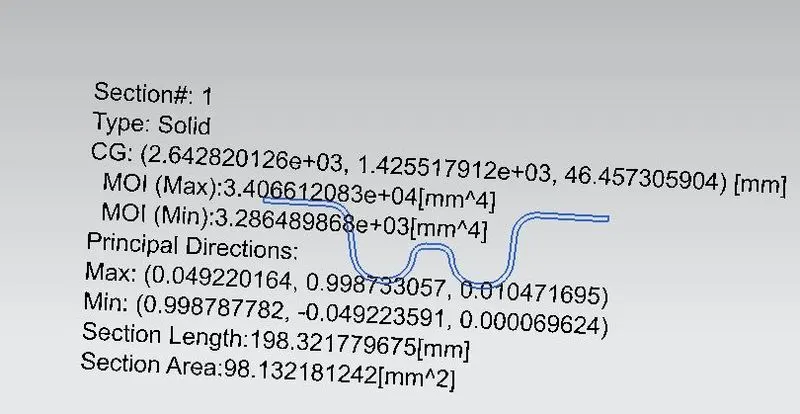
Section Inertia Analysis foe Bow Roof Rail -2:
Minimum Moment of inertia IMin = 3286.49mm^4
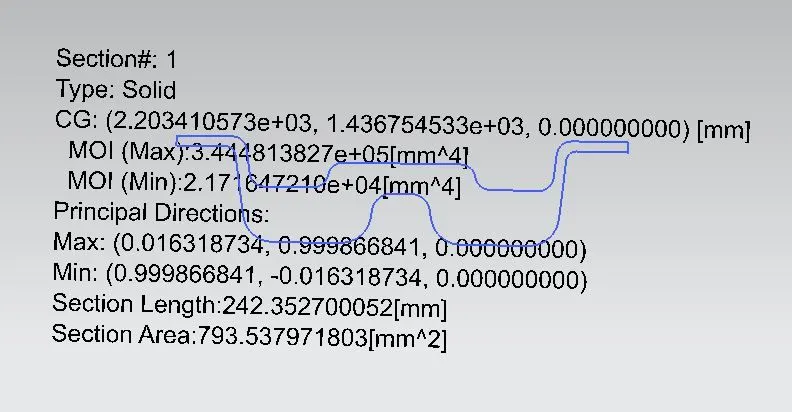
Section Inertia Analysis foe Center Roof Rail :
Minimum Moment of inertia IMin = 21716.47mm^4
DRAFT ANALYSIS FOR ROOF AND ROOF RAILS:
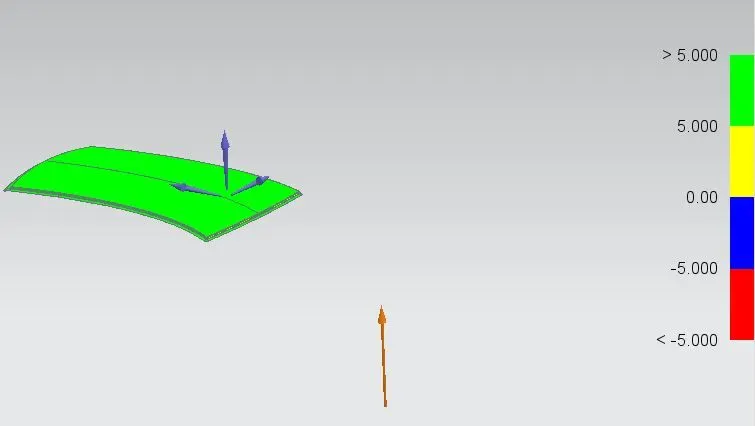
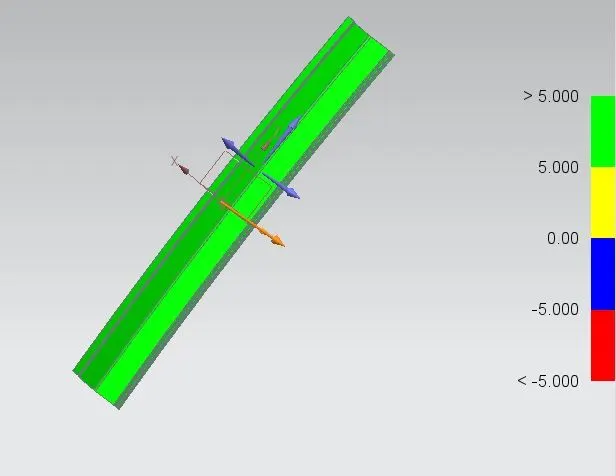
Draft analysis carried out to btain visual feedback on back draft condition of the part and an optimum die press direction id defined that maximises back draft. This analysis is help us to avoid die-lock situation, make decision on an appropriate parting line, obtain suggestions on cutter sizing of machining and other purposes.
Draft Analysis for Roof:
Draft Analysis for Front Roof Rail:
Draft Analysis for Bow Roof Rail-1:
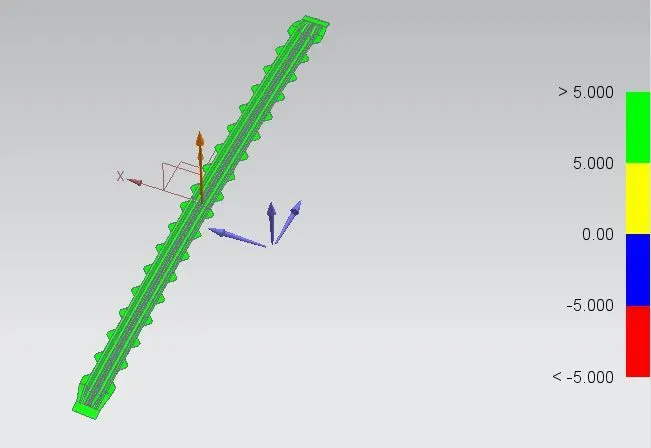
Draft Analysis for Bow Roof Rail-2:
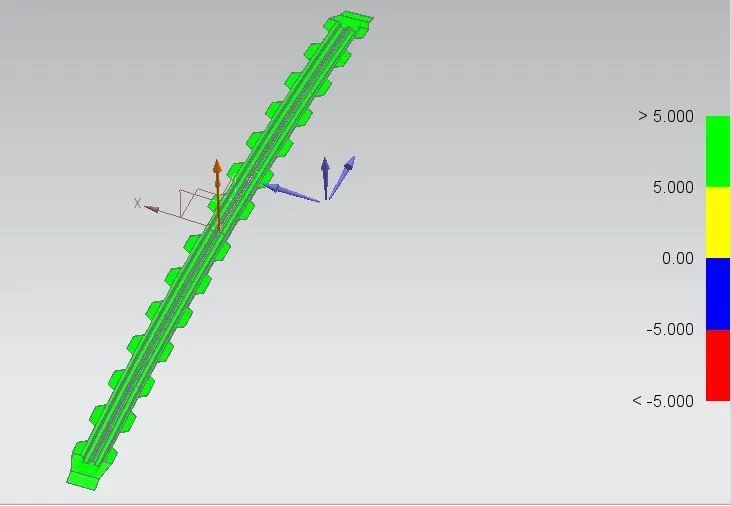
Draft Analysis for Center Roof Rail:
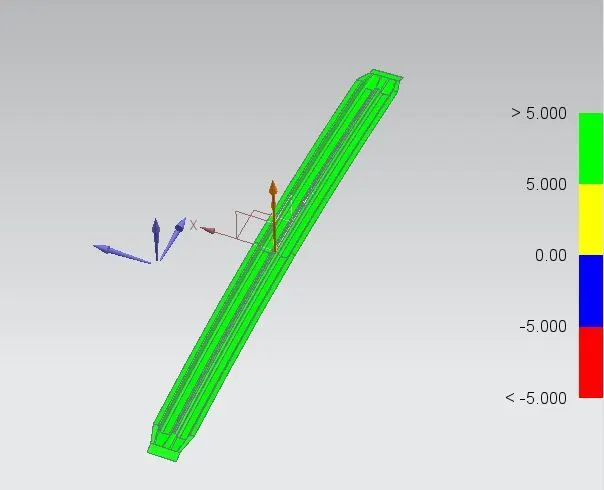
Draft Analysis for Center Bow Roof Rail:
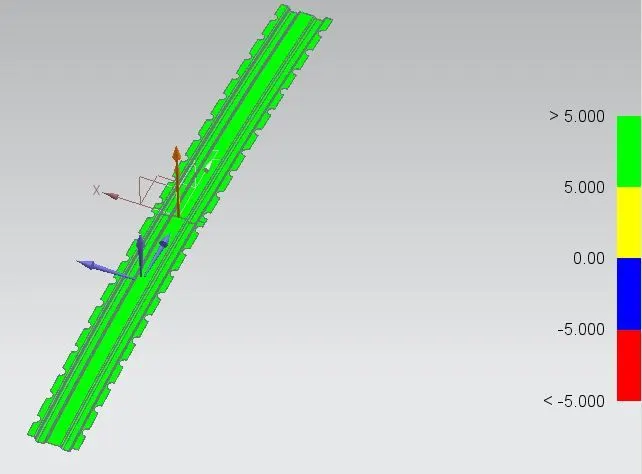
Draft Analysis for Rear Roof Rail:
ROOF SPECIFICATION:
The delivery tests specified for roof assembly are static, dynamic and impact. This purpose of static testing is to verify that roof assembly exhibits no permanent deflection due to distributed load representing snow load and due heat distortion.
HEAT DISTORTION CRITERIA:
Heat distortion test is a type static load test which plays an important role in maintaing roof strength. Heat distortion temperature is the temperature at which metal soften and deforms under a specified load. Form heat distortion criteria, roof strength can be enhanced by appropriate postioning of bow roof rails.
Bow - Roof Prediction Formula:
W = [1.73 x 10^(-3) x L] + [1.85 x 10^(-8) x (R^2)/t] + [ 1.10x10^(-3) x l] - 2.68
Judgement Condition : OK< 2.7> 3.1
Where
L = Roof Length in X-Direction[mm](Roof dimension in 0-Y)
R = Roof curvature
R = 2(Rx*Ry)/(Rx+Ry)
Rx = X curvature
Ry = Y curvature
t = Roof plate thickness [mm]
l = Bow Roof Span [mm]
Judgement Condition : 2.7<W<3.5
From the above result it can be observed that the designed roof passes Heat Distortion Criteria.
| S.NO | BOWS | Rx | Ry | R | I | L | t | (R^2)/2 | W | OK / NG |
| 1 | FRR & BR1 | 5748.36 | 2812.53 | 3777.04 | 455.11 | 2034.22 | 0.75 | 19021374.88 | 1.42 | OK |
| 2 | BR1 & CRR | 4851.77 | 6681.51 | 5621.49 | 409.44 | 2034.22 | 0.75 | 42134866.43 | 2.07 | OK |
| 3 | CRR & BR2 | 3966.98 | 10634.76 | 5887.33 | 359.76 | 2034.22 | 0.75 | 46214206.04 | 2.08 | OK |
| 4 | BR2 & RRR | 3284.39 | 14560.57 | 5359.79 | 403.94 | 2034.22 | 0.75 | 38303131.79 | 1.99 | OK |
SNOWED CITERIA:
The snow load test is a type of static test is used to verify that the roof assembly exhibits no permanent deflections due to a distributed load representing snow load. the distributed pressure applied is in the range = 10-15 N/dm^2.
Qr = [Iy x t2] / [α x s x [(Rx + Ry)/2]2 x 10-8]
Note: The Qr value given over here is correct. There was a typo error in the formula given in the video.
Where
α = My x Lx2 x 10-12 , My = Y(Ly-Y)
Judgement condition = Qr ≥ 3.1
250 ≤ s ≤ 380
t = Roof plate thickness [mm]
Ly = Distance between the front and rear roof Rails on the Vehicle along with 0Y[mm]
Length of Roof panel with the center point between Roof rail Front /Rear as the reference point of the front and the rear.
Lx = Distance between the Left and Right end of the roof on the Roof BOW [mm]
Width of the roof panel exposed on the surface.
Y = Distance front Front Roof Rail to Roof BOW[mm]
s = Distance for which Roof BOW bears divided load [mm]
s = L1/2 + L2/2
Iy = Geometrical moment of inertia of Roof BOW (Y cross-section )[mm4]
Rx = Lateral direction curvature radius of roof panel Y cross-section on Roof BOW [mm]
Roof panel curvature Radius of the Length Lx in Front view
Ry = Longitudinal Direction curvature radius of the Roof panel X cross-section on Roof BOW [mm]
Roof panel X curvature radius of length s in Side view
| S.NO | BOWS | Iy | α | Lx | Ly | Y | My | s | Rx | Ry | t | Qr | Determination (Qr) |
| 1 | FRR & BR1 | 3156.14 | 0.85 | 1133.5 | 1843.6 | 491.8 | 664815.2 | 486.4 | 4373.46 | 2842.99 | 0.75 | 327.79 | OK |
| 2 | BR1 & CRR | 3286.49 | 0.78 | 1091 | 1843.6 | 487 | 660664.2 | 462.45 | 3482.28 | 6087.62 | 0.75 | 260.62 | OK |
| 3 | CRR & BR2 | 21716.47 | 0.7 | 1068.2 | 1843.6 | 437.9 | 615556 | 452.25 | 4280.37 | 11147.18 | 0.75 | 671.53 | OK |
| 4 | BR2 & RRR | 0.71 | 1053.8 | 1843.6 | 466.6 | 642508.2 | 4013.06 | 16356.07 | 0.75 |
From the above result, it can be seen that the designed roof passes teh snowed criteria.