Roof
Bow–roof prediction Formula:
1. Heat Distorsion:-
W = [1.73 x 10^(-3) x L] + [1.85 x 10^(-8) x (R^2)/t] + [ 1.10x10^(-3) x l] - 2.68
Judgement Condition : OK<2>
Where
L = Roof Length in X-Direction[mm](Roof dimension in 0-Y)
R = Roof curvature
R = 2(Rx*Ry)/(Rx+Ry)
Rx = X curvature
Ry = Y curvature
t = Roof plate thickness [mm]
l = Bow Roof Span [mm]
2. Snow load Prediction formula:
Qr = [Iy x t2] / [α x s x [(Rx + Ry)/2]2 x 10-8]
Note: The Qr value given over here is correct. There was a typo error in the formula given in the video.
Where
α = My x Lx2 x 10-12 , My = Y(Ly-Y)
Judgement condition = Qr ≥ 3.1
250 ≤ s ≤ 380
t = Roof plate thickness [mm]
Ly = Distance between the front and rear roof Rails on the Vehicle along with 0Y[mm]
Length of Roof panel with the center point between Roof rail Front /Rear as the reference point of the front and the rear.
Lx = Distance between the Left and Right end of the roof on the Roof BOW [mm]
Width of the roof panel exposed on the surface.
Y = Distance front Front Roof Rail to Roof BOW[mm]
s = Distance for which Roof BOW bears divided load [mm]
s = L1/2 + L2/2
Iy = Geometrical moment of inertia of Roof BOW (Y cross-section )[mm4]
Rx = Lateral direction curvature radius of roof panel Y cross-section on Roof BOW [mm]
Roof panel curvature Radius of the Length Lx in Front view
Ry = Longitudinal Direction curvature radius of the Roof panel X cross-section on Roof BOW [mm]
Roof panel X curvature radius of length s in Side view
CAR ROOF DESIGN AND ANALYSIS
Objective:
A dumb solid body of roof CAD model is provided that following points to be designed and
analysed are as follow,
1. Extracting the styling surface and for the given car roof styling and style the essential
flanges and reinforcement, namely Ditch Area, Front Roof Rail, Rear Roof Rail, Centre Roof
Rail, and Bow-Roofs.
2. Do a curvature study on the roof and perform calculations for warmth Distortion and Snow
load criterion to see and justify the position of the Bow-roofs.
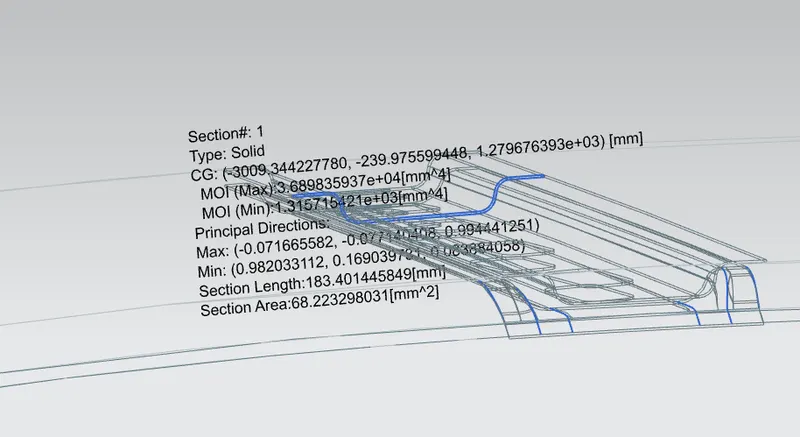
3. Finding an instant of inertia and Section Modulus for Bow Roof Rails and Centre Roof Rail.
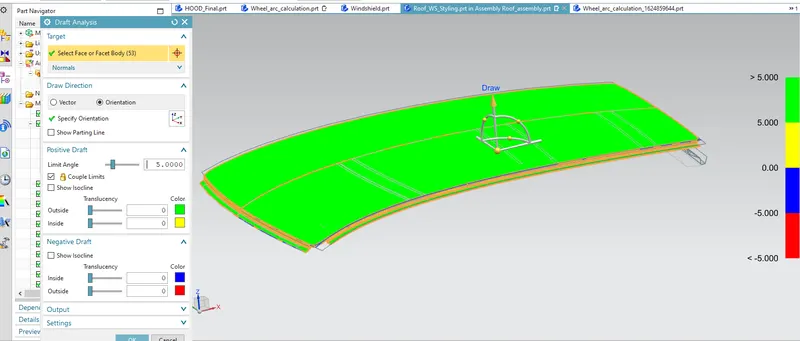
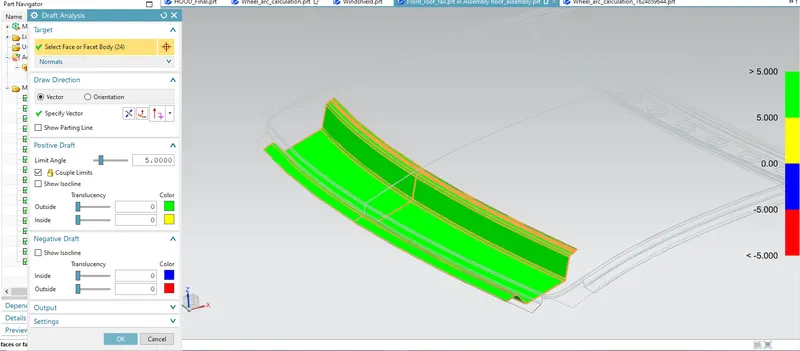
4. Perform a Draft Analysis of every reinforcement.
Introduction
An automobile roof is that the portion of an automobile that sits above the passenger
compartment, protecting the vehicle occupants from sun, wind, rain, and other external
elements. Under the styling surface that's seen from the outside, there are many other
structures under the roof that contribute to its strength and stability. the amount of such
reinforcement structures/supports differ with relevance the size of the vehicle. they're
primarily installed on flatter areas of the roof to boost strength.
These are the Front Roof Rail, Rear Roof Rail, Centre Roof Rail, and Bow Roof Design which
are given Mastics and spot-welded to roof flanges & ditch areas and improve NVH value by
increasing the strength of the roof using mastic sealants.
Design consideration of roof:
Visibility Criteria
Head clearance
Curvature study
Heat distortion and snow load criteria
Draft analysis.
Safety parameters.
Roof Crush Test for Passenger Car:
Safety point of view vehicle roof plays a really crucial role especially roll over reasonably
accidents, within which vehicle tips over onto its side of the roof. And vehicle rollover crashes
are the cause of many fatalities and head, neck, and spine trauma round the world.
Therefore, passenger safety is additionally an awfully important parameter ahead of OEMs. It
is not only a marketing strategy but also, it's an obligation stipulated by international
standards that are now placed in several countries, as well as a governmental requirement.
For this reason, strength may be a vital criterion for designing a vehicle roof. The strength of
the roof structure to occupant protection in real-world rollover crashes, requiring the utmost
moving distance of the roof structure should be but 127 mm (5 in.) when the induced load is
1.5 times the vehicle weight. For the test, the carriage shall be rigidly placed or positioned on
a surface with the doors locked and therefore the window closed.
Furthermore, a flat, rigid block with a lower surface a rectangle measuring 30 inches
wide by 72 inches long (762mm X 1829mm) shall not move quite 5 inches(127mm),
measured because the distance between the initial location of the lower surface of the test
device and its location because the specified force level is reached, when it's wont to apply a
force of 1.5 times the unloaded vehicle weight (UVW) or 5000 lbs(22224N), whichever is a
smaller amount, to either side or forward fringe of the vehicle.
This test may be conducted on either side of the roof structure, the front left or the
front right side but not on either side in one single test and still meet the wants of the test.
The rigid plate shall not move faster than 0.5 inches/second and therefore the force applied
on the plate shall not exceed the lesser of 1.5 times the unloaded vehicle weight (UWW)
expressed in kilograms multiplied by 9.8 or 5000lbs (22240N). Also, the direction of the force
shall be downward and perpendicular to the lower surface of the rigid plate and specified it
moves in a straight line without rotation. The duration of the test shall not exceed 120
seconds. The longitudinal axis of the plate is pitched forward at a 5° angle as viewed from the
side of the passenger car. The lateral axis or the roll of the plate is such it forms a
25°outboard angle with a level as viewed from the front of the car
Design a Ditch Area for Outer Roof Panel:
Styling team provided the master section for the roof ditch area, front roof rail and rear roof
rail as per the parameter of visibility criteria, head room clearance and other important
parameter dimension like fitment of windshield, sealant rubber etc. All these data are well
calculated within the starting stage to style the peripheral component accordingly. Thus, here
designing is completed just to copy those input data considering engineering parameters
which should be feasible for manufacturing.
Master section of front and rear section.
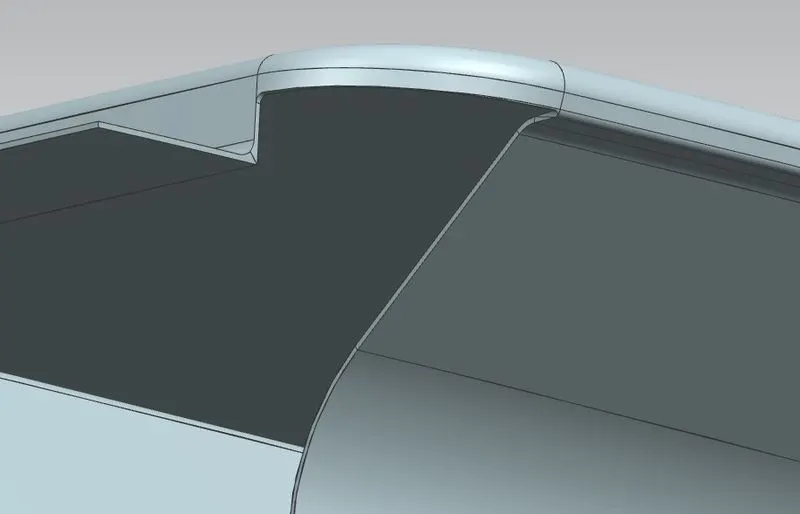
1. Front Ditch Area: From dump solid part class A surface is extracted and ditch area are
developed considering the parameter laid out in the following master section. Flange of
around 15mm created with the law extension command, corner relief at rear flanges and
positive draft quite 3 degrees considering for the drawing operation process. Overall
thickness of sheet considers 0.75mm throughout.
2. Rear Ditch Area: Surface is offset from the outer panel to create the ditch area and with
the law extension command, corner relief at rear flanges and positive draft in required
degree considering for the drawing operation process. Overall thickness of sheet for outer
panel considers 0.75mm throughout
Front Roof Rail:
The front rail underpins the rooftop external shell at the forepart. it's mounted with support
rooftop rail fortification on the 2 closures. The rails are furnished embosses to improve the
strength over length and also the rail is related to the external board utilizing mastic sealants
on one side and also the other joinery is spot welded. Rear Roof Rail: It is the support which is
joined to the rear Door and also the Body Side Outer and also the inner panels. it's also
usually made up of Body Side Outer scrap and thus the thickness of the rail is 0.65 mm. like
the Front Roof Rail design, we've got to require into consideration the rear. Inputs are taken
from the rear master section.
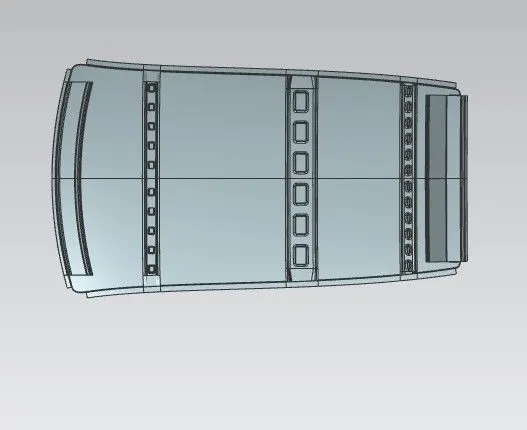
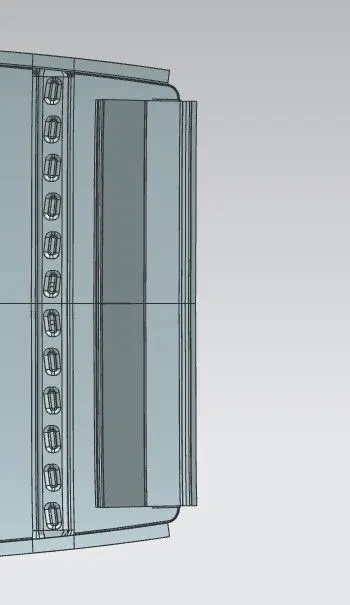
Bow Roof 1:
The Bow roofs are given to boost the torsional stiffness and load-bearing capacity of the roof
structure. the amount of bow roofs provided will rely upon the dimensions of the roof.
Longer the roof more the bow roofs are integrated to BIW frame They are attached to the
outer panel using mastic sealants. Each mastic point will have up to 80 mm circular effective
area. The positioning of bow roofs is finished supported curvature study. The heat distortion
criteria and snow load criteria are checked to analyse the position of the bows in various
conditions. The thickness of the Bow Roof is 1 mm and also mastic area has been created.
Bow Roof 2:
The Bow roofs are given to enhance the torsional stiffness and load-bearing capacity of the
roof structure. the quantity of bow roofs provided will rely upon the dimensions of the roof.
Centre Roof Rail: Centre roof rail is provided to effectively support the flat area of the roof
because it is more susceptible to failure under the action of the load. Usually, the centre
reinforcement roof rail will be placed at the centre of the roof connecting the B pillar support
structure which results in added support within the roll-over test. The thickness of the centre
bow roof is 1 mm thickness.
Mastic Sealants:
Bow Roof Rails and Centre Roof Rail are joined with the assistance of Mastic Sealant. Here we
cant's use the Spot welding because it damages a category area of the Roof. So, the mastic
sealant is employed during this area.
Curvature Study on the Roof:
The heat distortion study plays a very important role in sheet usage. Heat distortion
temperature may be a temperature limit above which the fabric cannot be used for
structural applications. This study is employed to predict the heat distortion temperature at
where the material starts to melt when exposed to a fixed load at elevated temperature. so
as to avoid bending or damages on roof, based on heat distortion temperature, this study will
predict the bow roof position on the roof to strengthen the roof.
Heat Distortion Criteria Calculations:
W = [1.73 x 10^ (-3) XL] + [1.85 x 10^ (-8) X (R^2)/t] + [ 1.10x10^ (-3) xl) -
2.68
R = 2(Rx*Ry)/(Rx+Ry)
Snow Load criteria
Snow load criteria study is finished to test the durability of the roof to resist snowfall and
reflex back to its original shape without any permanent deformation once the load is
removed.
Snow load Prediction formula
Qr = [ly xt?]/[a xs x [(Rx + Ry)/2]2 x 10-8)
Where
a = My x L x 10^-12, My = Y(Ly-Y)
Judgement condition = Qr 23.1
t = Roof plate thickness [mm]
Ly = Distance between the front and rear roof Rails on the Vehicle along with OY [mm]
Length of Roof panel with the centre point between Roof rail Front /Rear as the reference
point of the front and the rear.
x = Distance between the Left and right end of the roof on the Roof BOW [mm]
Width of the roof panel exposed on the surface.
Y - Distance front Front Roof Rail to Roof BOW [mm]
S = Distance for which Roof BOW bears divided load [mm]
s=41/2-2212
ly - Geometrical moment of inertia of Roof BOW (Y cross-section) [mm 4]
Rx = Lateral direction curvature radius of roof panel Y cross-section on Roof BOW
[mm]
Roof panel curvature Radius of the Length Lx in Front view
Ry = Longitudinal Direction curvature radius of the Roof panel X cross-section on Roof BOW
[mm]
Roof panel X curvature radius of length sin Side view
Rx & Ry (X & Y Curvature):
1. At O-Y axis on perpendicular plane to roof as shown in fig. draw 100 mm lines offset to
either side of OY axis line. Now centre lines are drawn between each adjacent roof rail edges
respectively. Intersection points are marked on the sketch and exit the sketch. Make all
geometry in construction lines except the points.
2. Project the intersection points within the sketch to roof surface
3. Join the projected curves using arc curve and measure the minimum radius and linear
dimension.
4. Project the intersection plane bow roof and centre roof rail on the horizontal plane to
search out the moment of inertia of the respective section to search out ly values.
5. Put all the linear and radial dimension in following formula to calculate Qr Value.
Section Modulus: Section modulus could be a geometric property for a given cross-section
utilized in the look of beams or flexural members. Other geometric properties utilized in the
planning include a vicinity for tension and shear, the radius of gyration for compression, and
also the moment of inertia, and the polar moment of inertia for stiffness. Any relationship
between these properties is very dependent on the form.
| S.no | Bow | Rx | Ry | R | I | L | t | W | Vadidation |
| 1 | Front and 1st bow rail | 2455.19 | 5344.21 | 1755.34 | 2.203e+03 | 1988.7 | 0.75 | 1.188 | ok |
| 2 | 1st and Center bow rail | 6443.22 | 4388.23 | 2677.98 | 2.0148e+03 | 1988.7 | 0.75 | 1.254 | ok |
| 3 | center and Rear bow rail | 9877.26 | 3988.72 | 2702.87 | 3.776e+03 | 1988.7 | 0.75 | 1.433 | ok |
| S.no | Bow | Iy | alpha | Lx | Ly | y | s | Rx | Ry | t | Qr | Validation |
| 1 | Front Bow rail and Center Rail | 3997.4 | 0.89772 | 1217.4 | 2049.4 | 433.7 | 249.887 | 5211.2 | 2577.77 | 0.75 | 66.4778 | satisfied |
| 2 | Center and rear bow rail | 40273 | 0.84233 | 1256.9 | 2049.4 | 496.6 | 241.67 | 3877.8 | 9766.87 | 0.75 | 203.543 | satisfied |
There are two types of section moduli
• Elastic section modulus
• Plastic section modulus
The Elastic Section Modulus is defined as,
Bow Roof 1:
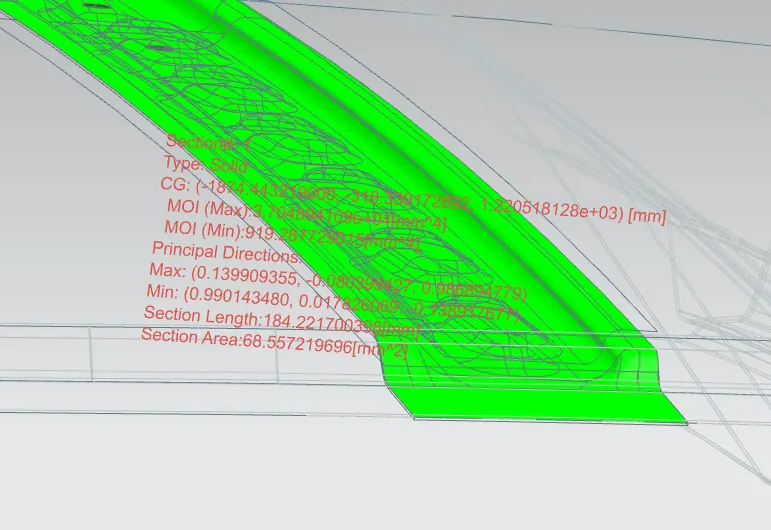
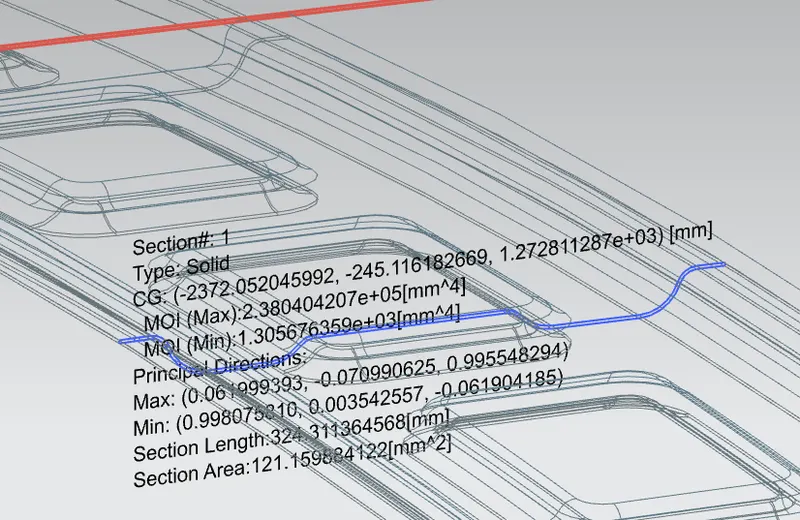
Create an intersection Curve with the assistance of the plane and choose the Bow
Roof 1. When the intersection curve has been created and hide the model, we'll get this
curve shown in below fig. Project the Curve to the XY plane to seek out the section
analysis
Bow Roof 2:
Create an intersection Curve with the assistance of the plane and choose the Bow
Roof 1. When the intersection curve has been created and hide the model, we will get
this curve Project the Curve to the XY plane to search out the section analysis.
Centre Roof Rail:
Create an intersection Curve with the assistance of the plane and choose the Bow
Roof 1. When the intersection curve has been created and hide the model, we are going
to get this curve Project the Curve to the XY plane to seek out the section analysis.
FRONT ROOF RAIL:
Create an intersection Curve with the assistance of the plane and choose the Bow
Roof 1. When the intersection curve has been created and hide the model, we are going
to get this curve. Project the Curve to the XY plane to seek out the section analysis.