REVIT_Usage of Collabrate tool_Week 6
Question 1
Aim: To open Architectural file and setting project base points and project shared co-ordinates using manage tab
Tools used:
Collaborate
Co-ordinate in manage tab
Grid
Specify co-ordinates at point in collaborate
Procedure:
1. Opening the new Architectural file and saving it as Construction Building_architectural
2. In collaborate selecting collaborate and selecting the collaborate using the internet
3.In structural selecting the grid and drawing an vertical grid name 1 and horizontal grid named A
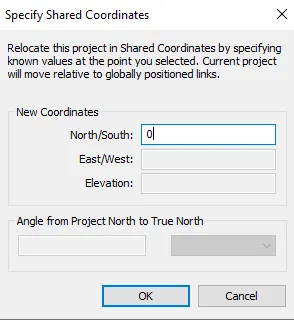
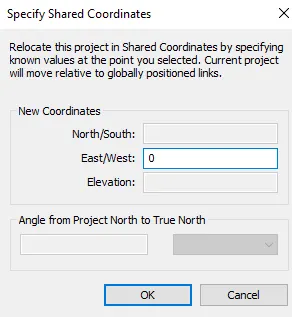
4. In Manage selecting the co-ordinate and selecting specify co-ordinates at point and selecting the horizontal grid and giving 0 value to north and south selecting the vertical grid and giving the 0 value to east and south
Question 2
Aim: To open Structual file and setting project base points and project shared co-ordinates using manage tab
Tools used:
Collaborate
Co-ordinate in manage tab
Grid
Specify co-ordinates at point in collaborate
Procedure:
1. Opening the new Structual file and saving it as Construction Building_architectural
2. In collaborate selecting collaborate and selecting the collaborate using the internet
3.In structural selecting the grid and drawing an vertical grid name 1 and horizontal grid named A
4. In Manage selecting the co-ordinate and selecting specify co-ordinates at point and selecting the horizontal grid and giving 0 value to north and south selecting the vertical grid and giving the 0 value to east and south
Question 3
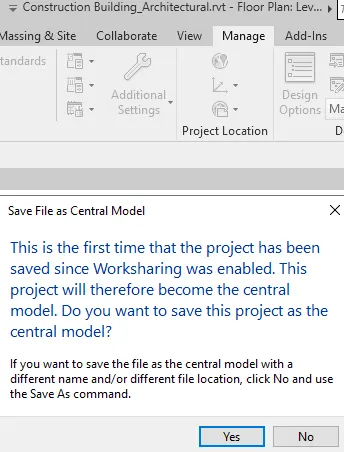
Aim: Reopening the Architectural file and making it as a central file
Tools used
Save
Procedure
1. After collaborating and specifying the shared co-ordinates select the save option and click yes
Question 4
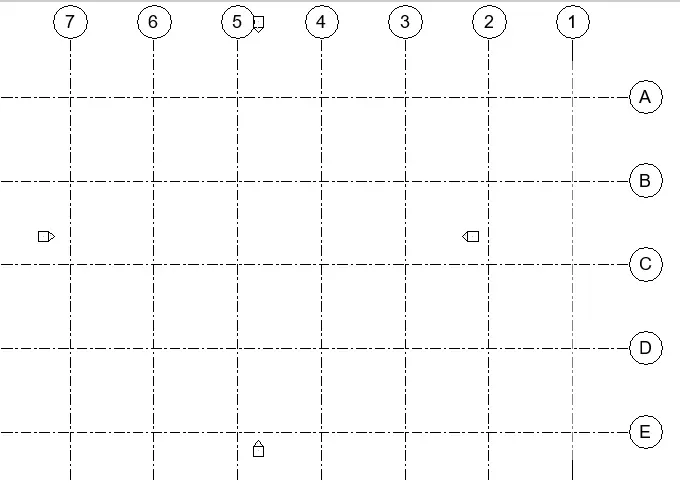
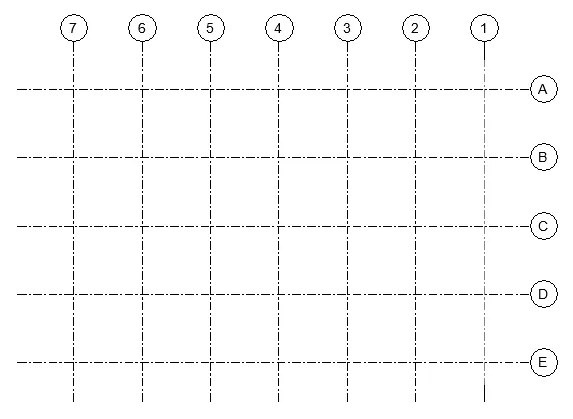
Aim: To create grids in both transverse and longitudinal direction
Tools used:
Grid
Procedure:
1. In structural selecting the grids and drawing vertical grids and naming them as 1,2,3,4,5,6 AND 7 and horizontal grids and naming them as A,B,C,D and E
Question 5
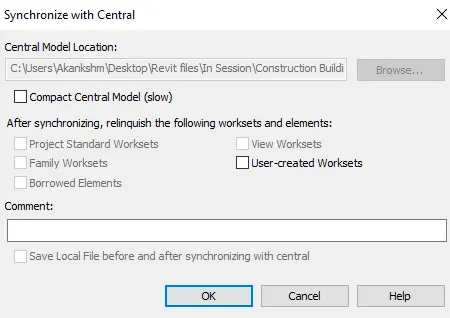
Aim:Synchronizing the changes from the local copy to the central file of the architectural model.
Tool used
Synchronize with central
Procedure:
1. After drawing grids in collaborate selecting the synchronize with central and clicking ok
Question 6
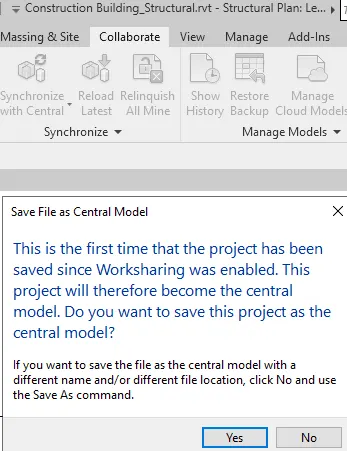
Aim: Reopening the Architectural file and making it as a central file
Tools used
Save
Procedure
1. After collaborating and specifying the shared co-ordinates select the save option and click yes
Question 7
Aim: Using Copy monitor tool and coping the grids from architectural model to structural model
Tools used:
Copy monitor
Copy
Procedure
1. In collaborate selecting the copy monitor
2.In copy monitor selecting the use current project
3.Selecting the copy and ticking the multiple and clicking finish
Question 8
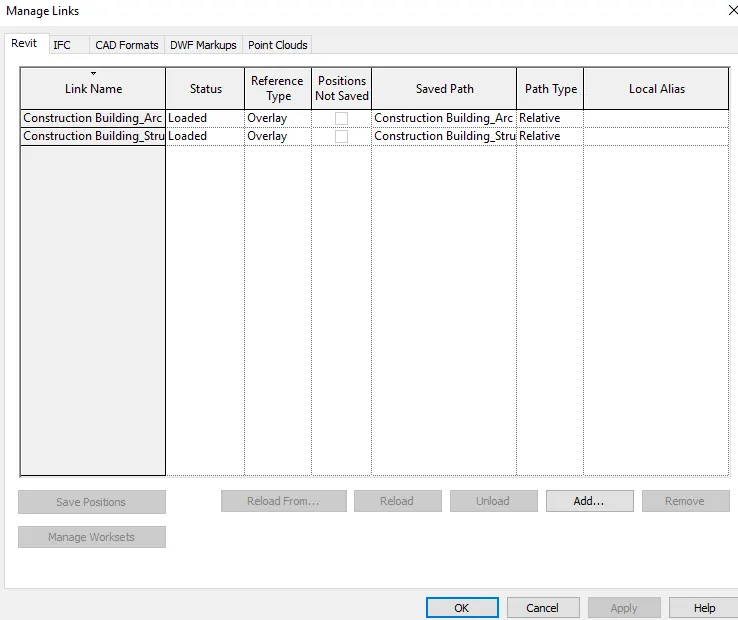
Aim: Creating the new construction template and linking both Architectural and Structural files
Tools Used:
Manage links
Procedure:
1. Opening the new Construction file and saving it as Construction Building_combined
2. In collaborate selecting collaborate and selecting the collaborate using the internet
3. In manage selecting the manage links and linking the Architectural and structural file
4. Closing all files
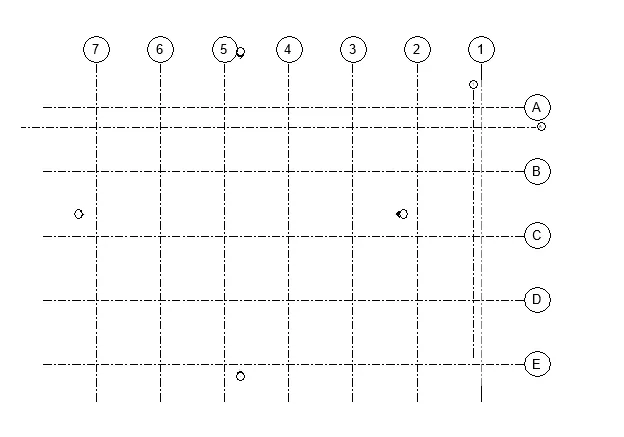
Question 9
Aim:To match the grid co-ordinates in Architectural and structural
Tools used:
Relocate
Manage links
Procedure:
1. In manage selecting the manage links and linking the structural file
2. In co-ordinate selecting relocate project and selecting the 0,0 co-ordinate on both arcitectural and structural and relocating it
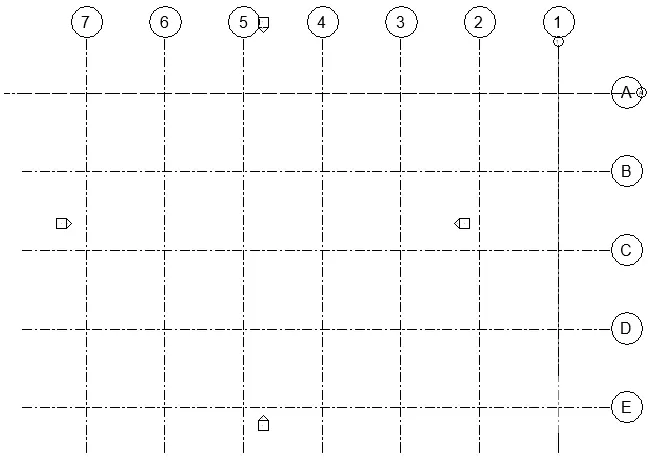
Question 10
Aim: To draw the flowchart of the collaborate procedure
1.Open Revit
2.Save the project as Construction building_Architectural
3.Collaborate and saving it as central model
4.Save the project as Construction building_Structural
5.Collaborate
6.Save the project as Construction building_Structural
7.In manage selecting the manage links and linking the structural file
8.In co-ordinate selecting relocate project and selecting the 0,0 co-ordinate on both arcitectural and structural and relocating it