REVIT_ Scheduling & Estimation_Week 9
1) Use the shortcut keys in Revit discussed in class to complete the following tasks and list them below
a. Using 3D model create a section box
b. To create similar doors and windows in a floor plan layout
c. To reduce the thickness of lines visible in plan views
d. To apply override settings to a floor in the model section view
e. To increase the range of visibility in a plan view
f. To select the previously selected items
g. To add annotations to the model views
h. To bring the model elements in line
i. To rotate the model elements
j. To move an object to another location
k. To copy a model element
l. To mirror an element about an axis
m. To create an array of model elements
ANSWER:
a. Using 3D model create a section box is BX
b. To create similar doors and windows in a floor plan layout is CS
C. To reduce the thickness of lines visible in plan views is TL
d. To apply override settings to a floor in the model sec tion view is VG (visibility graphics )
e. To increase the range of visibility in a plan view VR
f. To select the previously selected items ctrl +<
g. To add annotations to the model views DI
h. To bring the model elements in line AL
i.To rotate the model elements RO
j. To move an object to another location MO
K. To copy a model elemnent CO
I. To mirror an element about an axis MM
m. To create an array of model elements AR
2) Using Revit and the project used from week 6 to 8 prepare a schedule for the following
a. Walls
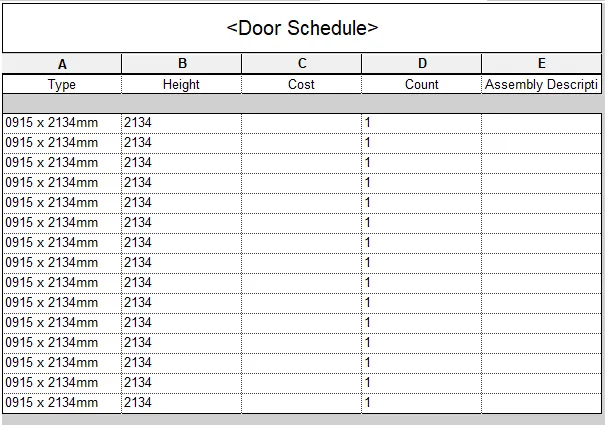
b. Doors
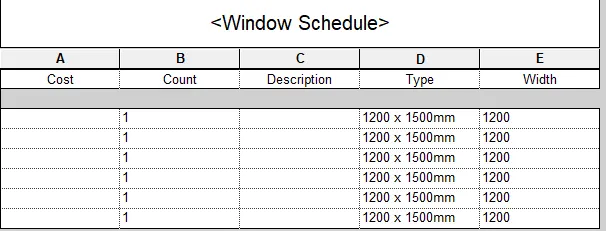
c. Windows
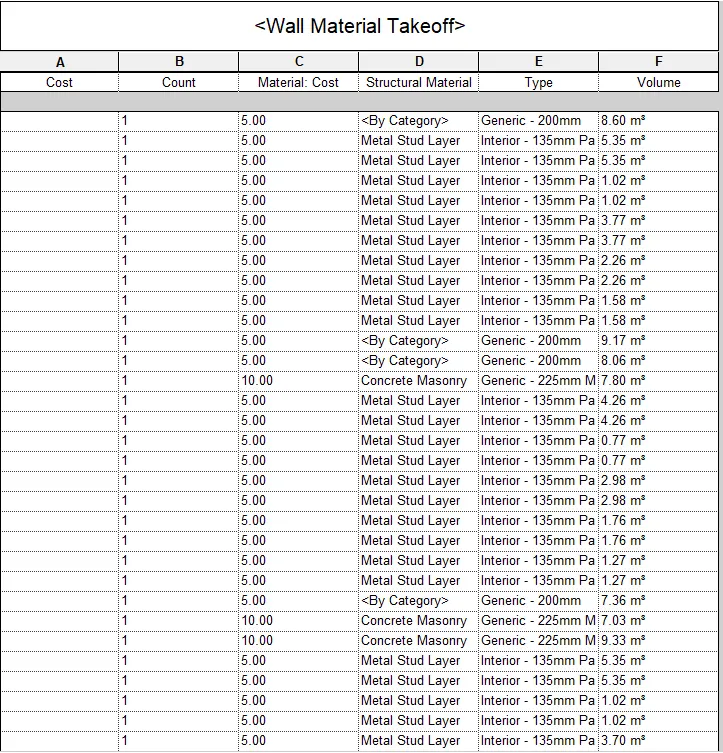
d. Material – Concrete/Wood
AIM:
To prepare a shedule of walls , doors windows , material (concrete /wood )
PROCEDURE :
- open my previous model
- go to schedule in the view tab
 > schedule quantities >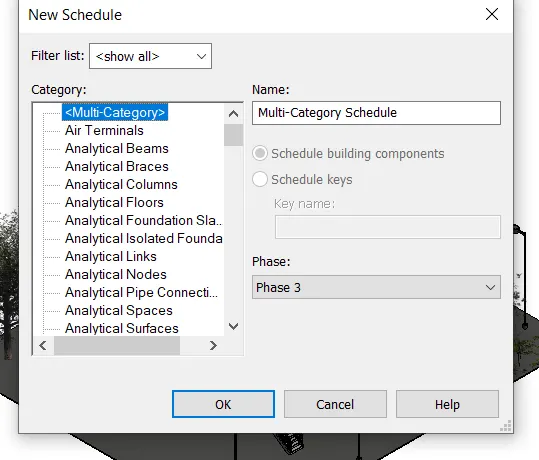
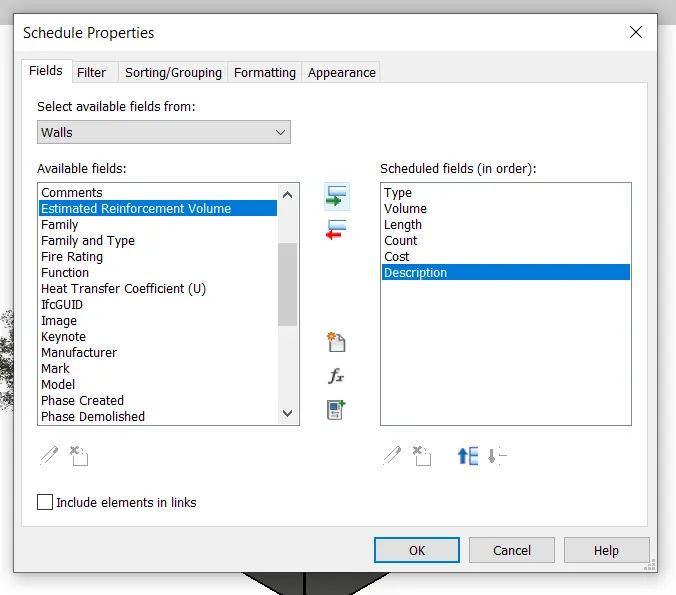
RESULT :
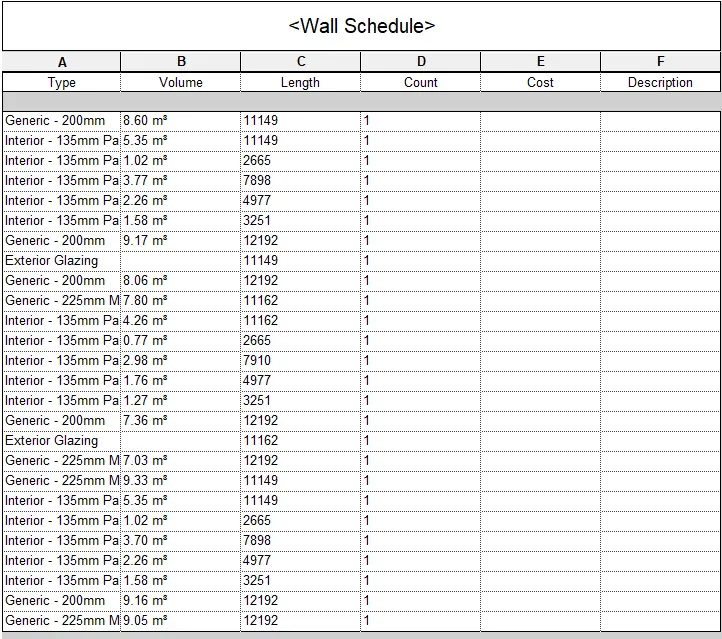
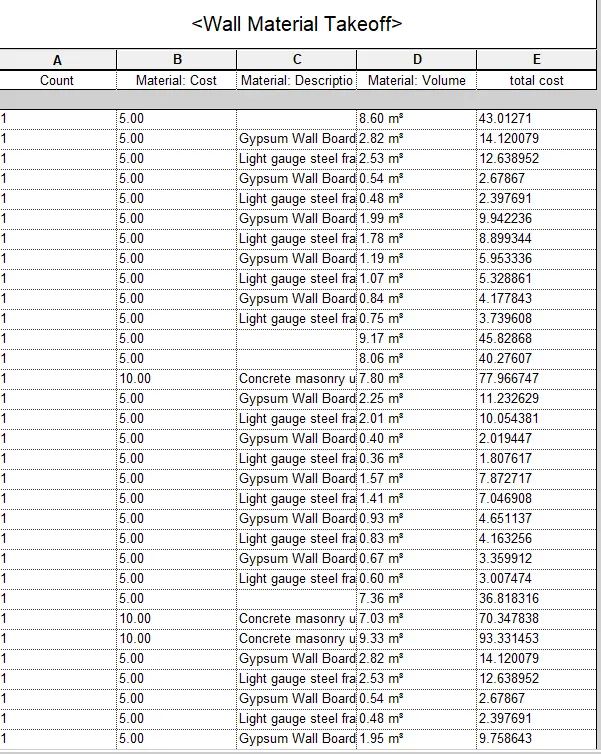
WALL SCHEDULE :
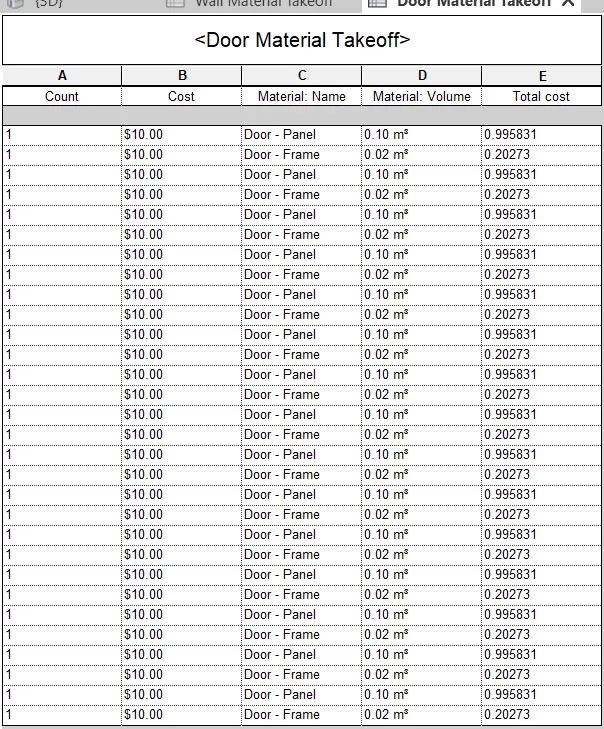
DOOR SCHEDULE :
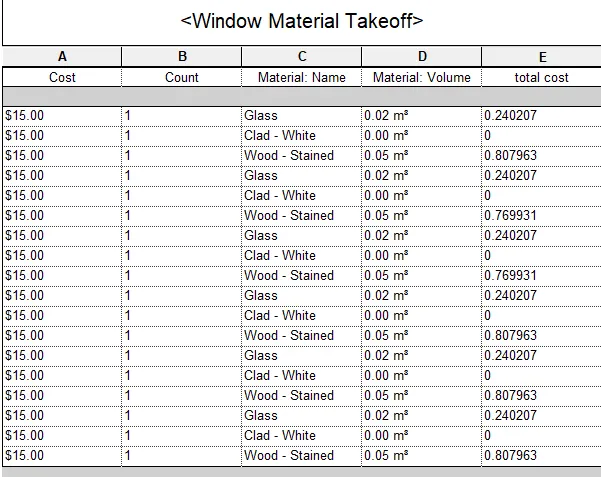
WINDOW SCHEDULE :
MATERIAL SCHEDULE :
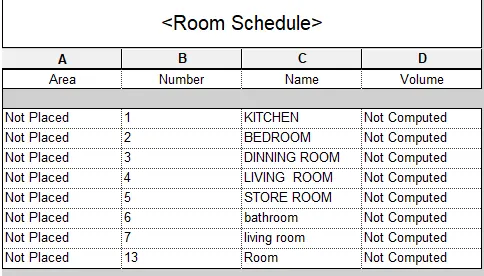
- go to view tab > schedule
RESULT :
a. Total Cost of Materials
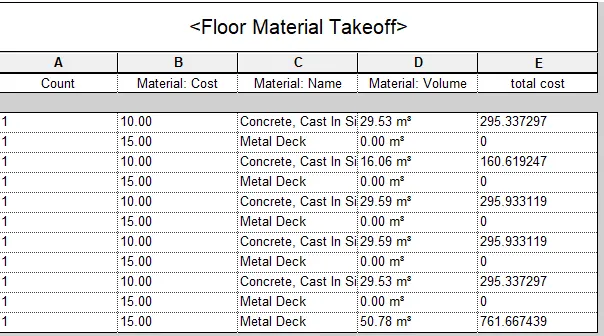
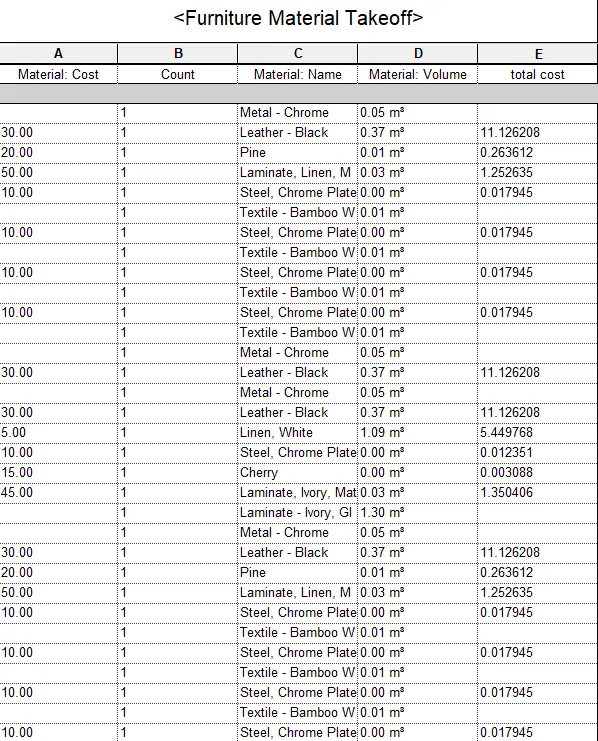
b. Individual Material Take off
- Open the view tab > select the schedule > material take off
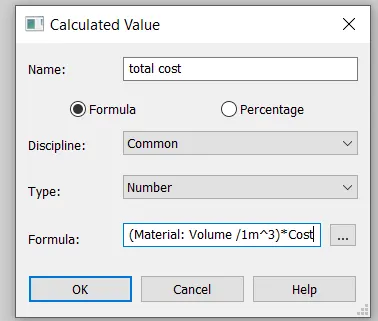
RESULT :
a. How to decide framings for a structure using Dynamo ?
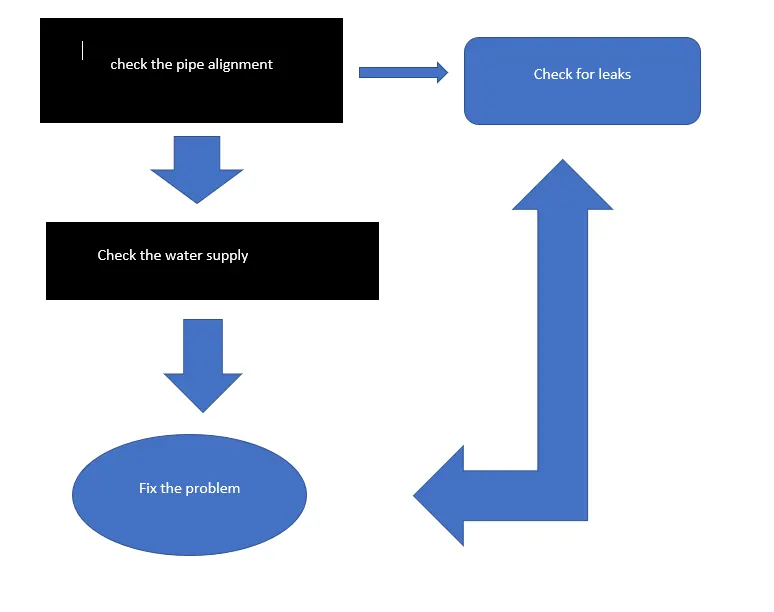
b. If there is no water coming from the pipes
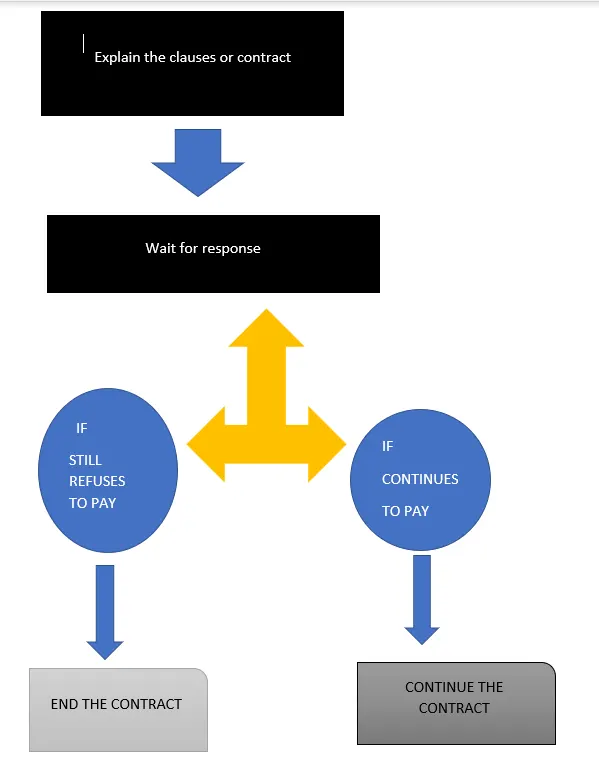
c. If request for money from client has been declined for the project
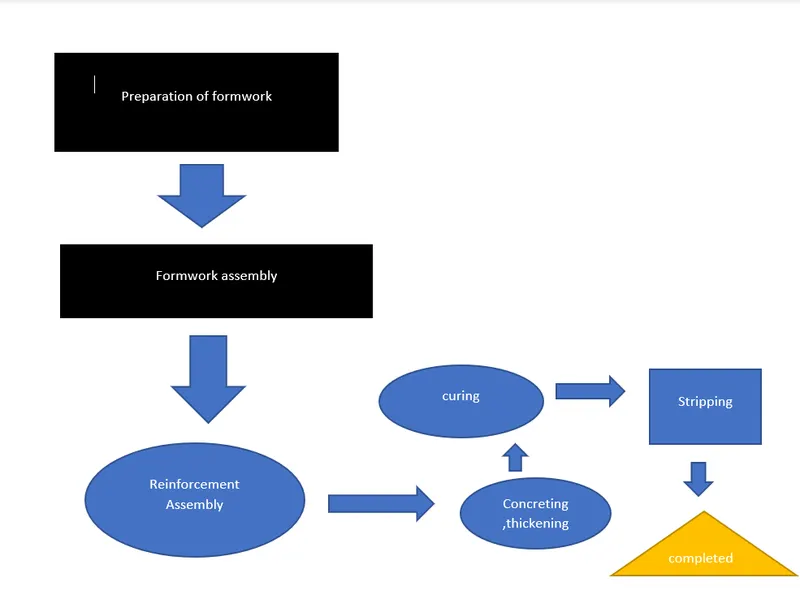
a. Wall
b. Floor
c. Door
d. Window
e. Table
f. Building