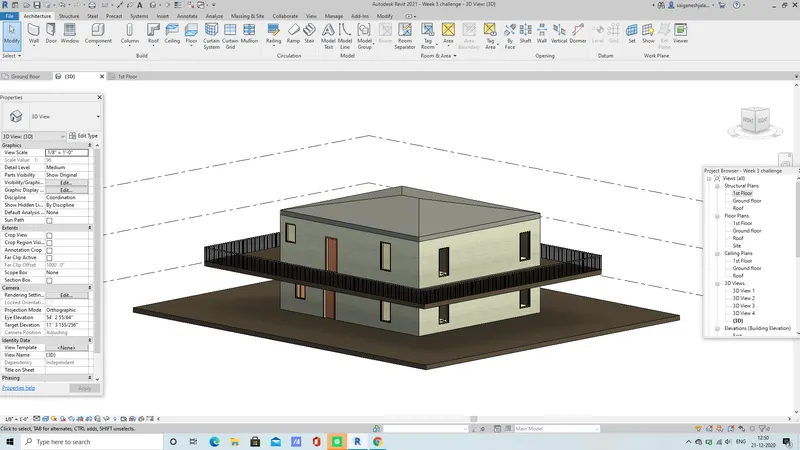
REVIT_Revision w.r.t to code_Week 5
1) Why are building codes or standards essential for the modeling/ efficiency of drawings in Revit ?
Ans)
Purpose of building codes are to protect,safety and general welfare as they relate to the construction and occupancy of buildings and structures.
Building code becomes law of a particular jurisdiction when formally enacted by the appropriate governmental authorityor any private aurthority. we follow standard codes of building in the software it gives us the drawing as per the specification in the code book which is ready for constructions.
2) From the National Building Code list the groups that will be essential to you when you begin modeling in Autodesk Revit.
Ans)
Architects
Civil Engineer
Structural Engineer
Electrical engineer
Plumbing Engineer
Security system Engineer
Interior Designer
Urban Engineer
HVAC Engineer
Environment speclist
Town planner
Interior Designer
Fire protection Engineer
Quantity serveyor
Project manager
3) List the five major steps that occur in project cycle . The steps should include from conceptualization of project to maintenance and final stage
Ans)
> Initiation
The Formalization of design with clients
The Site investigation/survey
The reparation of alternative design
The Selection of a concept design
TheSizing the system
Development of design
Preparation of primitary design
the Preparation of cost estimation
thePreparation of detailed 800
Tendor document
> Planning
The vendor will start the planning how to execute the work
The Preparation of cost
ThePrepartion of schedules
The Labor arrangment
TheMachinaries arrangement
TheSite Office
TheDeployment of engineers
The Material Requirment
> Execution
Start of the work
Excavation
foundations
materials
>Monitoring
Monitored by the higher officials as work is going as per the schedule
Problems at site
Finding alternatives for work if the work is stucked
>Project close
Finishing
Checking
Handover
4) Give examples of different disciplines involved in construction of a project
Ans)
Architects
Civil Engineer
Structural Engineer
Electrical engineer
Plumbing Engineer
Security system Engineer
Interior Designer
Urban Engineer
HVAC Engineer
Environment speclist
Town planner
Interior Designer
Fire protection Engineer
Quantity serveyor
Project manager
5) How are buildings classified ? Place the following buildings under each category
a. Four unit apartments
b. School with capacity of 1000 students
c. A single unit shop.
d. Multi story Shopping complex
e. Steel machine factory
Ans)
a) Residential building
b) Educational building
c) Mercatile building
d) Commercial building
e) Industrial building
6) Distinguish the roles of Design team and Management team
Ans)
Design team for construction projects consists of an architect and engineers. The team itself may consist of an architectural and an engineering which themselves employ several architects or engineers. On smaller projects, you may simply have one architect or engineer who is tasked with your small project. Each of the groups can have individuals that specialize in specific areas of design or engineering
>Architects
Architectural team is responsible for the design stage of the project. The architect will take an idea the owner has and if that idea is feasible, create a design around . Different types of architects may specialize in different types of projects. Some architects specialize in specific types of buildings, while others specialize in the project itself. For ex. on a single project, you may have an architect who is designing the physical structure for the project and a second landscape architect that is responsible for designing the exterior portion of the project Architecture is both an art and a science. Modern professional architects seek to produce buildings that are both aesthetically pleasing and functional. Architects are focusing on in corporating sustainability into their designs.
>Engineers
Engineers are responsible for ensuring that the finished product of the construction project is safe and appropriate constructed. Reducing costs while maintaining necessary safety features Engineers will also conduct an initial survey of the building site to assess feasibility for the project and get a sense of any special accommodations that may need to be made.
An important aspect of what civil engineers are responsible for is ensuring that all local and state legal requirements are met for your project.As the construction project in progress to the construction phase the engineer will regularly view construction to verify that everything is being built according to requirements or not . Effective engineering firms also optimize the building process by finding ways to build more efficiently reducing both costs and time .One of the roles of the project manager during the design process is to facilitate the flow of information between other entities involved in the process. This includes the client ,architects, and engineers .At a certain point this may also include bringing a general contractor on board and in corporating them into design discussions Like other parts ofconstruction projects, in order to be effective project management teams must be familiar with the design process as a whole. They must understand where problem might be and work to clear those problems as efficiently as possible. The project manager is also responsible for ensuring that each team member has a clear understandingof the project budget and schedule This will help ensure that the design will progress within the project budget and time constraints.
7) Refer to NBC, Identify the modeling requirements for the project ( from week 4).
a. Height Limitations
b. Area Limitations
c. Room sizing
d. Wall height
e. Thickness based on fire life and safety
f. Passageway requirements
Ans)
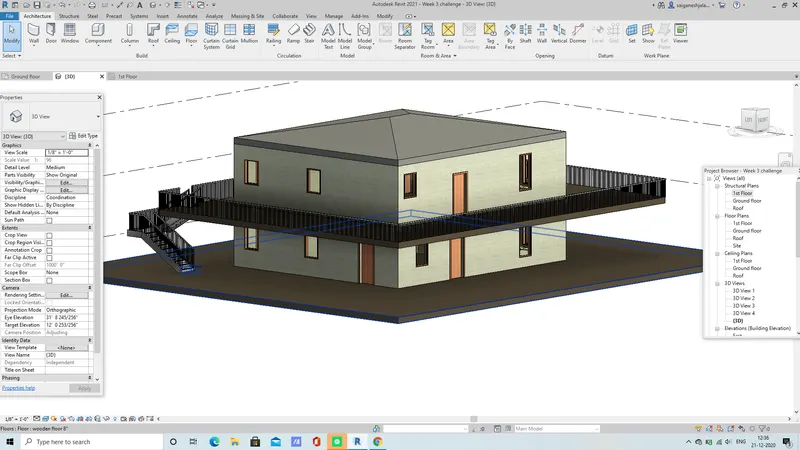
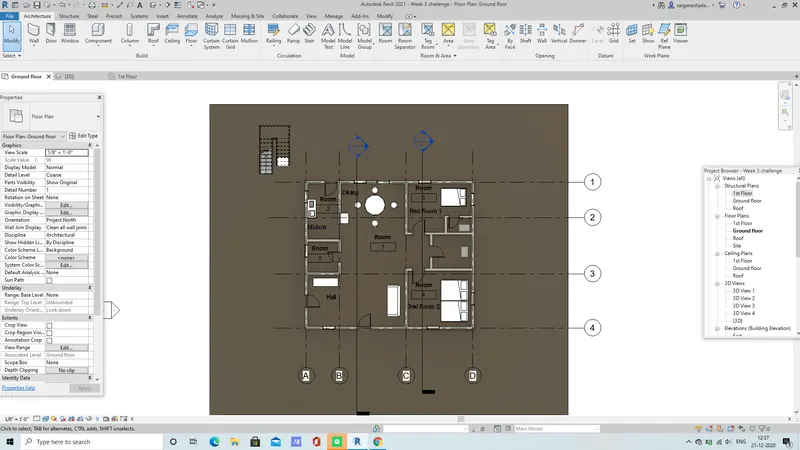
AIM: Identify the modeling requirements for the project
PROCEDURE:
Open the revit file
select the walls i have constructed the wall size as 10' in the properties.
you can edit the building as you want as per the NBC code.
RESULTS:
8) We have identified requirements for modeling from question 7, Use these numbers from code book and verify the numbers used in modeling the unit from week 2 to week 4. If the numbers are not reasonable, use the numbers obtained from the code book to create a revision of the mode.
This model resembles the actual modeling requirements for Project 1 of course work
ans)
The limitation of the building is 1.5 time sof the street size
my building is 10' and the steet size is 10m
1m=3.281 feet
my building is 20 feet height
20/3.281=6.09m so mybuilding is less than 1.5 times of the street
RESULT: