II. Answer in detail
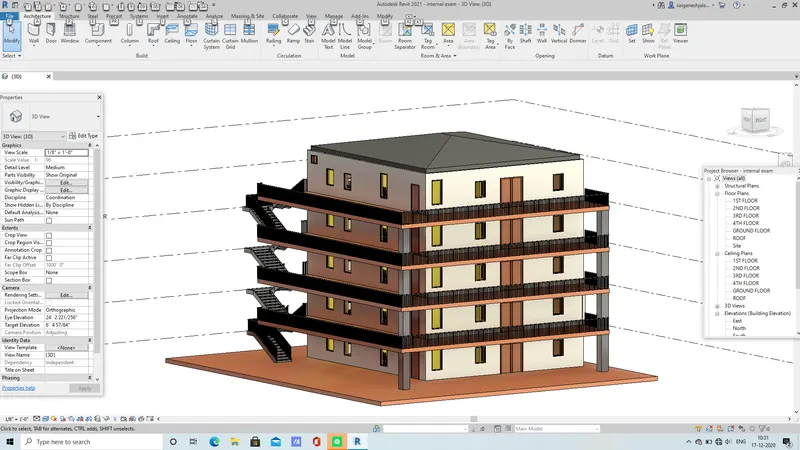
- The sloped roof at the top level of the building (10 degrees)
ans)
AIM:To create a sloped roof of 10 degrees on our Residential Building
PROCEDURE:
> Open the revit file create a plan G+4 Residential Building
> create a roof by roof by foot prints select the walls and create a roof
> Go to the manage tool bar and select the project units
> Make the slope and angle in degrees
> Select the roof and change the slope as 10 degrees in properties
RESULT:
2)
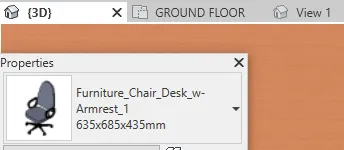
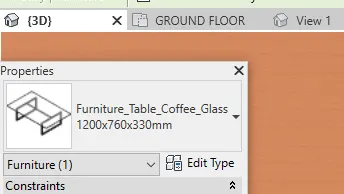
- Architectural components including furniture and home appliances
ans)
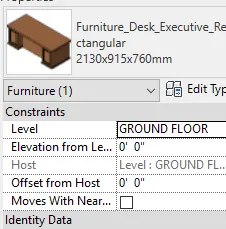
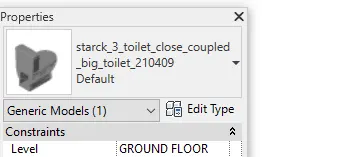
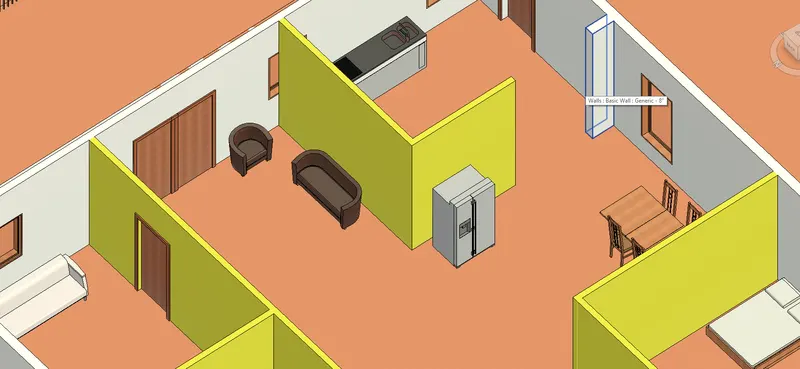
AIM)To place the ARCHITECTURAL components in our Residential Building
PROCEDURE:
> Open the revit file
>Open the floor plan In the residential building you created
>in the architetral tab you can see the components
>select the components and selxt the load families
> Go to the libraries and select INDIA and you can see the various home appliances and furniture and various components like sanitary,electrical,plumbing etc...
> load the components like plumbing,furniture and place the components in your Residential Buildng
RESULT:
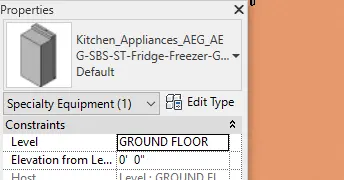
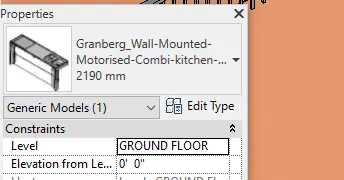
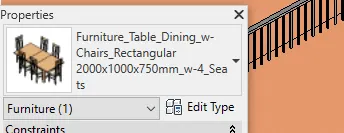
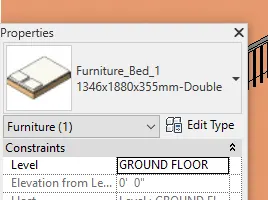
FINAL RESULT:
3)
- Room tags and Annotation
ans)
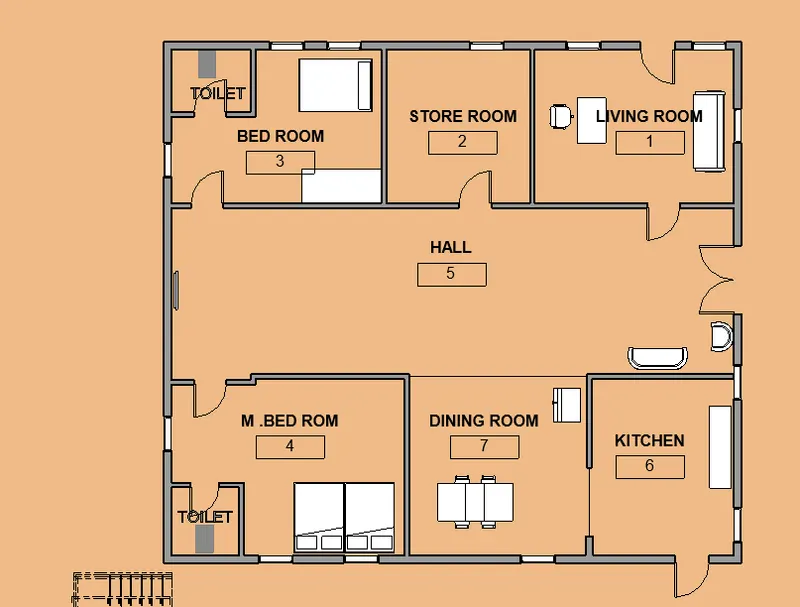
AIM: To create room tags and annotate your Residential building
PROCEDURE:
In architectural tab you can see the room tag option in ROOM &AREA
> select it and place the room whre you want
>if you want to seperate the room then use the room seperator
> then double click on the room and you have to text what you want
> If you want to add text you can add it by MODEL TEXT
RESULT:
4)
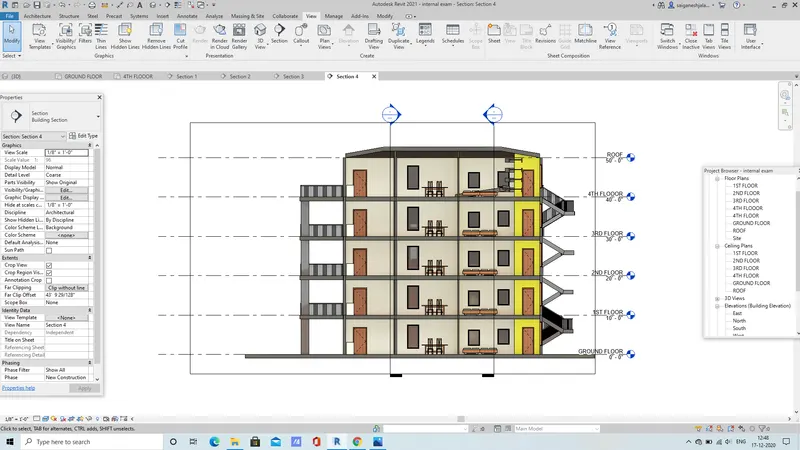
- Section cut through each room either longitudinally or transversely
ANS)AIM:To make the section cut longitudinally and traversely
PROCEDURE:
>open the floor plan
>Click on the view tool bar and click on the section
> place the section where you want
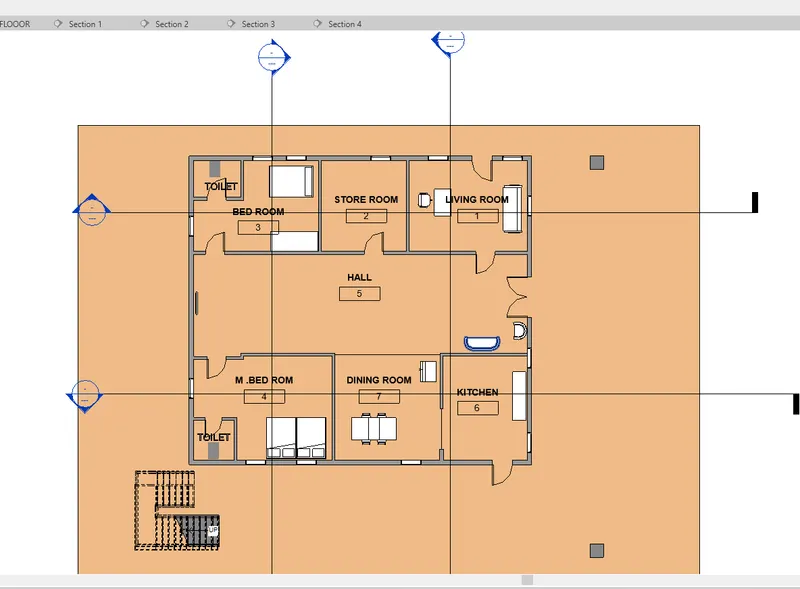
FINAL RESULT:
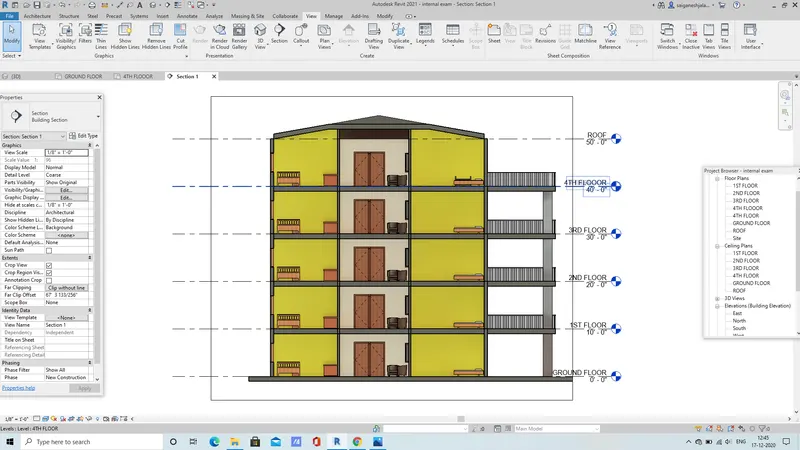
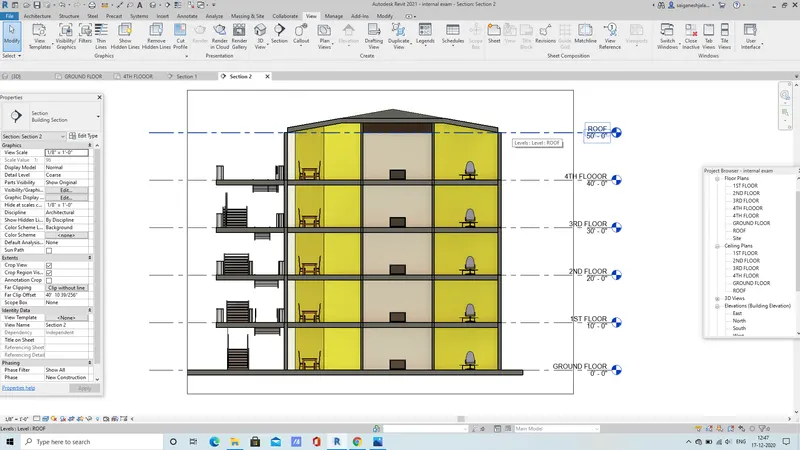
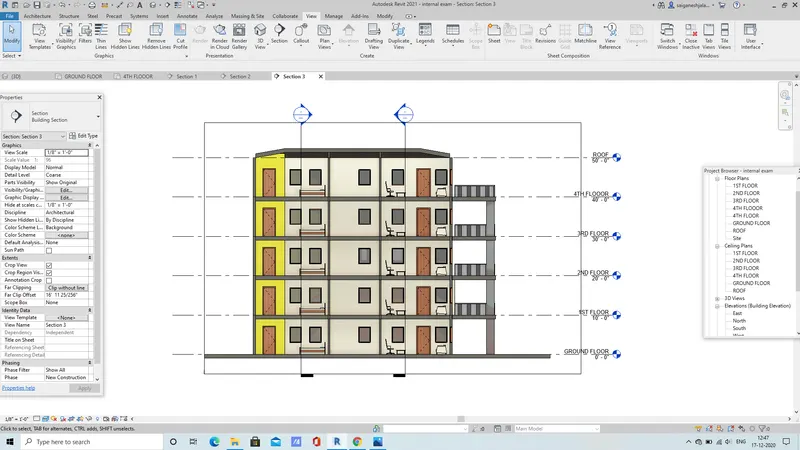
5)
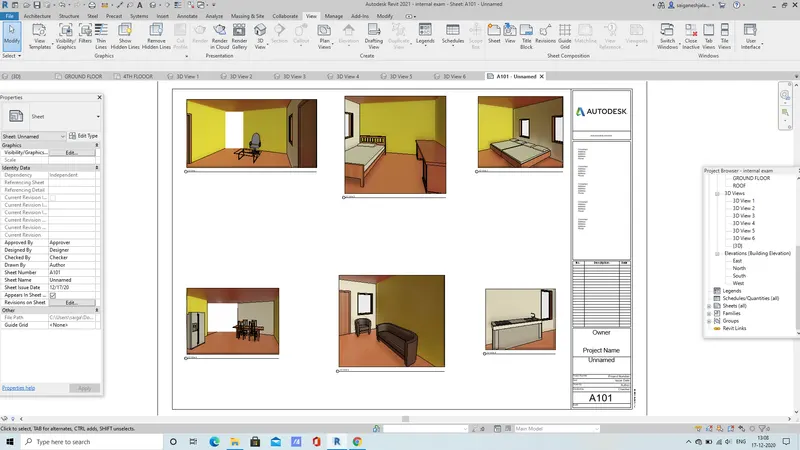
- Create a camera view on each room and add it in a sheet template.
ANS)
AIM: To create a camera view on each room and add it to a sheet template..
PROCEDURE:
>Open the floor plan
>In view tab click on the camera view
> Place the camera on the room you want to see
> In view tab click on the sheet and add on new sheet click ok
> place the camera 3D views on the autodesk sheet
RESULT: