REVIT_ Plan, 3D View & Structural Drawings_Project 2
1) Select the type of structure you want to build from one of the three below
a. Multi Unit Residential Apartment
b. Office Buildings
c. School
1st ans)
I'll go with multi unit residential apartment
2) Assume reasonable assumptions for geographic and location details for your project modeling. Based on assumptions and type of structure selected identify the modeling requirements from NBC
2nd ans)
Based on my assumptions for geographic and location details are:-
-It is residential unit
-It is in plains
-The road width is 30'
As per Nbc requirements:-
-Taking the size of the rooms as per NBC
-Proper drainage system
-Proper ventilation for each room
'Height of the building as per NBC
3) Using the structural model, include the following components based on the type of structure selected
a. Foundation – Isolated / Wall/Matt Foundation
b. Columns
c. Beams Connected to Columns
d. Roof Framing/ Truss
e. Floor / Decks
f. Floor Openings for Elevators and Stairs
3rd ans)
Aim:-To create a model with the desired structures
Procedure:-
Step 1:-Opened the structural file which was already created in the previous week, which already has longitudinal and transverse grids with the shared coordinates set as 0'
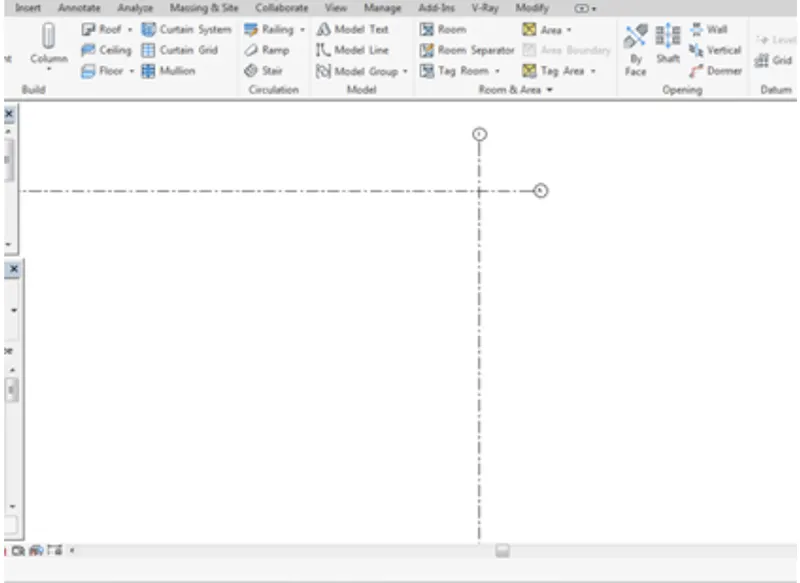
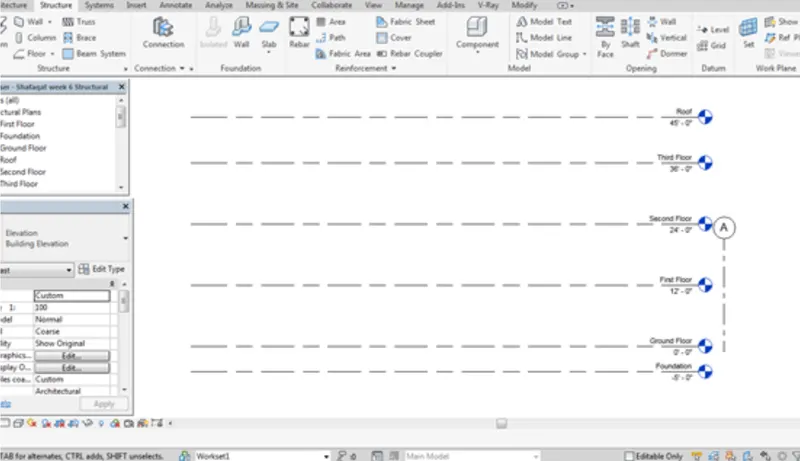
Step 2:-Set the levels (G +4) using levels from the structure tab,
We have Foundation at 5,ground floor at 12,first floor at 12,second floor at 24, third floor at 36, roof at 45
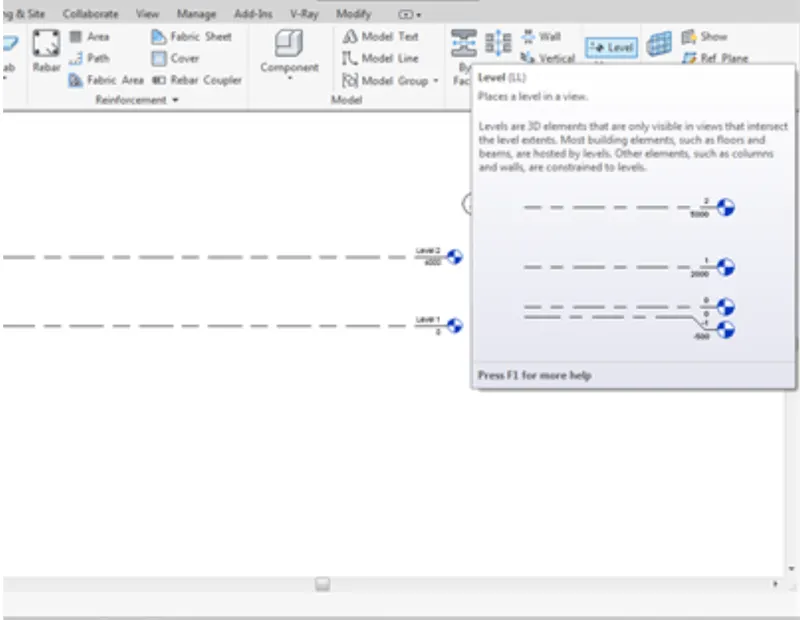
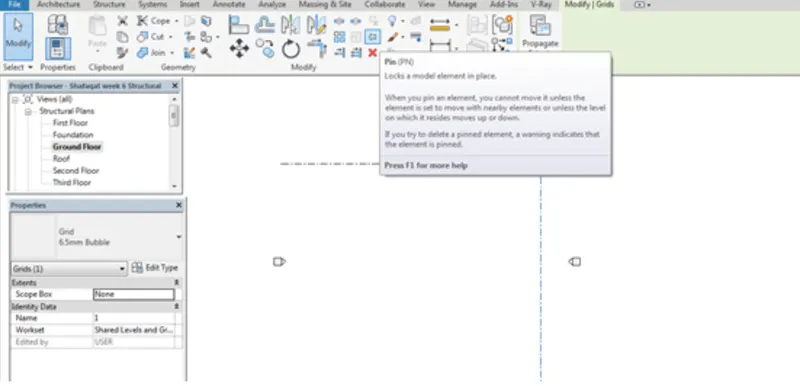
Step 3:-Click on the grid A, click on the pin option so that its characteristics doesn't change .For grid 1 do the same to make it pinned'
Step 4:-Go to the structure tab, click on the grid option to create the grid patterns , set equal intervals at 32 from each other and also set the proper name as A,B,C,D,E for the transverse grids and 1,2,3,4,5,6 for longitudinal grids
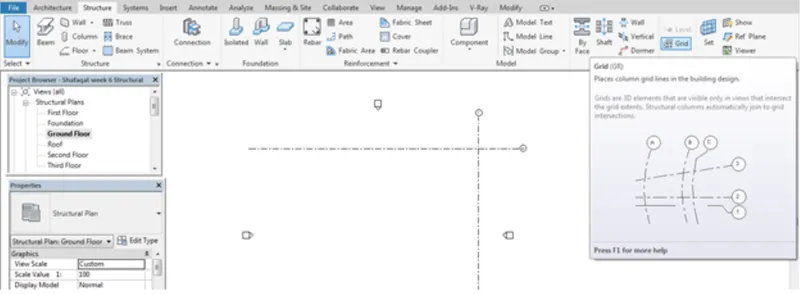
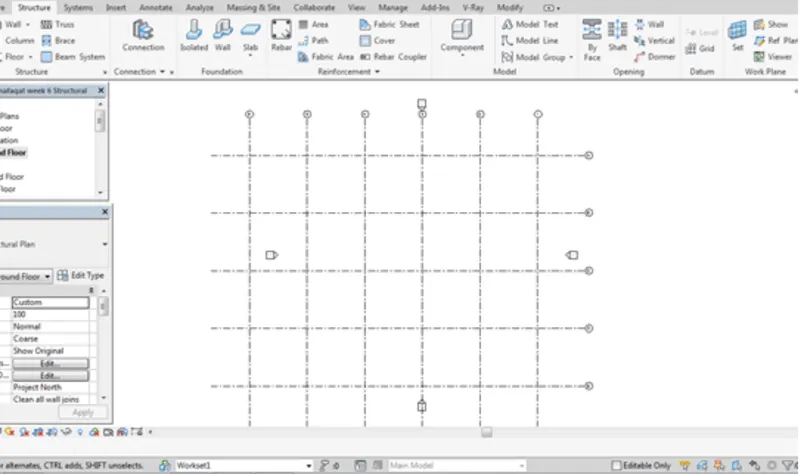
Step 5:-Go to the structures tab, click on the columns option.Select the add grids option
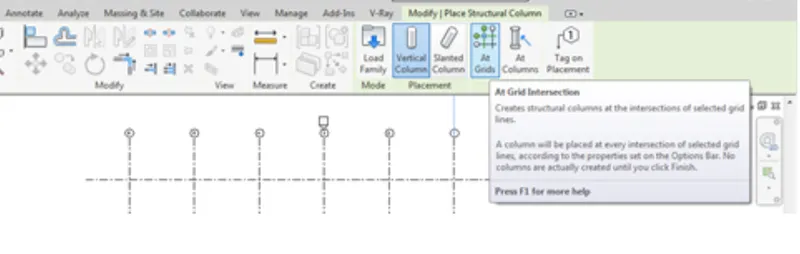
Step 6:-Select all the grids and click finish
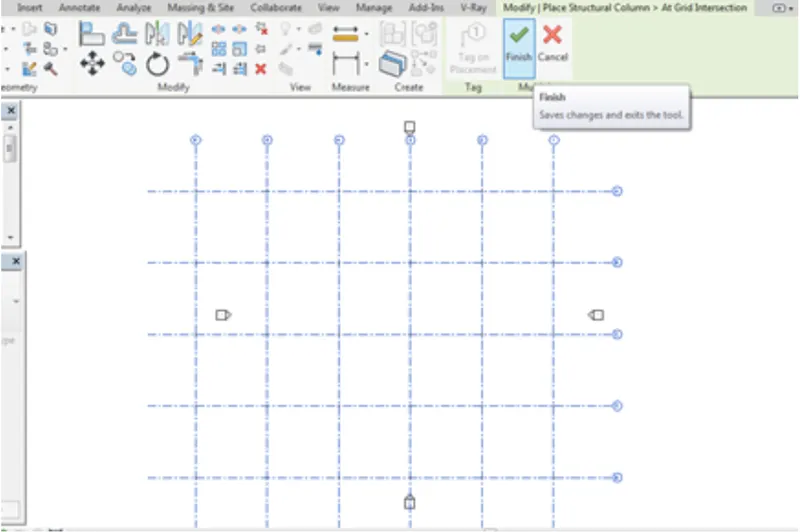
Step 7:-Now go to the 3d view to see the columns that has been set at required positions
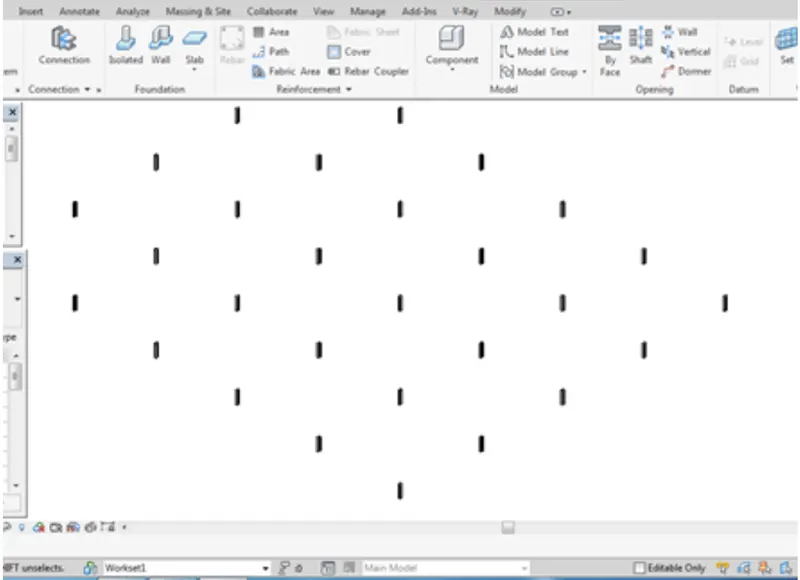
Step 8:-Select the pick lines option from beams tab to create the beams
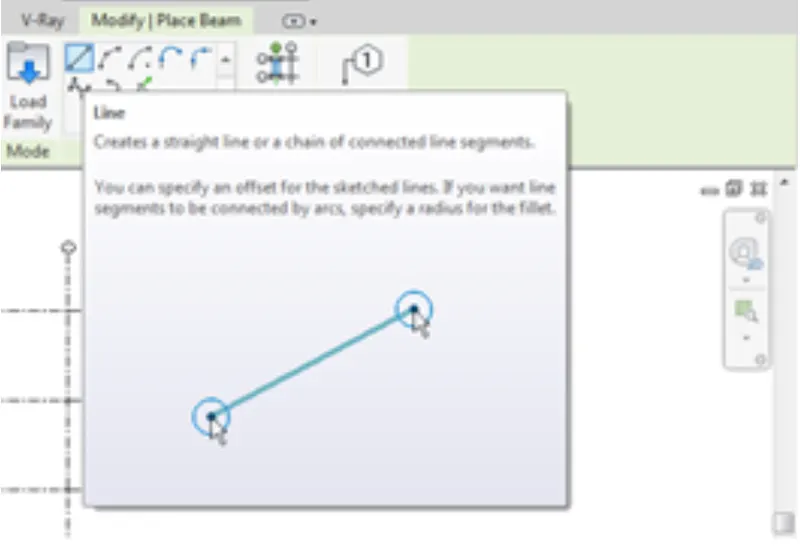
Step 9:-Now use the 3d option to view the beams that has been setup in the model
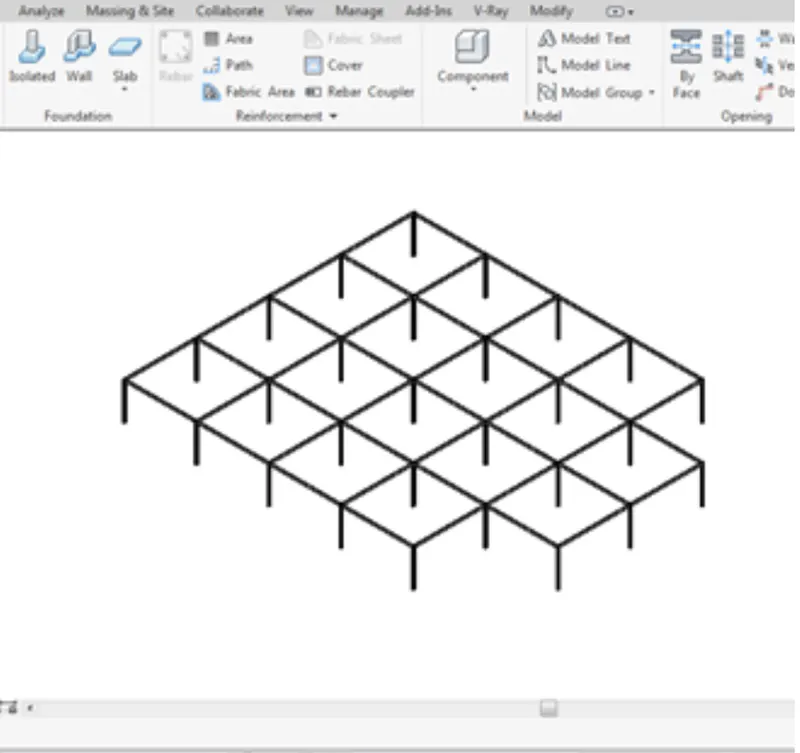
Step 10:-For creating the foundation, select the slab foundation, then select the pick lines option to select the boundaries for the foundation then click on finish to set the foundation
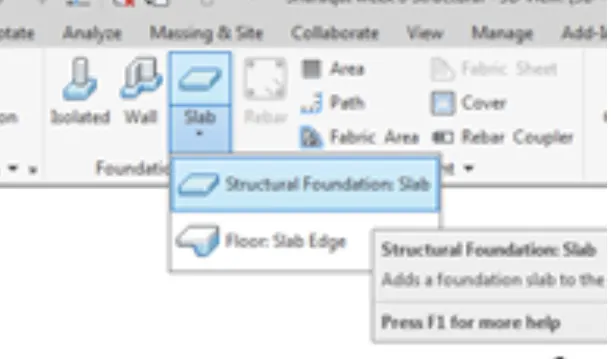
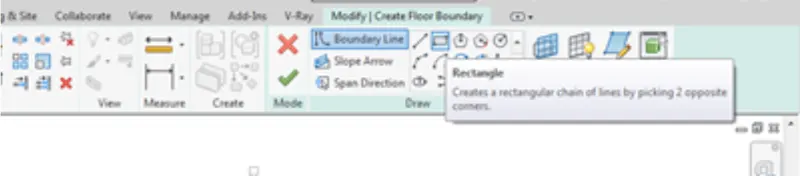
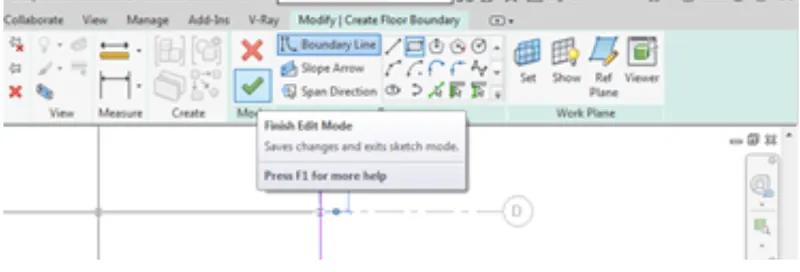
Step 11:-Now open the 3d view to see
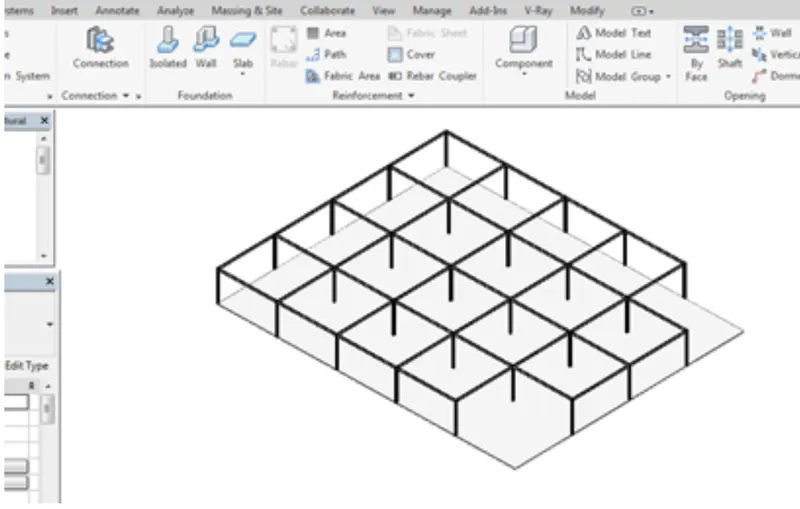
Step 12:-Select the filter option after selecting the model to remove foundation and unnecessary stuff
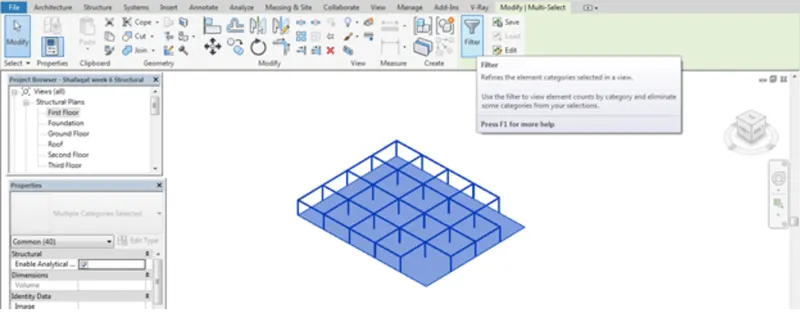
Step 13:-Copy the selected components and then using paste option click on aligned to selected levels option
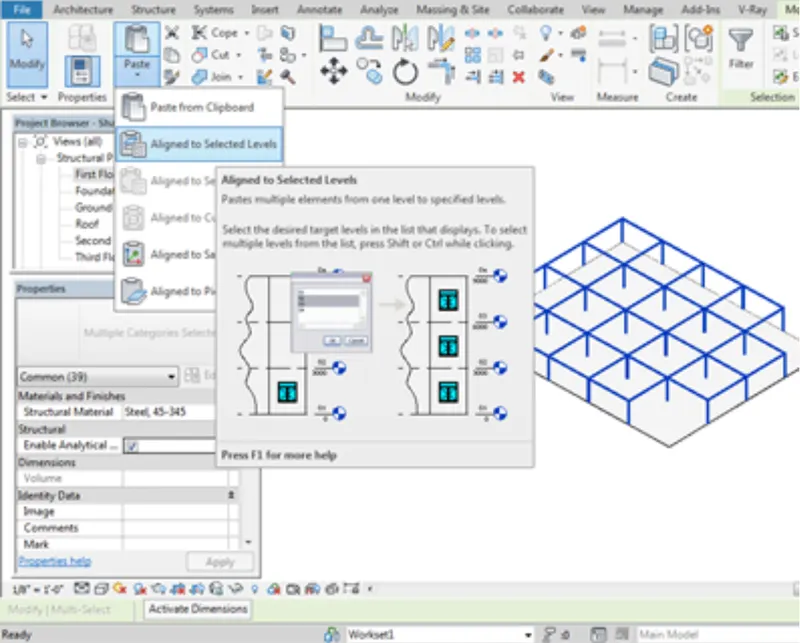
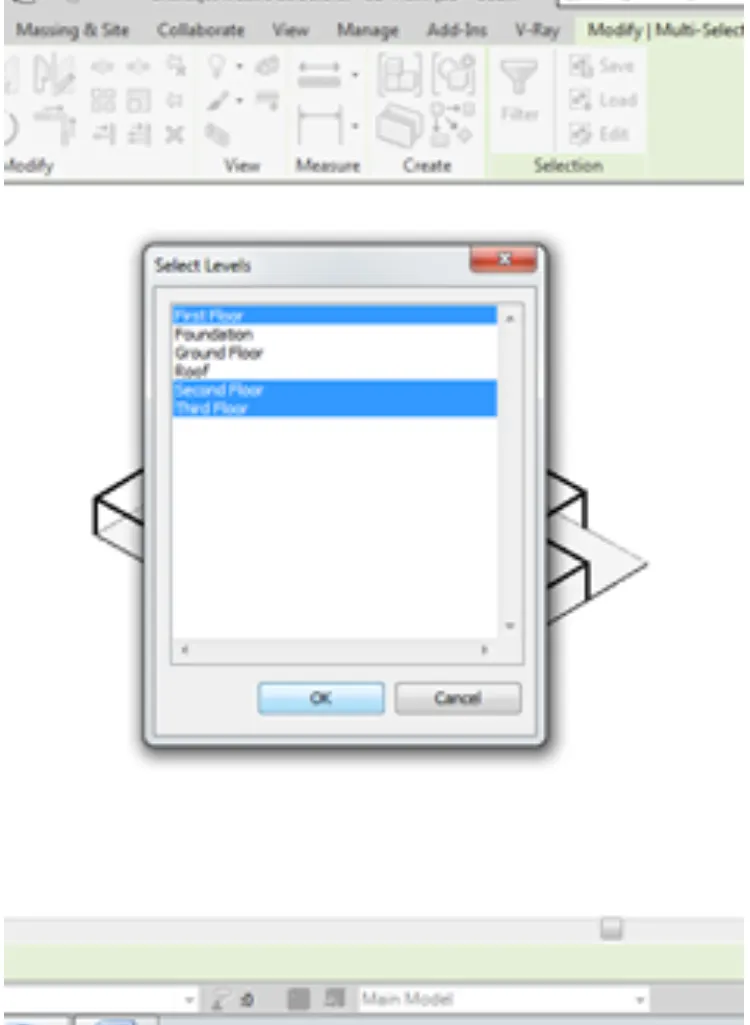
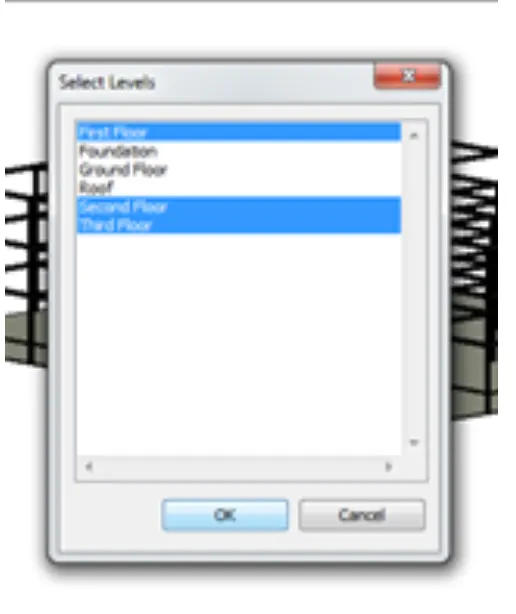
Step 14:-Select the levels on which we are setting the entire elements so we can select first floor , second floor and third floor and click ok.
now we can see the other floors create dusing 3d view
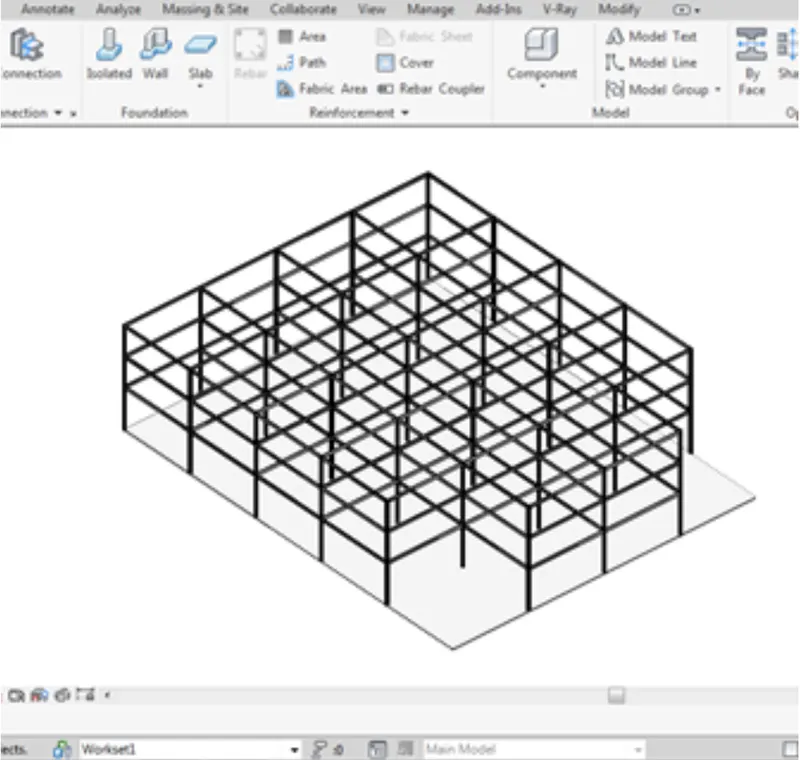
Step 15:-create the floor using floor option and select the boundary lines
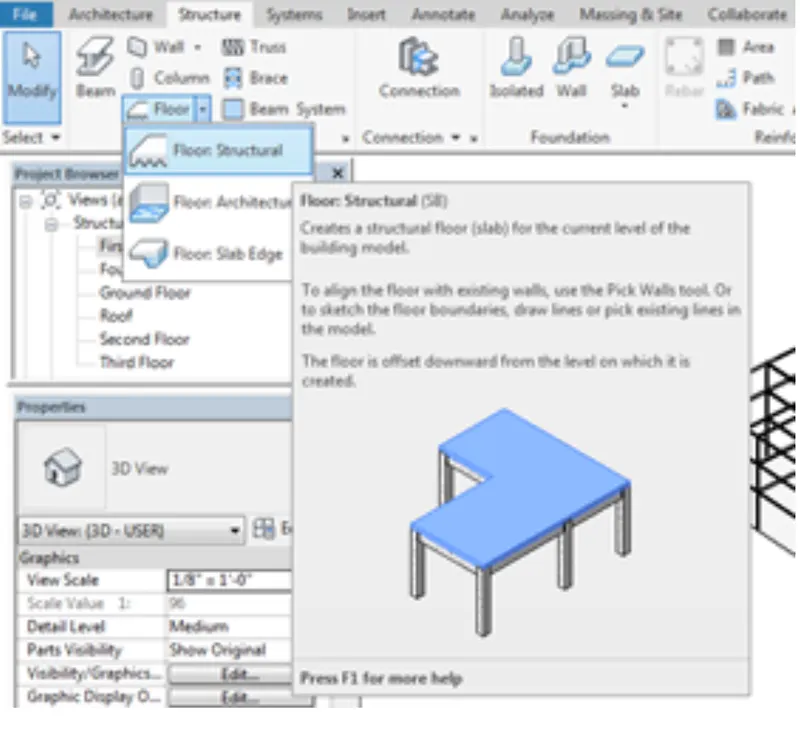
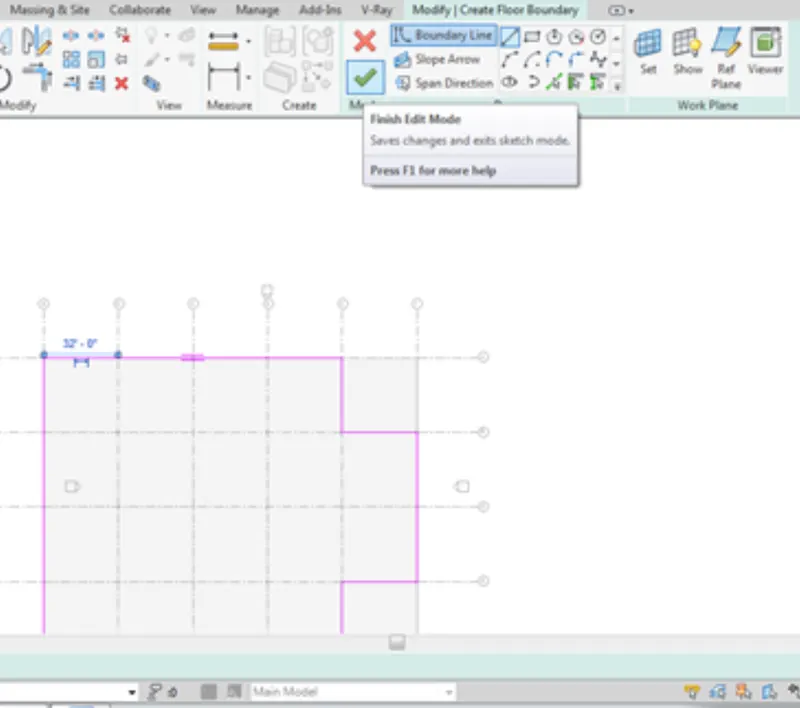
Step 16:-Go to the 3d view that the floor has been create dinto the building and using paste option , click on the aligned to select levels option to select the different levels on which the floor is to be pasted
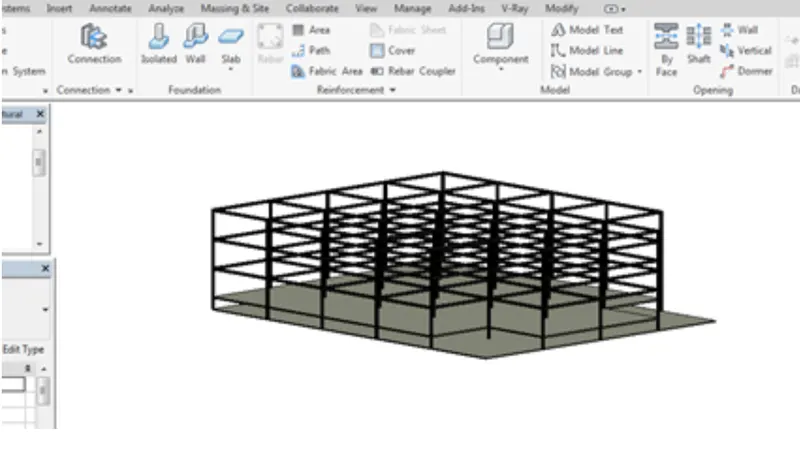
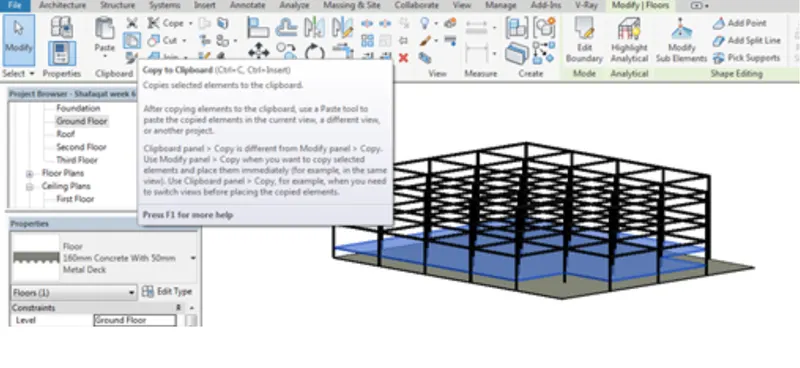
Step 17:-A window appears to select the levels .select first floor ,second floor and third floor and click ok
Step 18:-Go to the 3d view to see the floor that has been pasted into the respective floor levels, then later create roof(already showed many times in previous weeks)
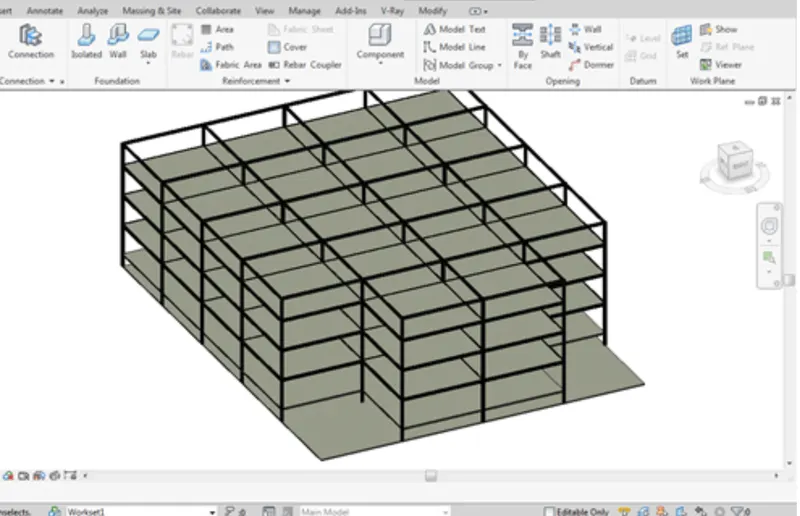
finally in 3d view we can see the building
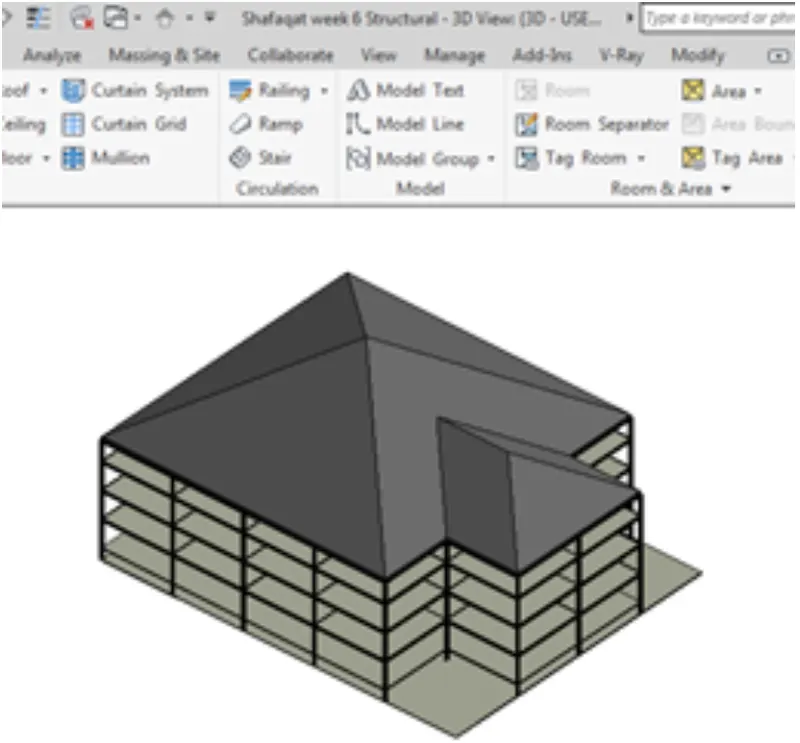
Result:-got the desired result
4) Using the architectural model, include the following components based on the type of structure selected
a. Wall Layout with appropriate material and finishing
b. Exterior façade with fancy finish
c. Interior partition walls to size rooms
d. Components to add details to room ( Desk, Chair, Lighting, Plumbing fixtures)
e. Add components such as stairs Elevators
f. Have at-least one side of building with curtain walls and glass panels
g. Include interior and exterior lighting fixtures
h. Place proper topographic components from outside ( Trees, Parking, Plants) to add details to the model
4th ans)
Aim:-Usint the architectural model, include the following components based on the type of structure selected
Procedure:-
Step 1:-Open the architecture model linked with the structural model. We can see that model is already created
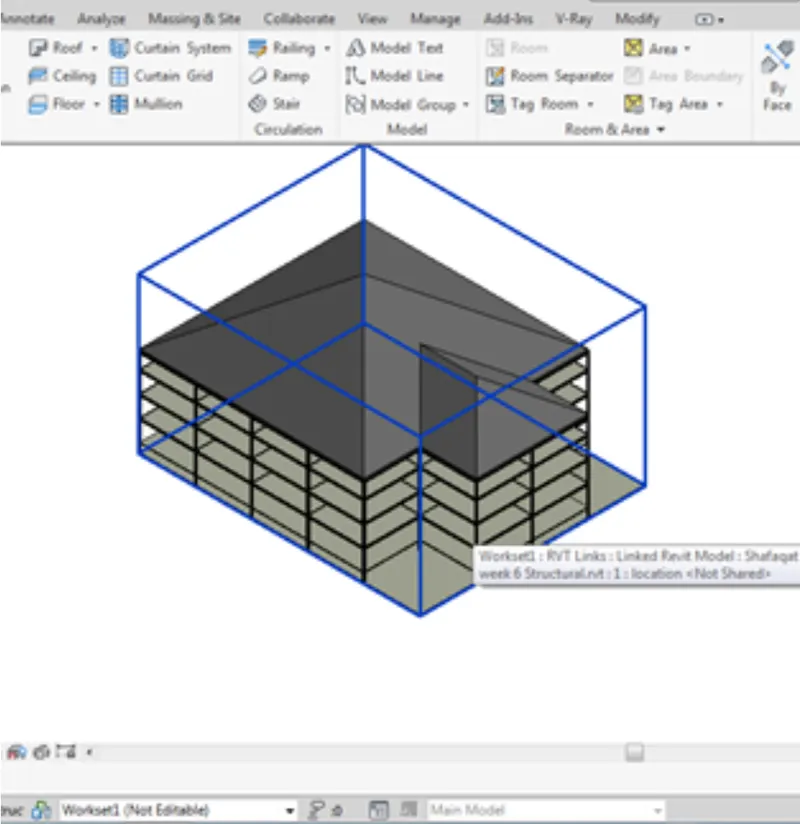
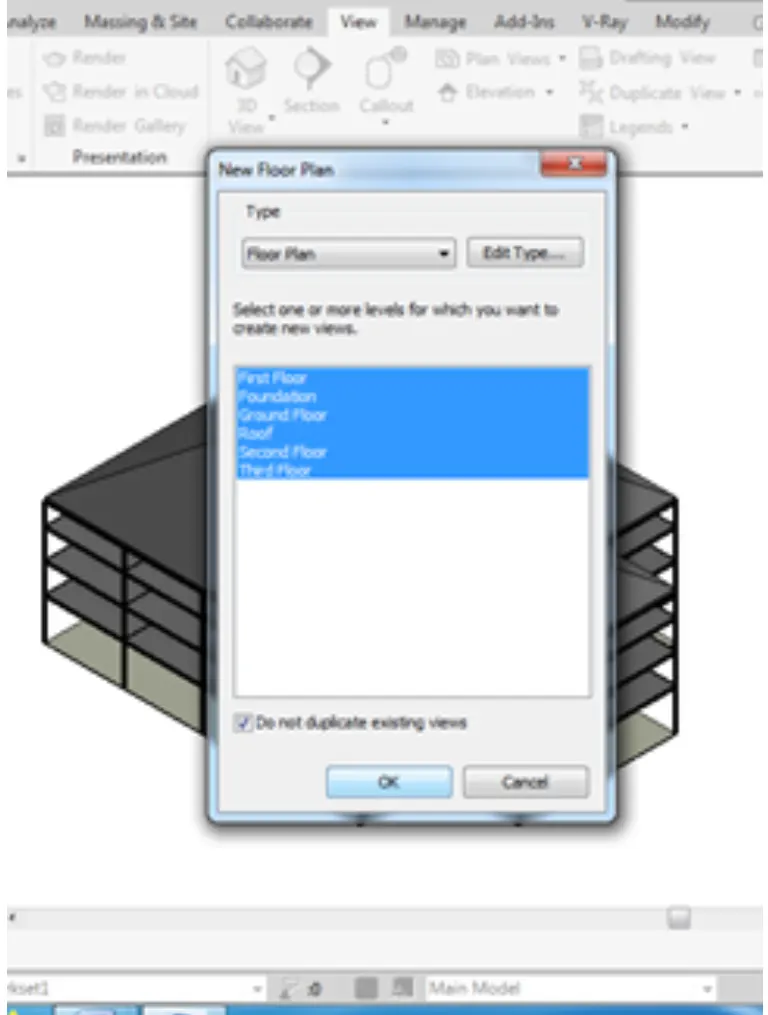
Step 2:-With the help of view option click on the plan view and select all floors and click ok
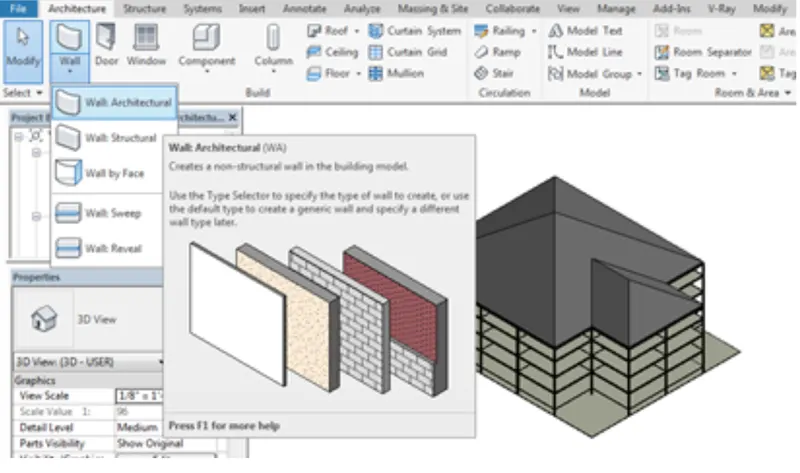
Step 3:-now select the walls option to create the wall from architecture tab, draw the walls, go to the properties to set the base constraint as ground floor and the top constraint as as roof
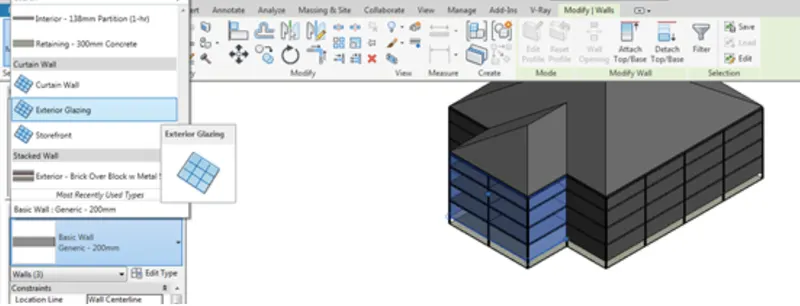
Step 4:-Select the front walls and go to the properties and change the walls as curtain walls
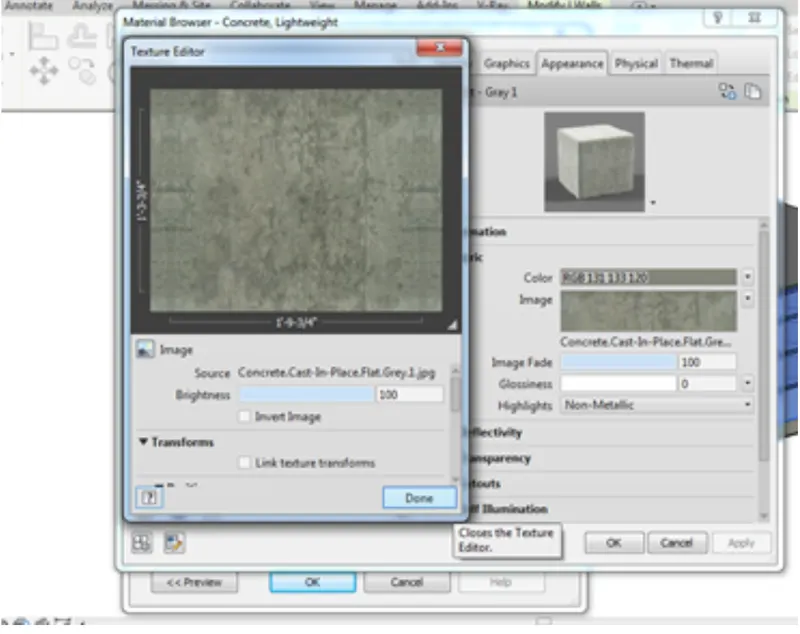
Step 5:-Select the walls , go to the properties and change the wall material as required . I choose it as light concrete and click ok. The wall material has changed
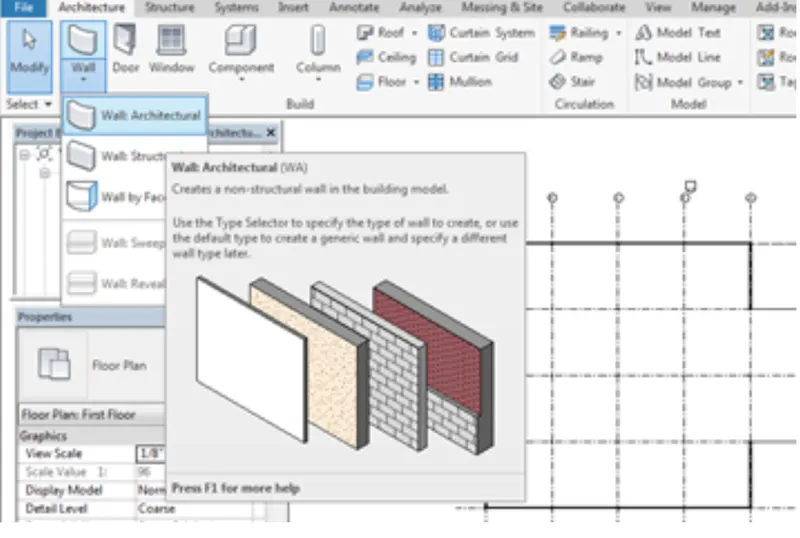
Step 6:-Now select the ground floor plan , click on the wall option from the architecture tab to create the interior walls, go to the properties select the wall type as interior walls and aslo draw the partition wall
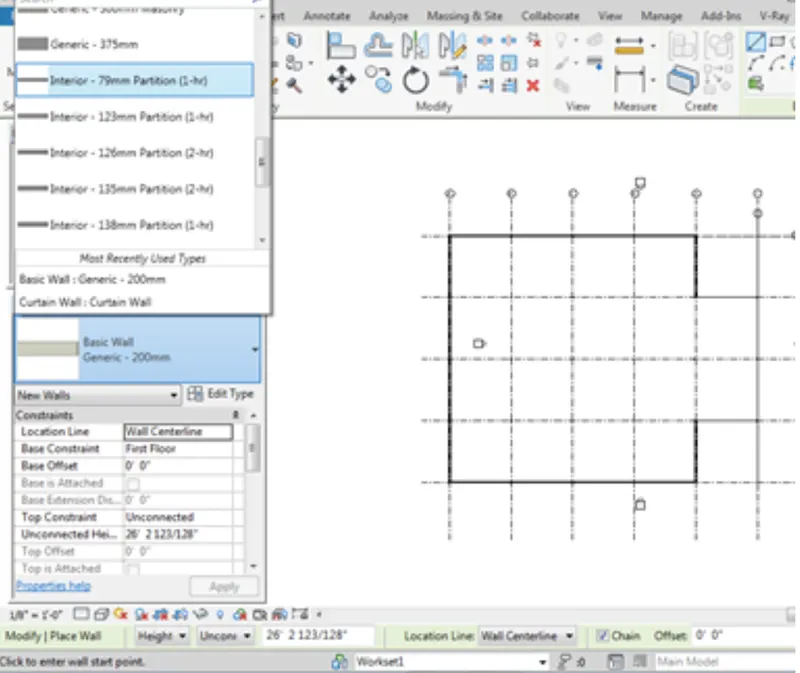
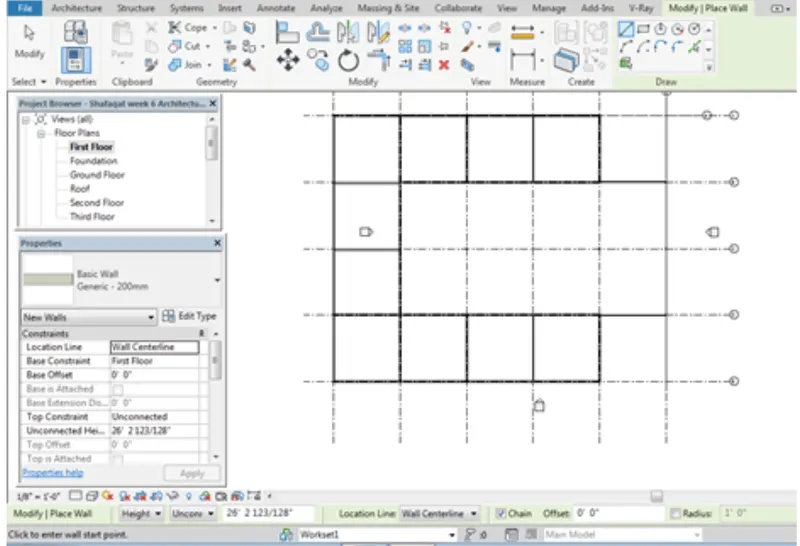
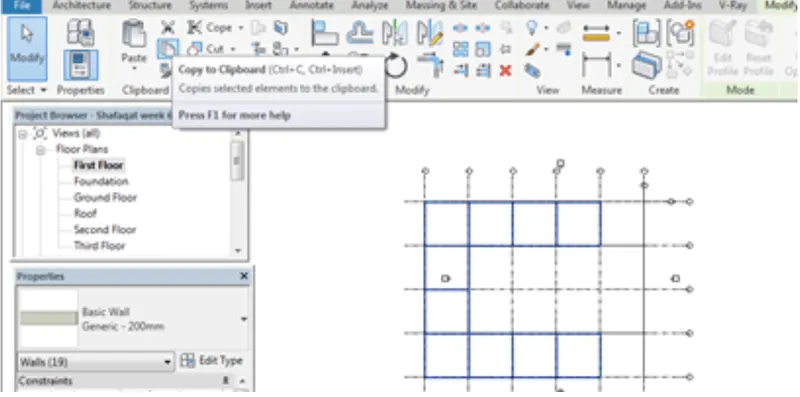
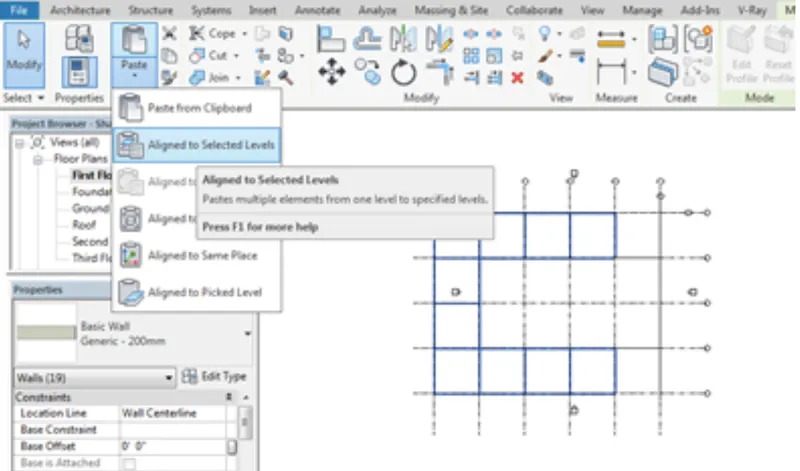
Step 7:-Select the interior walls , click on the copy option and click on paste option, click on aligned to selected levels and paste in the levels as first,second third floor
and click on the rectangle option to select the boundary for the floor . after creating the boundary click finish option
Step 8:-Go to the architecture tab , click on the floor option , click on the floor architecture to create floor throughout the building at ground floor level, then we can see the floor that has been created
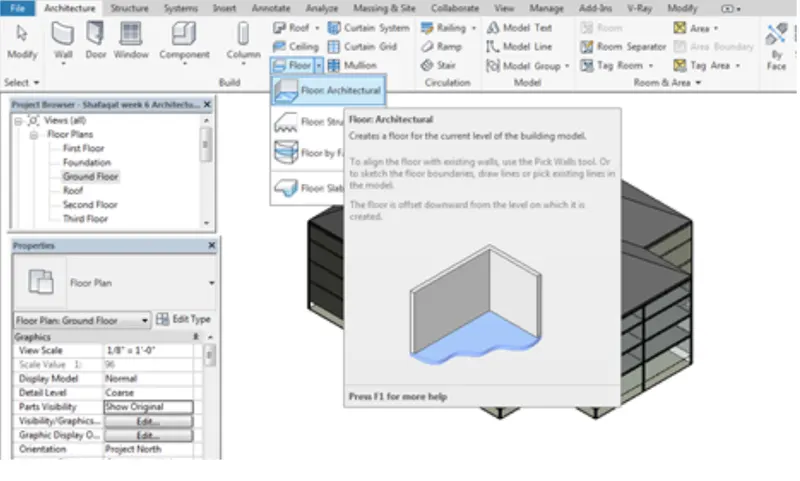
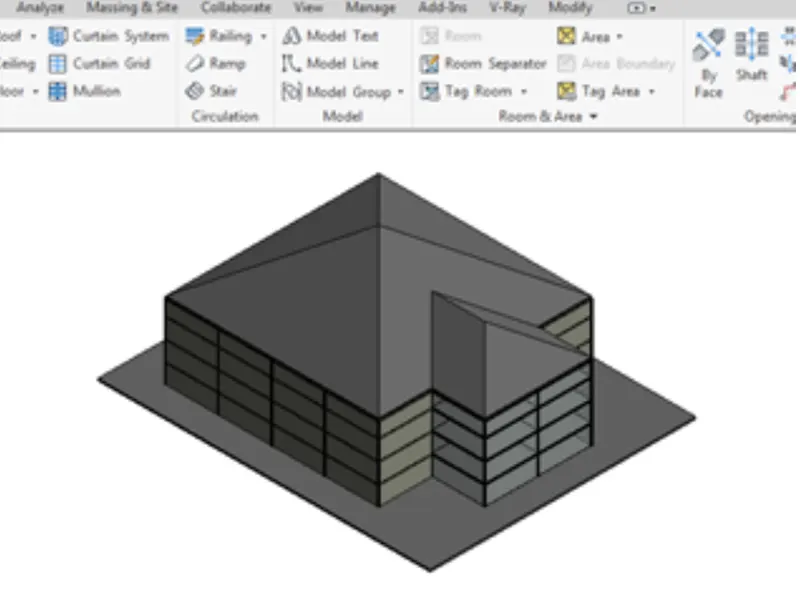
Step 9:-Add plants by using properties (using families option)
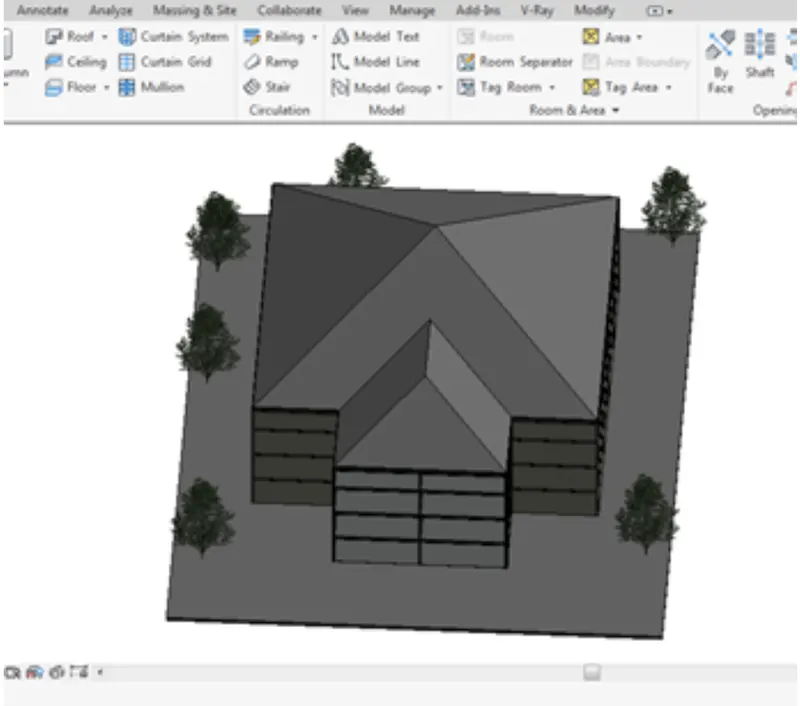
Step 10:-Similarly add families and select furniture options like tables,chairs,etc..
Step 11:-Create a shaft opening for elevator.select the opening created and go to the properties option select the base constraints as ground floor and the top constraints as third floor
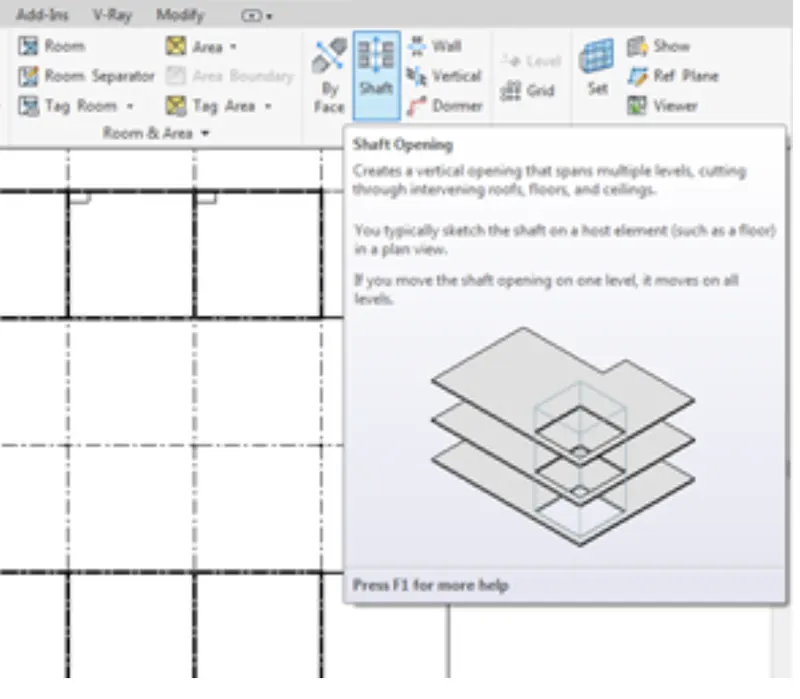
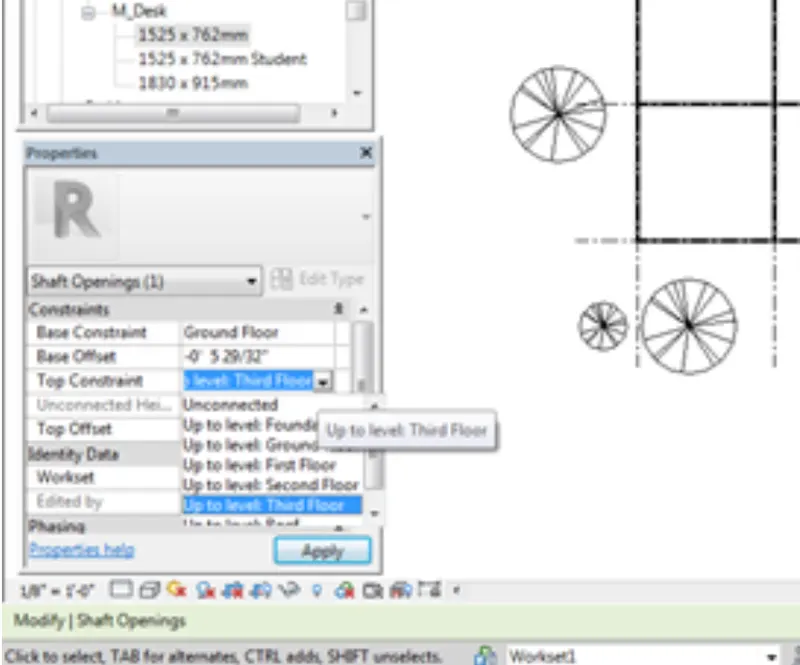
Step 12:-Now we can see the desired plot
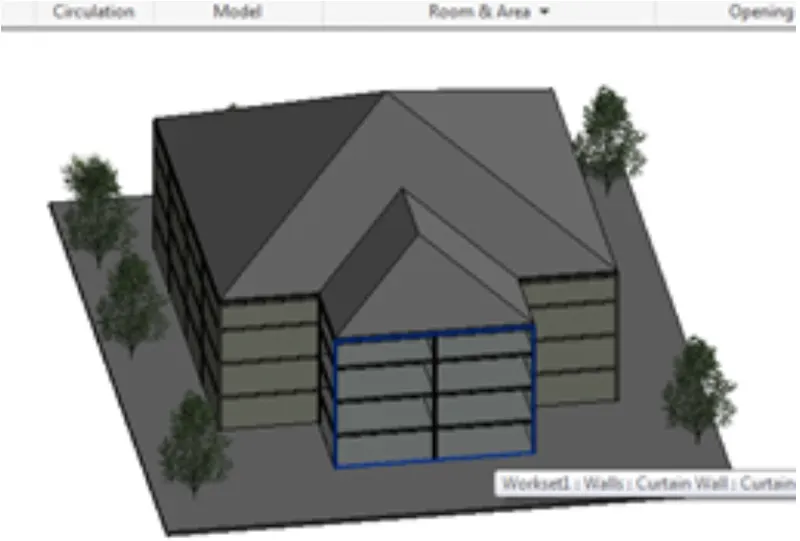
Result:-Got the desired result
5) Provide set of drawings in architectural and structural model to list the following details with categories and appropriate sheet templates included
a. Floor Plans with Annotations
b. Elevations
c. Sections
5th ans)
Aim:-To create the sheet template which ioncludes floor plans with annotations,elevations and sections
Procedure:-
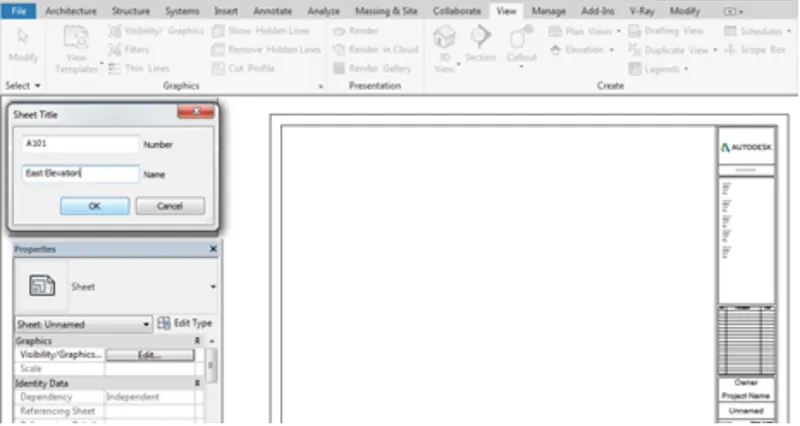
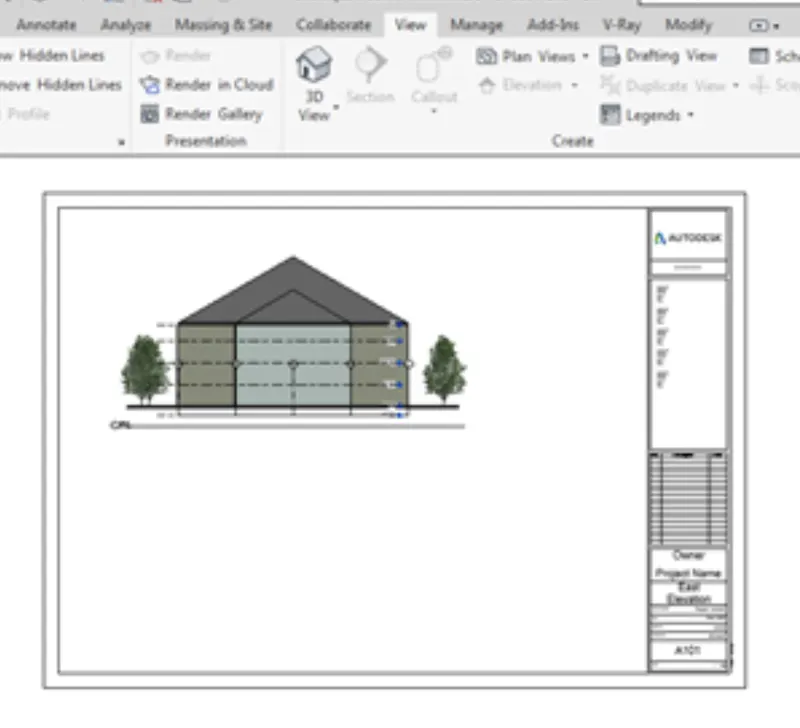
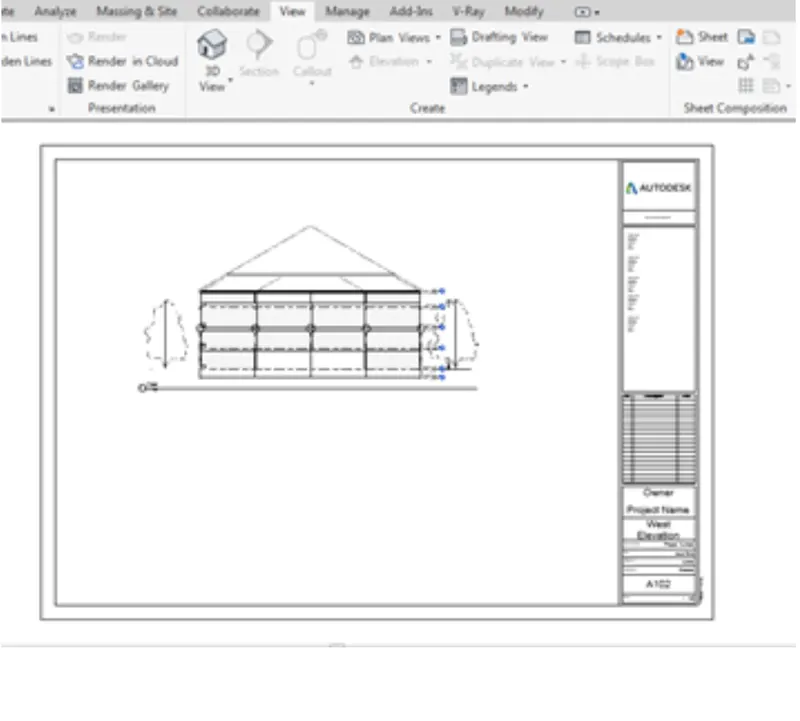
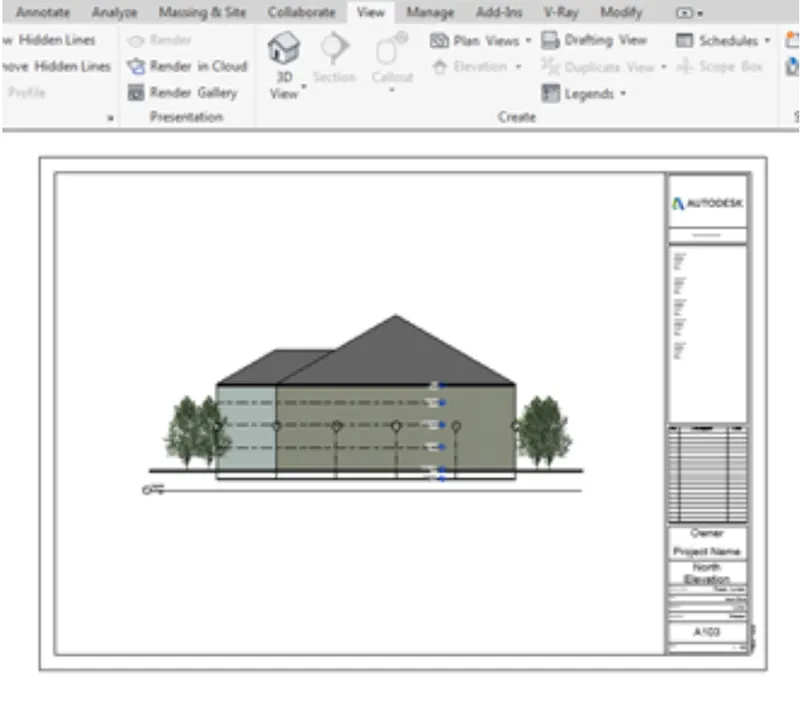
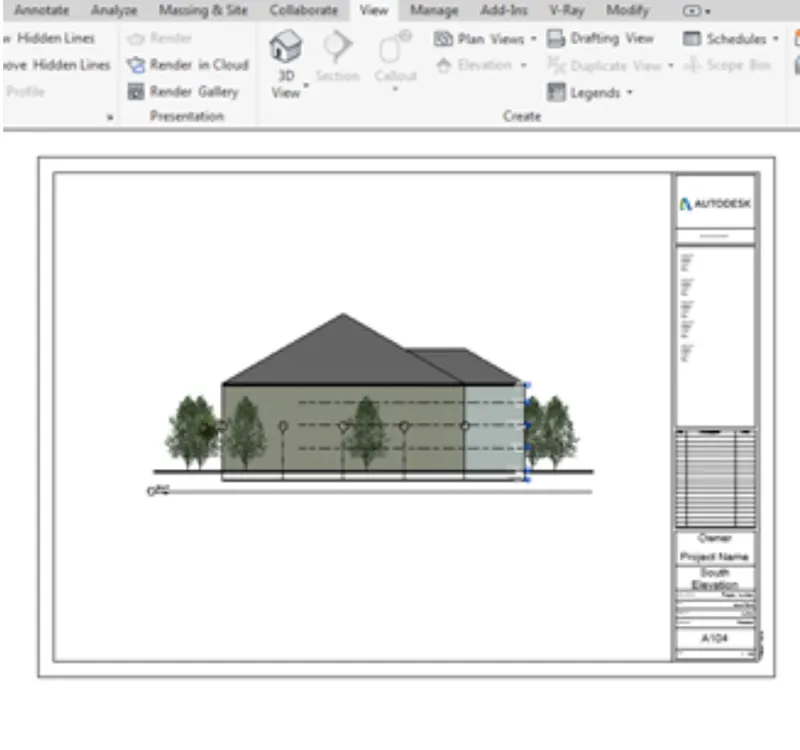
Step 1:-Go to the view tab , click on the sheet option to create the sheets.A window appears to add new sheet and click ok
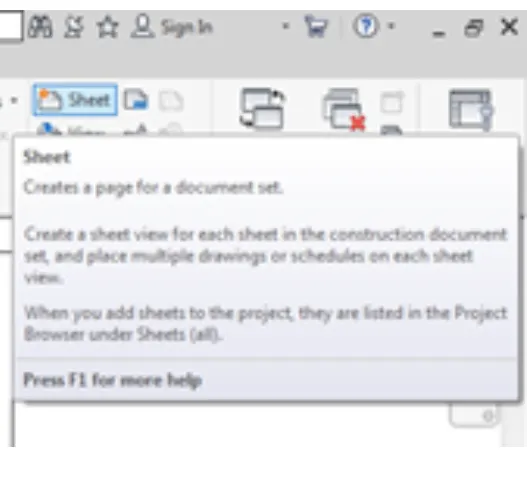
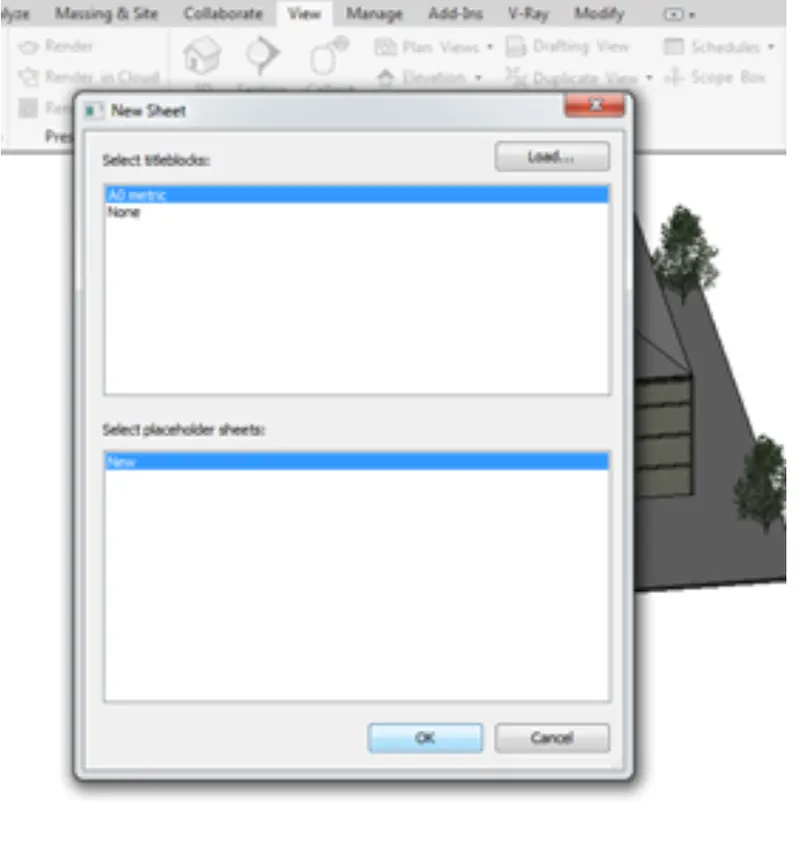
Step 3:-Using the properties option set the name and sheet no for the particular sheet , add the elevation view into the sheet using view tab.
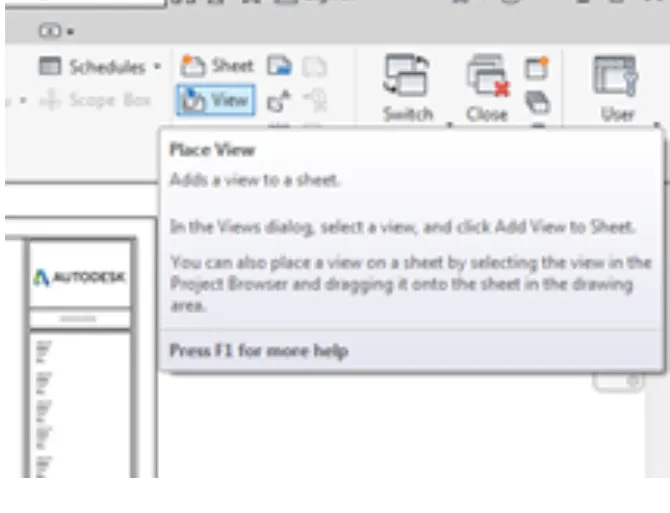
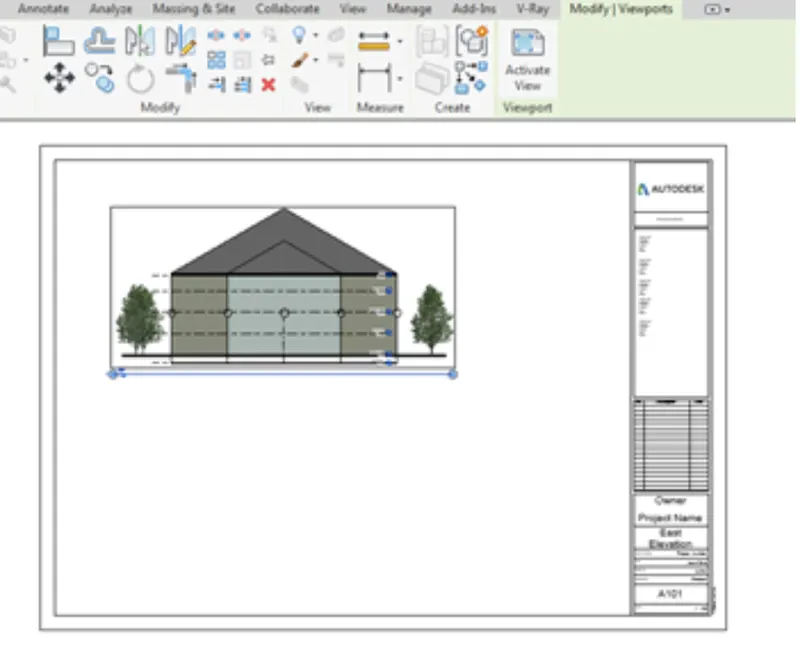
Step 4:-A window appears and we can see that the elevation has been addedinto the sheet, similarly we can add other elevation views
Step 5:-now create the sheet for floor plan and set the properties like name and sheet number,
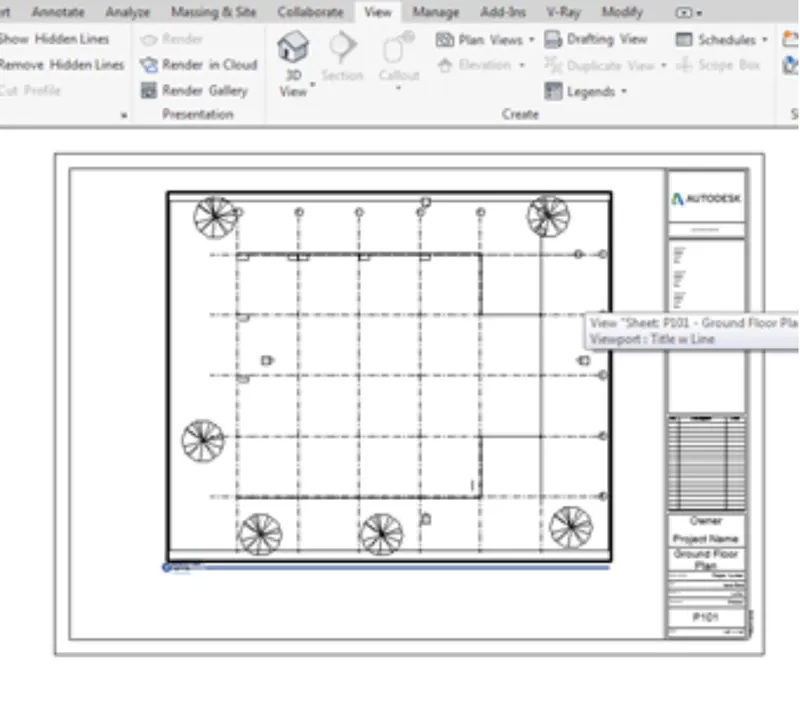
now go to the view toolbar, click on the view option to add the ground floor plan into the sheet
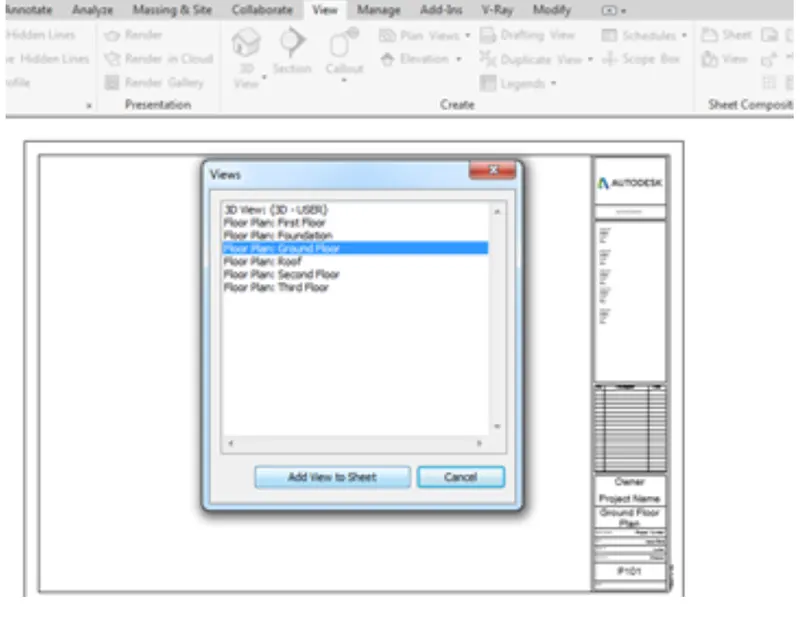
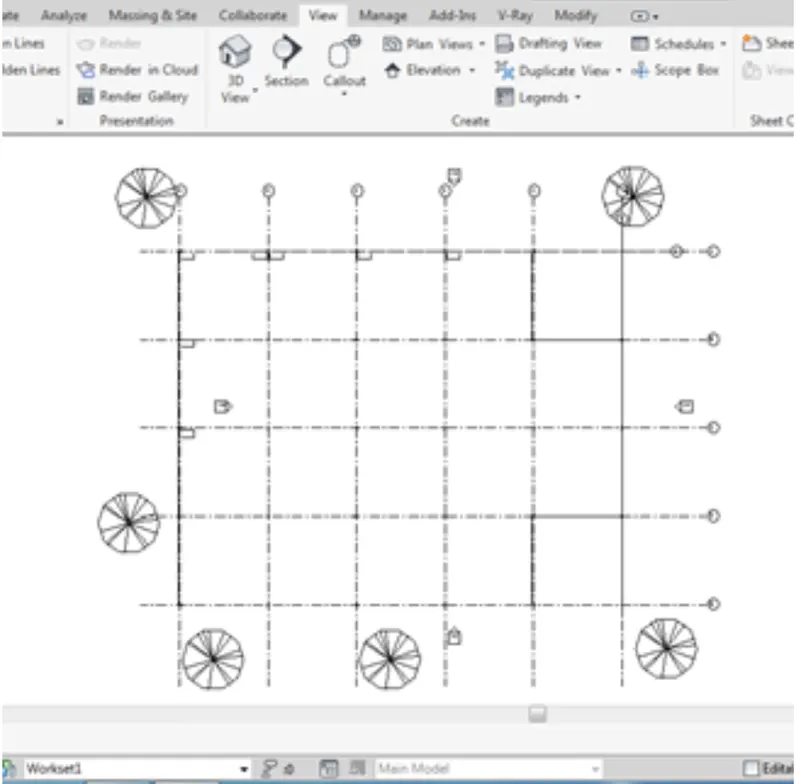
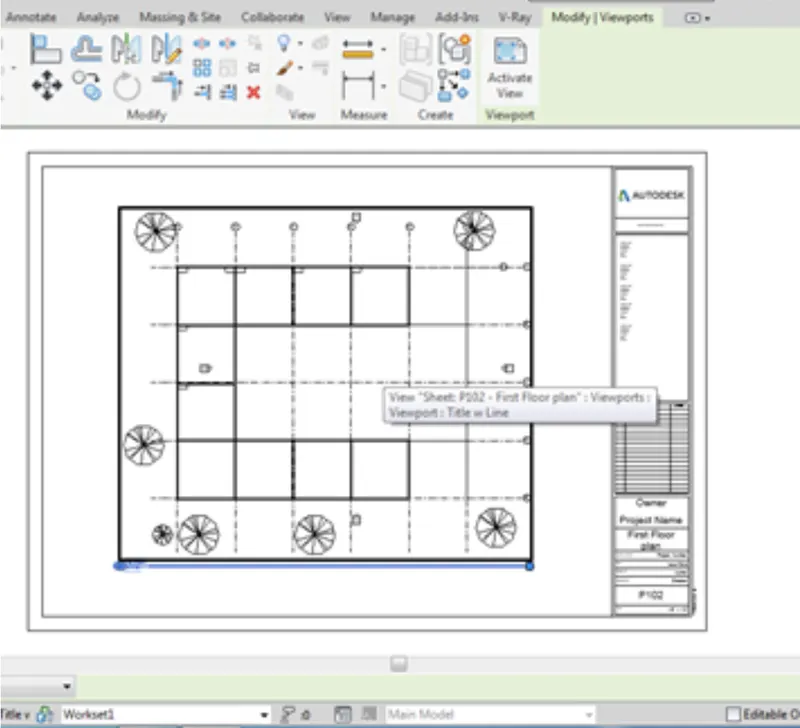
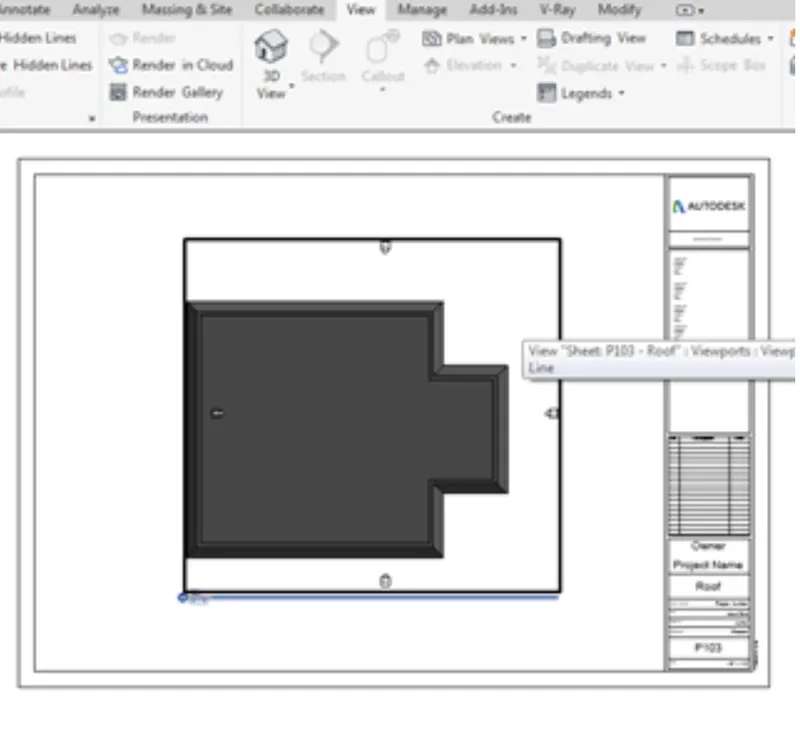
Similarly we can create sheets for different plans
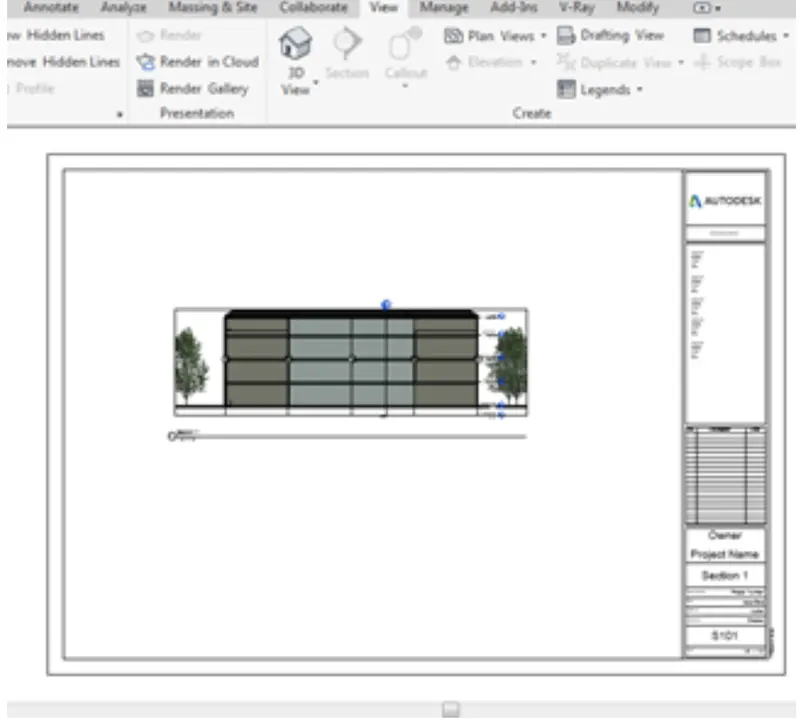
Step 6:-Now create a sheet with name as sectipon 1 and sheet name as s101 and using view option add section view into the sheet
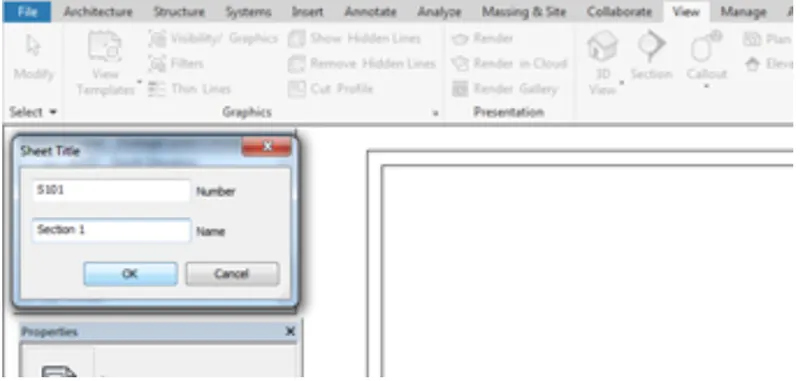
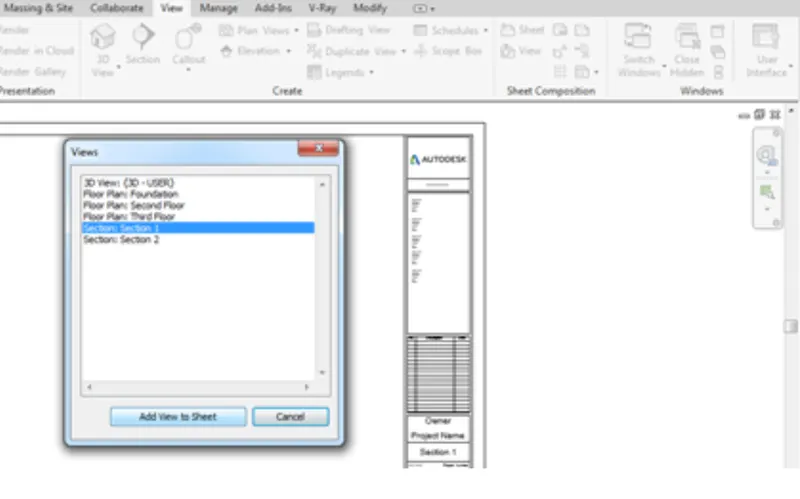
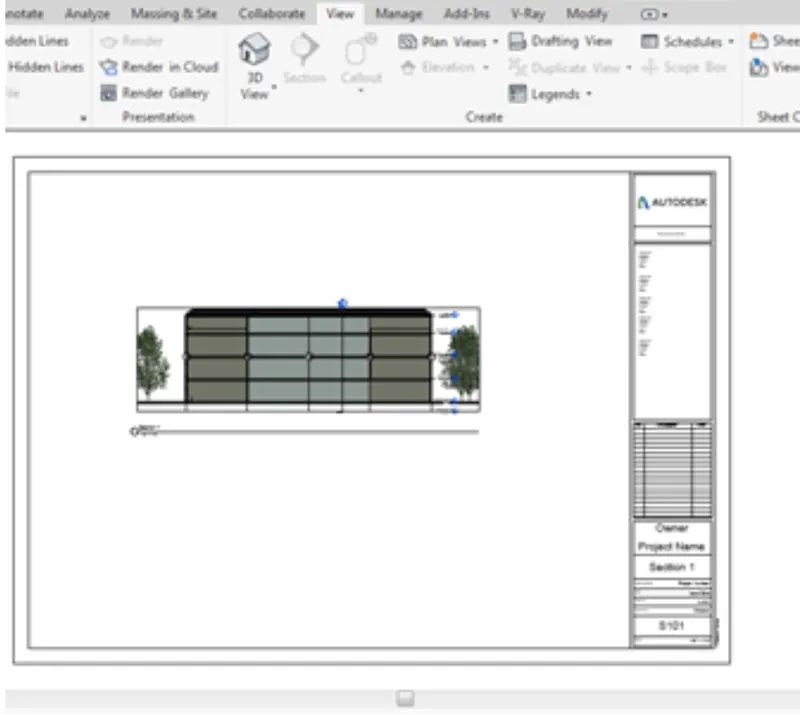
similarly add other section views
Result:-The final desired result
East Elevation
West elevation
North elevation
South elevation
Ground floor
First floor
Roof plan
Section views
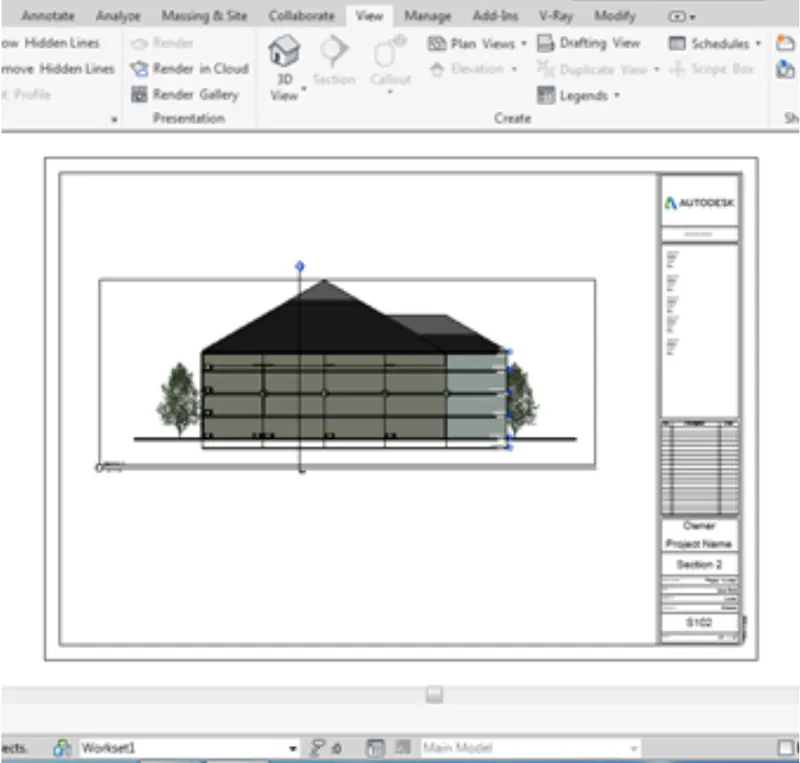
6) Using the Rendering settings, Render images of 3D model produced and include the rendered images to the drawing sheets
a. Rendering from interior rooms
b. Rendering from out showing topographic features
c. Rendering through structural framing
6th ans)
Aim:-to use the Rendering settings, Render images of 3D model produced and include the rendered images to the drawing sheets
Procedure:-
Step 1:-USe the render option from view toolbar to make the image a render
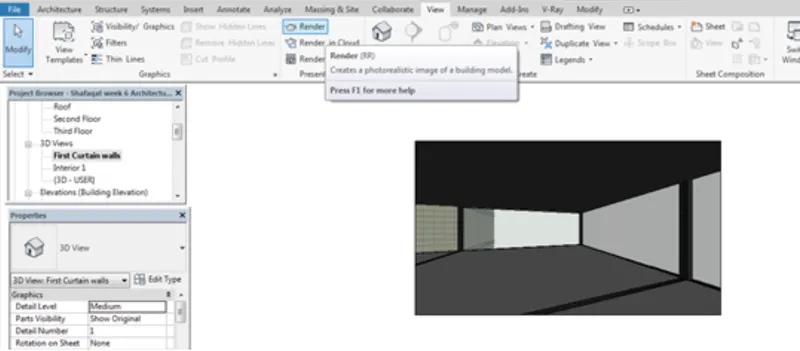
The image will be rendered after clicking the render option
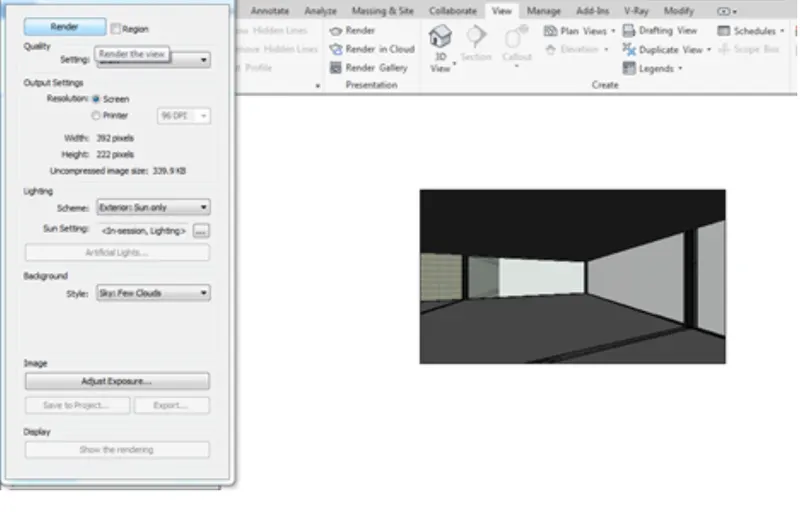
Now save the rendered image with appropriate name
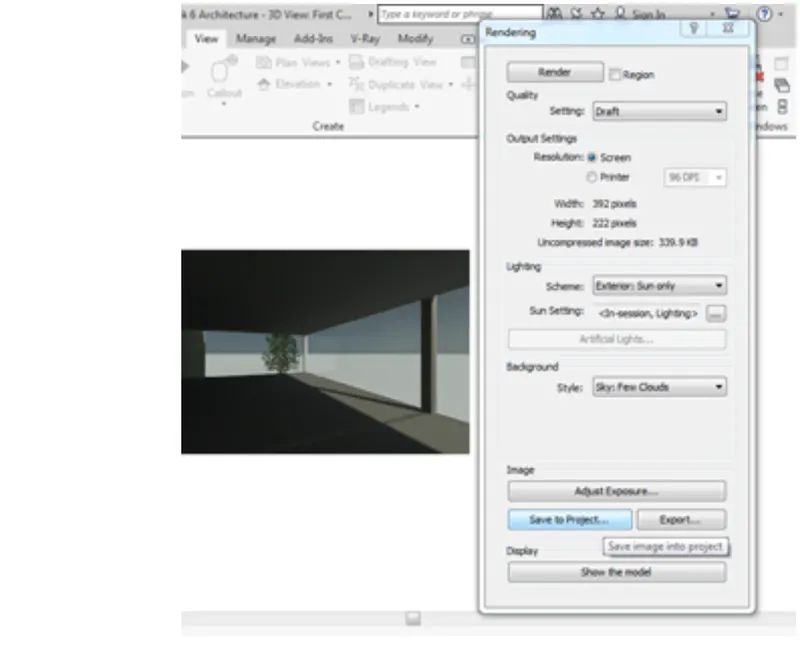
In thew project browser the rendered image can be seen
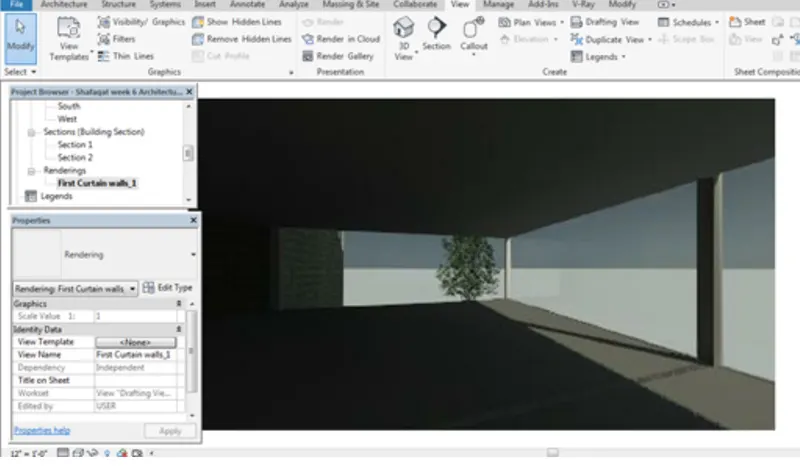
In the similar manner we can create othe rrendering images
Step 2:-Go to the view toolbar and select the sheets option and set the sheet name and sheet number.
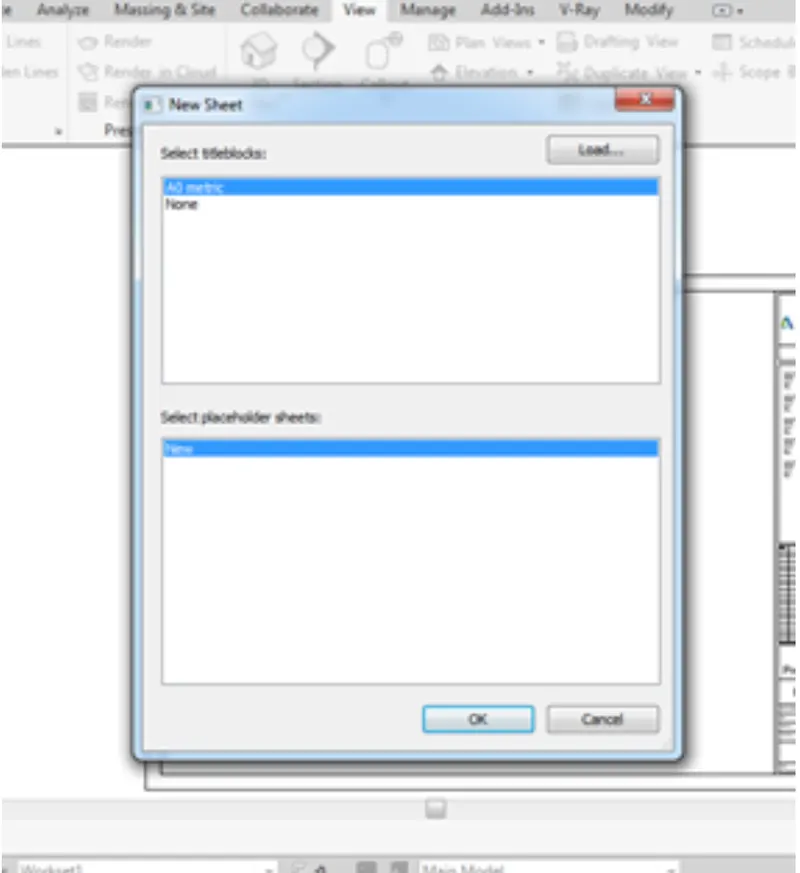
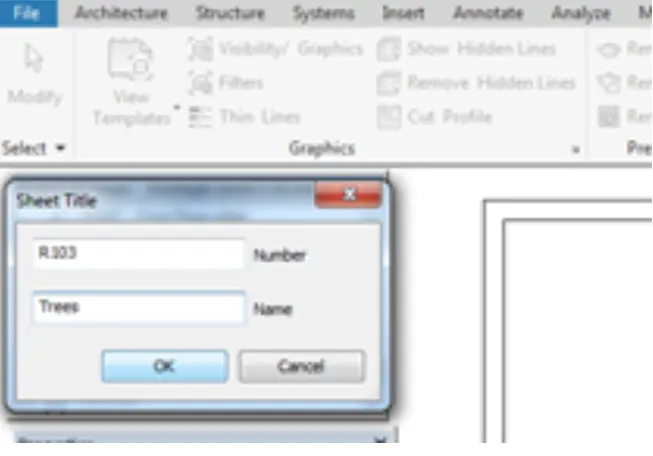
Step 3:-In the view toolbar , click on the view option and in the window select the option add the rendered image into the sheet
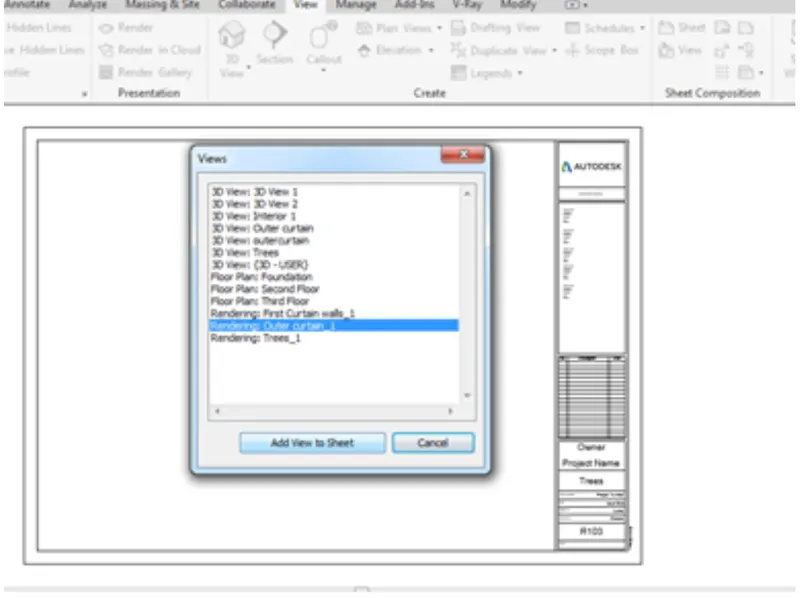
Step 4:-The rendered image is added to the sheet
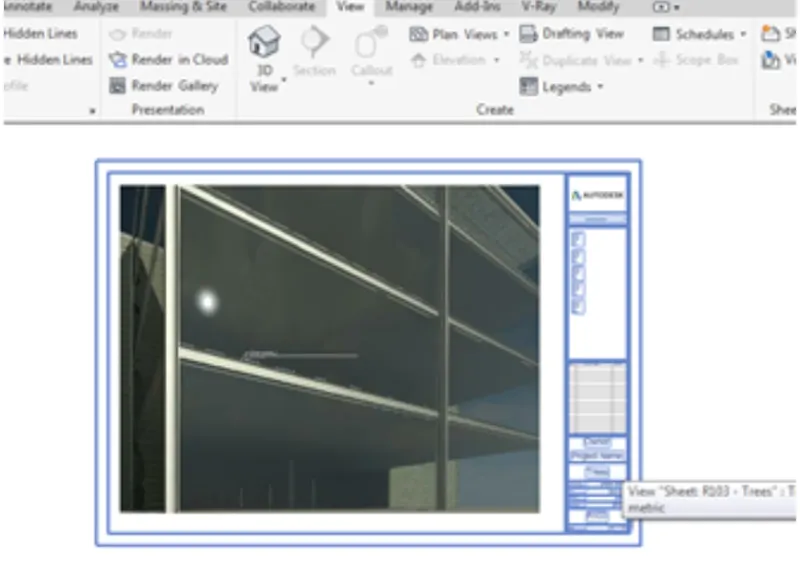
In similar manner we can create other sheets and add the required rendered images into the sheet
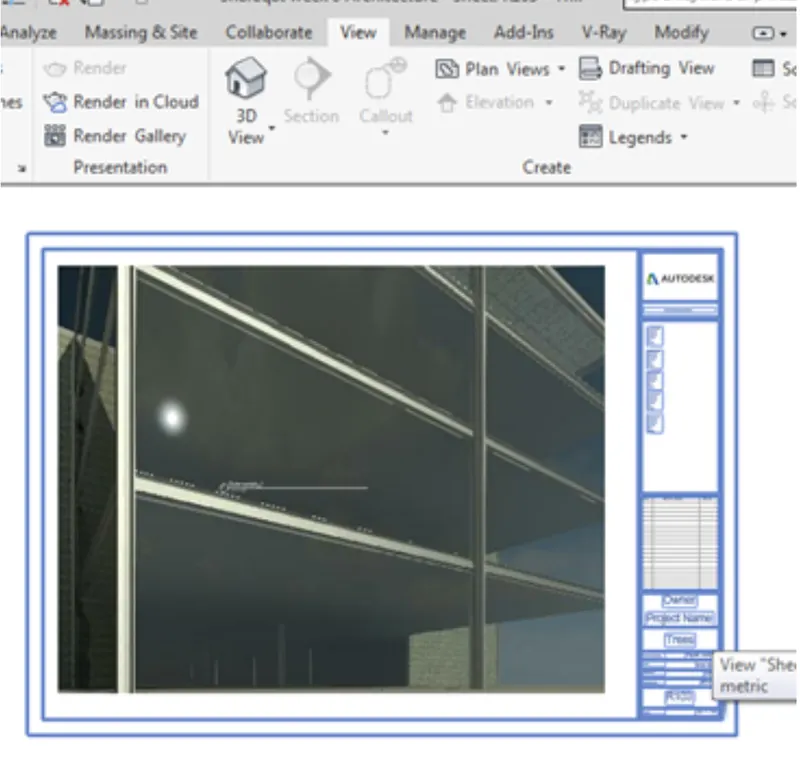
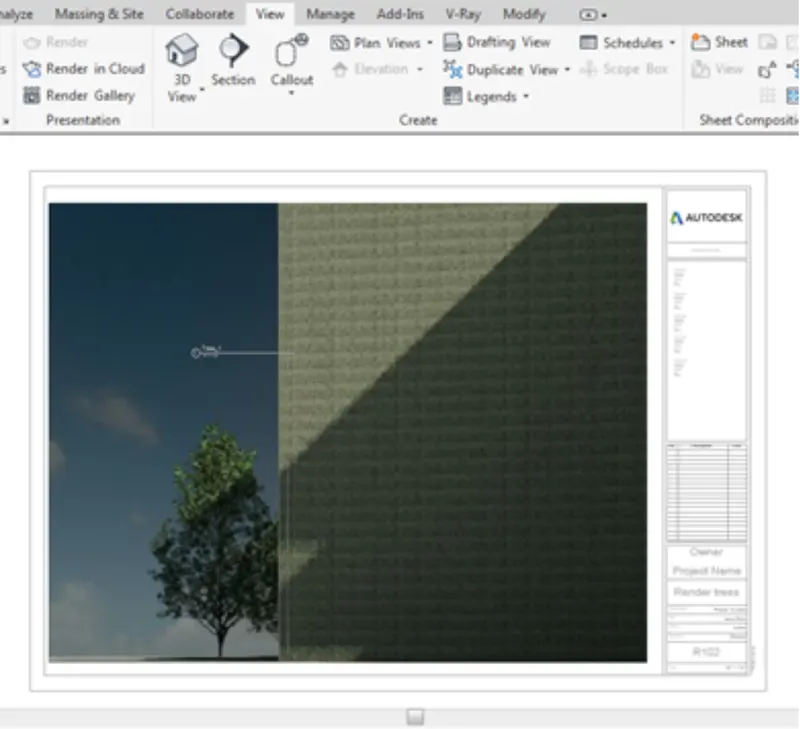
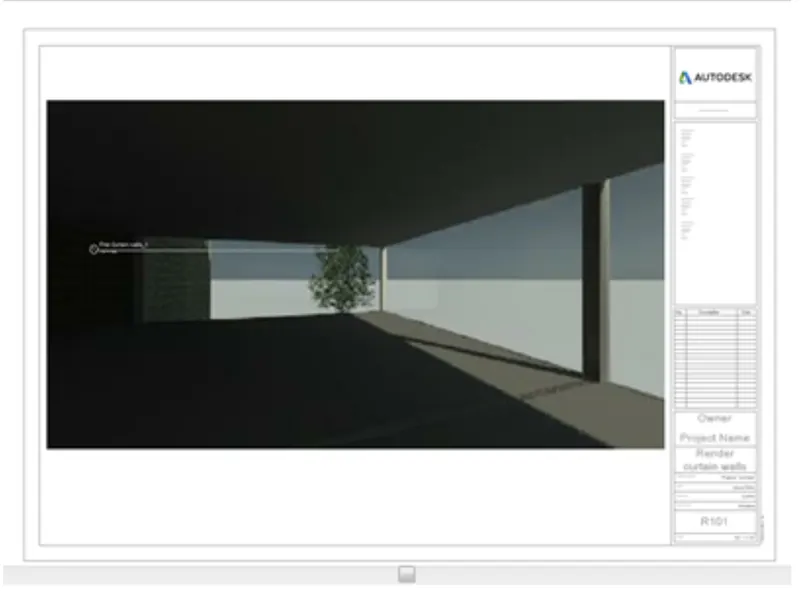
Rendering of structural model
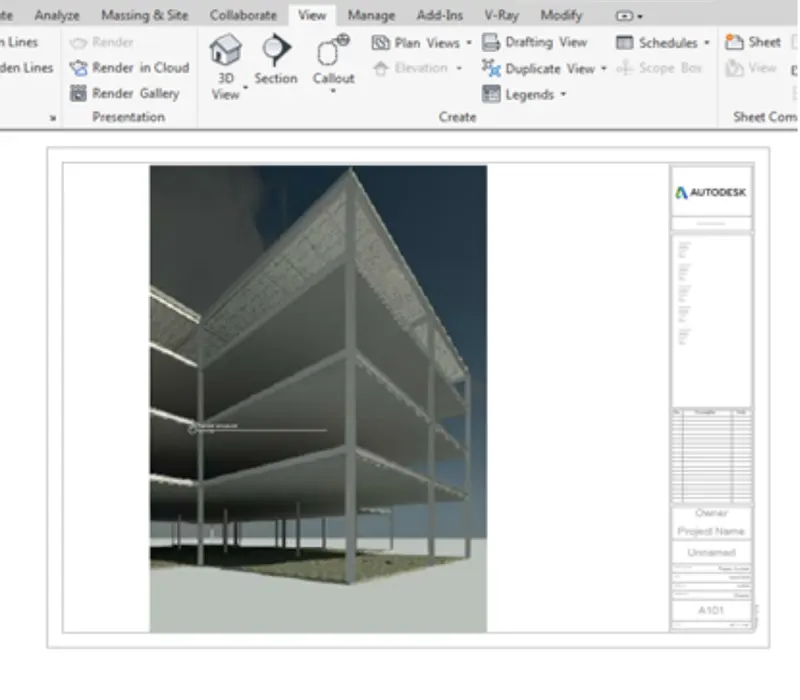
Result:-Go the desired result
7) Print the set of drawing sheets created and submit the drawings from architecture and structure model
7th ans)
Aim:-To print the sheets created for different images
Procedure:-
Step 1:-Click on the print option which is present at the top left corner
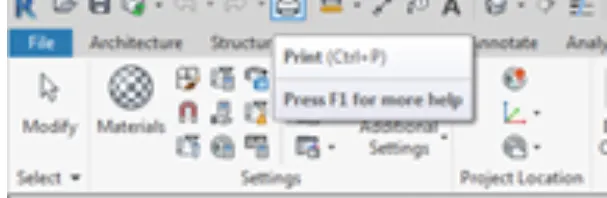
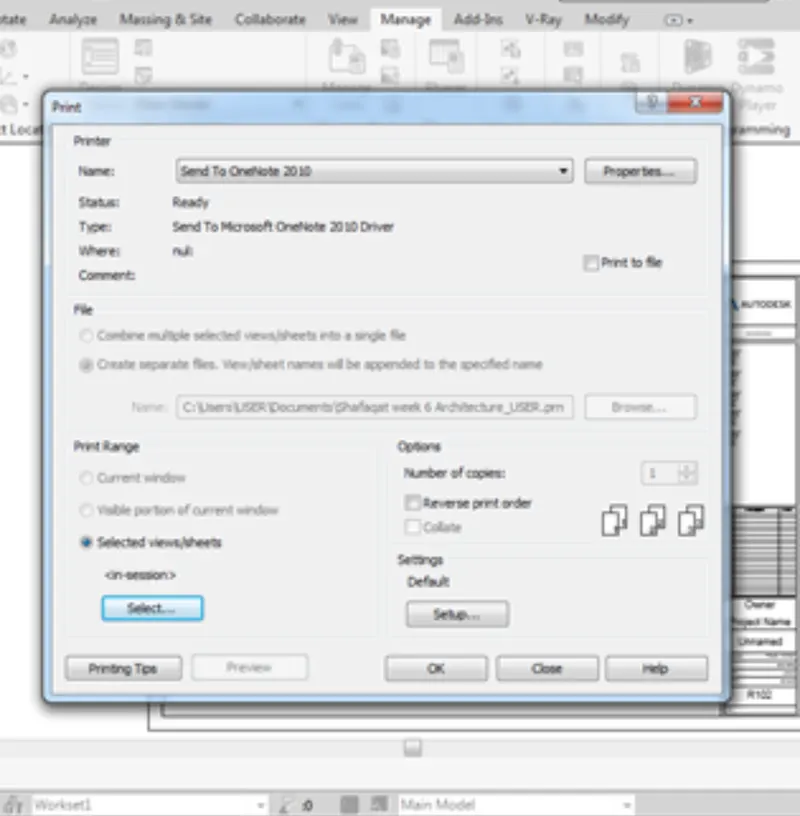
Step 2:-Now a pop up will come to set the printer and for adding the sheets and click on the view sheets to select the view or the sheet for print
Step 3:-Select the no. of sheets as given and click ok to print the given sheets
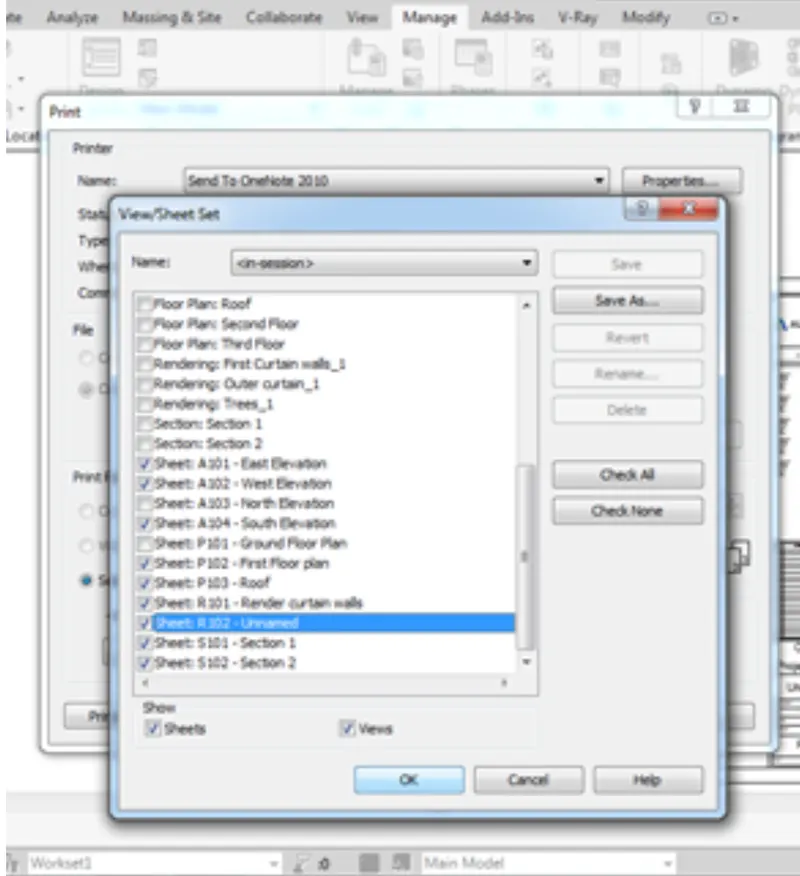
Result:-We got the desired result