REVIT_ Plan, 3D View & Structural Drawings_Project 2
1) Select the type of structure you want to build from one of the three below
a. Multi Unit Residential Apartment
b. Office Buildings
c. School
ANSWER:
The structure i want to build from the above three is Multi unit Residential apartment.
2) Assume reasonable assumptions for geographic and location details for your project modeling. Based on assumptions and type of structure selected identify the modeling requirements from NBC
ANS:
The assumptions that i have made for geographic and location details for my project modeling are:
- My aasumed location details are jublihills road no-1, hyderabad
- My project is in plain terrain .
- Roadwidth in front of my apartment is 55'
The type of structure selected is Multi unit Residential unit
- my building height is 12.8m and the roadwidth is 18.2m the height of building that can be constructed in that place is 16.6m , the height of my building is as per NBC
- My structure can be constructed in residential area .
- Lenght and Breadth of the rooms are considered as per NBC
- The Fire and safety measures are followed as per NBC.
3) Using the structural model, include the following components based on the type of structure selected
a. Foundation – Isolated / Wall/Matt Foundation
b. Columns
c. Beams Connected to Columns
d. Roof Framing/ Truss
e. Floor / Decks
f. Floor Openings for Elevators and Stairs
AIM: To create a structural model and including the following components like foundation-Isolated /wall,columns,Beams connected to columns,
Roof framing , Floor ,Floor Openings for Elevators and Stairs.
TOOLSUSED:
- New
- Architectural Template
- Manage
- Collobrate
- Structural
- columns
- floor
- Stairs
- Beams
PROCEDURE:
STEP-1:Open the revit software and open the new ArchitecturaL: template.
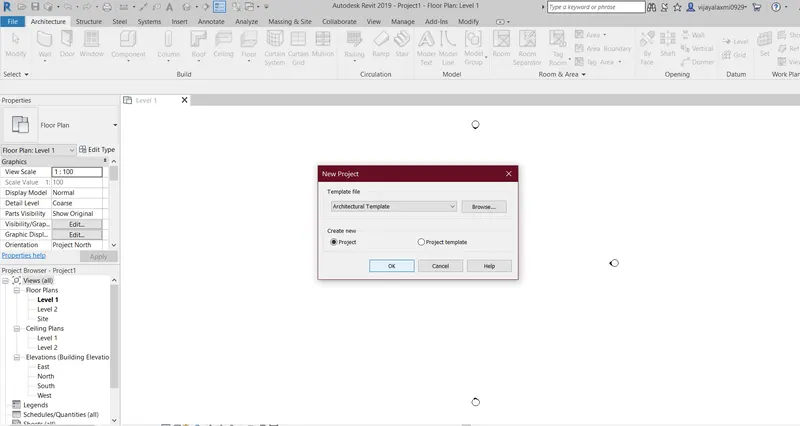
STEP-2:Select the Girds in the Architectural tab and draw the referrence grids
STEP-3:Select the manage tab and go to specify Shared coordinates and make the new coordinates as 0'0'' in both the directions.
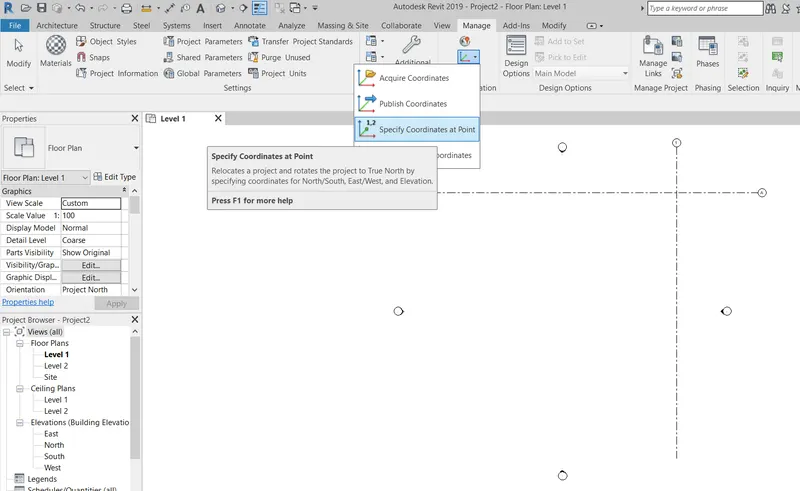
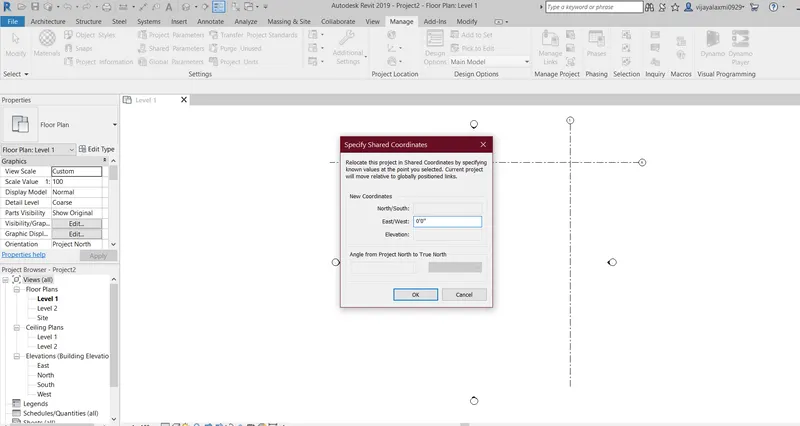
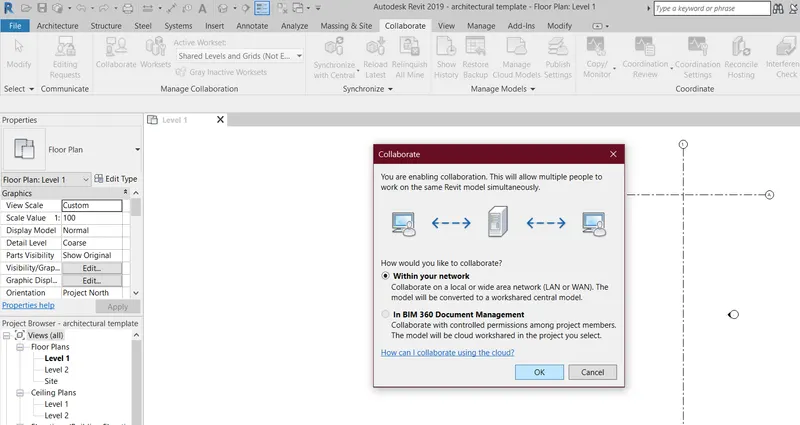
STEP-4:Click on collobrate and Save the file as the architetural .
STEP-5:open the Structural template
STEP-6:Draw the grids with the help of grids icon under the Structural tab .
STEP-7:Go to the Manage tab and select the specify shared coordinate and make them as 0'0'' in both North-south and East-west.
STEP-8:Select the coolobrate tab and click on collobrate and then click on with in your network and click ok.
STEP-9: open the Architectural file and go to the mange tab and click on mangae links and add the structural file to it
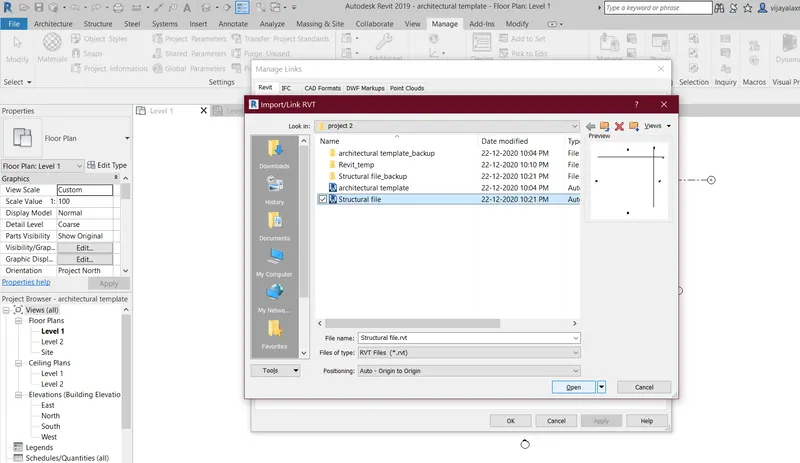
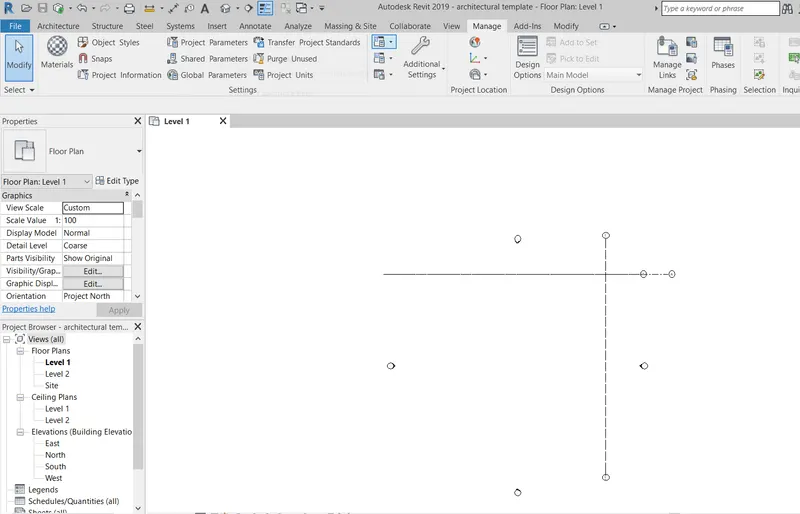
STEP-10:Now go to manage tab and cick on acquire coordinates and then relocate the grids by selecting them.now both the grids get overlapped.
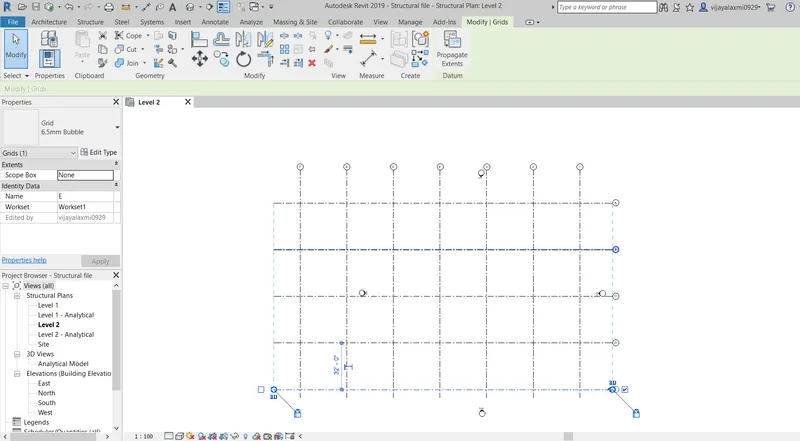
STEP-11:Now open the strutural template and draw the grids at an internal in both hoizontal and transverse directions .
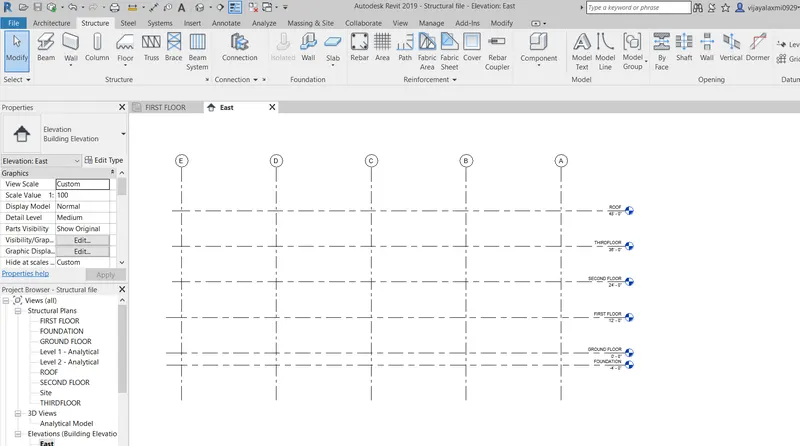
STEP-12:Open the elevation view and marks the levels at a at an interval of 12' and name them.
STEP-13:Go to structural tab and select the column icon and then select vertical column and the size of column you need to place from the properties browser and place the columns at the intersection of the grids
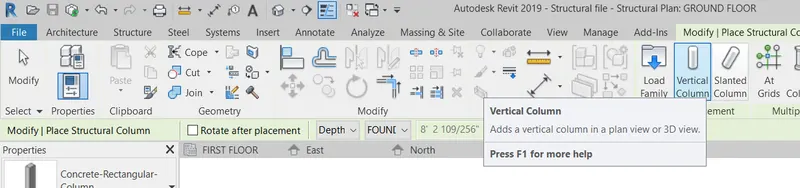
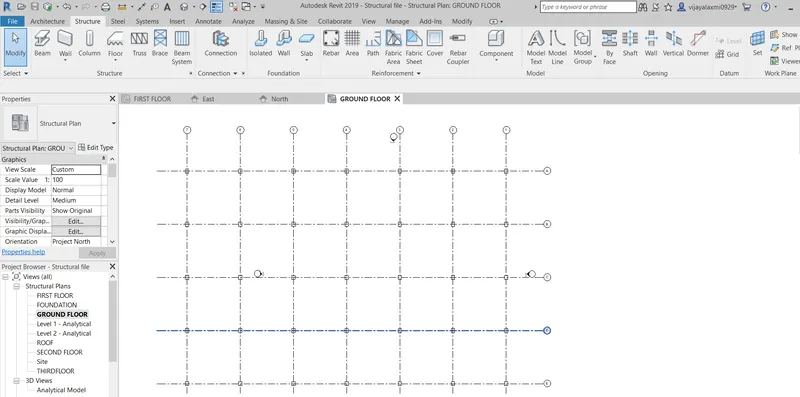
STEP-14:Select the Foundation Isolated in the structural tab and go the foundation plan and place the footing at intersection of the grids.
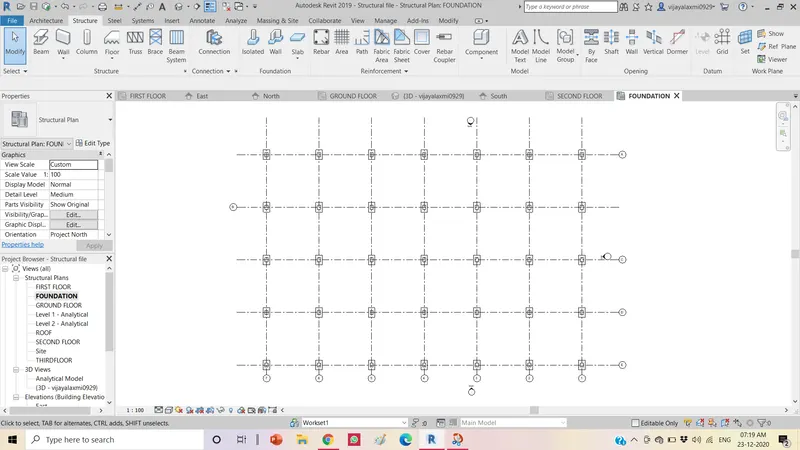
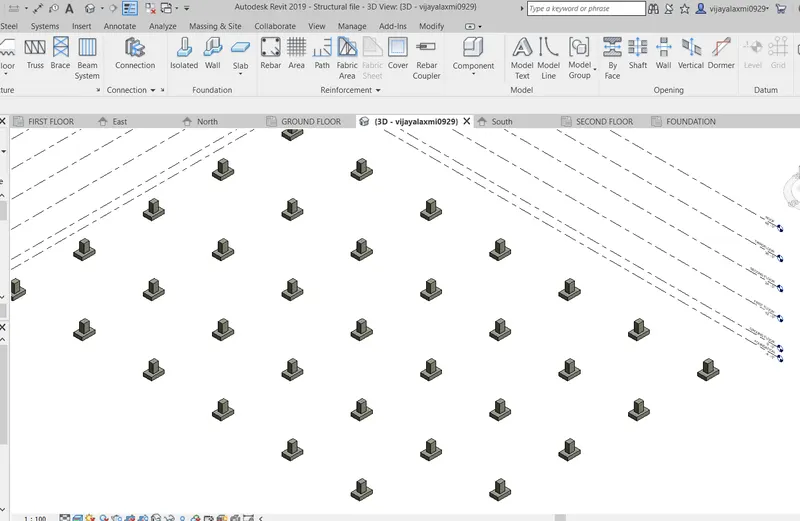
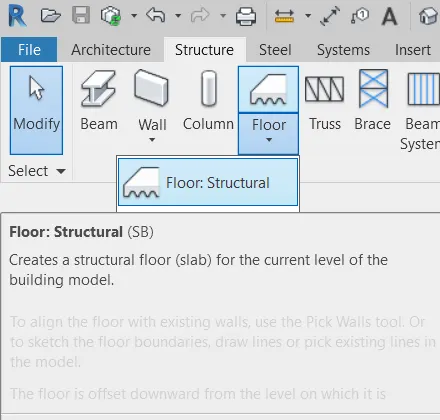
STEP-15:Go to the floor and then Floor structural and pick the lines and click finish .
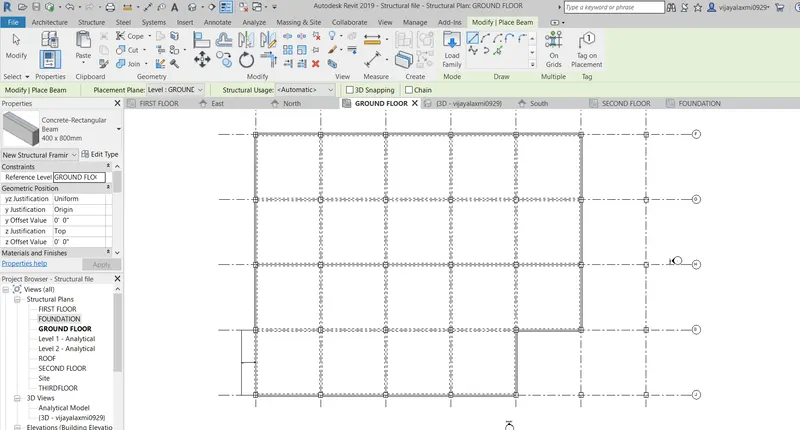
STEP-16:select the beams in the structure tab and place them between the coloums
RESULT :
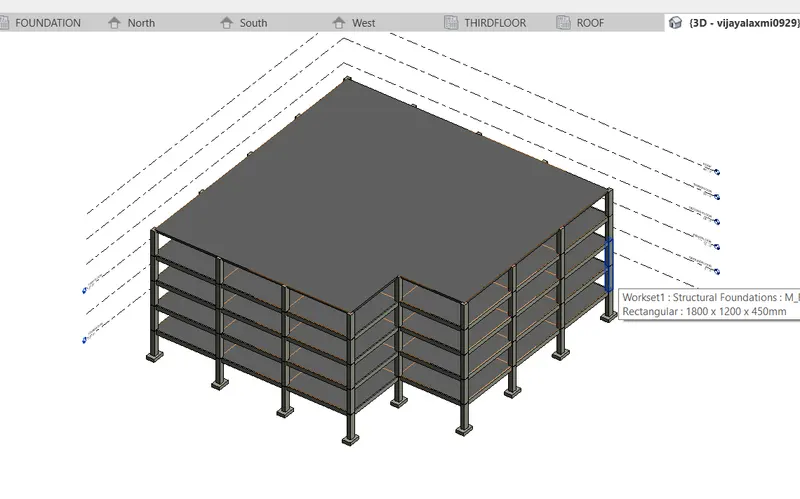
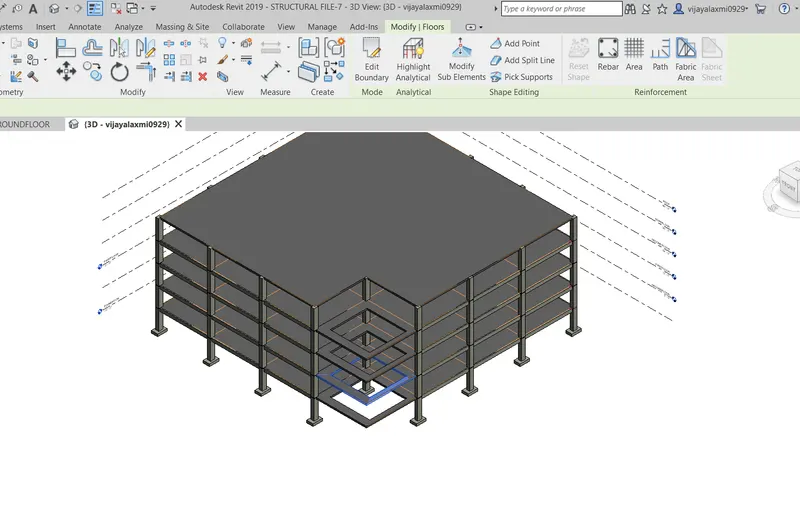
The Structural template is created and the collobration is done and the all the structural components like beams,floor,columns,footings are successfully placed .
4) Using the architectural model, include the following components based on the type of structure selected
a. Wall Layout with appropriate material and finishing
b. Exterior façade with fancy finish
c. Interior partition walls to size rooms
d. Components to add details to room ( Desk, Chair, Lighting, Plumbing fixtures)
e. Add components such as stairs Elevators
f. Have at-least one side of building with curtain walls and glass panels
g. Include interior and exterior lighting fixtures
h. Place proper topographic components from outside ( Trees, Parking, Plants) to add details to the model
AIM: To include the components like walls,components,stairs,topographic components etc ., to the architectural model
TOOLSUSED:
- Architctural tab
- Walls
- Stairs
- Curtain walls
- Glasspanels
- Lighting fixtures
- Railings
- Windows
- Doors
- Components like desk
PROCEDURE:
STEP-1:Open the Architectural template and we can see all the grids that we have created in the Structural template.
STEP-2:Go to collobrate tab and select the copy monitor tool and copy the grids of the structural member and click green mark
STEP-3:Go to visibility setting and revit links and off the structural file .
STEP-4: Go to the levels and copy the levels .and go to visibility settings and off the structural model.
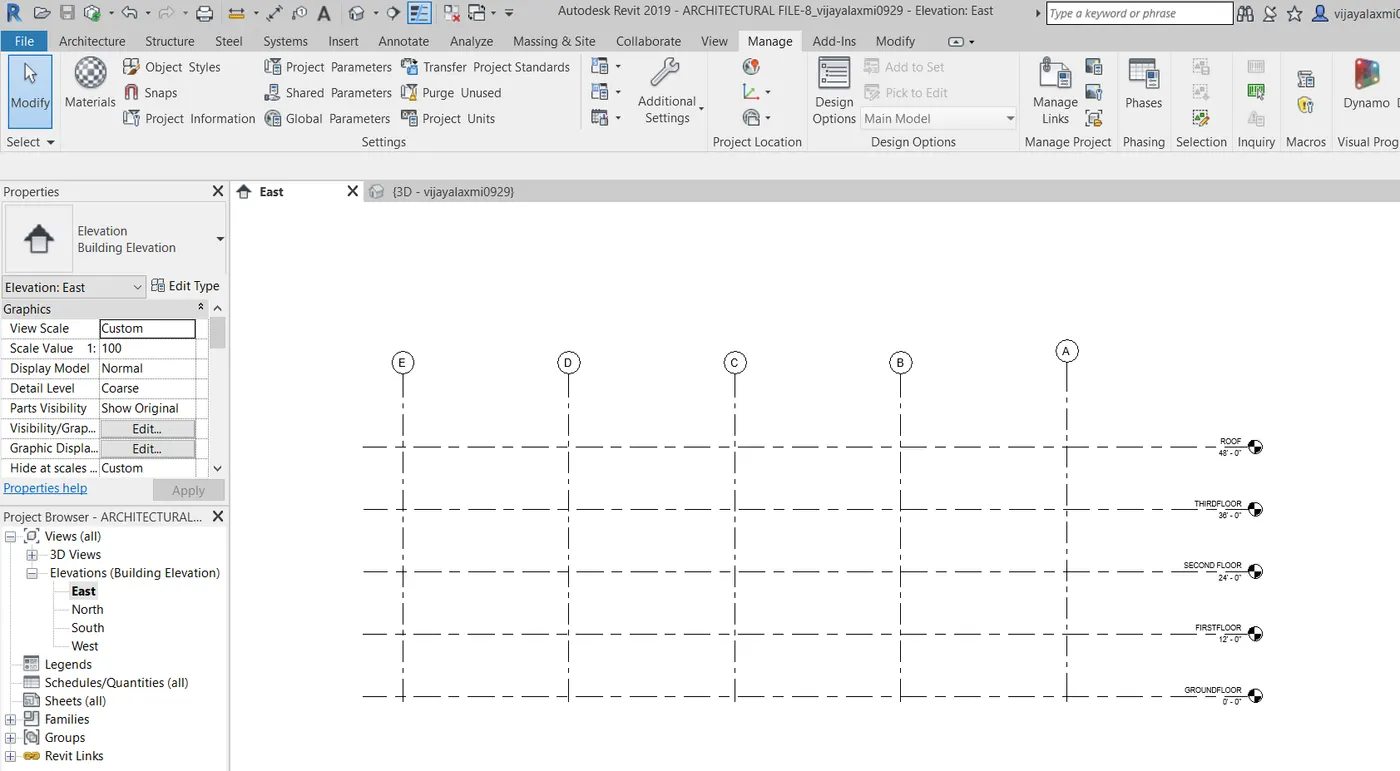
STEP-5:Draw the Exterior and Interior walls to the model and by using the wall in the Architectural.
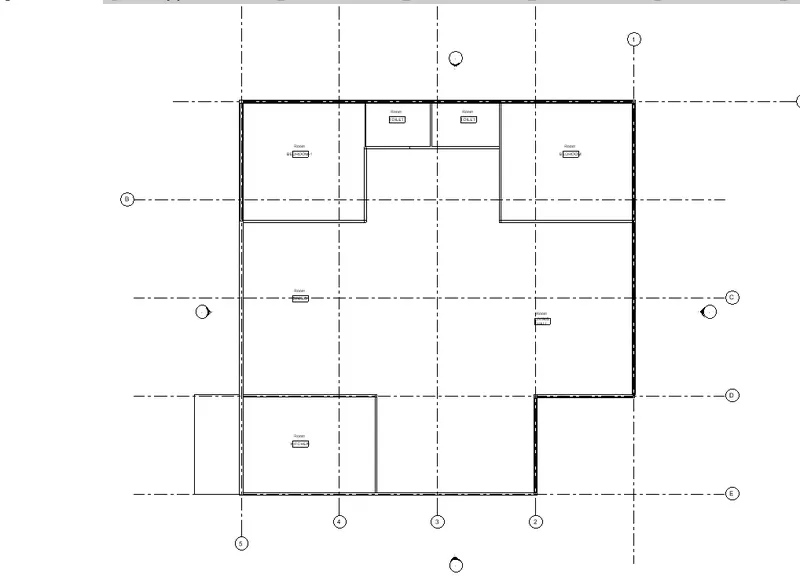
STEP-6:Draw the staircase and add the components by click on insert tab and then go to loadfamilies and load the families required
STEP-7: place the trees and parking plants .
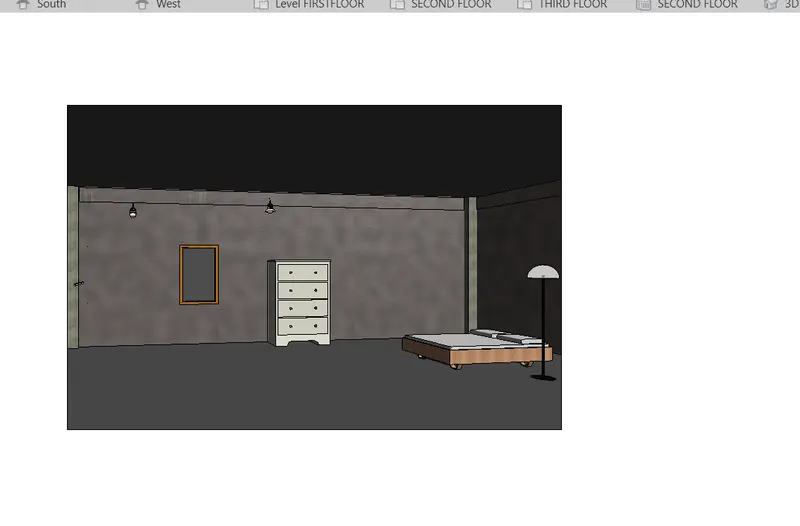
STEP-8:go to families and insert the lighting fixtures
STEP-9;Add the room tags and name the rooms.
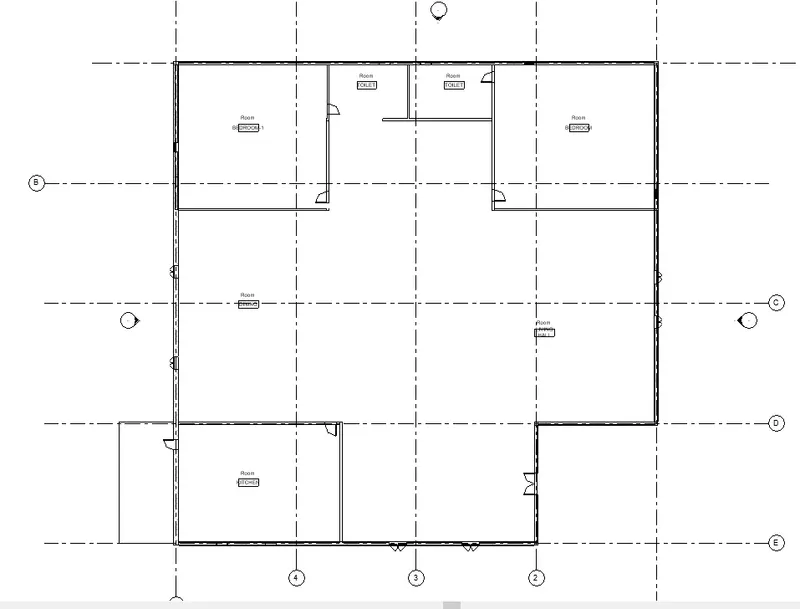
STEP-10:Select the floors and copy and paste them in to the aligned selected levels.
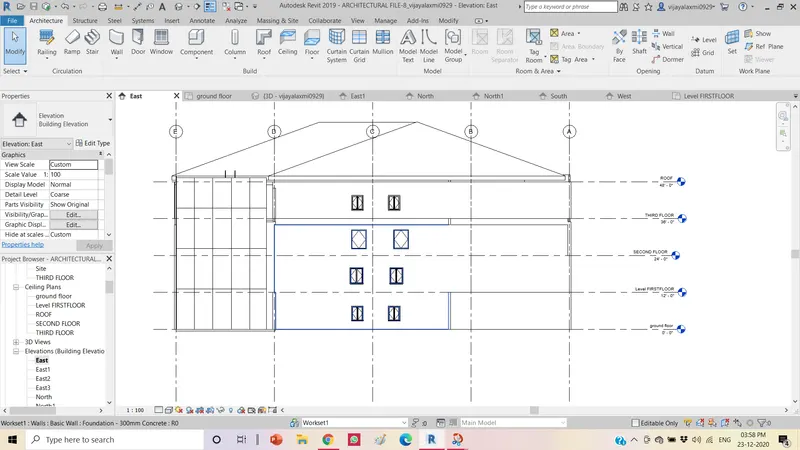
STEP-11:Add railings to the staircase.
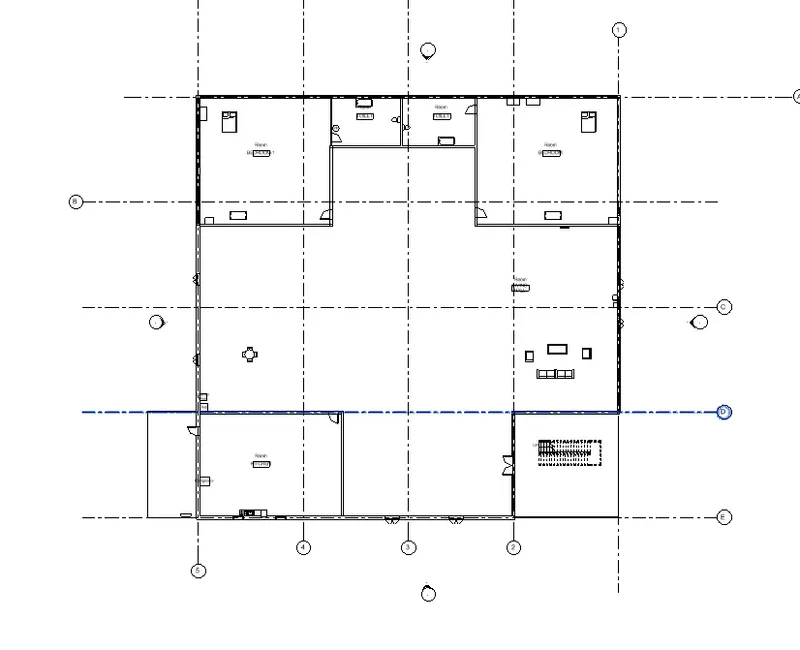
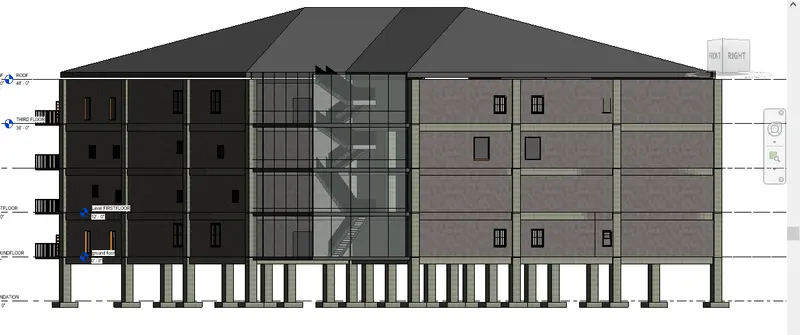
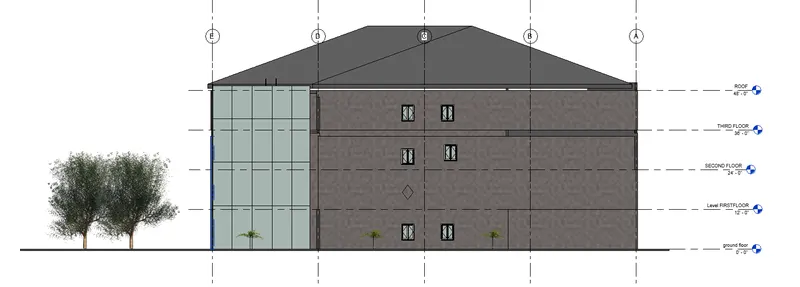
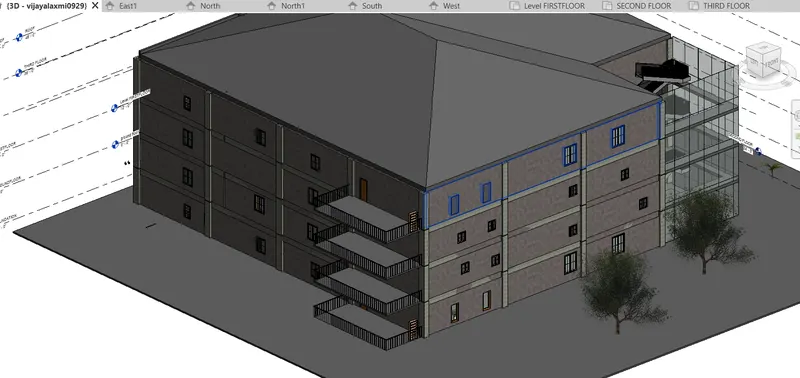
STEP-12:Go to 3d views and click on cameran andview all the components in the building.
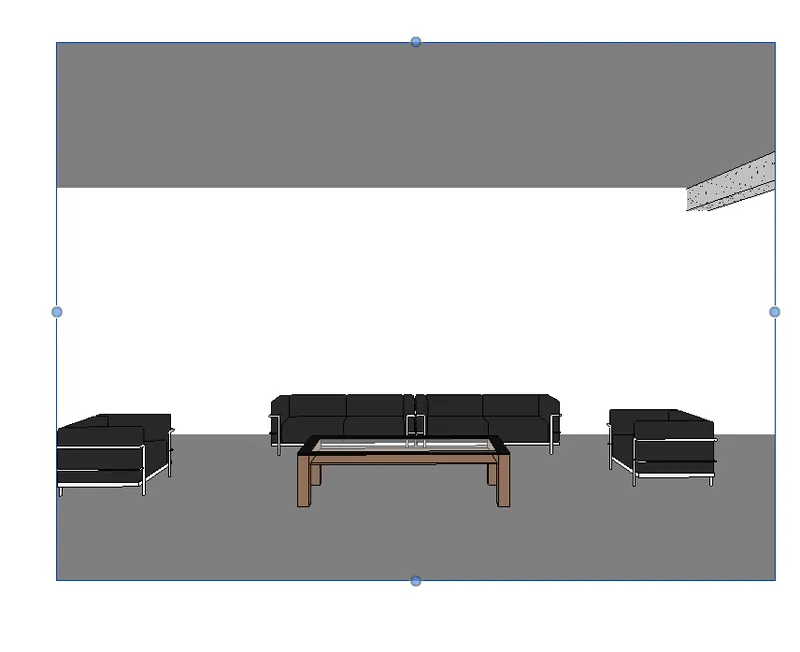
RESULT:
All the components are placed in the Architectural model ,the stairs and the lighting fixtures are loaded from load familie and placed success fully .The walls are placed and floors are drawn.
5) Provide set of drawings in architectural and structural model to list the following details with categories and appropriate sheet templates included
a. Floor Plans with Annotations
b. Elevations
c. Sections
AIM:
To provide the Drawings in the architectural and structural model with the following Floor plan ,elevation and sections with categories and include appropriate sheet template.
TOOLSUSED:
- Insert
- sheets
- Loadfamilies
- View
- section
PROCEDURE:
STEP-1: open the Architectural template .
STEP-2:Go to view on click on sheet and load the required size of sheet
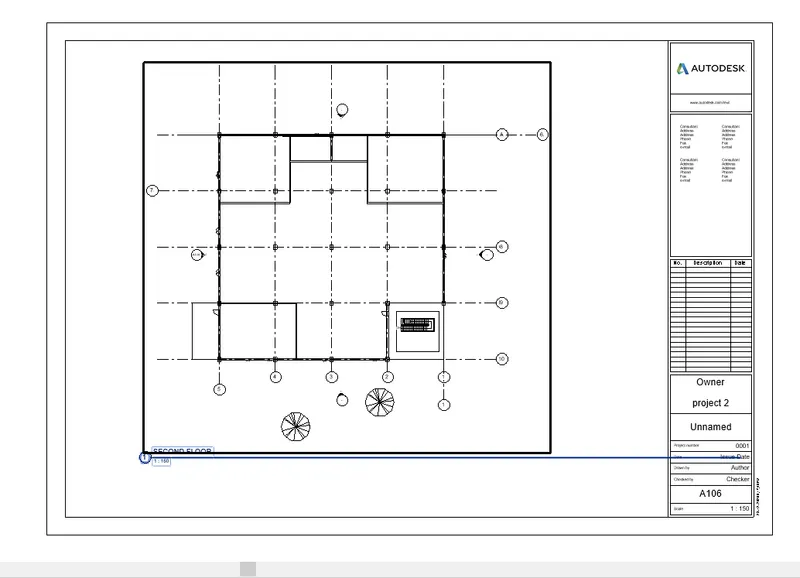
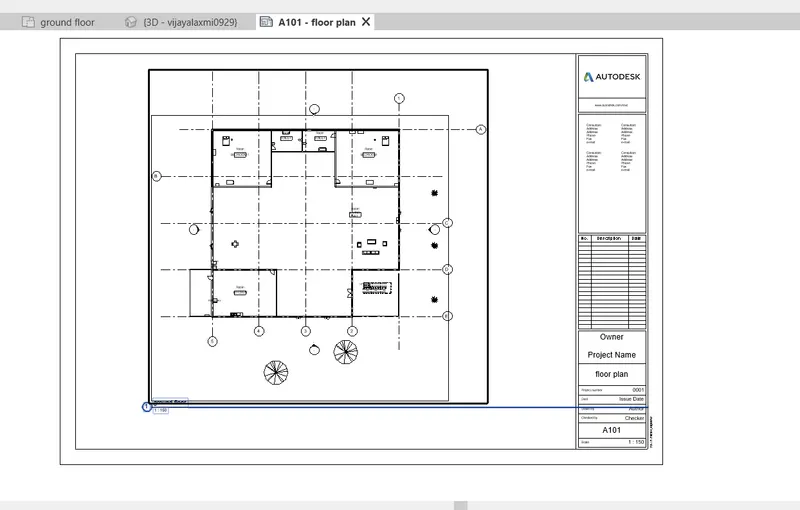
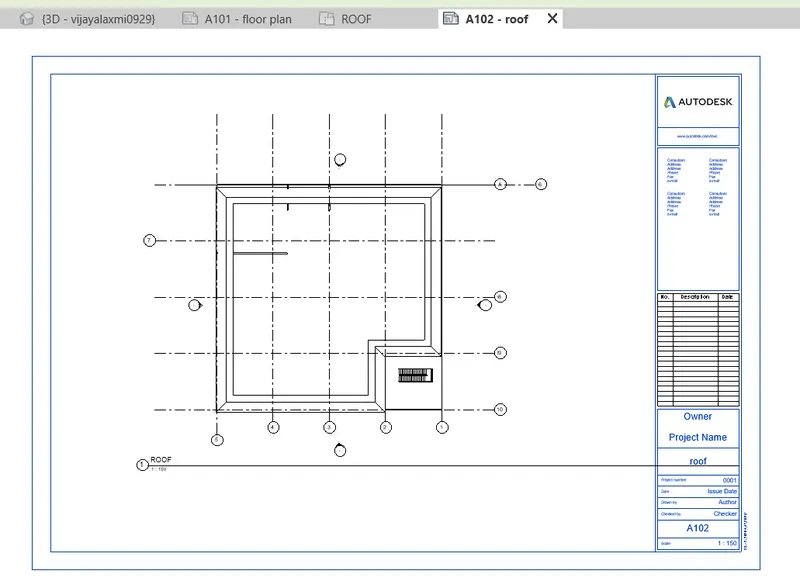
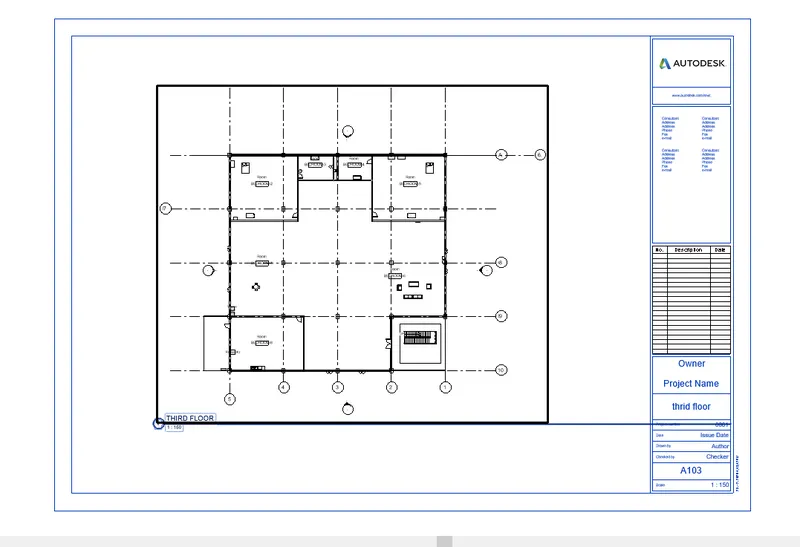
STEP-3:add the view like floor plans to the sheet in properties browser you can edit the name of the sheet and the project name and other details .
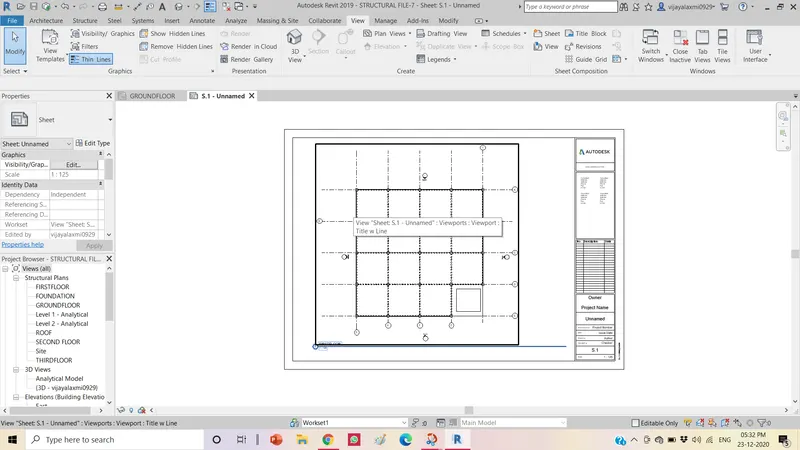
STRUCTURAL VIEW OF SECOND FLOOR
ARCHITECTURAL VIEWS
STEP-4:Go to view and then click on sheet a new sheet dialogue box appears here you can load the sheet which size you needed.
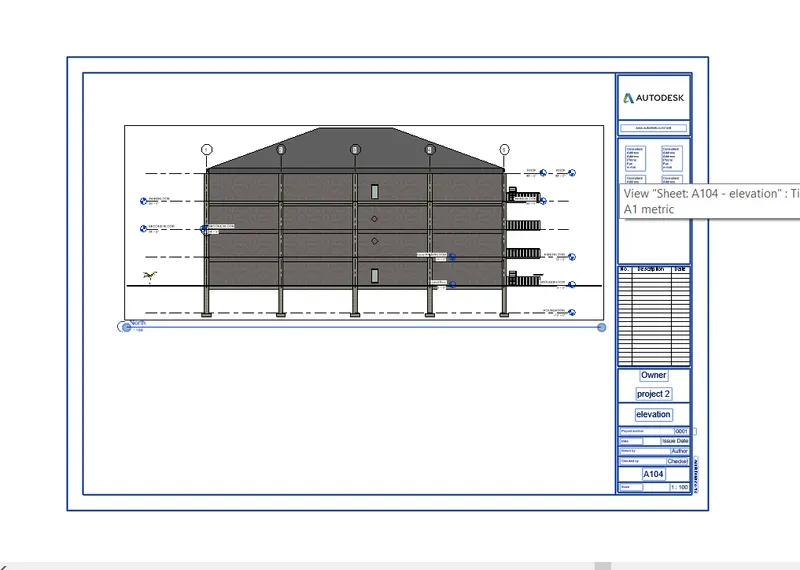
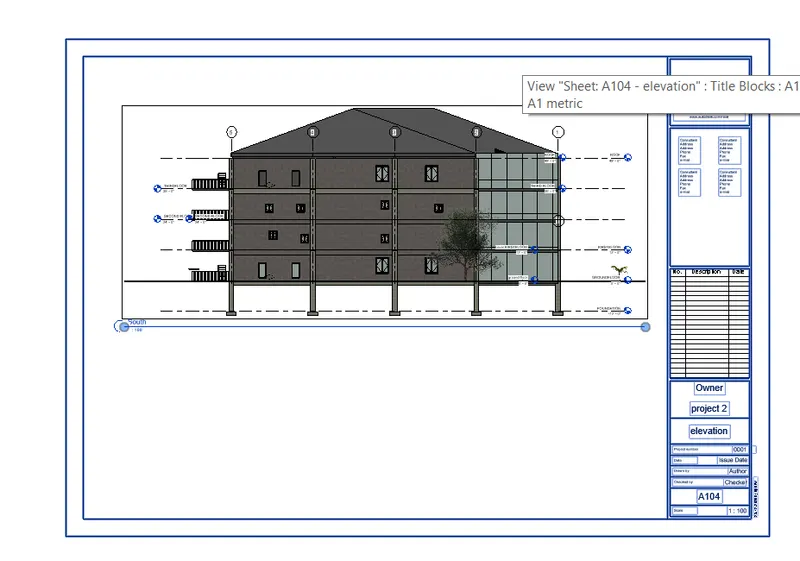
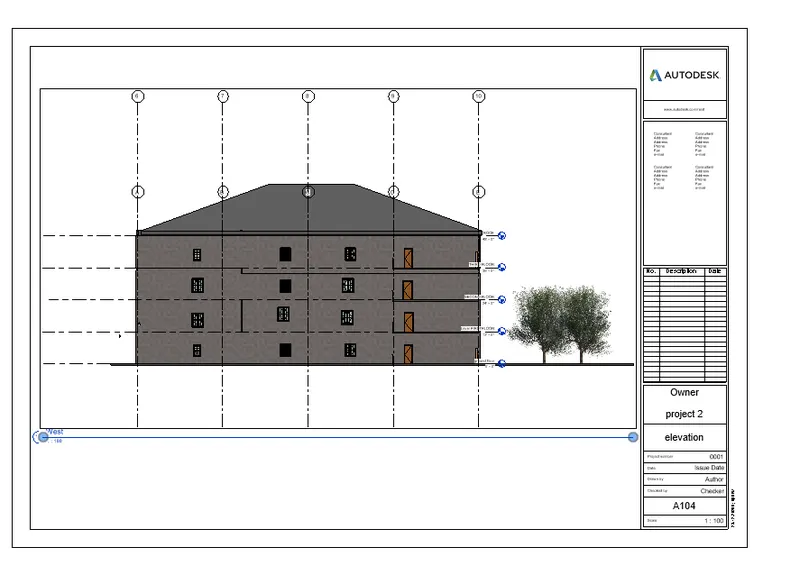
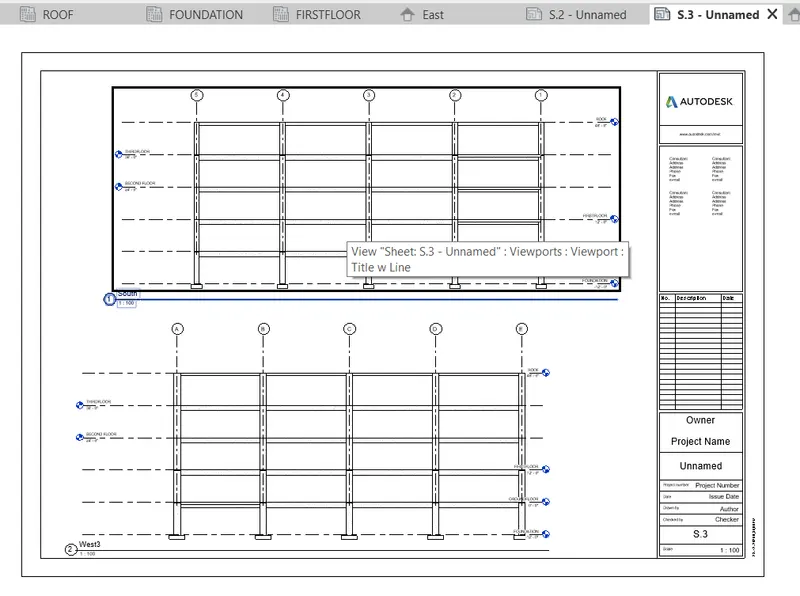
STEP-5;Click on view and add the elevation views to the sheet and rename the sheet in the properties browser .you can change the scale in the properties browser.
ELEVATION VIEWS OF ARCHITECTURAL PLAN
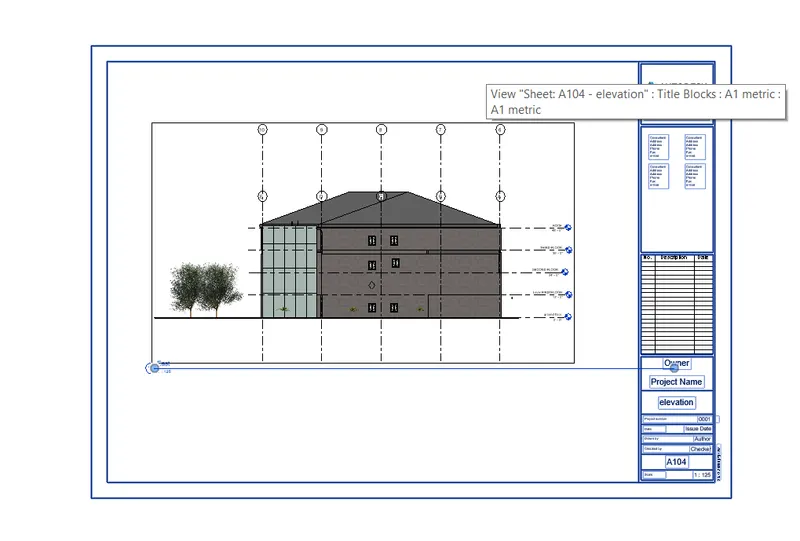
STRUCTURAL ELEVATION
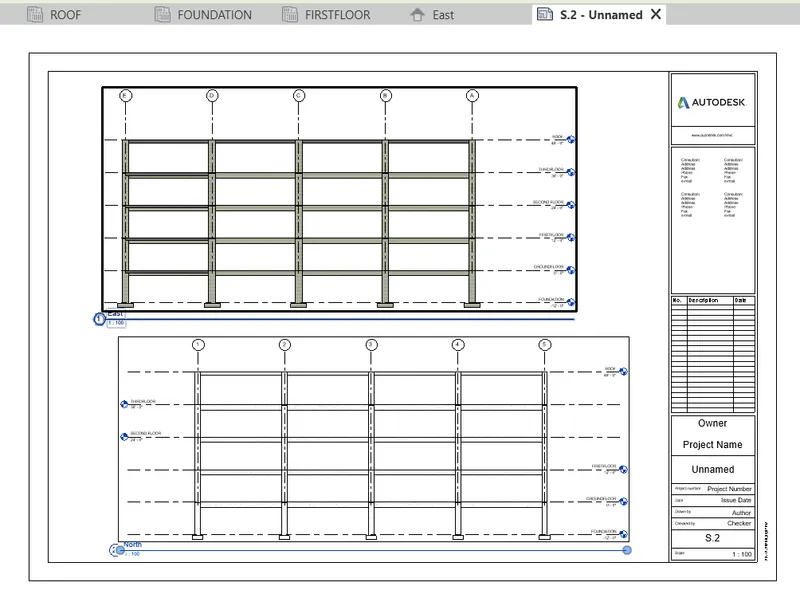
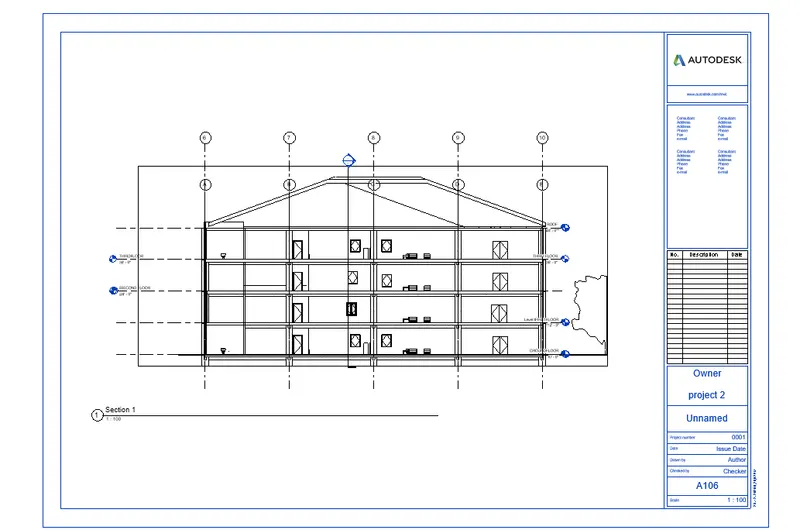
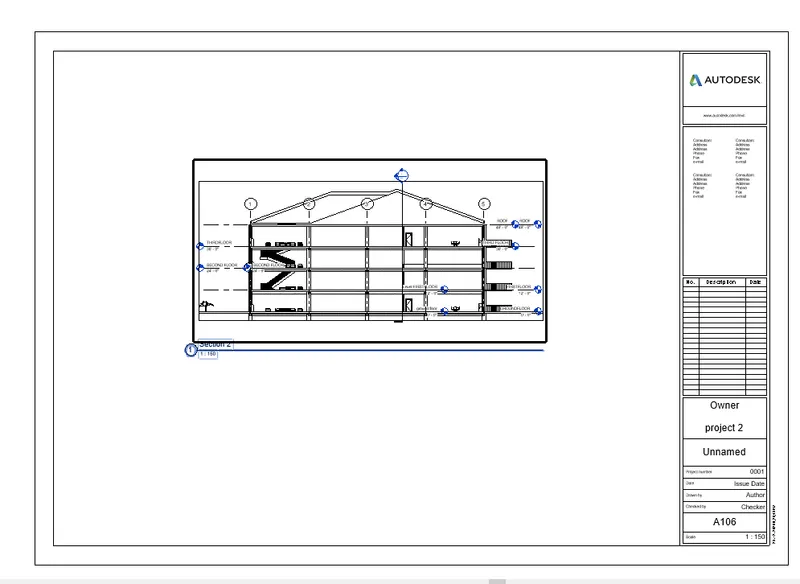
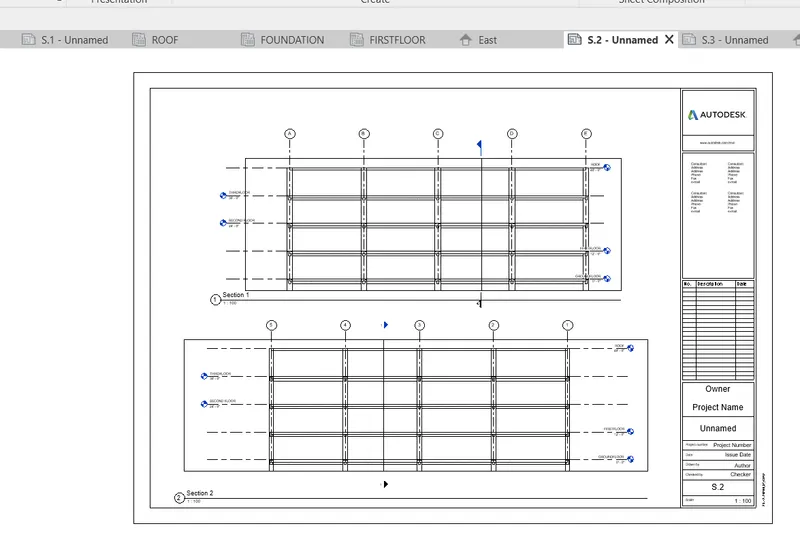
STEP-6:go to the view and click on sections and sraw the sections in direction of the view which we needed .
STEP-7; place the sections in the sheet template.
SECTION VIEWS
STRUCTURAL SECTIONS
RESULT:
The floor plas, section,elevation views of the structurala and architectural model are placed in the sheets successfully by renaming the sheets .
6) Using the Rendering settings, Render images of 3D model produced and include the rendered images to the drawing sheets
a. Rendering from interior rooms
b. Rendering from out showing topographic features
c. Rendering through structural framing
AIM: To render the images captured by camera in the interior rooms , from ouside,structural framing in the 3D model and including the rendering images to the drawing sheets
TOOLSUSED:
- Render
- region
- style
- scheme
- sheet
- view
PROCEDURE:
STEP-1:Open the Architectural model.
STEP-2:Go to view and then click on 3D view and click on camera ands place the camera which view you need to render.
STEP-3:Go to view and click on render you will find a dialouge box in that selet the region and select the region you need to render.
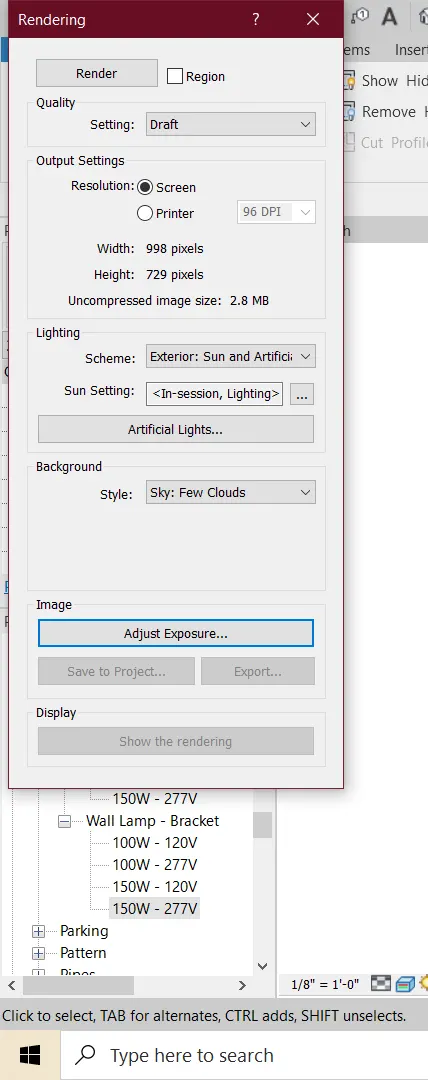
STEP-4: under lightings in scheme you can change the exterior and interior lightings .you can also change the background settings and click on render .
STEP-5:Then click on save to project the render image will be saved and we place the images in the sheets.
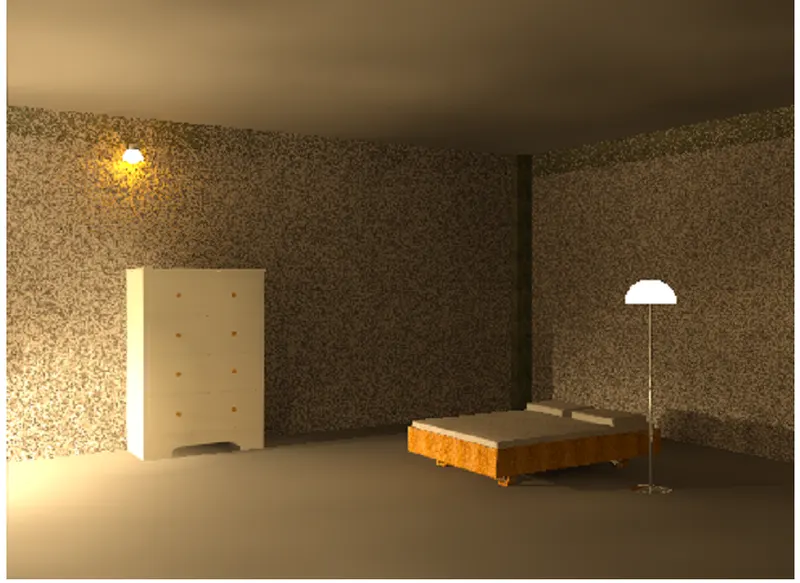
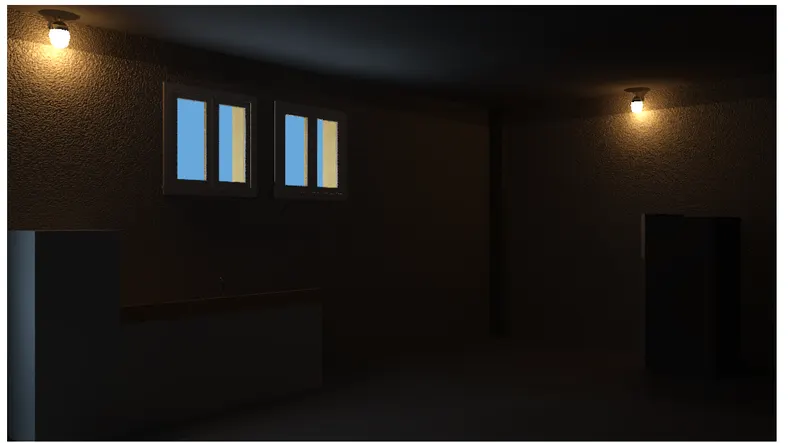
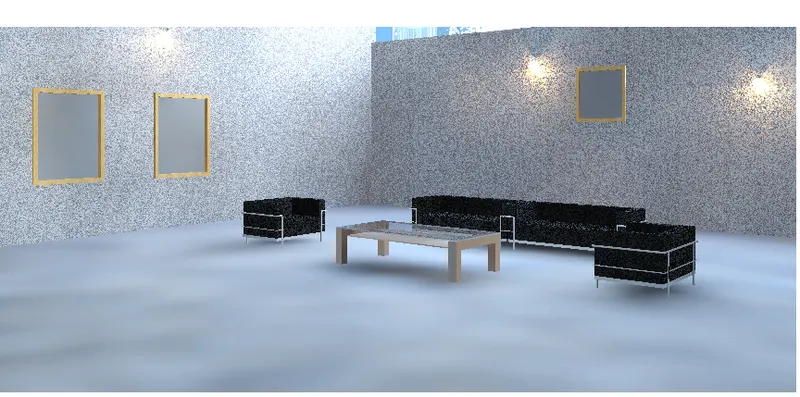
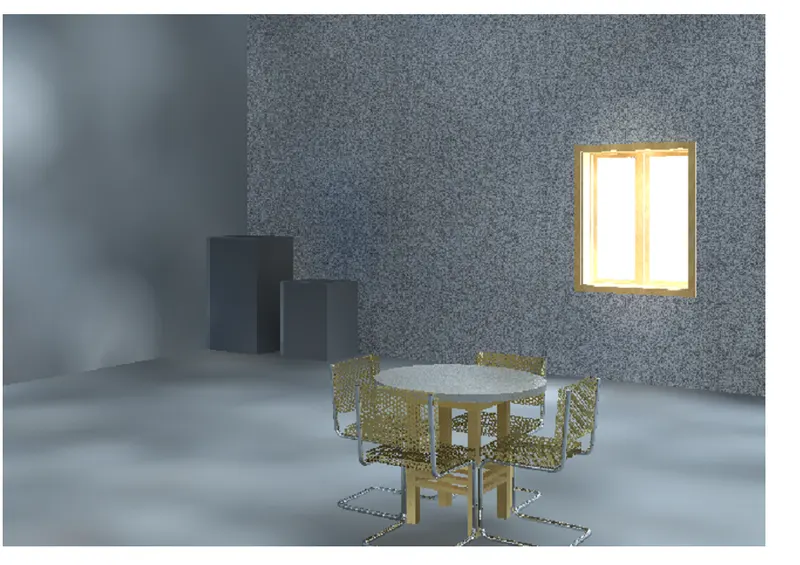
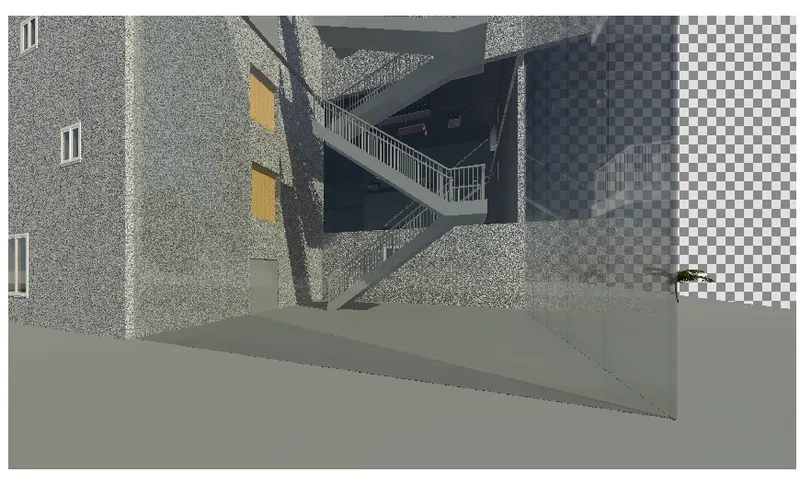
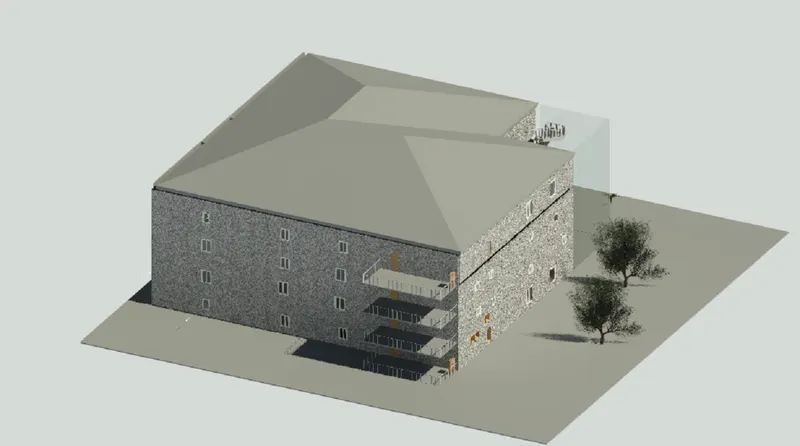
Below are the rendered images :
These rendering helps us to view the project in more realistic way
a. Rendering from interior rooms
b. Rendering from out showing topographic features
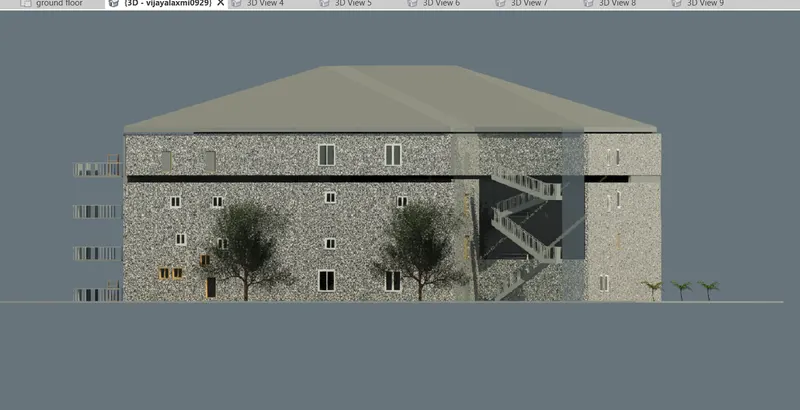
c. Rendering through structural framing
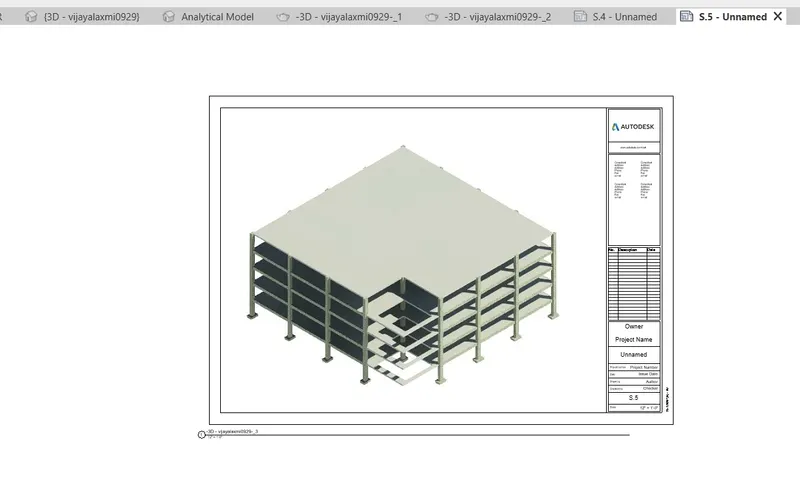
RESULT:By using the rendering settings the images of the interior of building and topographic fetures of the model and the structural images are rendered successfully .
7) Print the set of drawing sheets created and submit the drawings from architecture and structure model
AIM:To print the set of drawing sheets created and submitting the drawings from arechitecture and structural model.
TOOLSUSED:
- FILE
- setup page
PROCEDURE:
STEP1:Select the view and go to file menu and click on print
STEP-2:A dialogue box appears.
STEP-3:we need to change the settings on how we need to be printed and click on print option
RESULT:
P.S:I dont have the printer right now so i am unable to print the sheets so i am attaching the screenshots of the sheets how they look like when we print them .