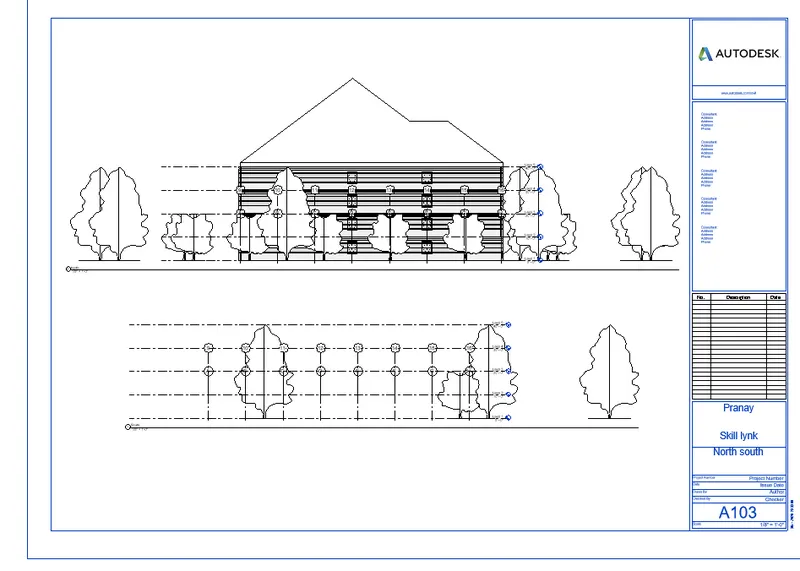
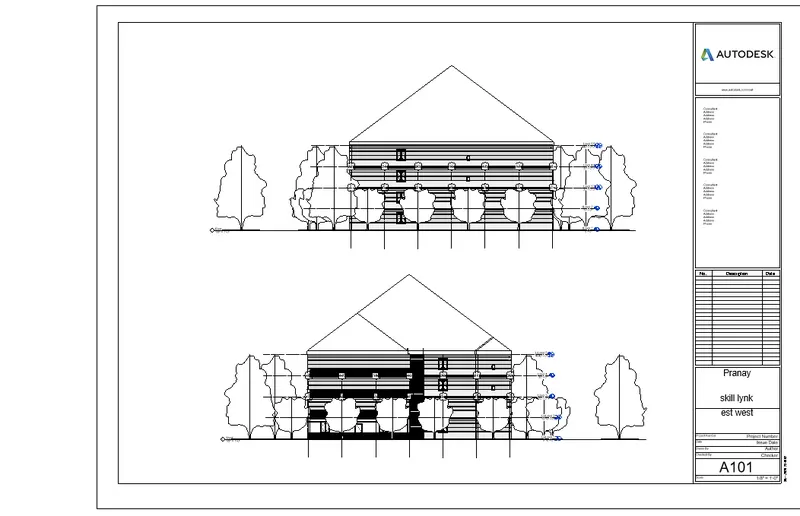
REVIT_ Plan, 3D View & Structural Drawings_Project 2
1) Select the type of structure you want to build from one of the three below
a. Multi Unit Residential Apartment
b. Office Buildings
c. School
Ans) Multi storage apartment.
2) Assume reasonable assumptions for geographic and location details for your project modeling. Based on assumptions and type of structure selected identify the modeling requirements from NBC
Ans) The geographic and location details for my project modeling are :
My project is a residential building in a residential area.
The road width in front of my appartment is 30 feet road.
My project is in a plain ground.
Height limits are as per the FAR calculations only.
Fire safety is aslo provided as per the NBC part iv.
3) Using the structural model, include the following components based on the type of structure selected
a. Foundation – Isolated / Wall/Matt Foundation
b. Columns
c. Beams Connected to Columns
d. Roof Framing/ Truss
e. Floor / Decks
f. Floor Openings for Elevators and Stairs
Ans) AIM: To create structural model, include the components to elevate the structure.
TOOLS USED:
Structural
Grids
levels
columns
foundation
beams
floor
shafts for lifts and staircase
Procedure:
- open a structural file and name it accordingly.After that collaborate it by clicking on the collaborate option.
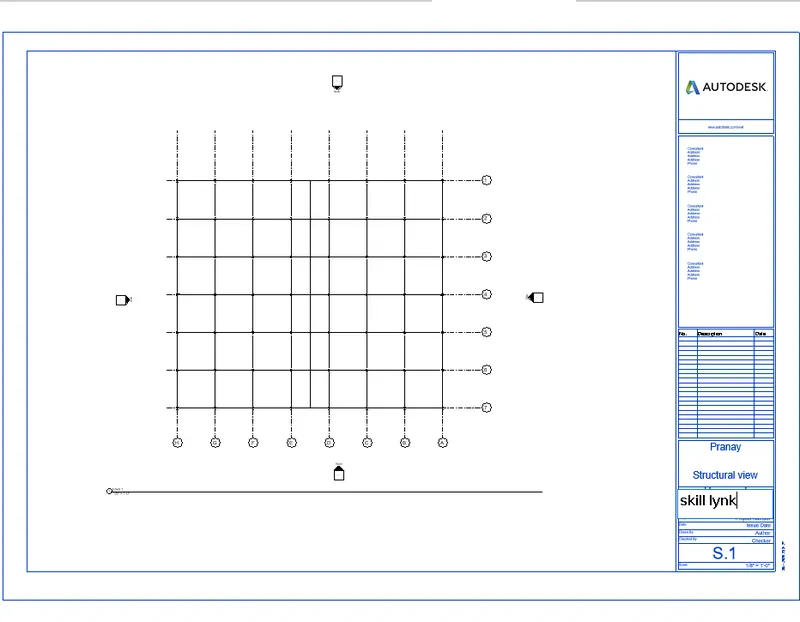
- Now select Grids under Structural icon and draw one grid vertically and horizontally.
- Select the manage tab and select the coordinate and specify its coordinates by changing it to 0'0".Repeat the same step for the another grid.
- Now save the project and close it.
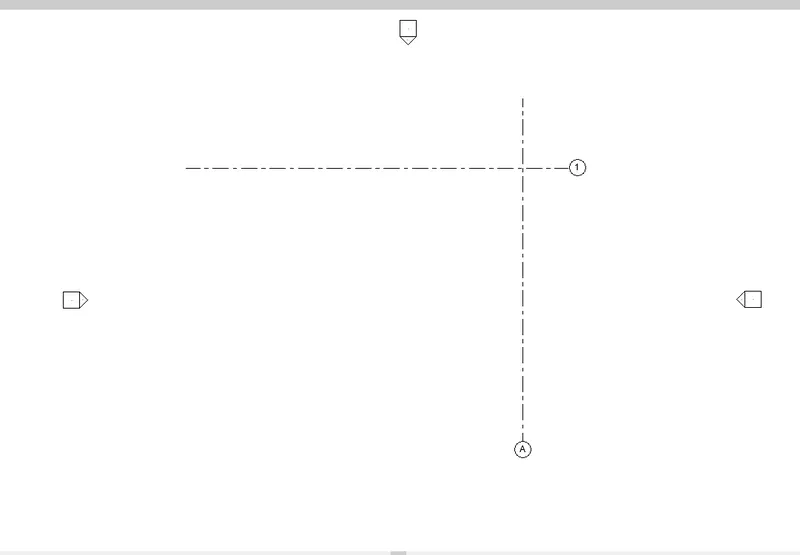
- Now open a fresh file with the architectural template and name it in such a way that you can identify it easily since it is the file in which we are going to have both the files i.e structural and architectural files.
- Now with the help open the manage links bring both architectural file and and structural file.
- Now with the help of position icon relocate the grids and make them place as show in the figure.
- Now save the project again.
- Now open the structural file and draw the remaining girds as per the design that you need to create and name them accordingly.
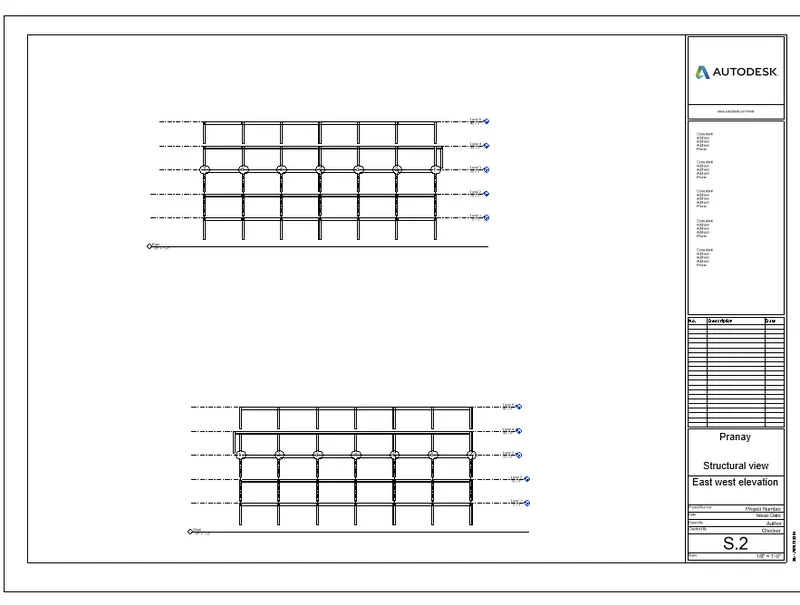
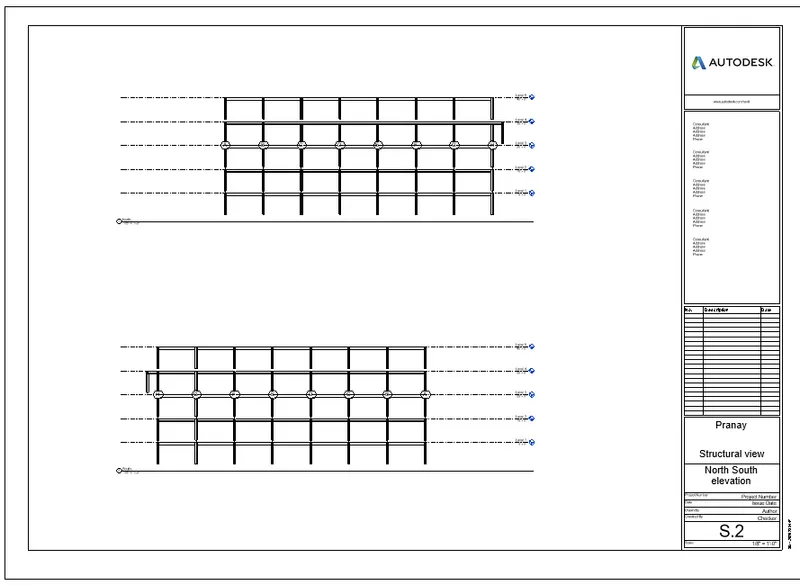
- Go to the elevation and draw the levels using the level icon present in the structural tab as many as required.
- Now draw the foundations at the intersections of the grids with required dimensions.
- Now draw the colounms at the intersection of the grids with required dimensions.
- Now draw the beams at from one end of the colunms to anonther end so that it creates a proper loop and we can get the beams for our structre in one go.
- Now it time to create a good flooring for the structure,so select the floor and with the help of draw lines option draw the floor with appropriate boundries.
- Now create a shaft opening for the placement of elevators and staris of the building by clicking on the shaft option present in the structural tab.
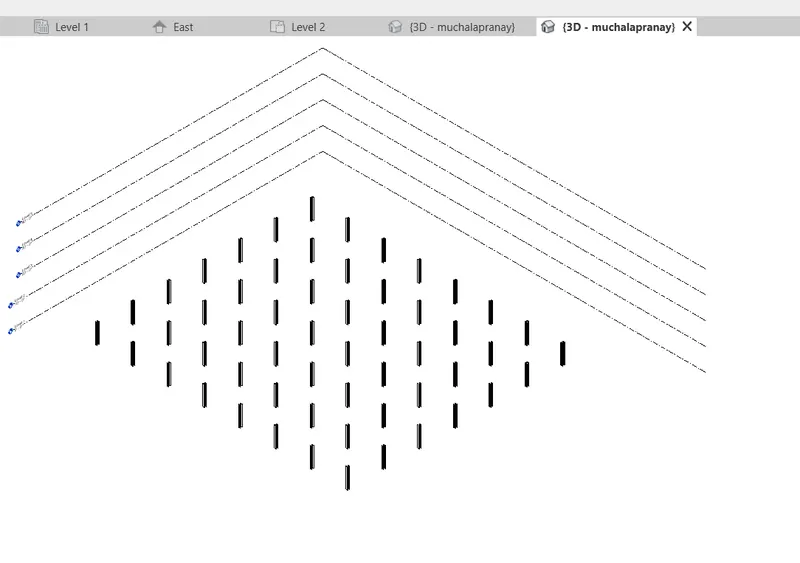
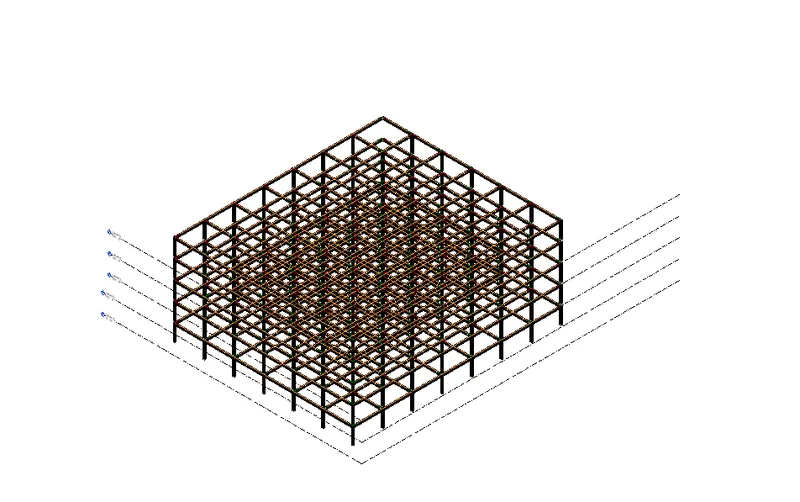
RESULT:
Hence the structural model of my choice including all the components to elevate the structure is created.
4) Using the architectural model, include the following components based on the type of structure selected
a. Wall Layout with appropriate material and finishing
b. Exterior façade with fancy finish
c. Interior partition walls to size rooms
d. Components to add details to the room ( Desk, Chair, Lighting, Plumbing fixtures)
e. Add components such as stairs Elevators
f. Have at-least one side of the building with curtain walls and glass panels
g. Include interior and exterior lighting fixtures
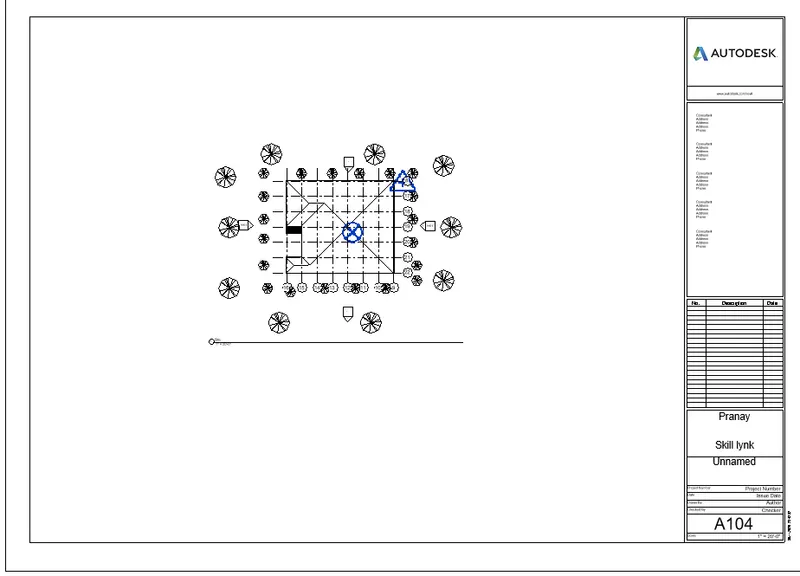
h. Place proper topographic components from outside ( Trees, Parking, Plants) to add details to the model
ans)
a)
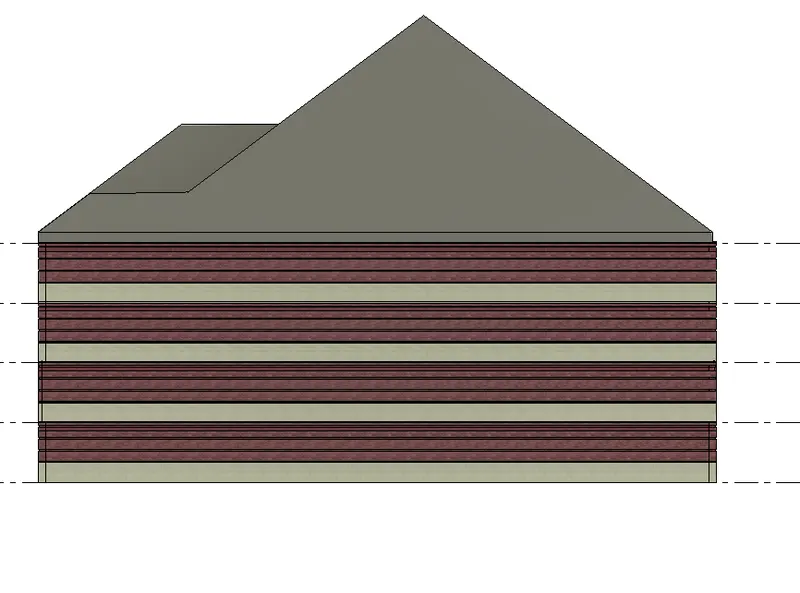
b)
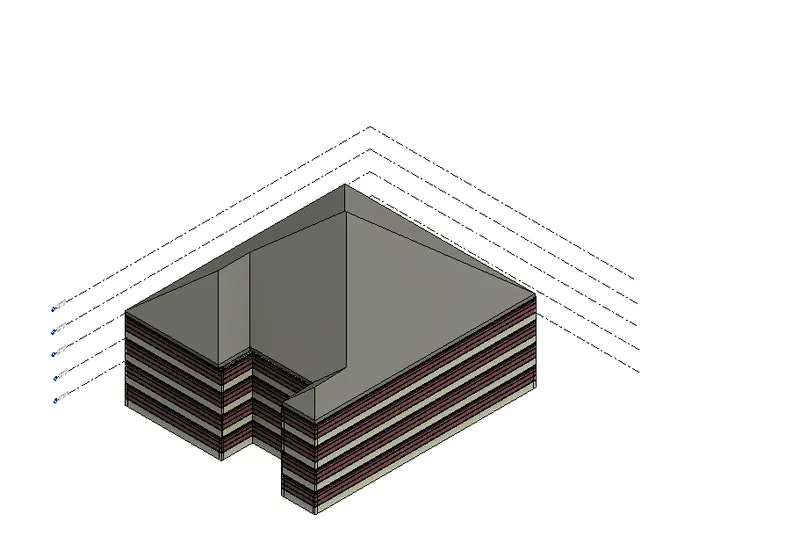
c)
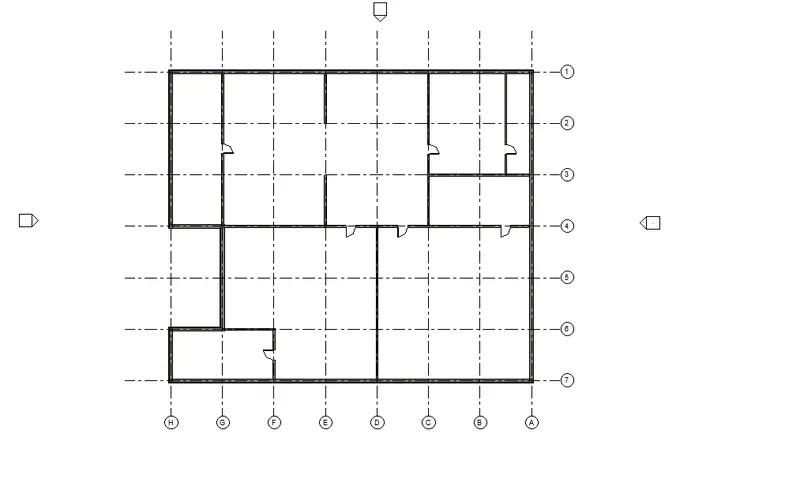
d)
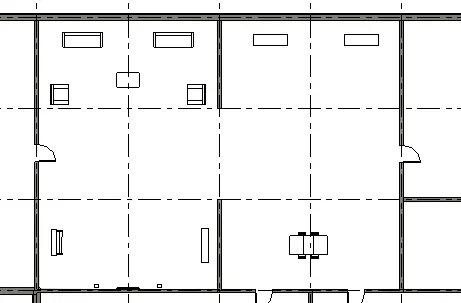
e)
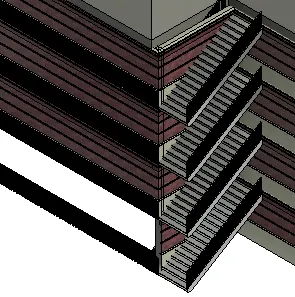
f)
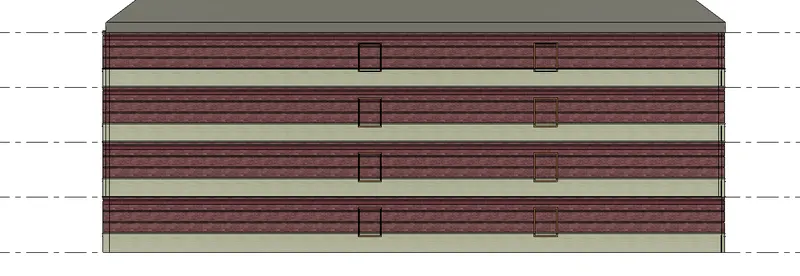
g)
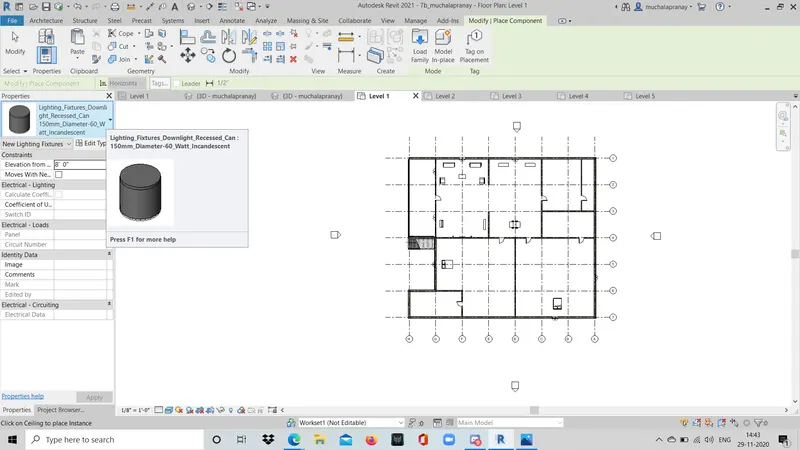
h)
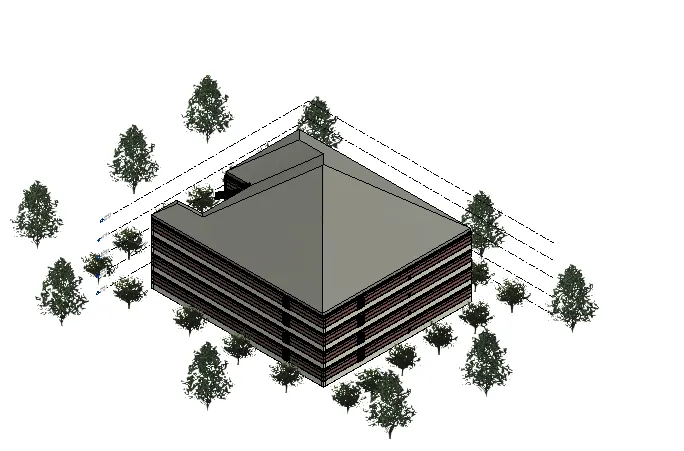
5) Provide set of drawings in architectural and structural model to list the following details with categories and appropriate sheet templates included
a. Floor Plans with Annotations
b. Elevations
c. Sections
ans)
a)
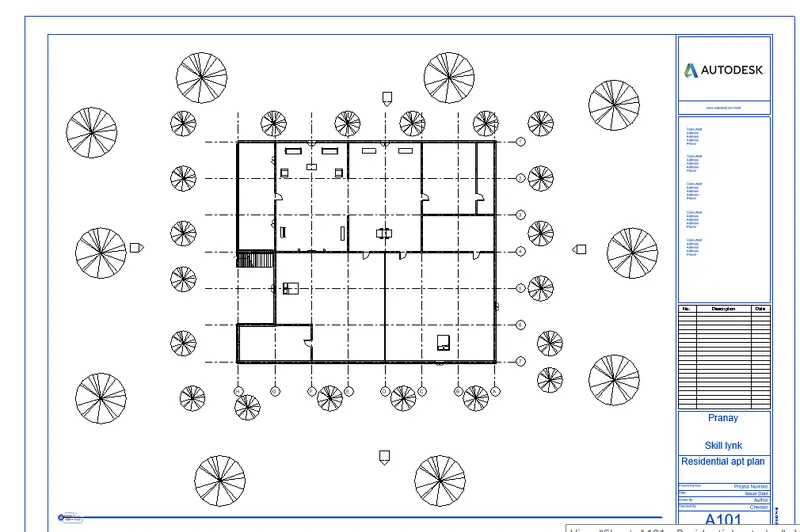
b)
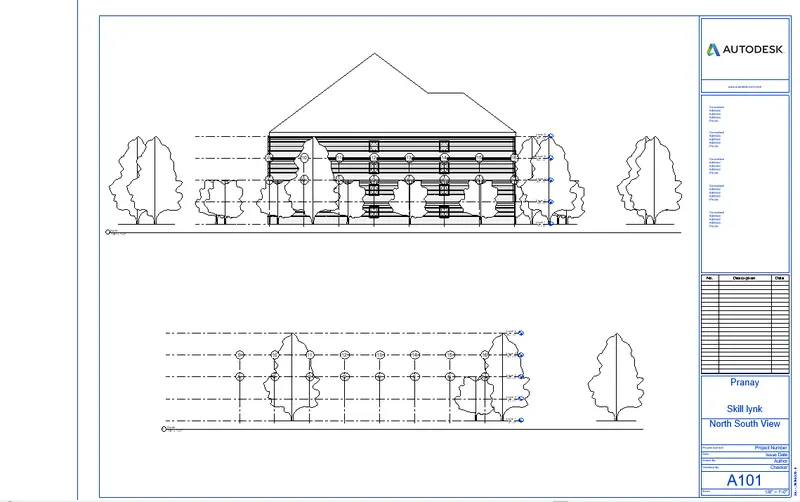
c)
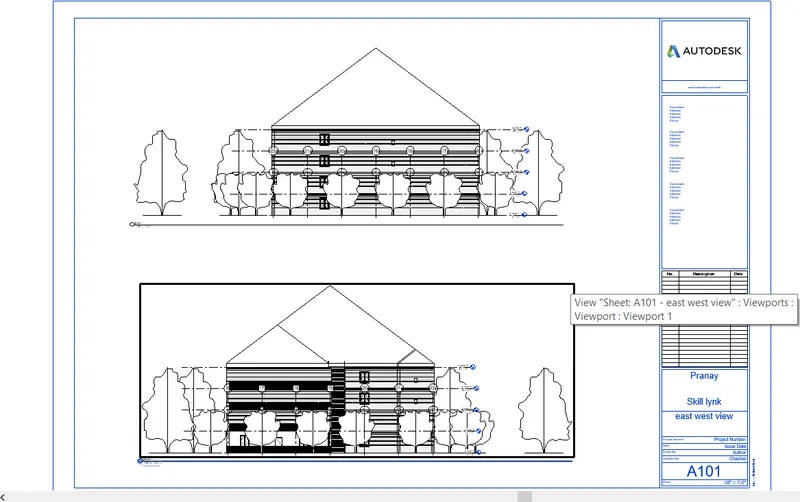
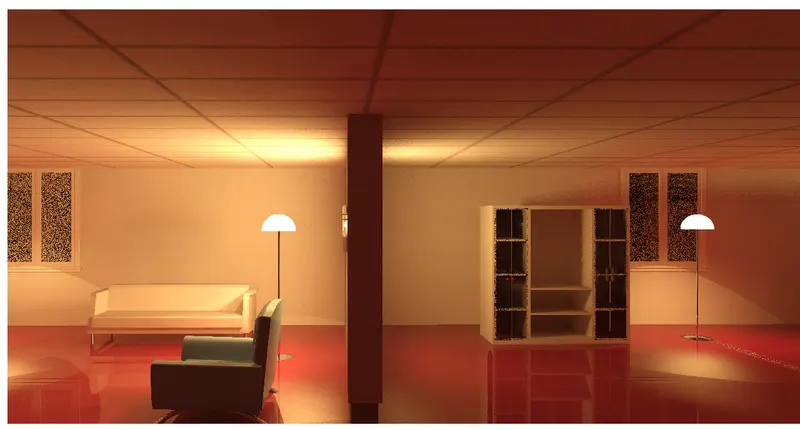
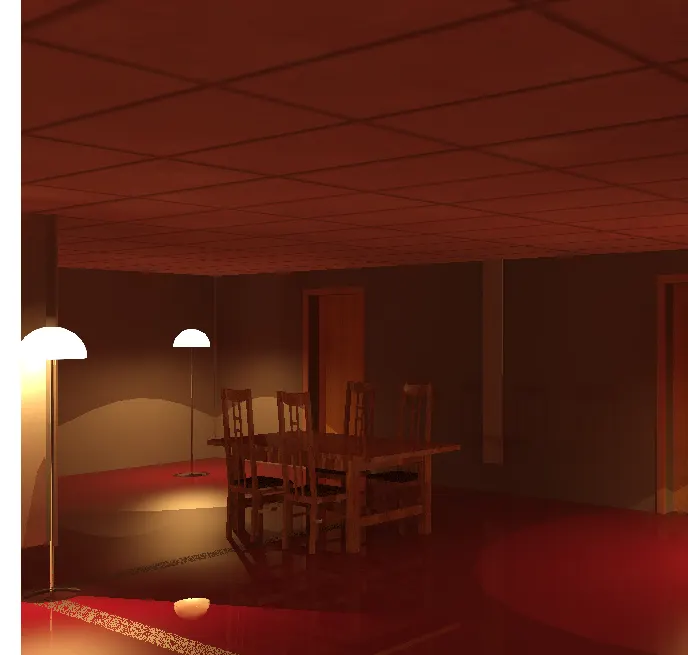
6) Using the Rendering settings, Render images of 3D model produced and include the rendered images to the drawing sheets
a. Rendering from interior rooms
b. Rendering from out showing topographic features
c. Rendering through structural framing
ANS)
Procedure for rendering:
1) click on view
2) click on camera view
3) clink on render
3)adjust lightings and click render
A)
B)
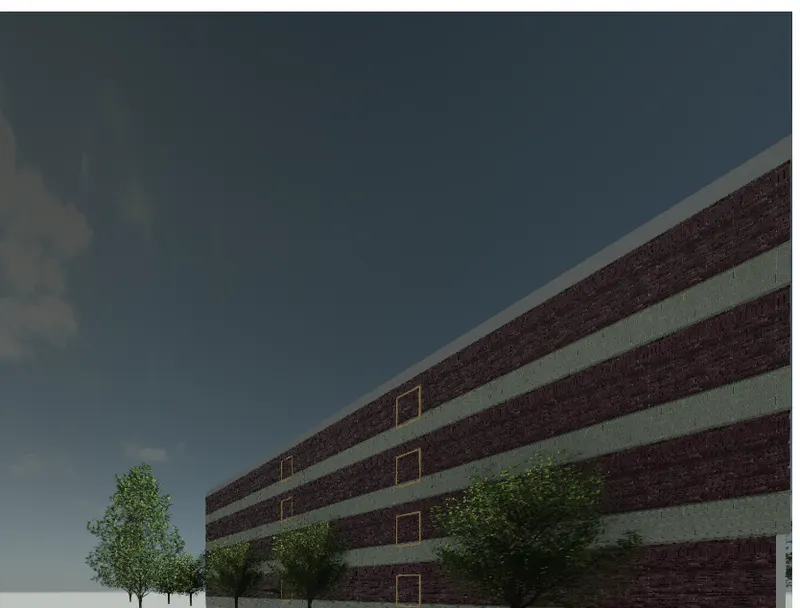
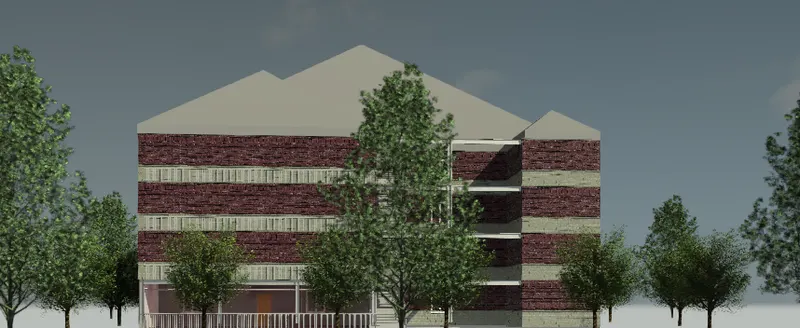
c)
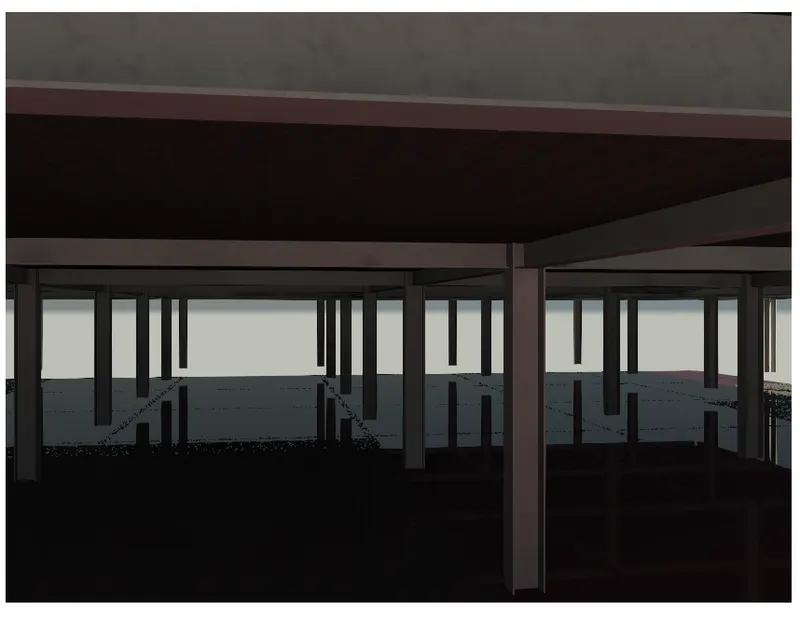
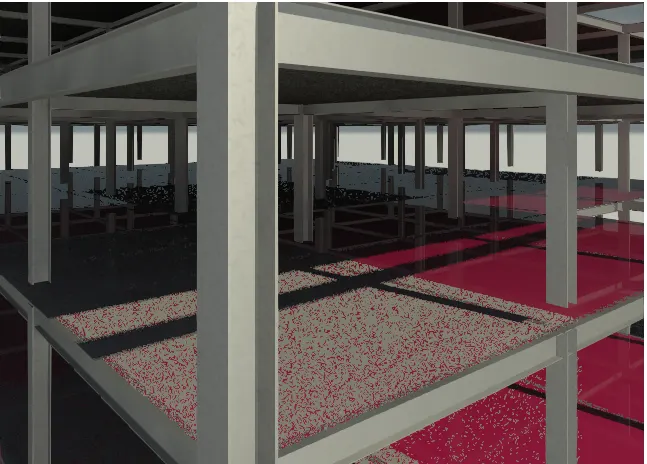
7) Print the set of drawing sheets created and submit the drawings from architecture and structure mode
a)