Reinforcement detailing of Columns from ETABS output
REINFORCEMENT DETAILING OF COLUMNS FROM ETABS OUTPUT
Aim:
- To run the analysis and design the RCC moment resisting frame of the given ETABS file and to provide details of longitudinal reinforcement for the two columns (3A and 3B) from foundation level to terrace level.
- To sketch the column cross sectional & elevation details or draft it using AutoCAD software.
- To show shear reinforcement & lapping details as per special confining reinforcement provision of clause 8.1 of IS 13920-2016.
Introduction:
The reinforcement detailing of columns consist of carrying out the design of two columns, 3A & 3B for longitudinal and shear reinforcement
Shear reinforcement design of columns:
- Shear reinforcement demand on columns is larger of,
- factored shear force demand as per linear structural analysis, and
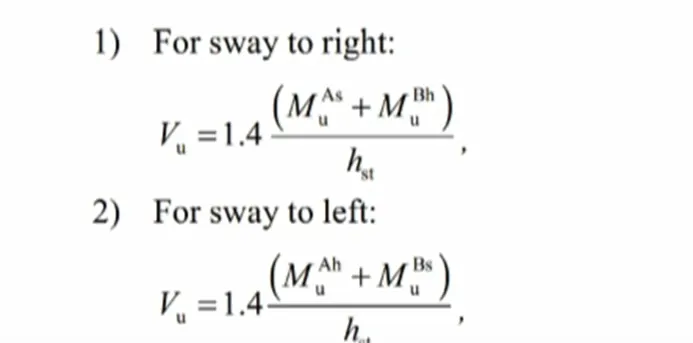
- factored equilibrium shear force demand when plastic hinges are formed at ends of the beams given by:
Longitudinal reinforcement on columns:
- Circular column should have a minimum of 6 bars
- Rectangular columns must have a minimum of 8 bars (4 at corners and 4 at mid length)
- As per IS456-2000 (design code for RCC structures), the minimum c/s area of longitudinal steel is 0.8% of gross cross-sectional area of column.
- Bars should not be less than 12mm in diameter.
Procedure:
- Initially open the Etabs and the given Etabs file.
- Then carry out the analysis of the model after checking it.
- Once analysis is complete next, we have to carry out the design.
- For this initially go to concrete frame design in the tabs provided at the top.
- Concrete frame design --> Design preferences.
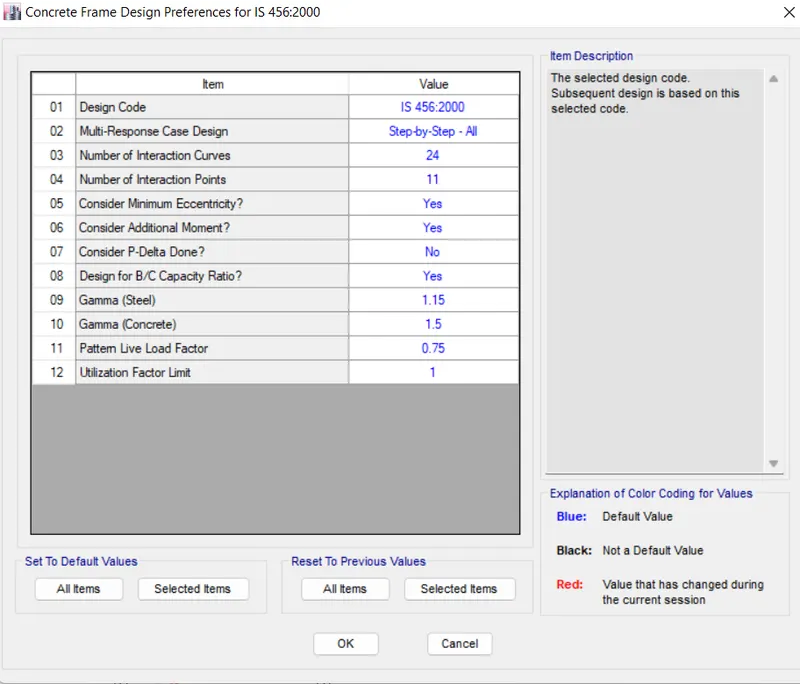
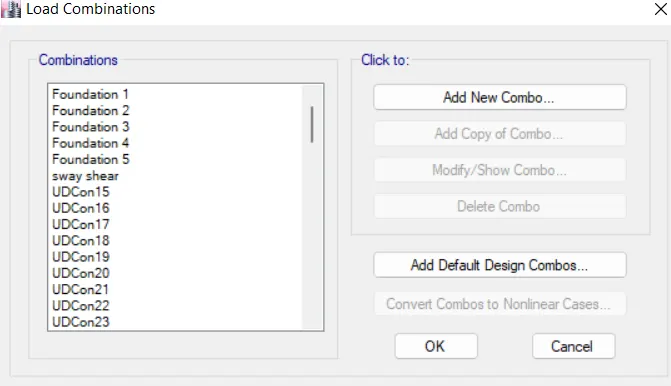
- Concrete frame design ---> combinations
- Start design check
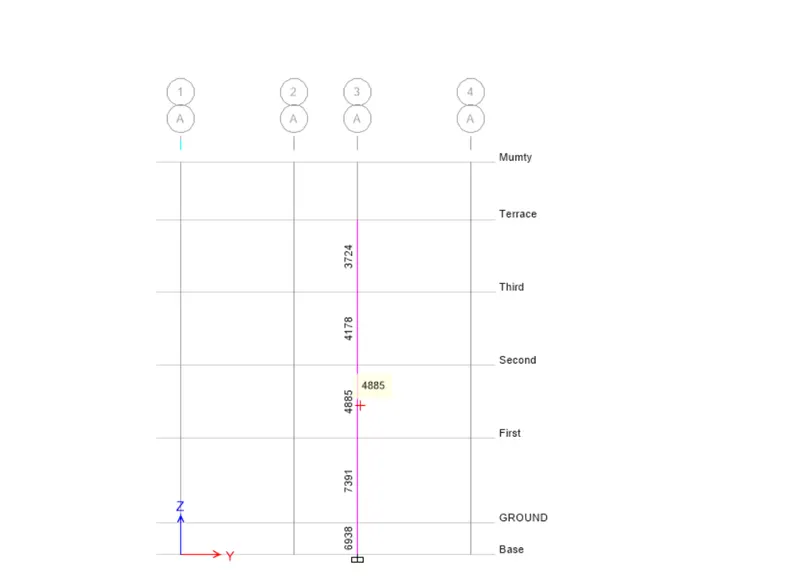
- Display design information :- Longitudinal Reinforcement
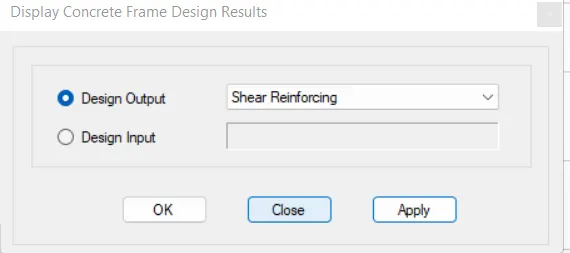
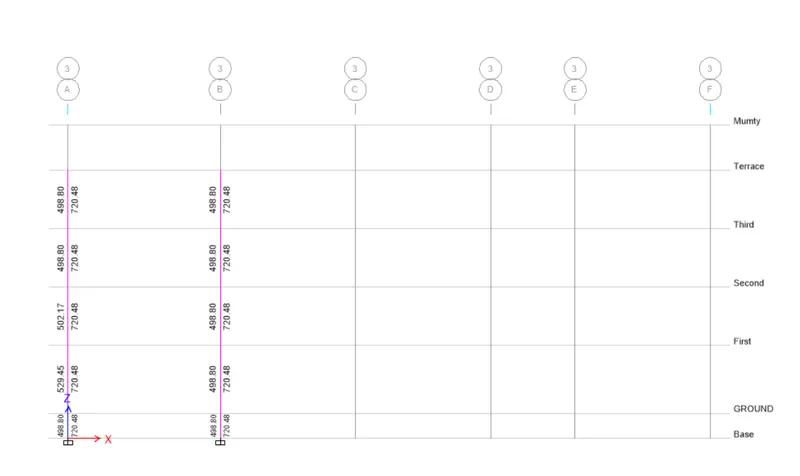
- Display design info :- Shear Reinforcement
- Now, we need to draft the column details on an AutoCAD.
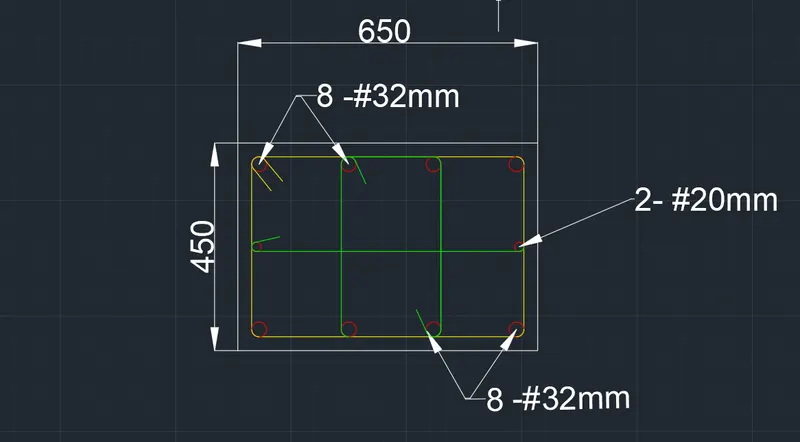
- The reinforcement details for the column 3A is given as:
- Here the maximum longitudinal reinforcement required is 7027mm².
- Hence, provide 8 no.s of 32mm dia bars and 2 no.s of 20mm dia bars which together contributes an Ast of 7060mm²
- Now, for shear reinforcement, the maximum reinforcement area required is 720mm2.
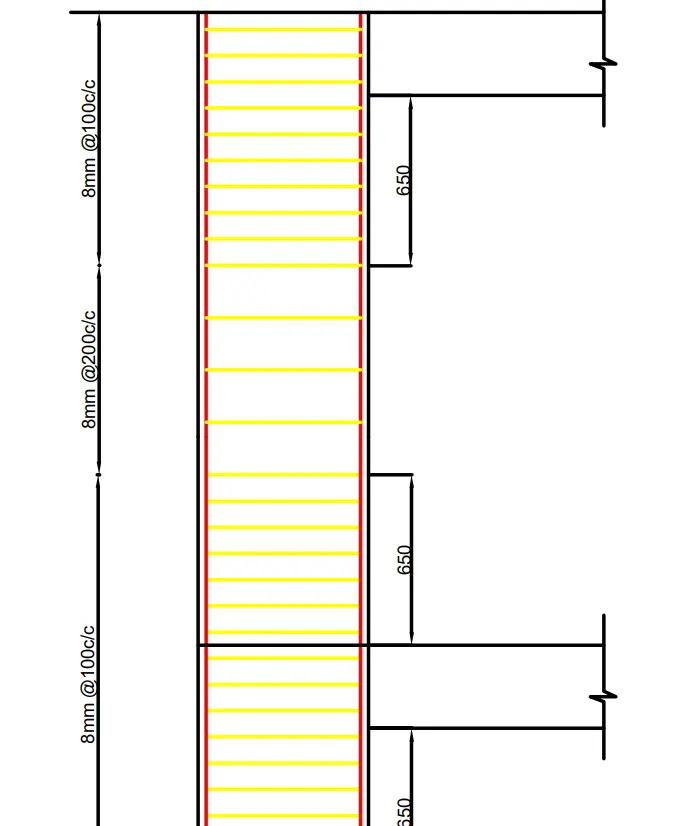
- Hence, provide 10mm dia bars @ 150mm c/c at zone A and a spacing of 100mm c/c at zone B (at splicing location and near the beams) which contributes to an Ast of 1570mm² and 2355mm² respectively.
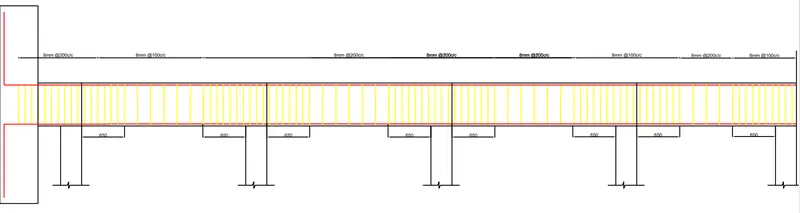
The reinforcement details for the column 3B is given as:
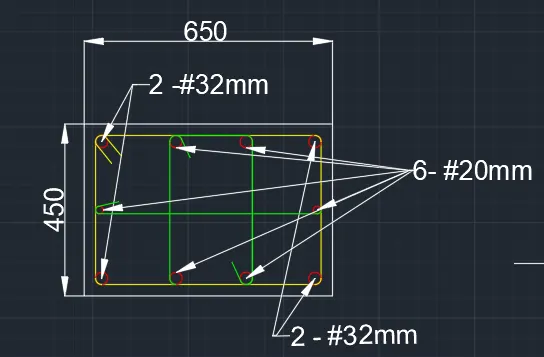
- Here the maximum longitudinal reinforcement required is 5046mm².
- Hence, provide 4 no.s of 32mm dia bars and 6 no.s of 20mm dia bars which together contributes an Ast of 5100mm²
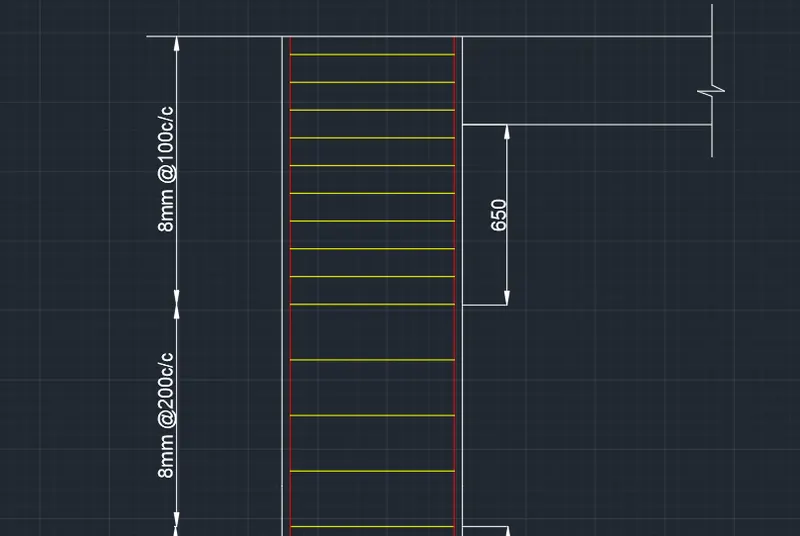
- Now, for shear reinforcement, the maximum reinforcement area required is 720mm2.
- Hence, provide 10mm dia bars @ 150mm c/c at zone A and a spacing of 100mm c/c at zone B (at splicing location and near the beams), which contributes to an Ast of 1570mm² and 2355mm² respectively.
Result:
- The given Etabs model has been analysed after checking the model.
- Then concrete frame design has also been carried out hence the reinforcement area required has been obtained.
- The longitudinal reinforcement details obtained from the results have been drafted in AutoCAD software.
- Similarly the shear reinforcement details also have been drafted.