Reinforcement detailing of Columns from ETABS output
Reinforcement detailing of Columns from ETABS output
AIM:
To Run the analysis and design the RCC Moment Resisting Frame for the ETABS file for a G+4 building is provided . The following challenge deals specifically with two columns at the following grid intersections.
- 3A
- 3B
- Provide details of longitudinal reinforcement for the two columns, from foundation to terrace level. Sketch the column cross sectional & elevation details or draft it using autocad software.
- Show shear reinforcement & lapping details as per special confining reinforcement provision of clause 8.1 of IS 13920 - 2016.
INTRODUCTION:
In this challenge, We are detailing the reinforcement for the columns of 3A and 3B.
- Longitudinal reinforcement detailing for columns.
- We consider detailing of reinforcement as per the Clause26.5.3.1 of IS 456:2000.
- Minimum of 6bars should have for circular column.
- For rectangular columns minimum of 8 bars i.e, 4@ corners and 4@ mid length.
- As per the code the minimum C/S area of longitudinal reinforcement is 0.8% of gross C/S area of column.
- Bars should not less the 12m dia
- shear reinforcement detailling for column.
- We consider detailiing of reinforcement as per the clause 7.4.2 of IS 13920.
- Development length as per IS456:2000
- special confinement reinforcement details are teken as per clause8.1 of IS13920: 2016.
- Factored shear force demand as per linear structural analysis and factored equllibrium shear force demand when plastic hinges are formed at ends of the beams given by formulaes.
PROCEDURE:
- Initially open the ETABS software.
- open the given etabs file.
- the go to the Analysis model.check if there is any errors.
- After that run analysis the model.
- then Go to the Concrete frame design in the etabs provided at the top.
- Now select the 3A and 3B columns.and go to the view- view select objects only.
- Then visible of selected columns only.
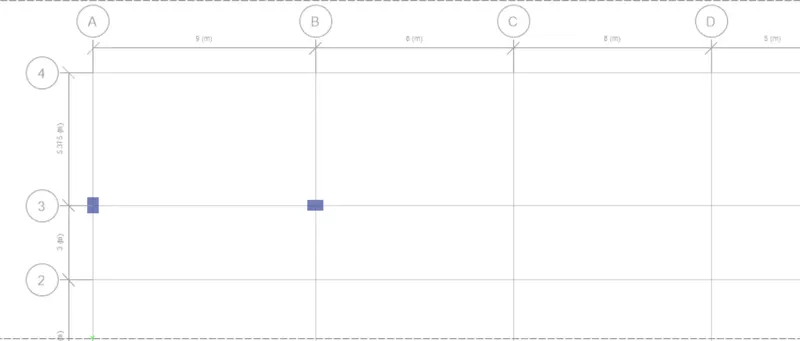
- Then done the concrete frame design in the etabs provided at the top right corner.
- Concrete frame design-design preferences.
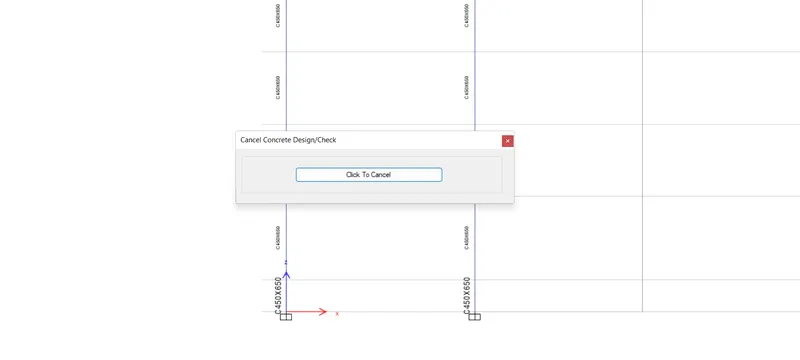
- then change the elevation to 3 then it visible the both the columns .
- Longtudinal reinforcement:
for both the columns 3A and 3B.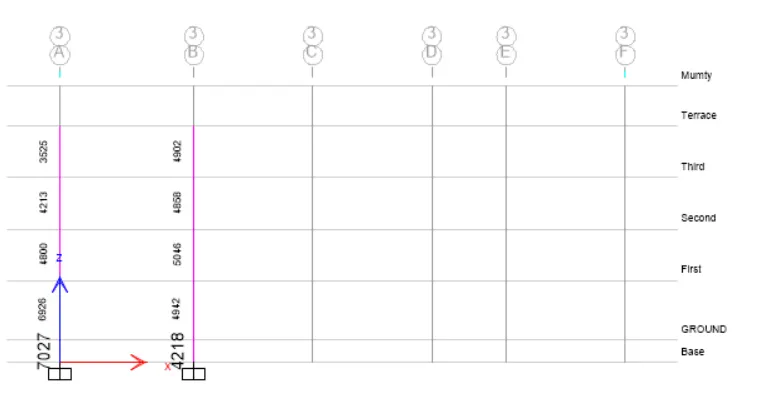
- NOw shear reinforcement:
- For both columns 3A and 3B
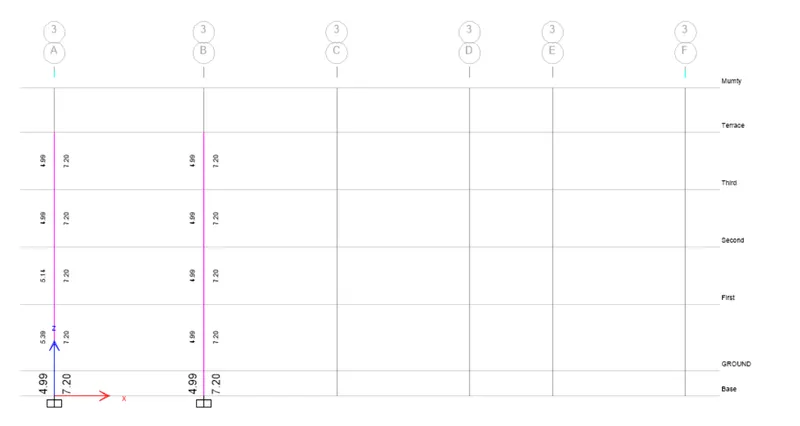
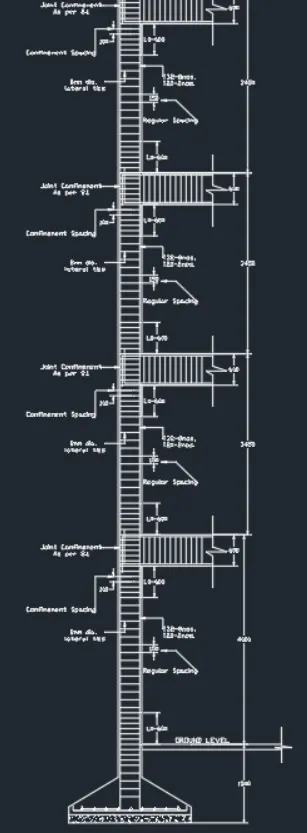
- Now we have Find the longitudinal and shear or transverse reinforcement details for the 3A and 3B columns and drawn in the auto cad file as shown in the below figure.
For 3A column:
- Longitudinal Reinforcement:
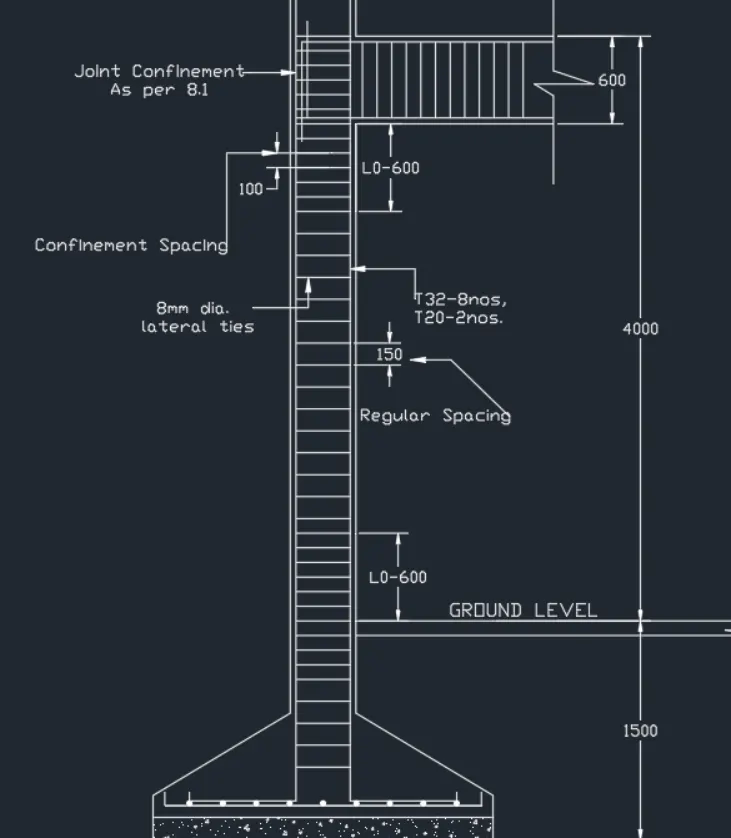
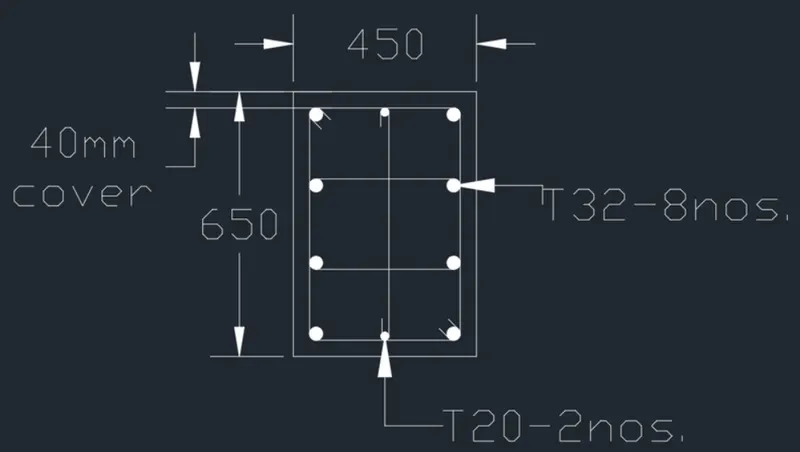
From the etabs output, Obtained the maximum area of steel for the column 3A at base is 7027`mm^2`. hence we are providing 8nos of 32mm`phi` and 2nos of 20mm`phi`.
Ast provided=8*804+2*314=7060>7027. hence ok. - Shear reinforcement:
provide the 8mm`phi`of 150mm c/c spacing of lateral ties. - Special confinement Reinforcement:
- Length of confinement reigion(`L_o`)- consider the maximum value of following.
i) larger column dimension.
ii) 1/6 of clearspan of column.
iii) 450mm
`L_o=600mm` which is maximum value among three. - Confinement spacing
i) 1/4 of smaller column dimension.
ii) 6 times of dia of main bars
iii) 100mm
so,providing the 100mm c/c spacing at the confinement zone and regular spacing is 150mmc/c.
- Length of confinement reigion(`L_o`)- consider the maximum value of following.
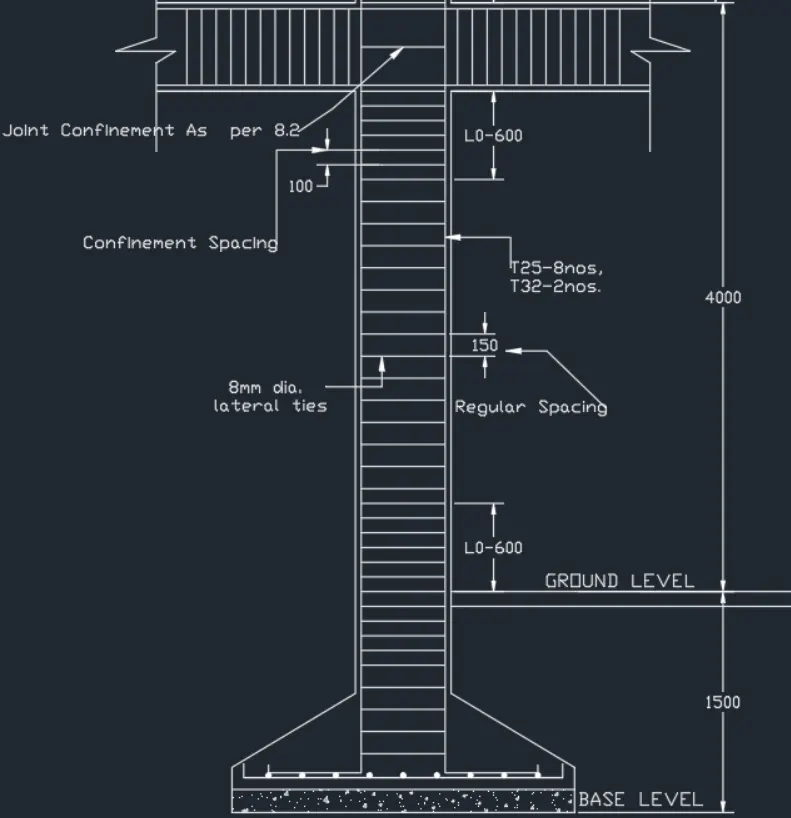
As per above details of reinforcement for longitudinal and shear is drawn in the autocad. the drawings are shown below.
For 3B column:
- Longitudinal Reinforcement:
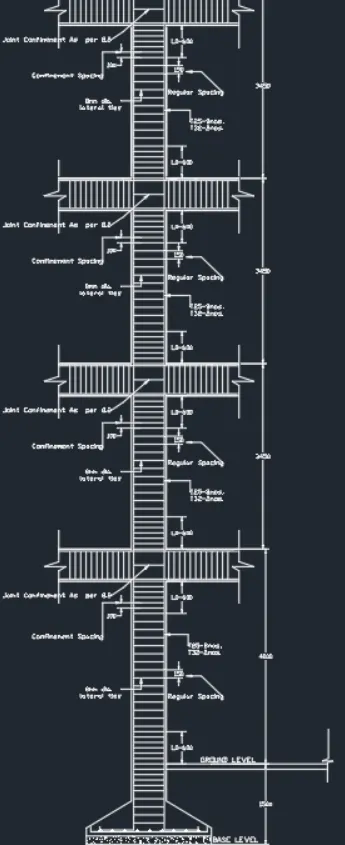
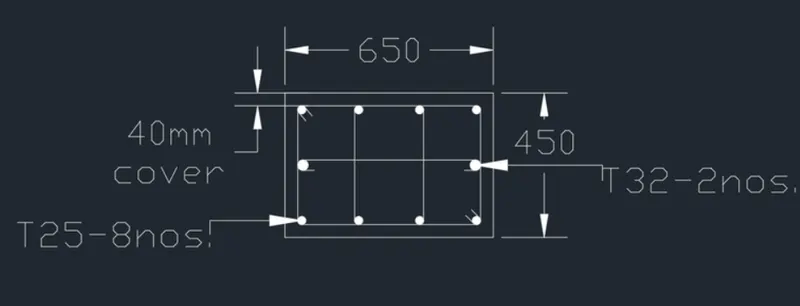
From the etabs output, Obtained the maximum area of steel for the column 3B at base is 4218`mm^2`. hence we are providing 2nos of 32mm`phi` and 8nos of 25mm`phi``
Ast provided=2*804+8*490=5528>4218. hence ok. - Shear reinforcement:
provide the 8mm`phi`of 150mm c/c spacing of lateral ties. - Special confinement Reinforcement:
- Length of confinement reigion(`L_o`)- consider the maximum value of following.
i) larger column dimension.
ii) 1/6 of clearspan of column.
iii) 450mm
`L_o=600mm` which is maximum value among three. - Confinement spacing
i) 1/4 of smaller column dimension.
ii) 6 times of dia of main bars
iii) 100mm
so,providing the 100mm c/c spacing at the confinement zone and regular spacing is 150mmc/c.
- Length of confinement reigion(`L_o`)- consider the maximum value of following.
As per above details of reinforcement for longitudinal and shear is drawn in the autocad. the drawings are shown below.
RESULT:
- The given etabs model is checked and anaylsed by using the etabs software.
- For the given model we have carried out the concrete frame design.
- stuided the maximum area of steel required for lognitudnal and shear reinforcements for both the columns 3A and 3B.
- we have provoded the sufficient area of steel as per their codal provisions.
- For the details we have also draft the drawing in the auto cad.
REPORT:
| Details | columns | Required | provided |
| Longitudinal reinforcement | 3A | 7027`mm^2` | 7060`mm^2` |
| 3B | 4218`mm^2` | 5528`mm^2` | |
| Shear reinforcement | 3A-regular spacing | provide the 8mm`phi`of 150mm c/c spacing of lateral ties. | provided the 8mm`phi`of 150mm c/c spacing of lateral ties. |
| 3B-regular spacing | provide the 8mm`phi`of 150mm c/c spacing of lateral ties. | provided the 8mm`phi`of 150mm c/c spacing of lateral ties. | |
| 3A-confinement length | Length of confinement reigion(`L_o`)- consider the maximum value of following. i) larger column dimension. ii) 1/6 of clearspan of column. iii) 450mm |
`L_o=600mm` which is maximum value among three. | |
| 3B-confinement length | Length of confinement reigion(`L_o`)- consider the maximum value of following. i) larger column dimension. ii) 1/6 of clearspan of column. iii) 450mm |
`L_o=600mm` which is maximum value among three. | |
| 3A-confinement Spacing | Confinement spacing i) 1/4 of smaller column dimension. ii) 6 times of dia of main bars iii) 100mm |
provided the 100mm c/c spacing at the confinement zone | |
| 3B-confinement Spacing | Confinement spacing i) 1/4 of smaller column dimension. ii) 6 times of dia of main bars iii) 100mm |
provided the 100mm c/c spacing at the confinement zone |