Reinforcement detailing of Columns from ETABS output
CHALLENGE WEEK 8
ETABS
Question no.1: The ETABS file for a G+4 building is provided. Run the analysis and design the RCC Moment Resisting Frame. The following challenge deals specifically with two columns at the following grid intersections.
Answer:
- Aim:
- To review the supplied Etabs model
- To gather design details of the model.
- Resolve the said issues in the model
- To follow suggested parameters.
- Procedure:
- As like the week 7 challenge we are going to take the existing supplied model.
- After inserting the model into the ETABS software we are going to process the suggested analysis.
- In the inserted model we need column design
- Hence we are picking up the specified columns.
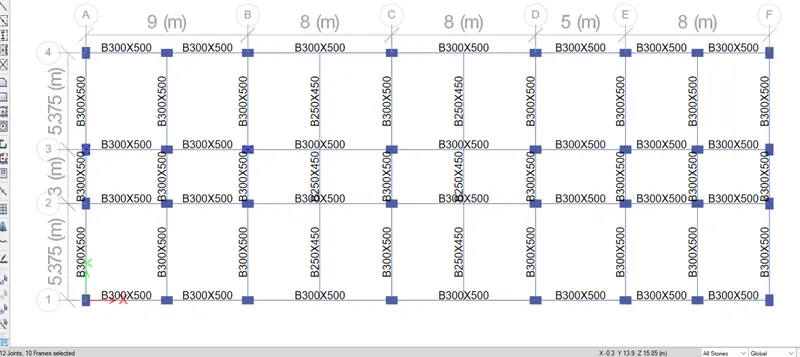
- The columsn picked are the columns in grid 3A and 3B.
- Picking the column is by selecting all stories option to select all teh columns in the specified grid.
- The selected columns are shown below.
]
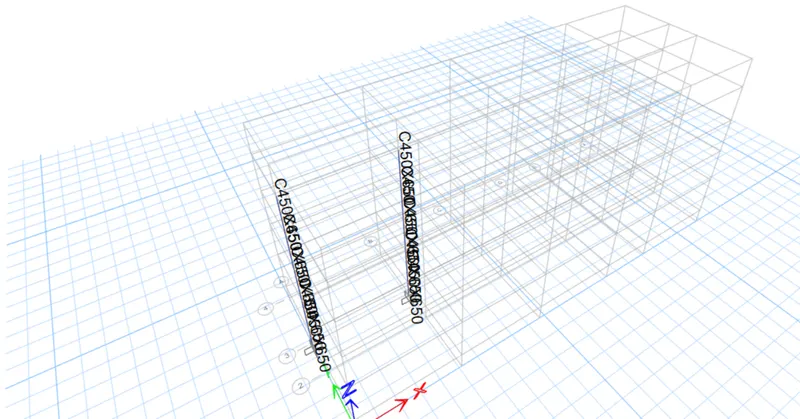
- After teh selection of teh columns we are going to run the analysis.
- After the analysis we ge the report of the model.
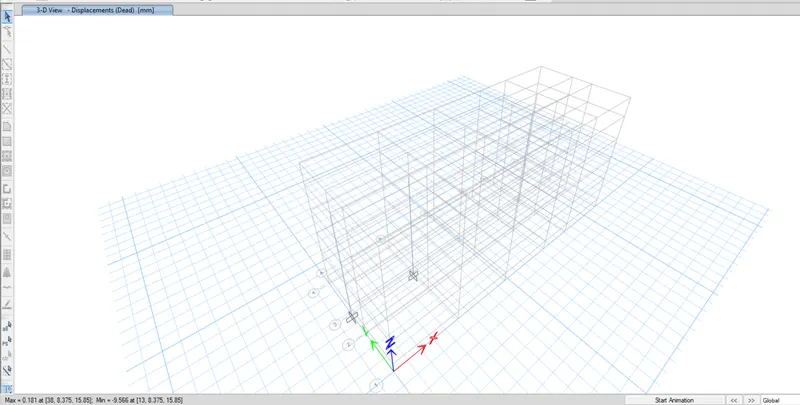
- After this the model is taken to concrete frame design.
- The concrete design is shown below.
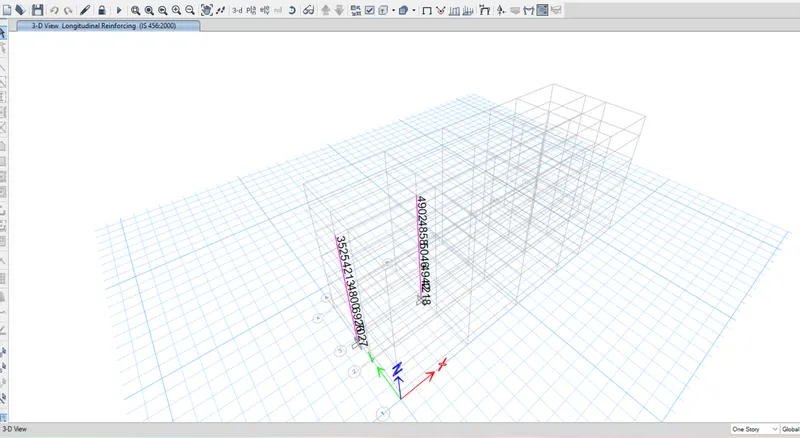
- Then the details of teh column wih longitudinal and shear are shown
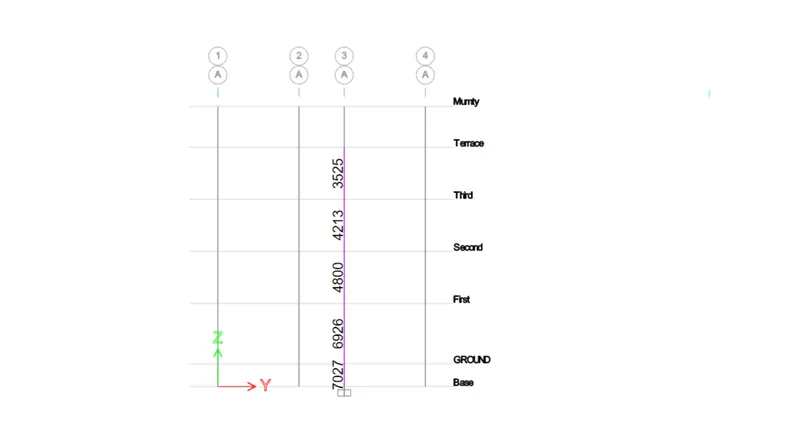
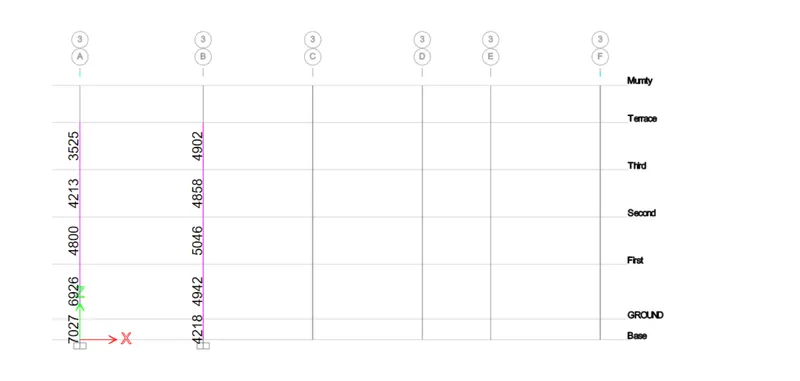
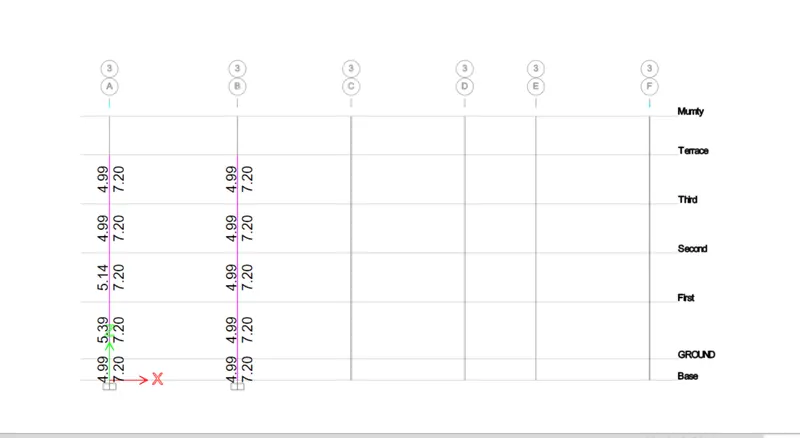
- Then the stody data is checked to see teh column heigh details.
- Which will be useful for the design of teh column and drafting it
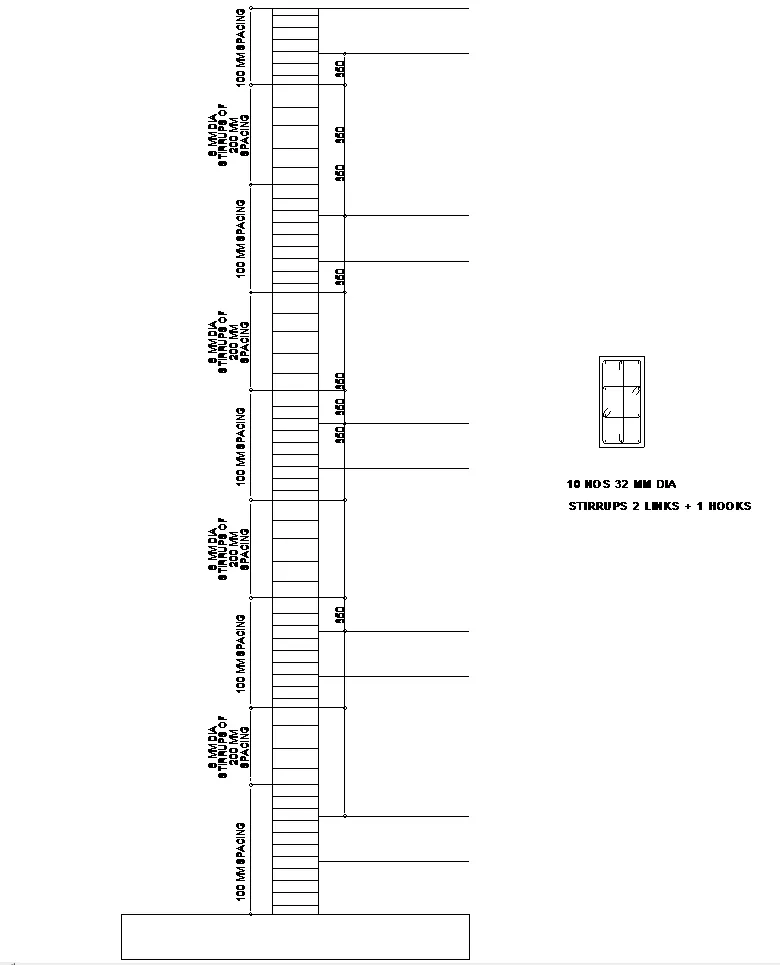
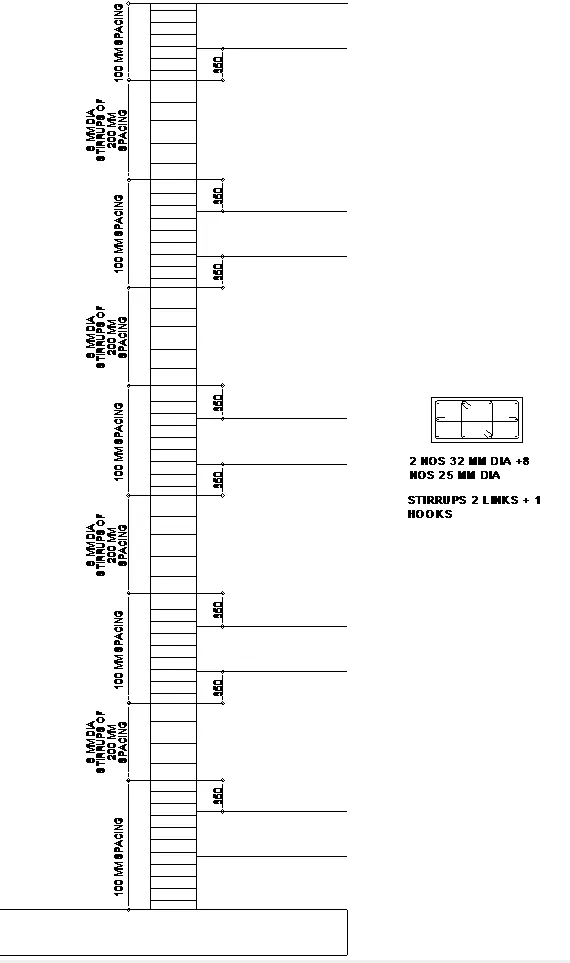
- And the details of longitudinal reinforcement for the two columns, from foundation to trrace level was done
- And the same was sketched.
- The shear reinforcement details and lapping details as per special confining reinforcement provision of clause 8.1 of IS 13920-2016 was also shown
- Result:
- The model was inserted.
- Resolutions were given.
- The required details and drawing were shown