Reinforcement detailing of Columns from ETABS output
Aim
To analyse and design G+4 RC Moment Resisting Frame Structure. By design output and results provide the longitudinal reinforcement details for the two columns 3A and 3B , from foundation to terrace level.
Column Design
1. Model and Analyze the Structure
Once the model has created check the model and run analysis
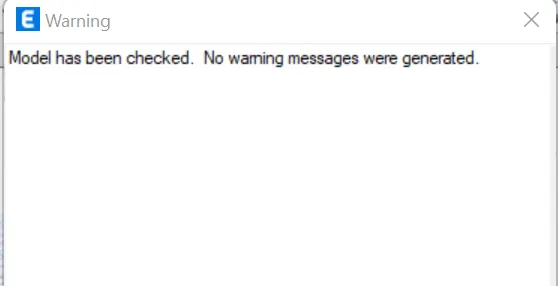
If no warning messages then run analysis
2. Frame Design
Once the analysis part become completed then design the frame structure.
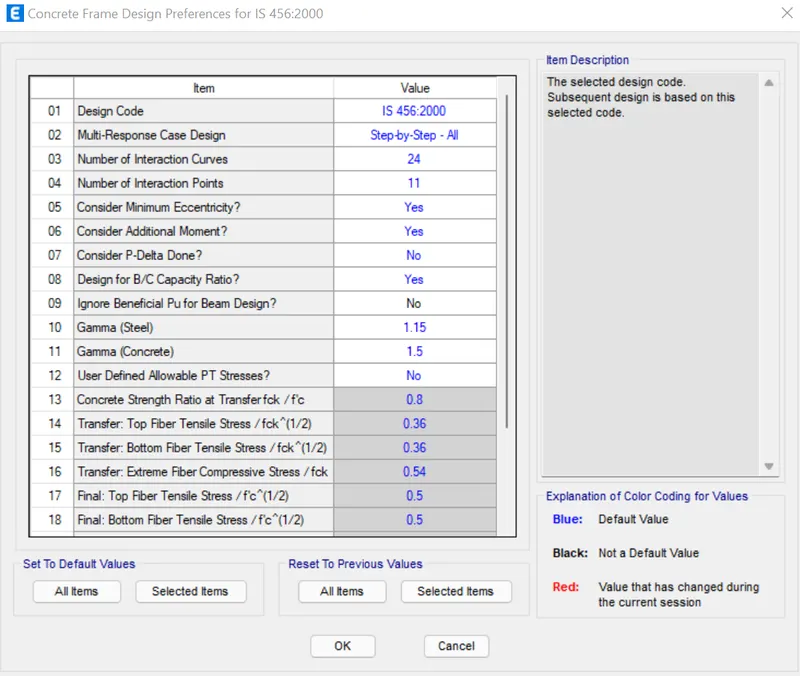
Before start design check view/revise preference in the concrete frame design
Go to Design--> Concrete Frame Design --> View/Revise Preference
In this Dialog box ensure the design codes and parameters were given correctly.
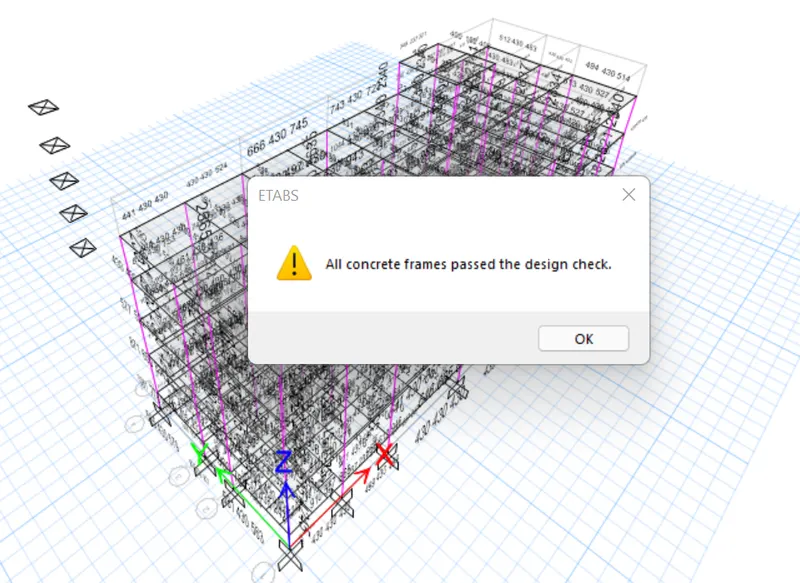
3. Check the Frame were passed
Once Start Design Check and confirm all the members were passed
4. Reinforcement Detail
To find the Longitudinal and shear reinforcement details of column
Go to Design-->Display Design Info-->Select Longitidinal reinforcement
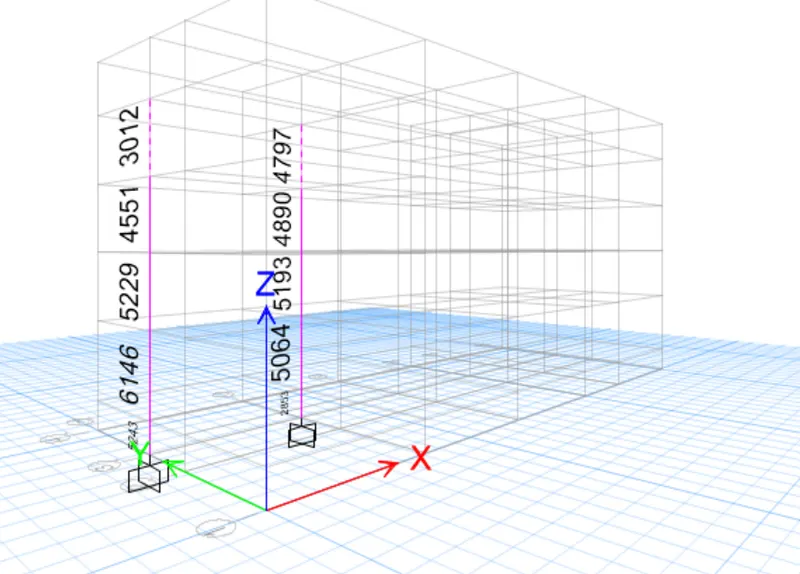
The Longitudinal bar for Column 3A
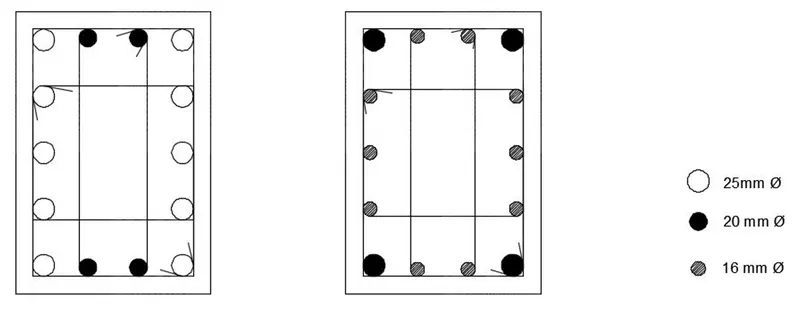
Provide 10#of 25mm dia + 4#of 20mm dia from Base to Third floor
Provide 4# of 20mm dia + 10# of 16mm dia Terrace Level
For Column 3B
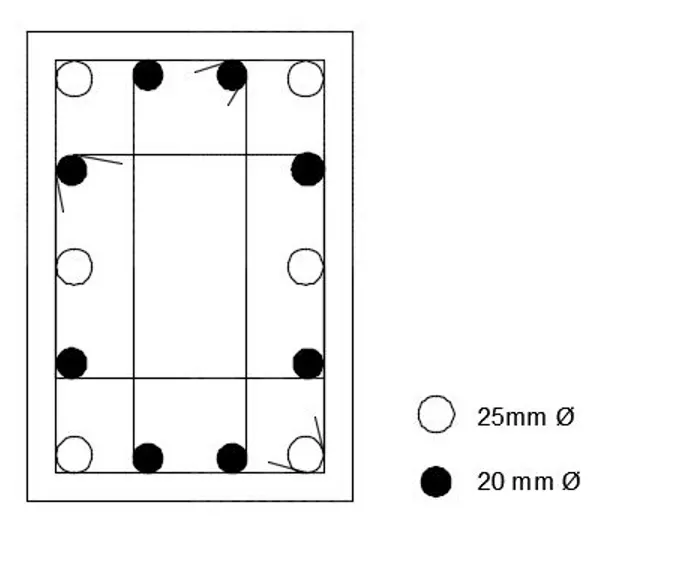
Provide 6#25mm dia + 8#20mmdia throughout
5. Special Confinement as per IS 13920:2016 Cl 8.1
The confinement reinforcement lo should be atleast
(i) larger dimension of member i.e 650 mm
(ii) 1/6th of clear span
(iii) 450 mm
There fore lo=650mm
the maximum spacing of confining reinforcement shall be
1/4 of minimum member size i.e 450/4=112.5mm
6 times the smallest longitudinal bar 6*20=120mm
100mm link
Minimum Shear link for rectangular section as per IS 13920:2016 as
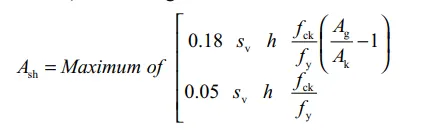
Ash - 631 Sq.mm
Provide shear reinforcement 4 legged stirrups with 8mm dia bars
Conclusion
The given model has been designed and the structural detailing of column were drawn as per IS 13920 standards