Conceptual design of a building with columns and shear walls
Answer 1
| Parameters | Shear Wall arrangement (a) | Shear Wall arrangement (b) | Shear Wall arrangement (c) |
| Restraint of floor shrinkage | The shearwalls are arranged at the corners therefore it will restraints at all the four corner | The shear wall are arranged on the periphery region , thus restraints occurs along the edges | The shear wall arrangement has non-symmetric therefore non uniform restraints occurs |
| Lateral Stiffness | The lateral stiffness becomes comparatively low along both the direction | Uniform and comparatively higher lateral stiffness along x and y directions | Non-uniformity in lateral stiffness |
| Torsion | Torsional resistance will be more at corner walls on the structure | Torsion resists at the edge sides of the wall | Less torsional resistance due to non uniform arrangement of walls |
| Vertical Reinforcement | Walls are subjected to nominal flexure moment with more twisting moment | Walls are subjected to nominal twisting moment | Walls are subjected to heavy flexural moment and twisting moment |
| Static eccentricity | Symmetrical structure | Symmetrical structure | Unsymmetrical |
| System Redundancy | As the wall arrangement are symmetric uniform lateral load supports on both axis | As the wall arrangement are symmetric uniform lateral load supports on both axis | Concentrated lateral load supports in both the axes |
| Foundation System | Due to L shaped wall the foundation design will be critical | Walls are in the form of straight line, the foundation design will be easy to fix | Walls are in straight line and concentrated. therefore it is easy to fix but critical at design |
| Architectural Constraints | Obstruction occur at corners | Obstruction at the face of the buildings | obstruction at passage |
Answer 2
Ineffective lateral load transformation. The beams are connected with another beams were not effective, in such case primary beam may cause shear in failure
Usually for lateral resisting structure building arrangement should be preferred as symmetric and continuous.Therefore column C3 can moved at a distance 1m along +x direction and column C7 can be move along a distance 0.5 in +Y direction
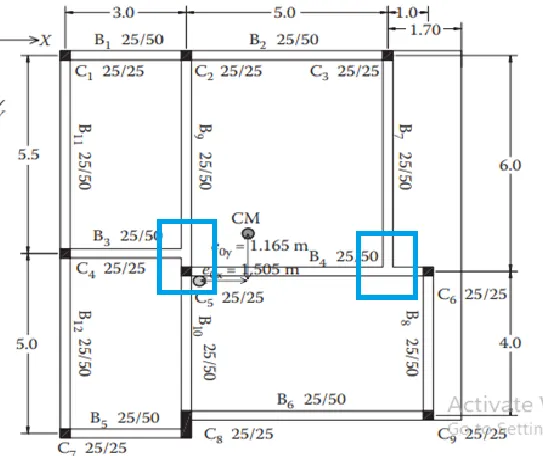
Eccentricity at centre of mass and stiffness: the longer distance between centre of mass and stiffness occurs high torsional moment.As per plan the torsional moment is high at both the directions.
Strong beam and Weak column Mechanism. The dimension of the beam is high than that of column size therefore the interia of beam is higher than that of column. As the design details beam and columns were unknown it is recommended to increase the size of columns.
Answer 3
The observation of the plan layout are not in symmetric. During seismic action the lateral load wont influence in same direction. Since the internal column arrangement are random it is unable to transfer lateral load properly and cannot achieve a desirable response.
Therefore it is suggested to provide shear walls at corners. Corner walls shall be preferably be supported over a box foundation.Shear wall shall be lconnected with linked beams to transfer shear from one to the other. The internal columns are supported with isolated footing and the footing were inter connected with tie beams.