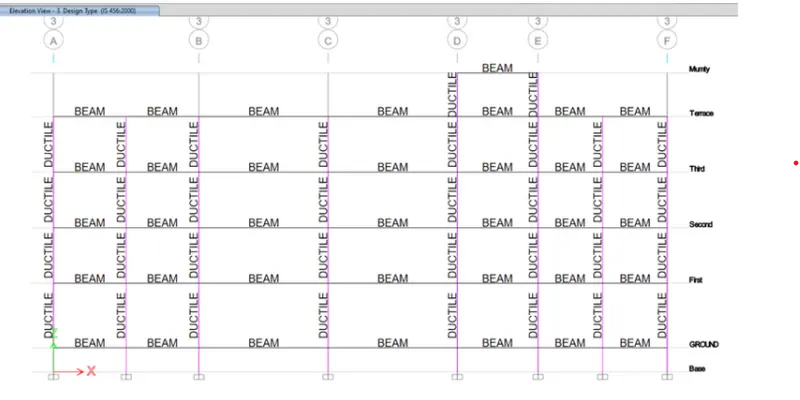
Reinforcement detailing of Columns from ETABS output
que 1
aim = To Run the analysis and design the RCC Moment Resisting Frame. The following challenge deals specifically with two columns at the following grid intersections.
- 3A
- 3B
- TO Provide details of longitudinal reinforcement for the two columns, from foundation to terrace level. Sketch the column cross sectional & elevation details or draft it using autocad software.
- To Show shear reinforcement & lapping details as per special confining reinforcement provision of clause 8.1 of IS 13920 - 2016.
Introduction=
the information detailing of column consider of getting out of the design of two columns three A and three B for longitudinal and shear reinforcement
Shear reinforcement demand on column is larger of -
- Factor The shear force demand as per linear structural analysis
- factored equilibrium share force demand when plastic changes are formed at the end of the beam is given by
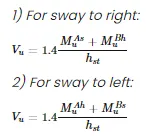
Longitudinal reinforcement on colum
- circular column should have minimum of 6 bars
- rectangular colum must have a minimum 8 ba
- as per IS for 456- 2000 the minimum C/ S area of longitudinal steel is 0.8% of the gross cross sectional area of the column
the bars should not be less than 12 mm in diameter
procedure-
- initially open the e-tax software with the given Etab file
- then carry out the analysis of the model after checking it first the analysis is complete
- next to we have to carry out the design for this initially go to the concrete frame design in the tabs provided at the top
- go to the concrete frame design then design prrferences
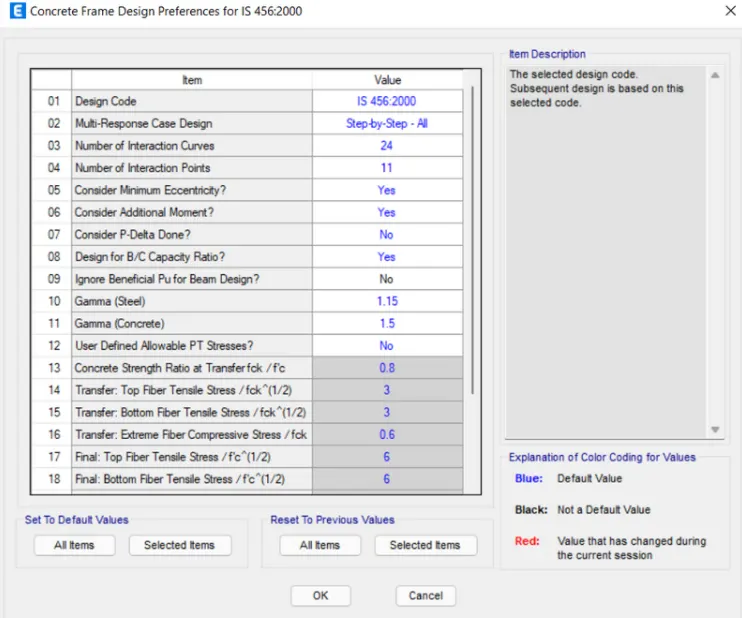
- Go to the concrete frame design and then design combination
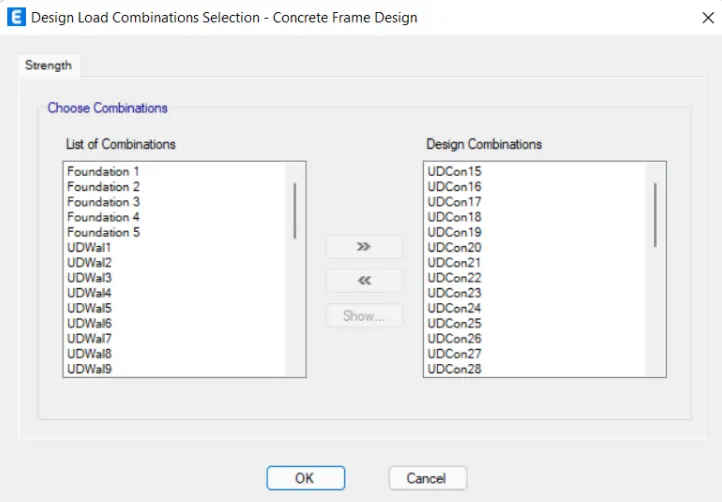
- Go to the concrete frame design then start design check
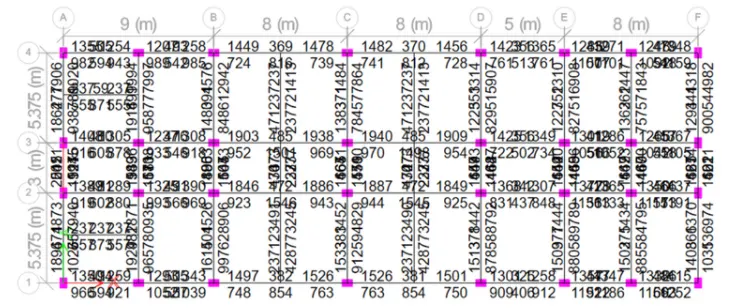
- go to the concrete frame design then display design info than longitudinal reinforcement
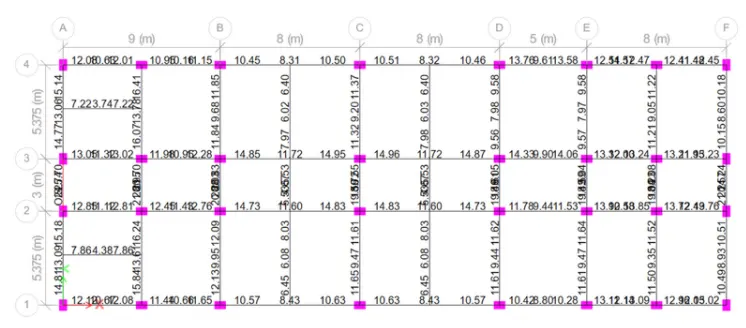
- Go to the concrete frame design then display the design info then shear reinforcement
- Now we need to the draft column reinforcement detail on an AutoCAD
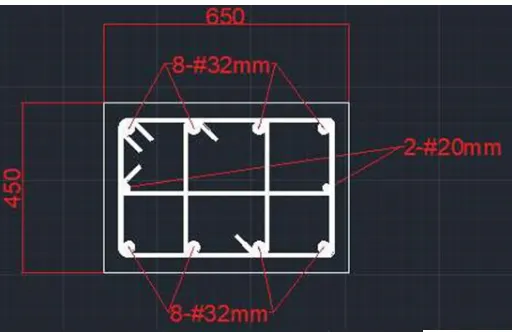
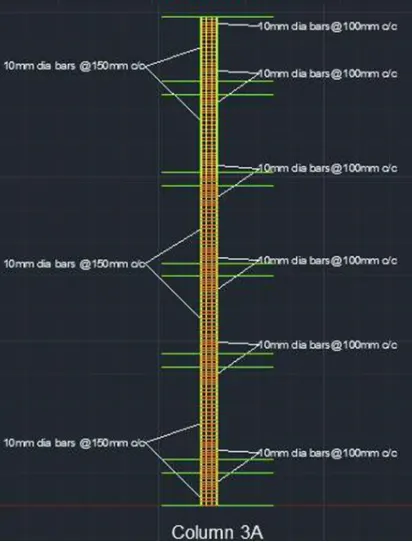
- the reinforcement detail for the column 3A is given as-
1.here the maximum longitudinal reinforcement required is 7027 mm square
2.provide 8 number of 32 mm diameter bar and two number of 20 mm diameter bar which together contribute and Ast of 7060 mm square
3.for share reinforcement the maximum reinforcement area required is 720 mm square provide 10 mm diameter bar of 150 mm C/c at zone A and spacing of 100 mm c/c at zone B which contribute to an Ast of 1570 mm square and 2355 mm where respectively
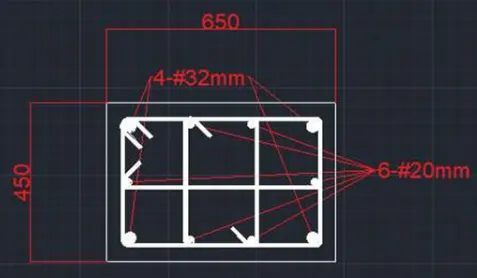
the reinforcement detail for the column 3B is given as-
1.here the maximum longitudinal reinforcement required is 5046 mm square
2.provide 4 number of 32 mm diameter bar and 6 number of 20 mm diameter bar which together contribute and Ast of 5100 mm square
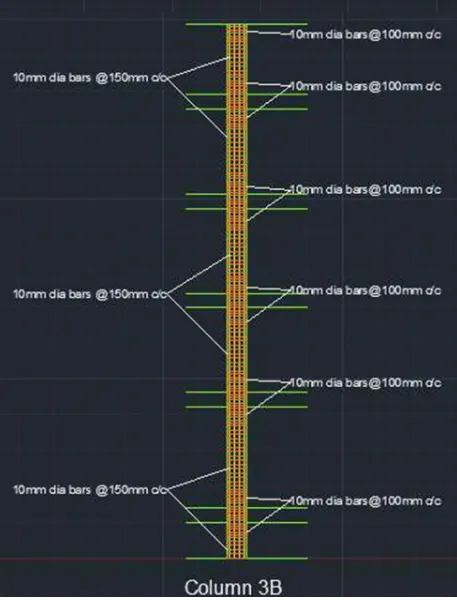
3.for share reinforcement the maximum reinforcement area required is 720 mm square
4.provide 10 mm diameter bar of 150 mm C/c at zone A and spacing of 100 mm c/c at zone B which contribute to an Ast of 1570 mm square and 2355 mm where respectively
RESULT-
- The given Etab has been analysed after checking the model
- then concrete frame design has also been carried out has their reinforcement area required has been obtained
- the longitudinal reinforcement detail obtained from the result have been drafted in AutoCad software .
- Similarly shear reinforcement detail also have been drafted,the result of which drawing drawn in etab and AutoCAD are attached