Reinforcement detailing of Columns from ETABS output
Aim:
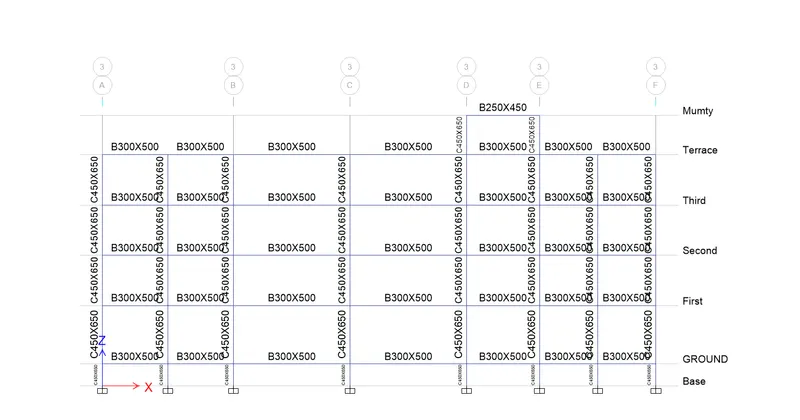
To analyse the given ETABS model and provide details of longitudinal reinforcement for the two given columns.
- 3A
- 3B
Also calculation of shear reinforcement as per special confining reinforcement based on clause 8.1 of IS13920-2016
Procedure:
Step 1:
- Open the given model and Check the model
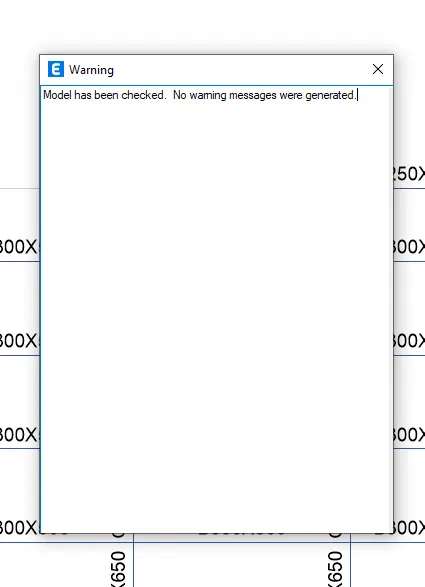
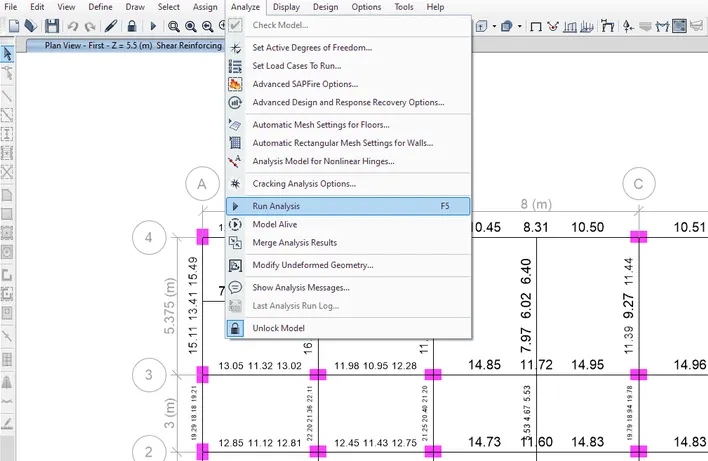
- Once the model is checked,run for analysis.
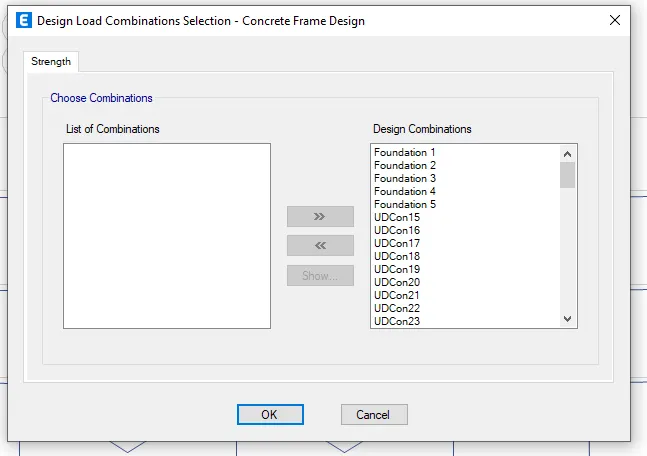
- Check for load combination
- Start the design check
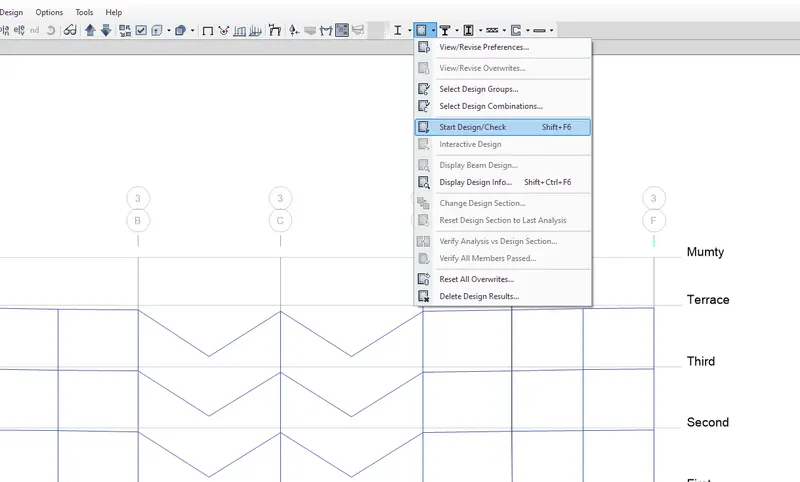
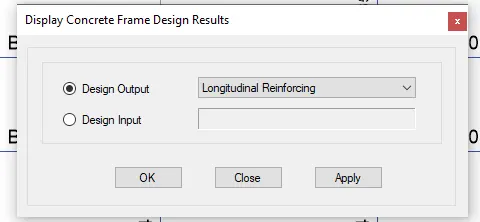
- You can view Longitudinal and Shear reinforcement in the Display design info in the concrete frame design drop down box
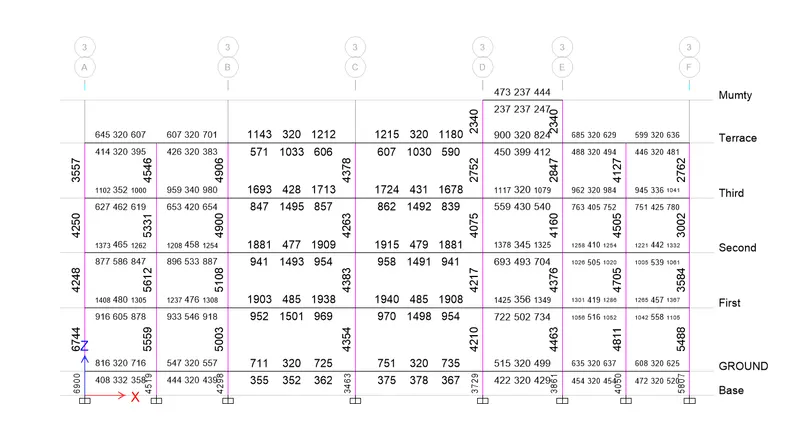
Longitudinal reinforcing values:
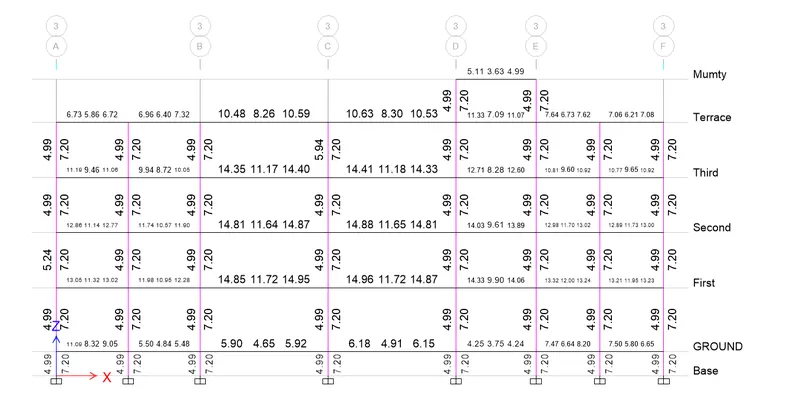
Shear Reinforcing values:
Final design:
Column along 3A:
- Longitudinal rebar - 32mm dia in 8 nos
20mm dia in 2 nos - Shear rebar - 8mm dia @ 200 c/c distance
- Cover,lo- 650mm
- Confinement spacing- 100mm
- 4 legs
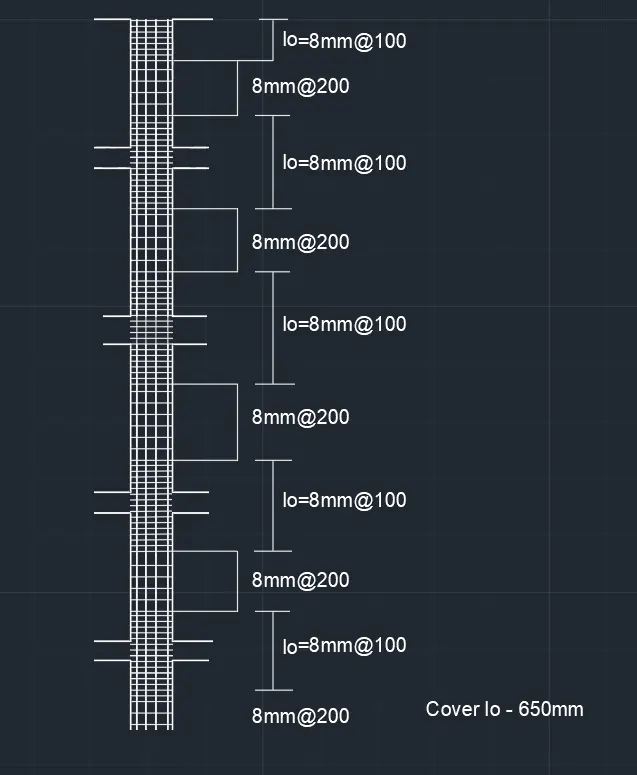
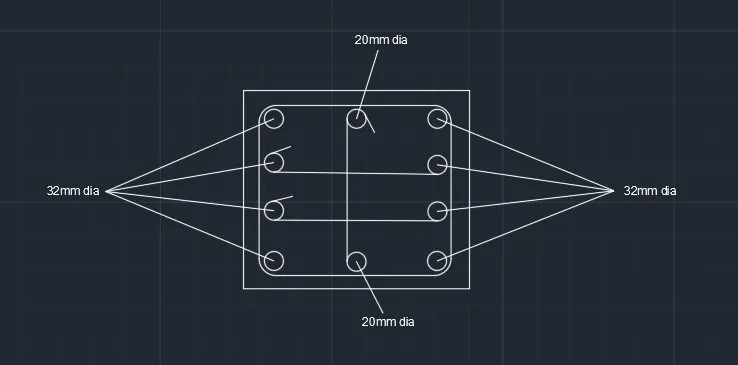
Column along 3B:
- Longitudinal rebar - 32mm dia in 8 nos
- Shear rebar - 8mm dia @ 200mm spacing
- Cover,lo- 650mm
- Confinement spacing- 100mm
- 3 legs
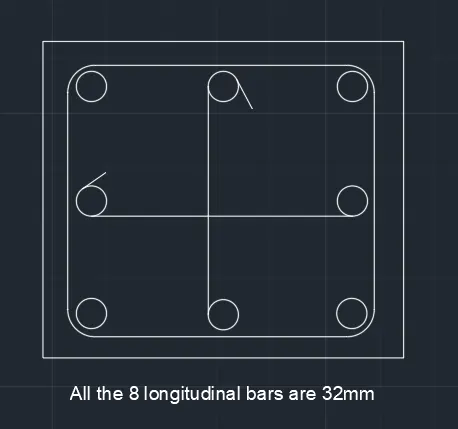
Result:
- Provided the details of longitudinal and shear reinforcement for two columns 3A and 3B successfully
- Provided the column cross sectional and elevation details using AutoCAD software
- Special confining is verified with resoect to IS13920 clause 8.1