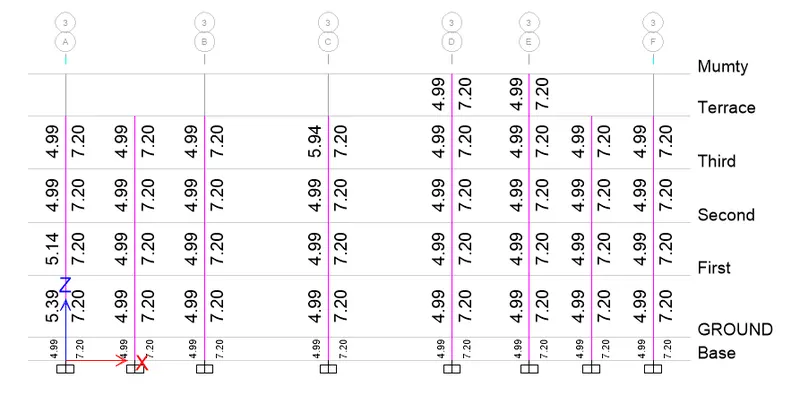
Reinforcement detailing of Columns from ETABS output
Reinforcement detailing of columns in Etabs 2018.
The ETABS file for a G+4 building is provided. Run the analysis and design the RCC Moment Resisting Frame. The following challenge deals specifically with two columns at the following grid intersections.
- 3A
- 3B
Aim:
To Providing details of longitudinal reinforcement for the two columns from foundation to terrace level.
Procedure:
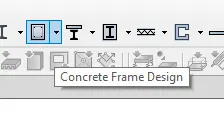
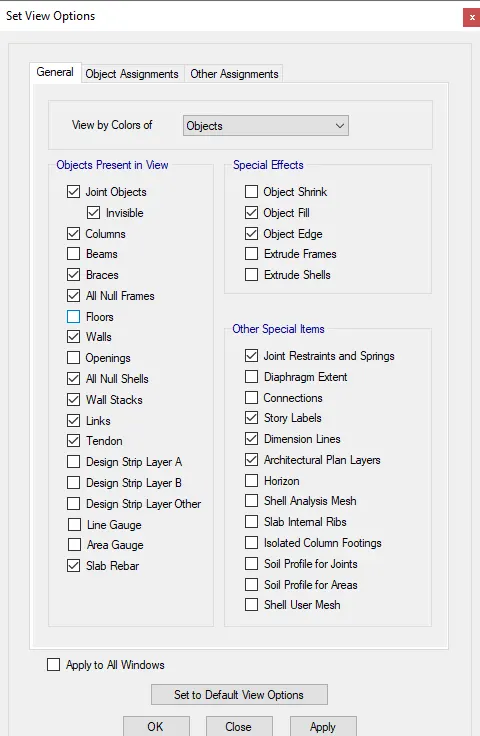
Open Etab file.Click the Concrete Frame Design tool.
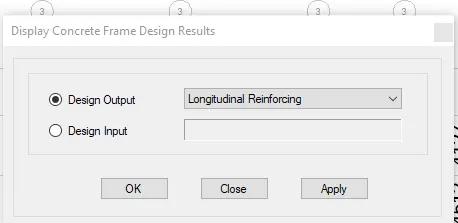
Select the Display Design Info option.Choose design output as Longitudinal Reinforcement.
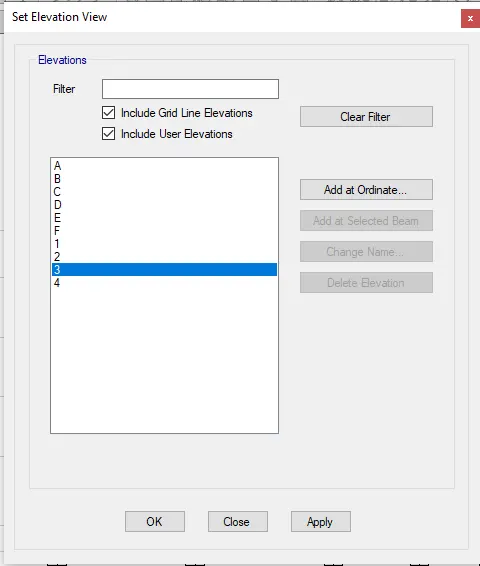
After Selecting the Longitudinal Reinforcement click Elevation View.
To avoid the confusions click tick mark on ribbon and uncheck beam.
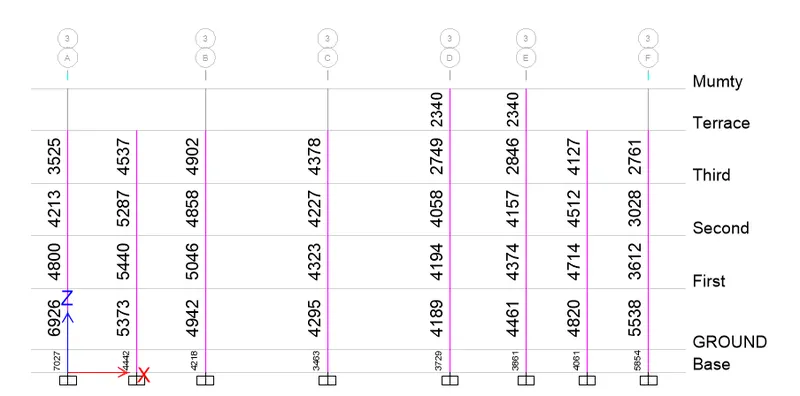
GRID A
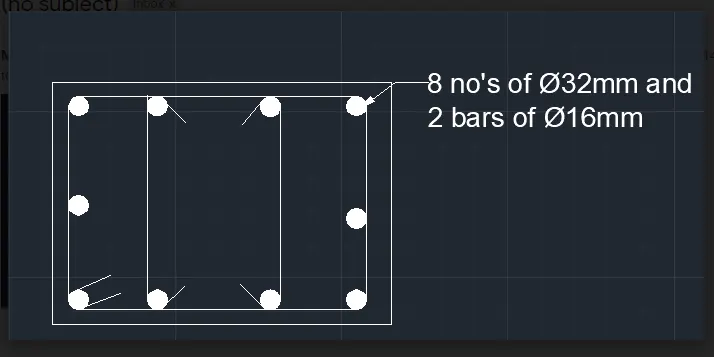
1) From Base to first floor the maximum Ast is = 7027
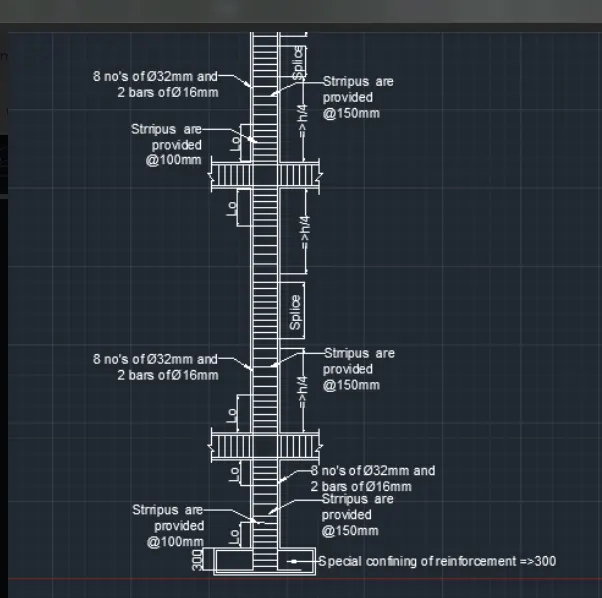
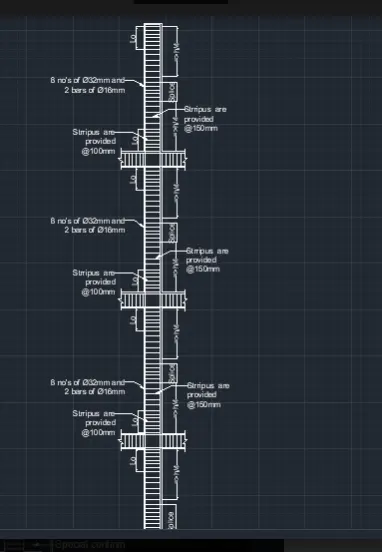
2) So we can provide 8 bars of 32mm = 9 x 803.84=6446.72
2 bars of 16mm =2X200.96
=401.92
= 7048.72mm^2.
Therefore it can be satisfied entire span.
GRID B:
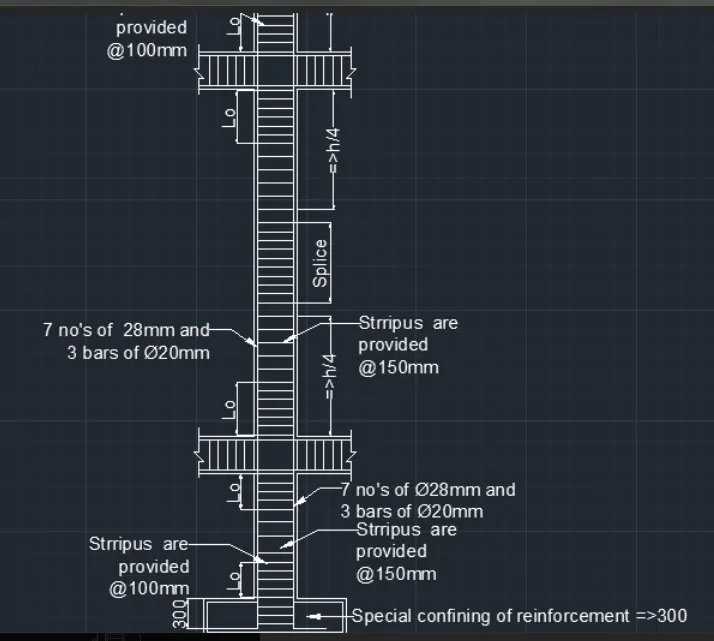
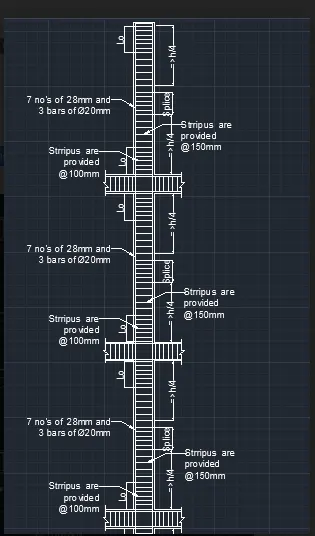
1) From Base to Terrace the maximum Ast is = 5046
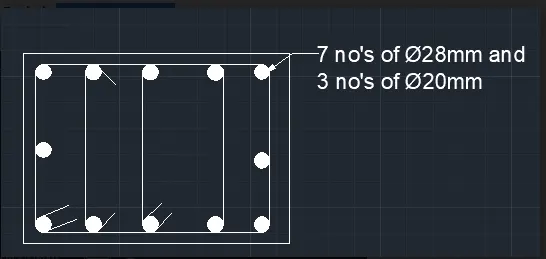
2) So we can provide 7 bars of 28mm=7x615.44
3 bars of 20mm = 3x314
= 5250.8mm^2
Therefore it can be satisfied entire span.
Shear Reinforcement:
For Shear reinforcement, click the Concrete frame design tool
Choose Shear Reinforcing.Click apply and ok
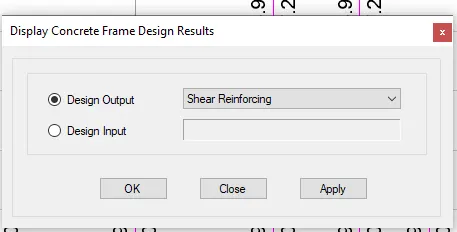
After selecting the Shear reinforcement option the shear reinforcement values are obtained at each column.