Drafting of various geometries using Chamfer, Fillet tool in AutoCad
Drafting of various geometries using Chamfer, Fillet tool in AutoCad
Aim: To create the geometry
Commands used:
- Line.
- Circle.
Procedure:
Step:1
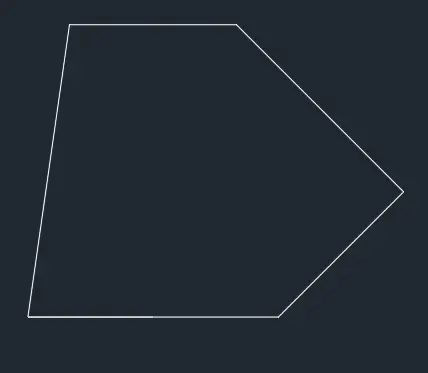
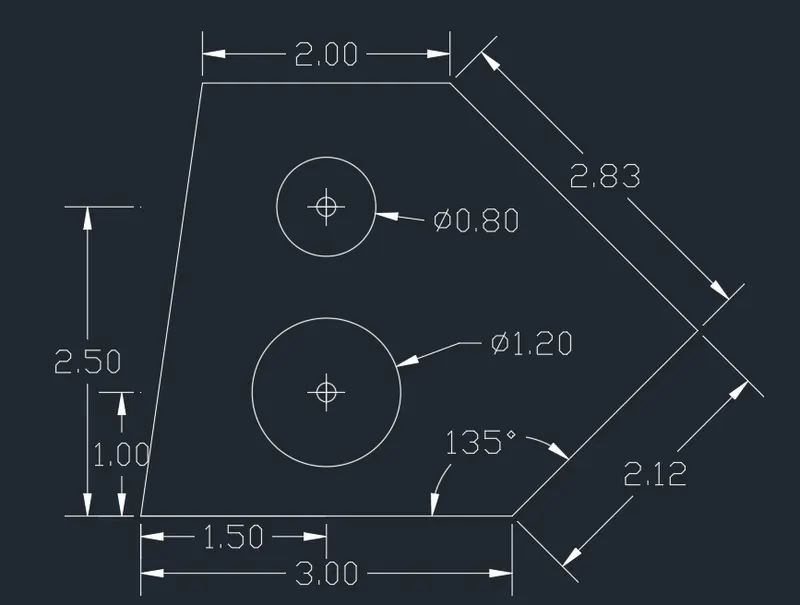
Create line by command "L" click on the first point (0,0) then give the coordinates (3,0).
Then give the relative coordinate @2.12<135
So, the next coordinate will be @2.83<90 And the next coordinate is @ (-2,0).
Then click on "close".
Step:2
Creating circles.
Create an offset of 1 unit up-wards from bottom line centre.
Similarly, give offset of 2.5 units from the bottom line of 3units.
Draw a reference line at the left corner to upwards and give an offset at a distance of 1.5 units to-wards right.
Enter the command "C" for circle and give ther diametr as 1.2 units .
Click on the centre and give dia-meter of 0.8 units.
Erase the off set lines.
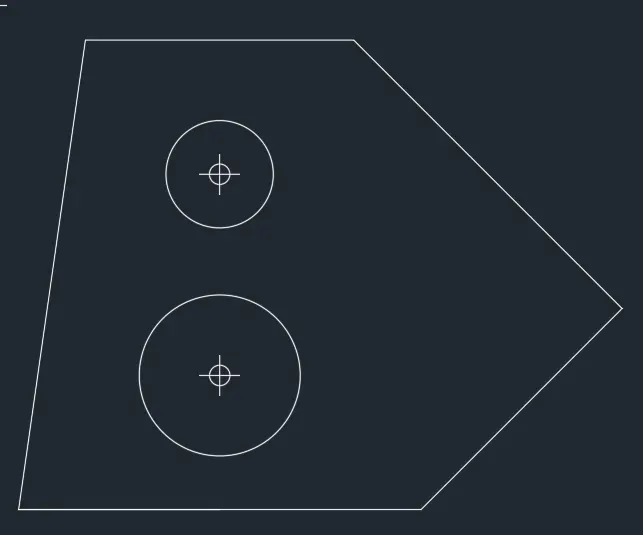
Result:The geometry is drawn:
2.
Aim: To create the geometry by using Auto Cad tools.
Commands used:
- Line.
Procedure:
Step:1
In the command prompt type Units >type> Architectural > precession > 0.0
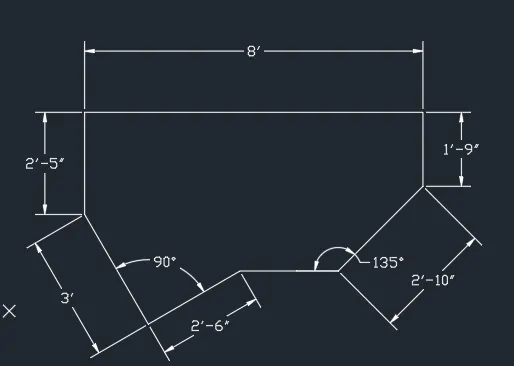
Draw a line of length 2'-6" with an angle of 210 degree by using line command.
With a angle of 90 draw anotherline of length 3'.
Click on the ortho mode on.Draw an another line of length 2'5" vertically up-wards.
Draw another line of 8' horizontally.
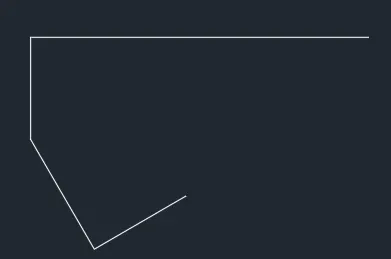
Step:2
Draw another line of 1'-9" vertically down wards.
Then use line command and draw line of @2'10"<135 and click on the starting point of the line and then click on escape.
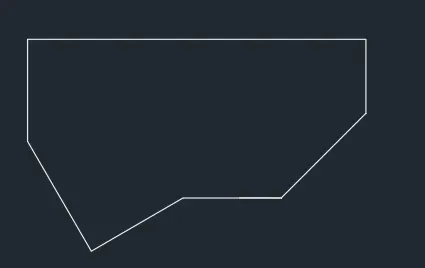
Result:The geometry is drawn:
3.
Aim:To create the geometry.
Commands used:
- Line.
- Circle.
- Chamfer
Procedure:
Step:1
In the command prompt type Units >type> engineering > precession > 0.00
In the command line enter "L" and enter co-ordinates as(10,10).
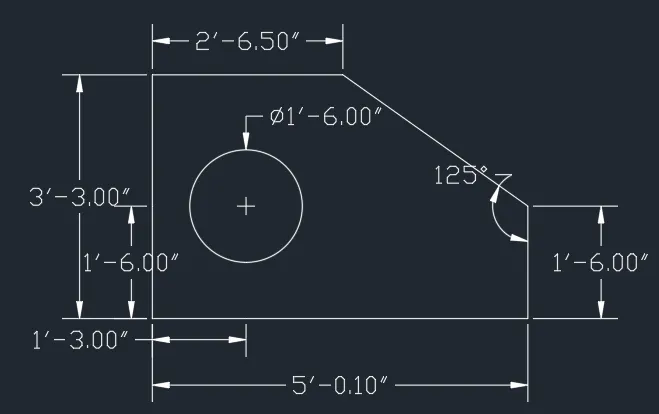
With ortho mode on Move the cursor left and enter 5'-1".Move the cursor up wards and enter 3'-3.0" and move the cursor right and enter 2'-6.5" and then click on escape.
By using line command click on starting point move the cursor up-wards and enter 1'-6.0" and click at the other end of the diagram.
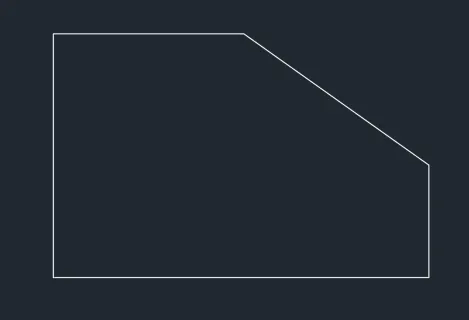
Step:2
Draw an offset of 1'-6" vertically up-wards from the bottom line and 1'-3" from the left corner towards right.
Create circle with centre dia-meter method, the intersecting of two offset lines will be the centre.
Specify the centre and give the diametre as 1'-6".
Erase both offset lines.
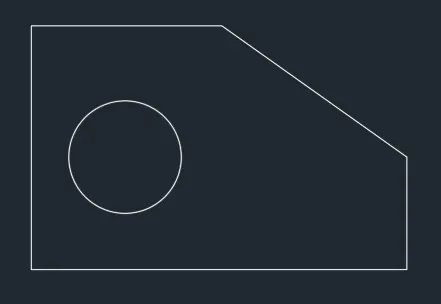
Result:The geometry is drawn:
4.
Aim:To create the geometry
Commands used:
- Line.
Procedure:
Step:1
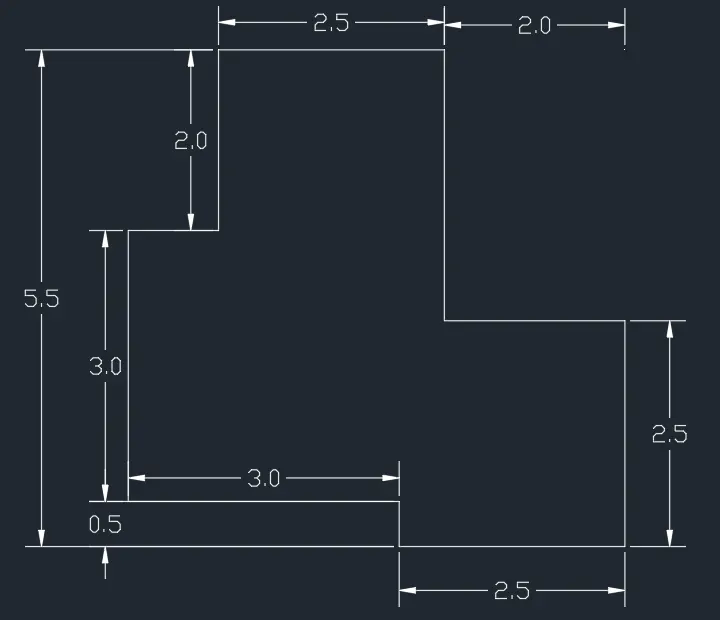
Use command "PL" for poly line and ortho mode ON and give the co-ordinates as (10,10) and move the cursor down wards and enter 3 units.
Move the cursor to-wards right and enter again 3 units and move the cursor down -wards and enter 0.5 units.
Move the cursor right side and enter 2.5 and move the cursor left side enter 2.0 units and move the cursor up wards and enter 3.0 and move the cursor left side and enter 2.5 units.
Move the cursor down -wards enter 2.0 and enter then click on close.
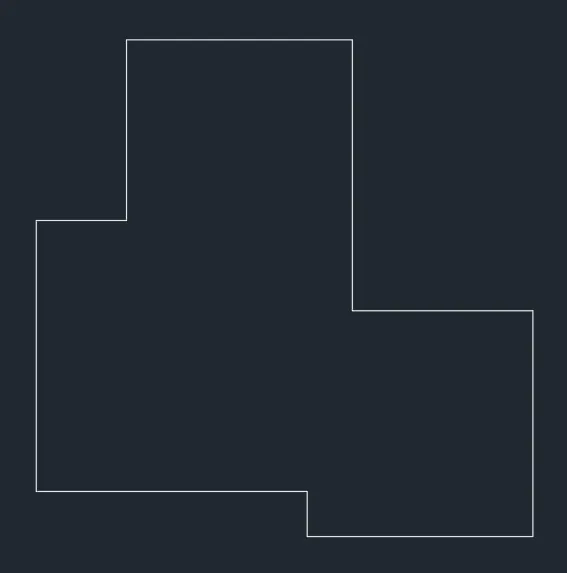
Result:The geometry is drawn:
5.
Aim:To draw the geometry.
Commands used:
- Line.
- Circle.
- Offset.
- Trim.
- Erase
- Explode.
Procedure:
Step:1
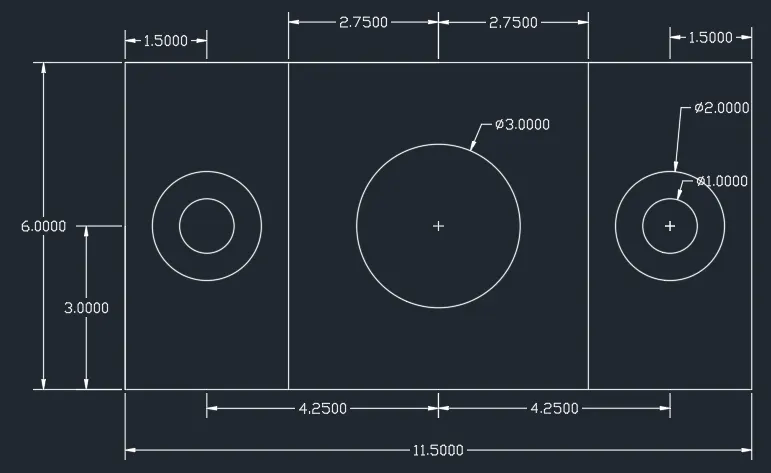
Draw a rectangle by using command "REC" and give the co-ordinates as (5,5).
Give the length as 11.5 units and width as 6 units.
Use command "EXPLODE" to make the rectangle in to different line segments.
Create an offset by using command "O" at a distance of 3 units to-wards inside of rectangle at the both sides
Create an offset by using command "O" at a distance of 1.5 units to-wards inside of rectangle at the both sides
Create an offset by using command "O" at a distance of 3.0 units vertically up-wards.
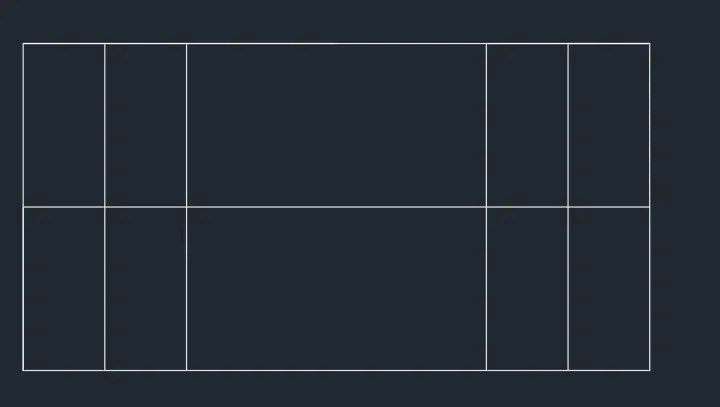
Step:2
Creating the circles.
By using the command "Join" Join the four sides of the rectangle.By using "OSNAP" ON click on the geometric centre on and move the cursor to-wards the rectangle it shows the geo-metric centre .
By using command "C" draw a circle of diameter of 3 units.
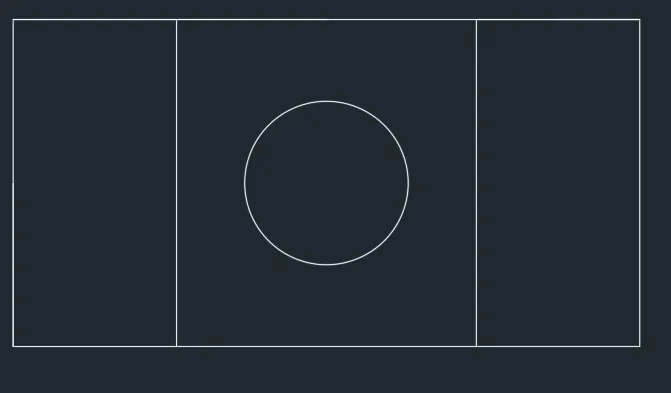
Step:3
Creating other two circles.
By using command "C" draw the circles of dia 2.0m and 1.0m at the intersection of offset lines on both sides.
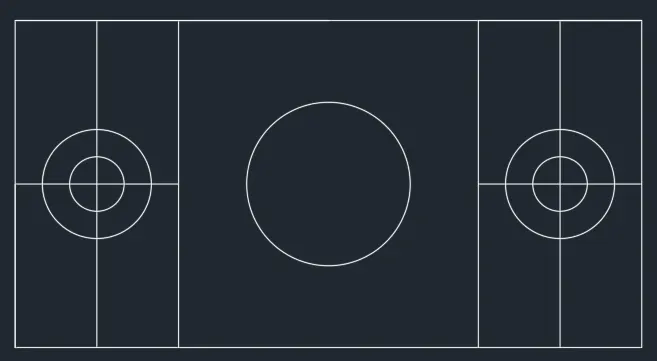
Erase all the unwanted lines.
Result:The geometry is drawn:
6.
Aim : to draw the geometry
Commands used:
- Line.
- Offset.
- Trim.
- Erase.
- Chamfer.
Procedure:
Step:1
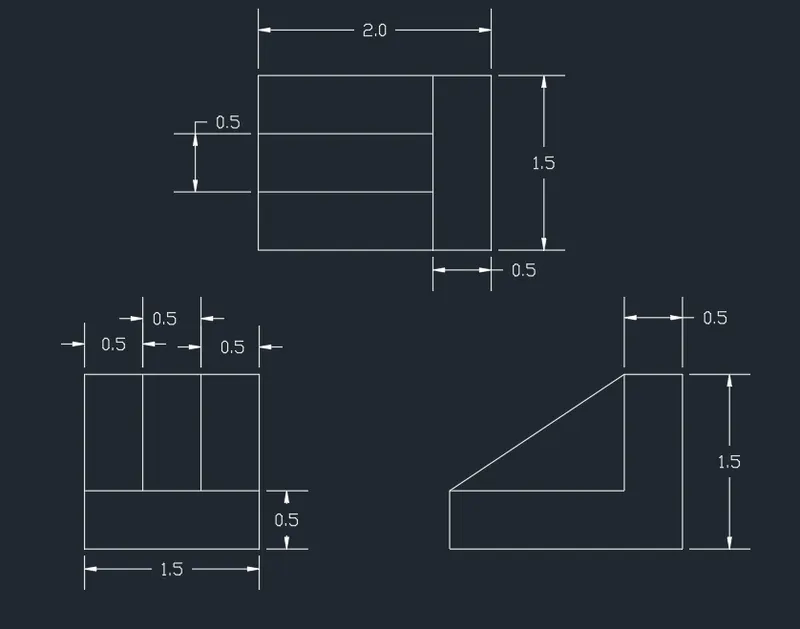
To draw 1.
Click on the Ortho mode on.
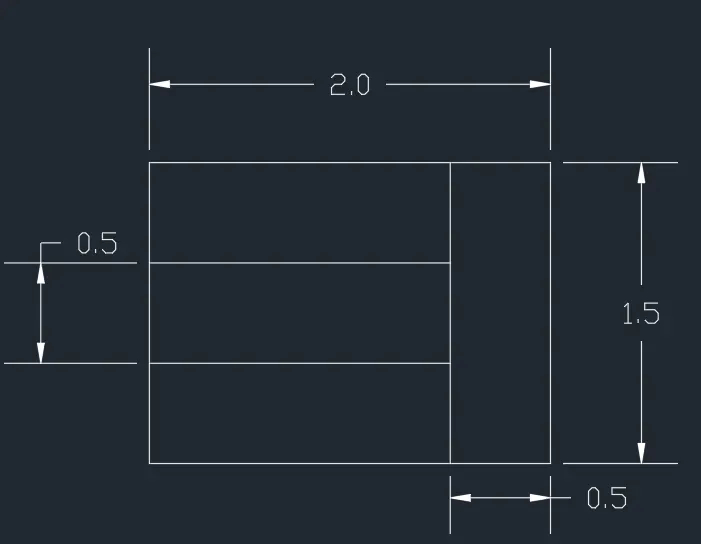
Line command "L” pick a point, give 2 units to right side and 1.5 units in vertically upwards and 2 units in left side and then click on "CLOSE".
Make offset from the right-side corner of bottom line of unit 0.5 by command "O" and specifying the distance.
Make offset "O" offset at a distance of 0.5 units vertically upwards from bottom line and give 2 such lines.
Trim the excess lines by command "TR".
Step:2
To draw 2.
Click on the Ortho mode on.
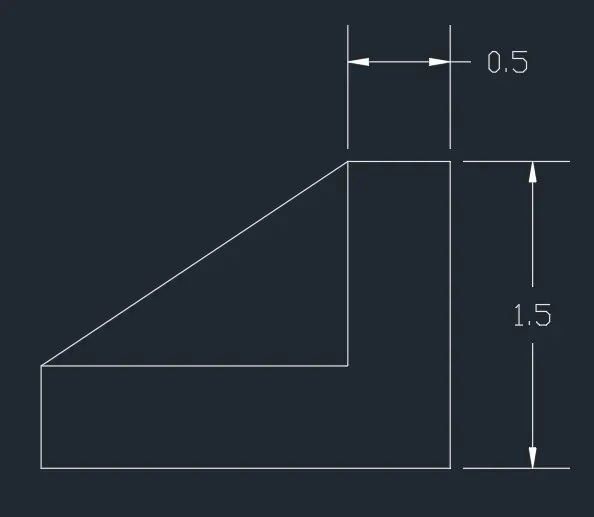
By using command ‘L’ select first point and move cursor to-wards right and enter 2.0 and move the cursor and move the upwards in 1.5 units and move the cursor to left side in 0.5 units and move the cursor down wards in 1.0 units and then click on close.
By using line command join the two sides of the ‘L’ shape.
Step:3
To draw 3
Click on the Ortho mode on.
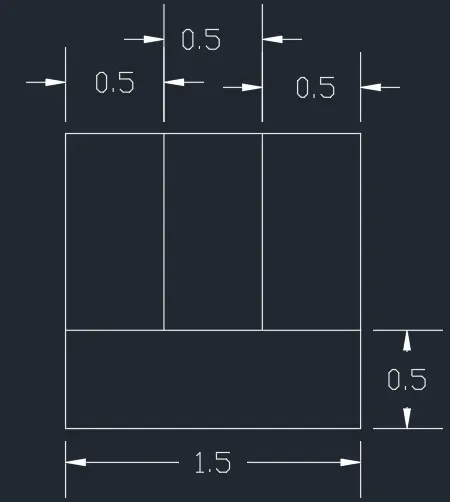
By using rectangle command draw a square of 1.5X1.5 units.
With the command offset "O" from the bottom line give an offset distance of 0.5 unit.
Also give offset distance 0.5 unit from the left side and right side of the rectangle
Trim the unwanted lines by using command "TRIM”.
Result: The geometry is drawn
7.
Aim:To draw the geometry.
Commands used:
- Line.
- Circle.
- Offset.
- Trim.
- Erase.
- Fillet.
Procedure:
Step:1
Click ON the ortho mode.
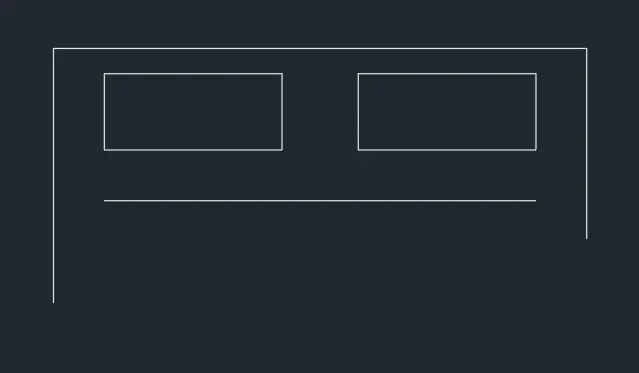
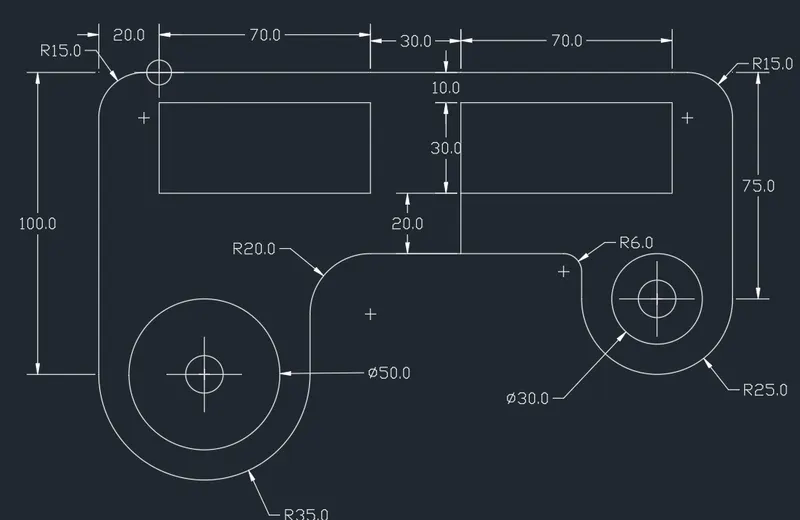
Draw a line of 100 units vertically upwards and move the cursor to right and enter 210 units and then click on enter an move the cursor vertically down-wards enter 75 units and click on enter.
By using command "O" draw an offset at adistance of 10 units ,40 units,and 60 units from the top line to down wards .
Again by using command "O" draw an offset at a diatance of 20 units ,90 units ,120 units,190 units from left side to right side.
By using command "TR" trim the unwante lines.
Step:2
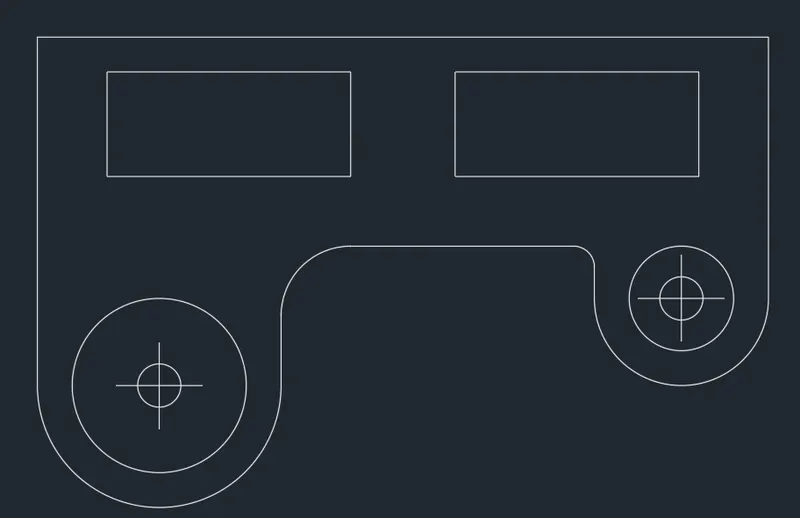
In the command line enter 'C' and take two point s method take the bottom corner point of 100 units line as first point and specify the second point at a distance of 70 units.
By using "OSNAP" take the centre of the above drawn circle of dia 50 units.
By using line command take first point as 35 units radius of circle and project the line up to above offset line.
By using fillet select the objects and give the radius as 20 units.
Remove the unwanted lines By using trim.
In the command line enter 'C' and take two point s method take the bottom corner point of 75 units line as first point and specify the second point at a distance of 50 units.
By using "OSNAP" take the centre of the above drawn circle of dia 30 units.
By using line command take first point as 25 units radius of circle and project the line up to above offset line.
By using fillet select the objects and give the radius as 6 units.
Remove the unwanted lines By using trim.
Step:3
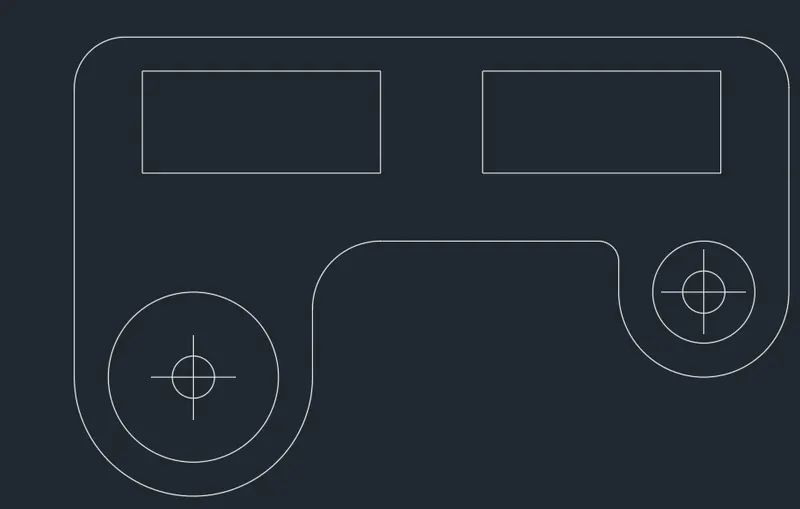
By using fillet select the objects at the top left corner line and give radius as 15 units.Do the same process at the top right corner.
Result:the geometry is drawn:
8.
Aim: To draw the geometry
Commands used:
- Line.
- Circle.
- Trim.
- Erase
Procedure:
Step:1
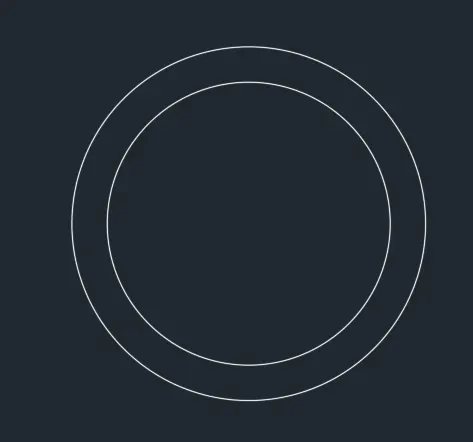
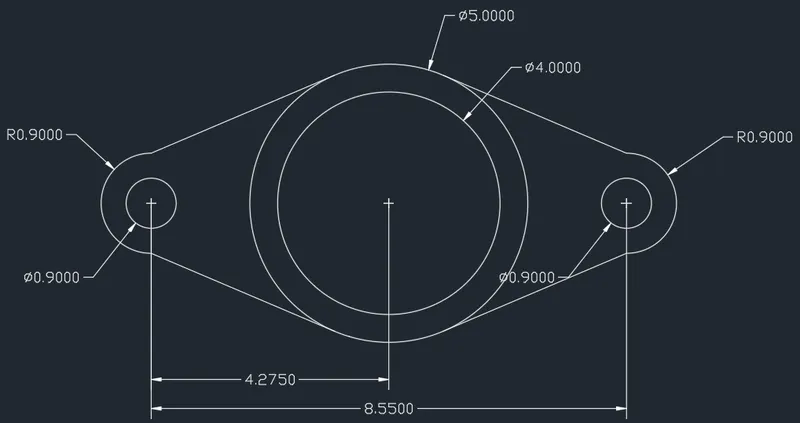
Draw circle of dimeter 4 units "c"- specify the centre-click on "diameter" -give 4 units.
Draw another circle of diameter 5 unit with same centre by using command "C" with “OSNAP” on and specify the centre and click on diameter give 5 units.
Step:2
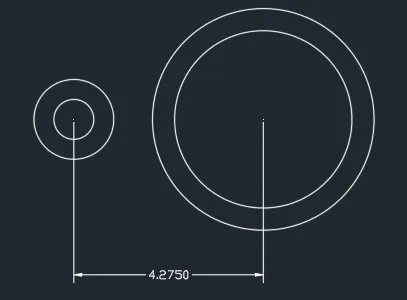
Draw a line of 4.275 units from the centre of circle by using command "L" on the both the sides.
By using command "C" specify the centre at the end of the line and click on diameter and give 0.9units.
With same centre of circle draw another circle with radius of 0.9 units.
Step:3
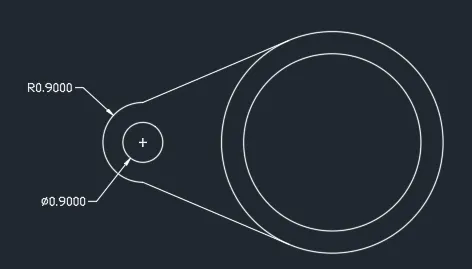
With polyline draw a tangent to the circle of radius 0.9 and the first circle of diameter 5 units in top and bottom on both sides. with "OSNAP" tangent -on.Delete the lines drawn for reference and trim the unwanted part of circle by command "TR".
Step:4
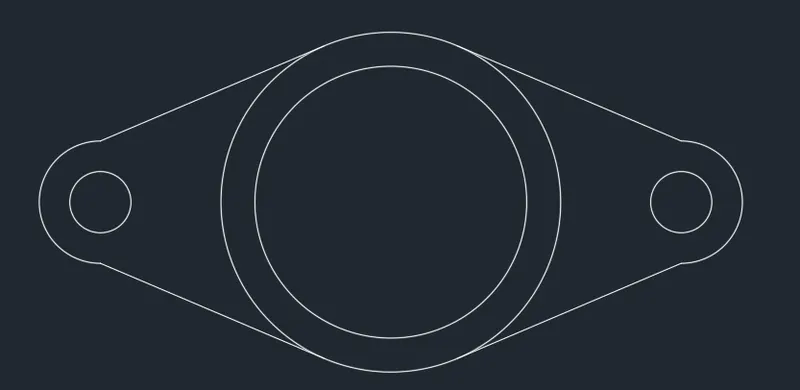
By using mirror select the two circles and tangents specify the base points as centre of 5 dia of circle and place it at the other end of the line and press escape.
Result: The geometry is drawn:
9.
Aim: To draw the given geometry
Commands used:
- Circle.
- Trim.
- Erase
Procedure:
Step:1
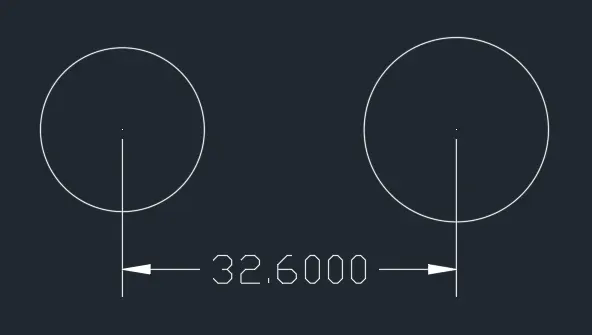
Draw a line 32'6”, Take the centres as ends of the line draw two circles of radius 8' and 9'.
Step:2
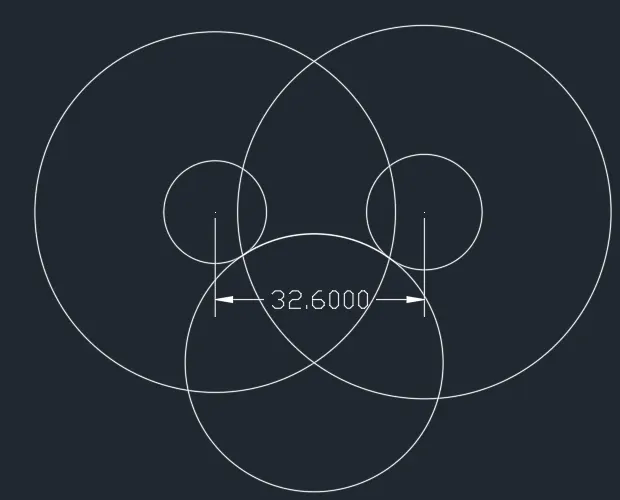
To draw the bottom arc, draw offset to both the circles with offset distance as radius of the bottom arc.
Command "o"- select the circle give offset distance as 20'10".
We will get an intersection of the two circles, from the intersecting point.
Draw a circle with centre as intersection point of the offset circles and radius of 20'10".
Step:3
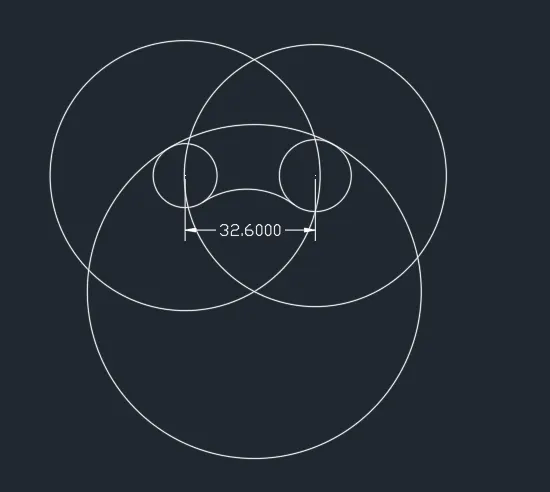
Trim the rest of the figure to get an arc and thus an arc of 20'10' will be formed.
To draw the upper curve,
Draw a circle with radius 32'8" (41'8'-9'=32'8") with centre same as that of radius 9' circle.
Draw another circle with radius 33'8" (41'8'-8'=33'8") with centre same as that of radius 8' circle.
Draw another circle, with centre as the intersecting point of the bottom circles and with radius 41'8".
It passes through the two circles of radius 8’ and 9’.
Step:4
Trim off the rest, so that an arc of radius 41'8" is formed between the tangents.
Trim the part of the circle and the line connecting the centre of circles.
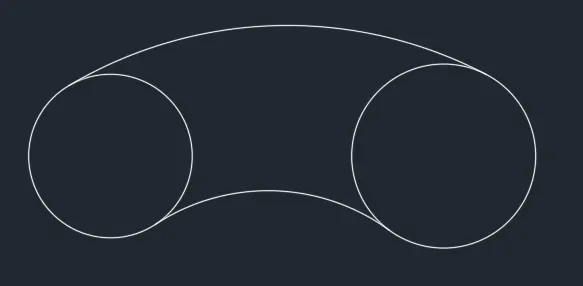
Result: The geometry is drawn:
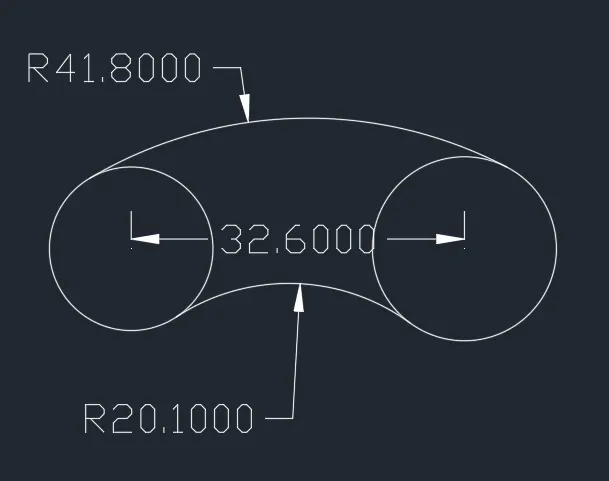
10.
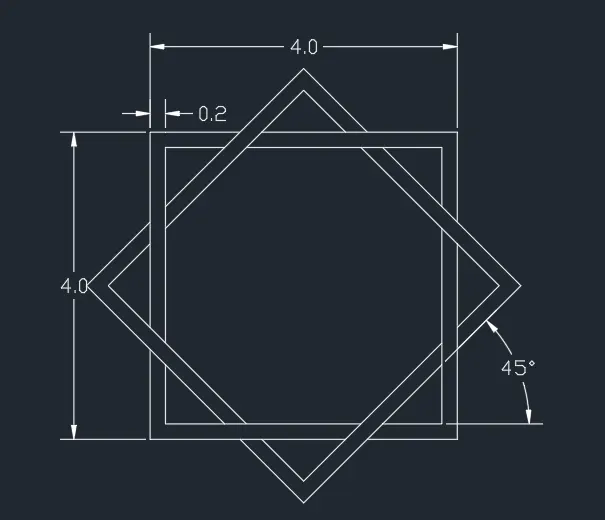
Aim: To draw the geometry
Commands used:
- Rectangle.
- Offset.
- Trim.
- Erase.
- Rotate.
- Copy.
Procedure:
Step:1
By rectangle tool draw square
Command "REC" select any point in the plane and give the dimensions as length=5 units and breadth=5units.
Command "O" take offset of 0.2 units towards inside of the rectangle.
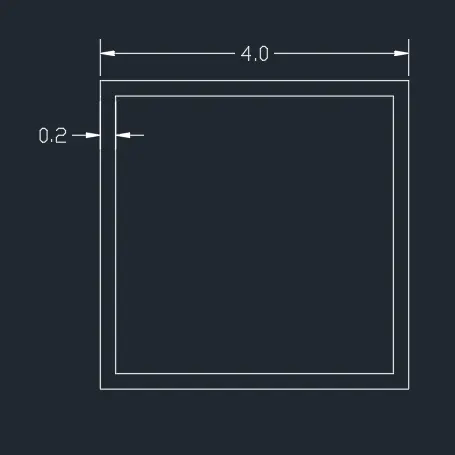
Step:2
Copy this square so that two squares are created.
Rotate the second square by command "RO" and select the object and specify the base point -bottom point and rotate it by angle 45 degree.
Trim off the overlapping lines alternatively by command "TR".
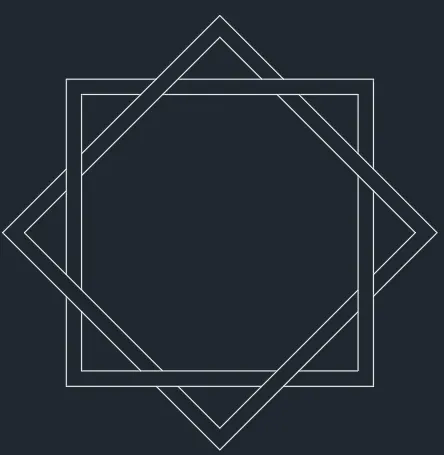
Result: The geometry is drawn
11.
Aim: To draw the geometry
Commands used:
- Line.
- Offset.
- Mirror.
- Trim.
- Erase
Procedure:
Step:1
In the command prompt type Units >type> engineering > precession > 0.0
Click on the ortho mode on.
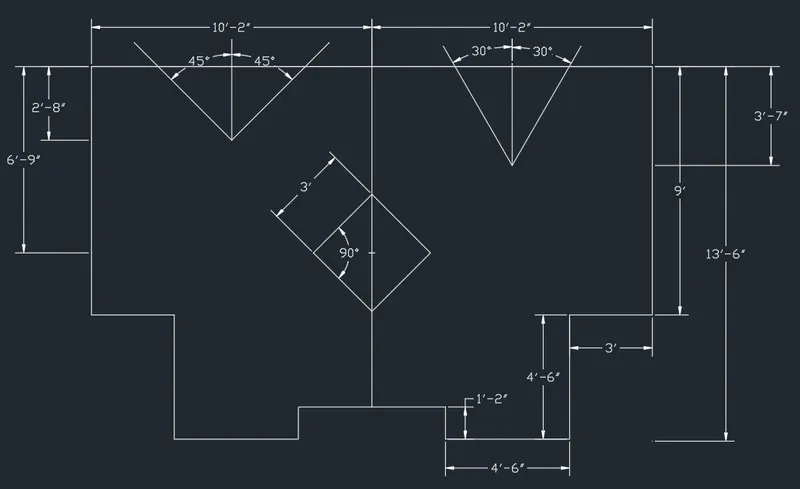
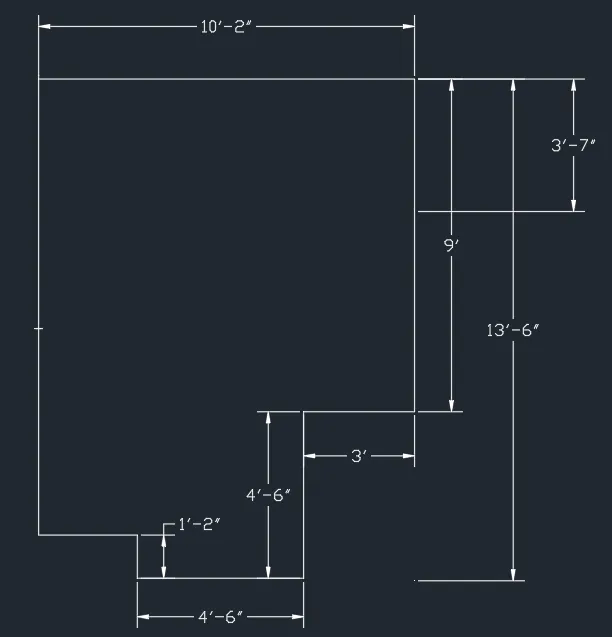
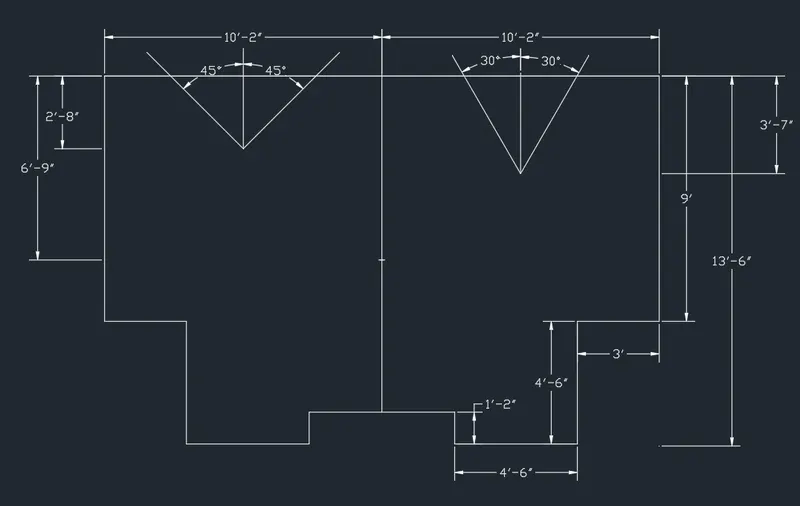
By using line command specify the first point in the plane and move the cursor right side enter 10’-2” and move the cursor down wards and enter 9’ and move the cursor left side and enter 3’ and move the cursor downwards and enter 4’-6” and move the cursor left and enter4’-6”.
Move the cursor upwards enter 1’-2”. By using ‘OSNAP’ track line from the start point down wards and click ok.
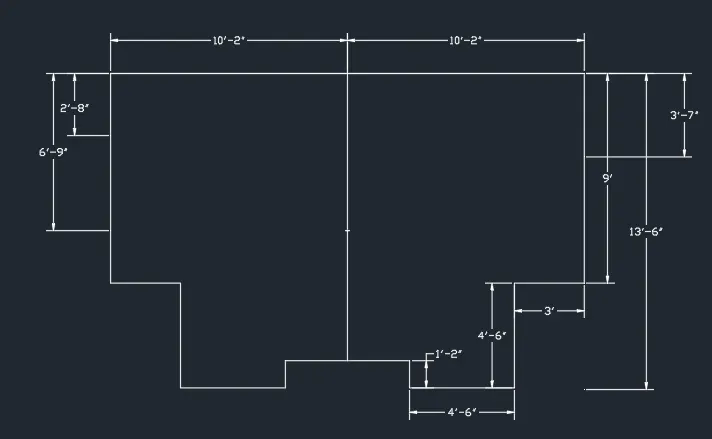
In the command line enter "MI" select all the objects and click on enter select base point and mirroring the image.
Step:2
Give offset line of distance 3'7" horizontally by offset command "O"
Give offset line at the mid point of top 10'-2' line and vertically by offset command "O"
Draw lines on both sides such that the included angle is 60-degree 30 degree on both side of the vertical line.
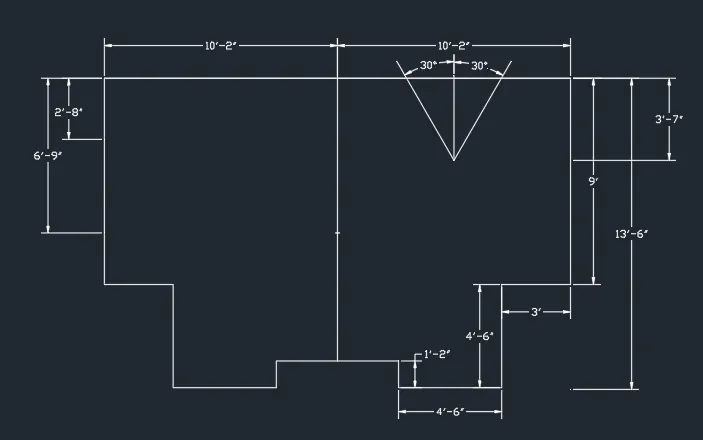
Similarly, on the other side, take an offset of mid point of top 10'-2' line and from the corner 2'8" from top and draw the inclined lines such that the included angle is 90degree.
Step:3
Take offset distance of 10'2" from corner and 6' 10" from top with offset command
Keeping the intersection point as centre draw a diamond with radius 3 and angle 90
Result: The geometry is drawn