Reinforcement detailing of Columns from ETABS output
Aim – To provide reinforcement detailing of columns in Etab.
Procedure –
Step 1 –
- Open the G+4 Etab file in software
- After that check the model and Run the analysis
Step 2-
- Click on concrete frame design tool and click design info option
- Select longitudinal reinforcement as design output
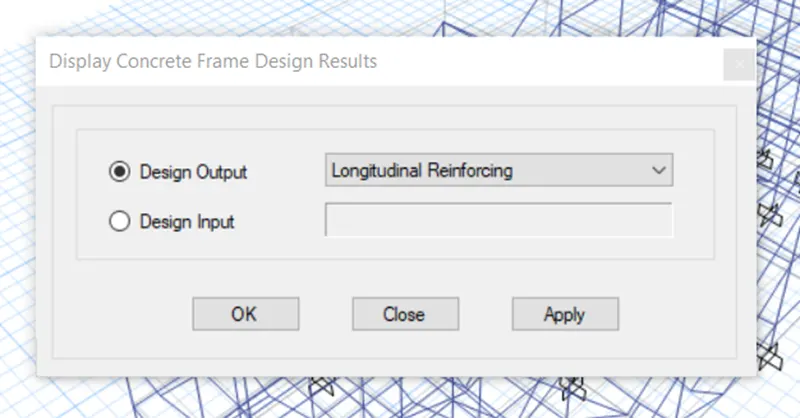
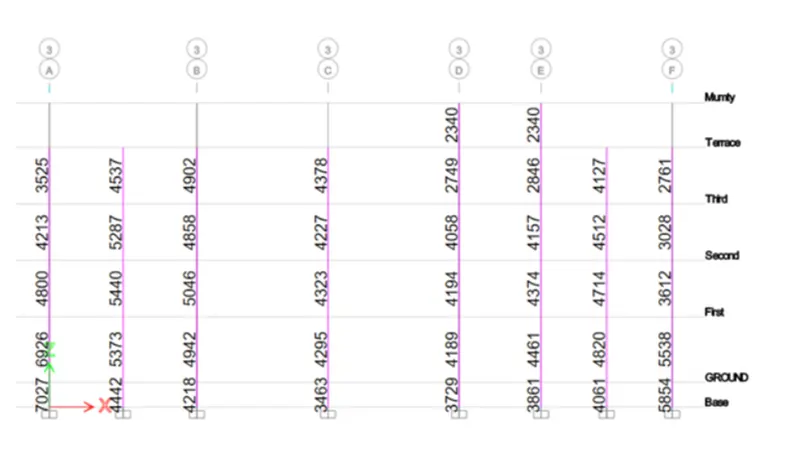
- After selecting the longitudinal reinforcement click on elevation view and select the elevation view then click Apply and Ok
Step 3 –
- Click on concrete frame design tool and in that select display design info option and then select shear reinforcement as design output then click Apply and Ok
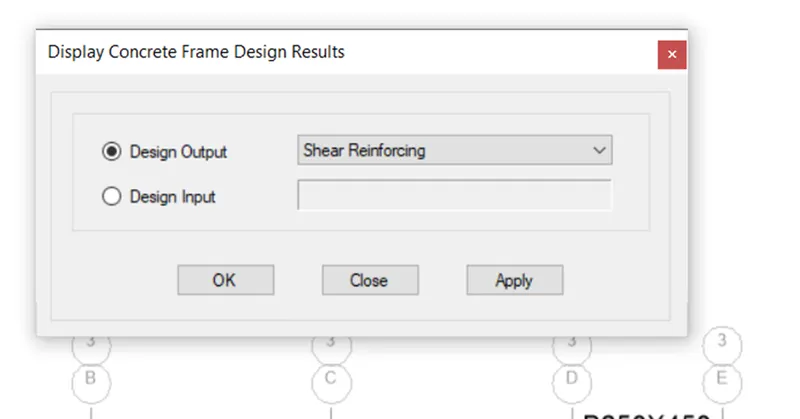
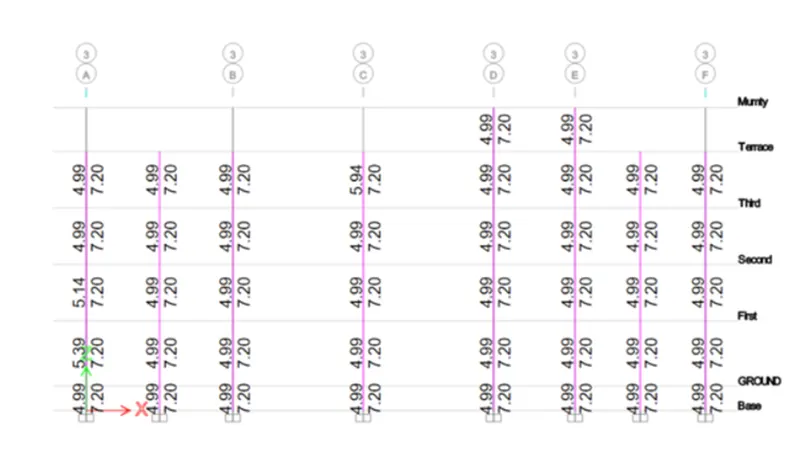
- After selecting the shear reinforcement option the shear reinforcement values are obtained
Step 4 –
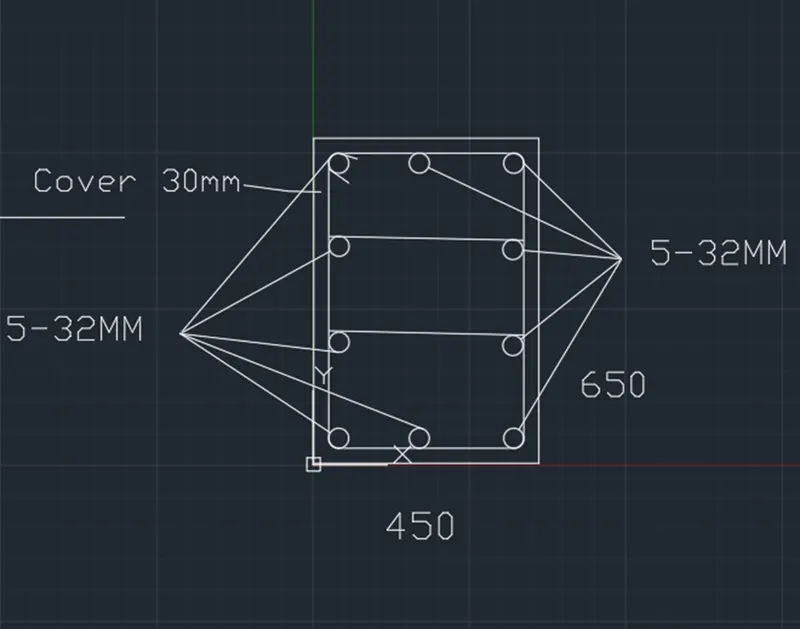
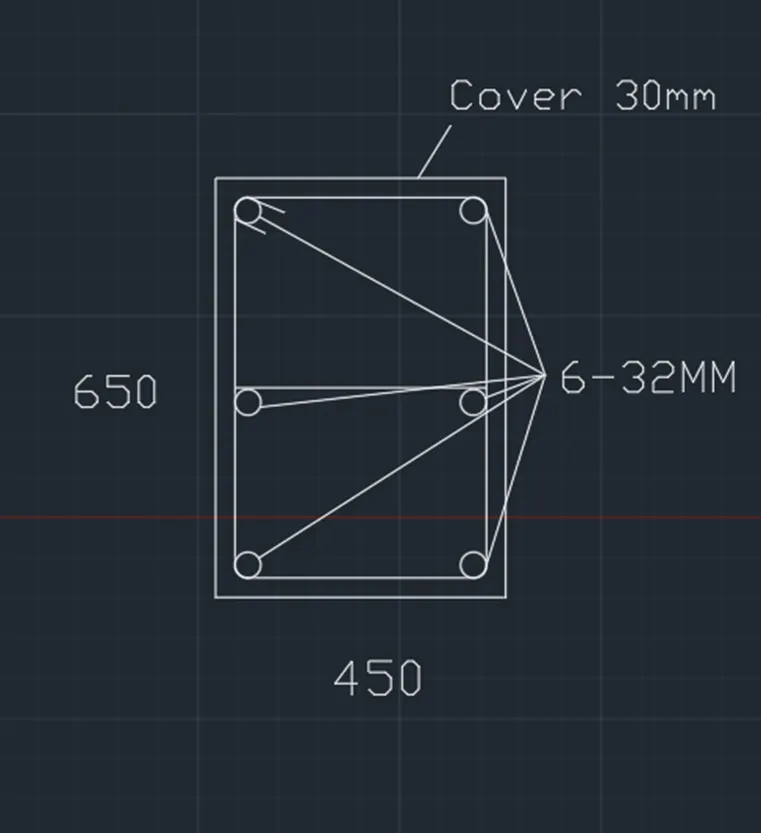
- Calculate the reinforcement details for Grid 3A –
- The maximum Ast of column 3A from base to first floor = 7027 mm^2
- Provide 10-32mm dia bars = 10*804 = 8040 mm^2
- The maximum Ast of column From first floor to terrace = 4800 mm^2
- Provide 6-32mm dia bars = 6*804 = 4824 mm^2
Step 5 –
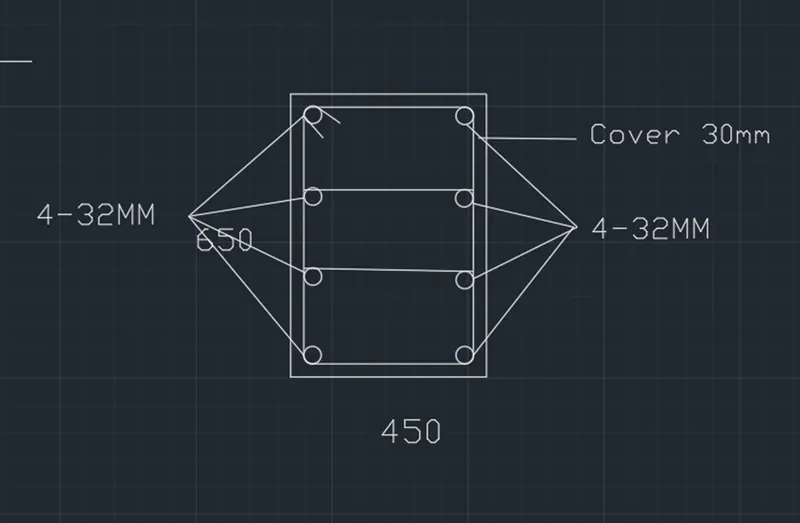
- Calculate the reinforcement details for grid 3B
- The maximum Ast of column 3B = 5046 mm^2
- Provide 8-32 mm dia bars = 8*804 = 6432 mm^2
- Longitudinal reinforcement -
As per clause 7.1.1 of IS 13920,minimum dimension of column shall not be less than-
1) 20 db,where db is diameter of largest dia of longitudinal reinforcement bar in beam passing through or anchoring into the column at the joint
2)300mm
- Transverse reinforcement –
1) For shear reinforcement,the closed link should have 135 degree hook end with an extension of 6 times its diameter(but not less than 165mm)at each end,which are embedded in the confined core of concrete column.
- Special confining reinforcement –
1) Length of column Larger than lateral dimension of column
2) 1/6 height of column
3) 450mm
- Spacing of links should not be more than-
1) 1/4 of minimum dimension of column or beam
2) 6 times diameter of smallest size of longitudinal bar
3) 100mm