Reinforcement detailing of Columns from ETABS output
AIM : To create reinforcement detailing of columns according to IS 13920 Code
INTRODUCTION : Column reinforcement according to IS 13920 Code book Clause 7
Longitudinal Reinforcement :
- Minimum dimension of a column shall not be less than
i) 20 Db Largest diameter of longitudinal reinforcement bar in the beam which is passing through column
ii) 300mm - Aspect ratio i.e B/D should not be less than 0.45
- In lap splices
- Spacing of link shall not exceed 100mm
- Lap length should not be less than development length of largest reinforcement bar
- Lap splices shall be provided at center of column height, not within joint or not within a distance of 2d from joint
- Not more than 50% of area of steel bars shall be spliced at any one section
- Lap splices shall not be used for bars of diameter more than 32mm
Transverse Reinforcement :
- Closed link shall have 135 degree hook at ends with an extension of 6 times its diameter (and not less than 65mm)
- Minimum diameter of transverse reinforcement bars is 8mm, when diameter of longitudinal reinforcement bar is less than 32mm. When it is greater than 32mm, use 10mm diameter of transverse reinforcement bars
- Maximum spacing of parallel legs of links shall be 300mm c-c. Cross tie is provided when length of side increases more than 300mm
Special confining reinforcement
- It is provided at a length of Lo from the face of joint towards mid span of beam and midheight of columns in which Lo is not less than
- Larger than lateral dimension of column
- 1/6 height of the column
- 450mm
- Spacing of links should not be more than
- 1/4 of minimum dimension of column or beam
- 6 x diamater of smallest size longitudinal bar
- 100 mm
- Remaining spacing part at a distance of "Least lateral dimension/2
- In foundation special confinement shall extend atleast 300mm into footing
PROCEDURE :
- Open the downloaded file in etabs
- Check model and Run analysis
- Click on concrete frame design to design the frame
- Click on concrete frame design and select display design information
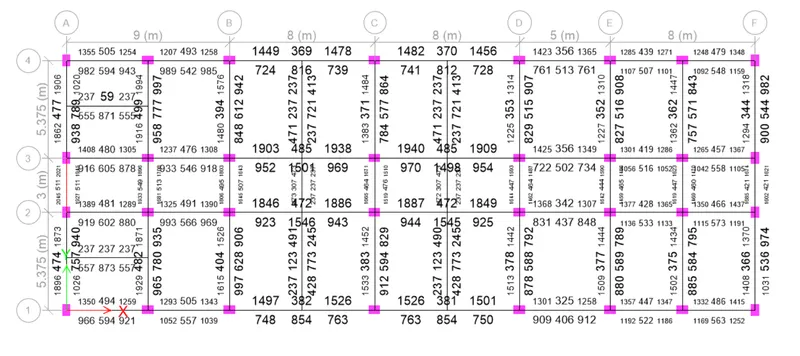
- Longitudinal reinforcement
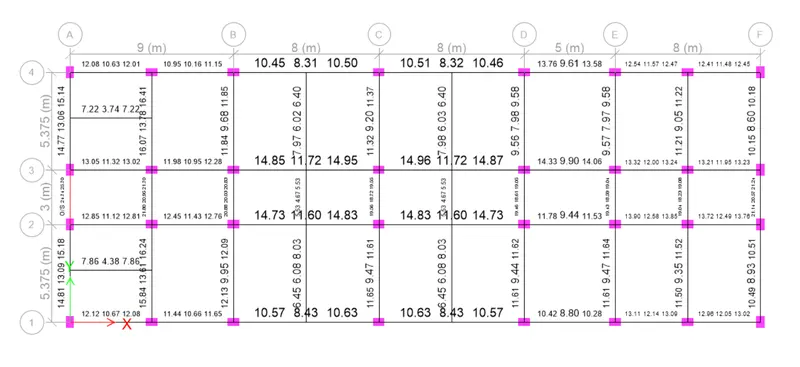
- Shear reinforcement
- Now draft 3A abd 3B reinforcement details in autocad according to IS 13920
- Open Autocad software
- Set units to mm
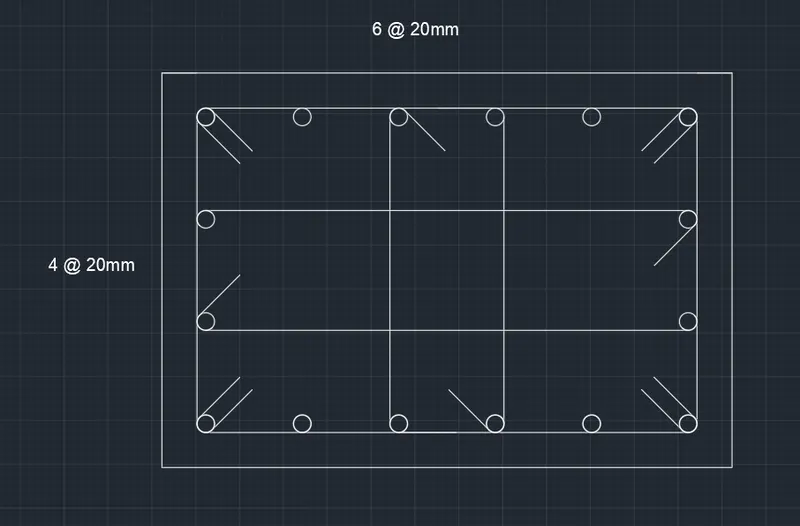
- Draw bar size of 20mm and place it column of size 450x650mm (3A) with clear cover as 40mm
- Place 4 bars along x axis and 6 bars along y axis
- Stirrups are provided of length equal to 65mm at an angle 135 degree
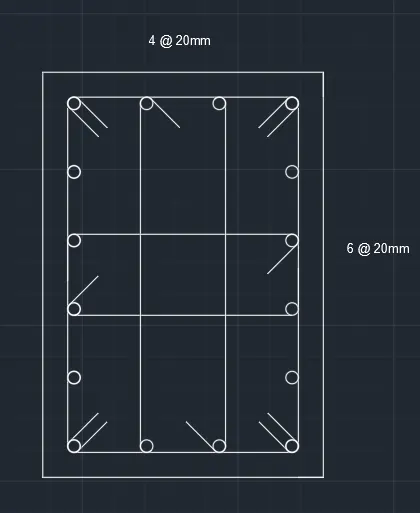
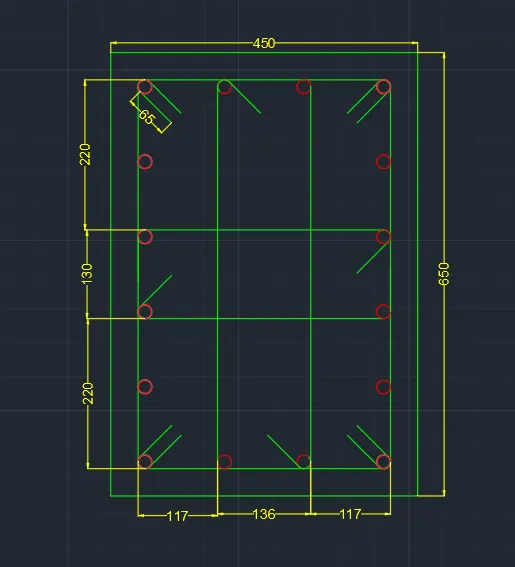
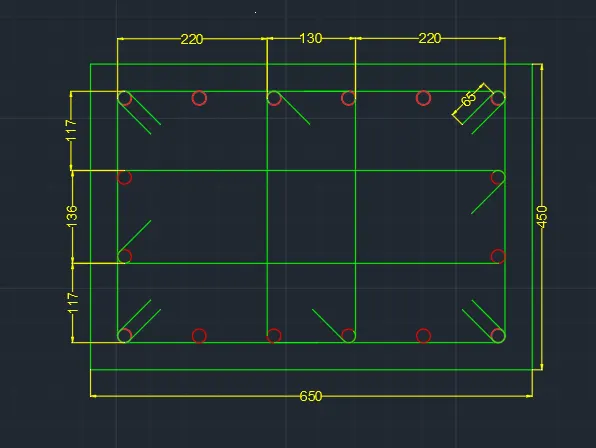
- Draw bar size of 20mm and place it column of size 450x650mm (3B) with clear cover as 40mm
- Place 4 bars along Y axis and 6 bars along X axis
- Stirrups are provided of length equal to 65mm at an angle 135 degree
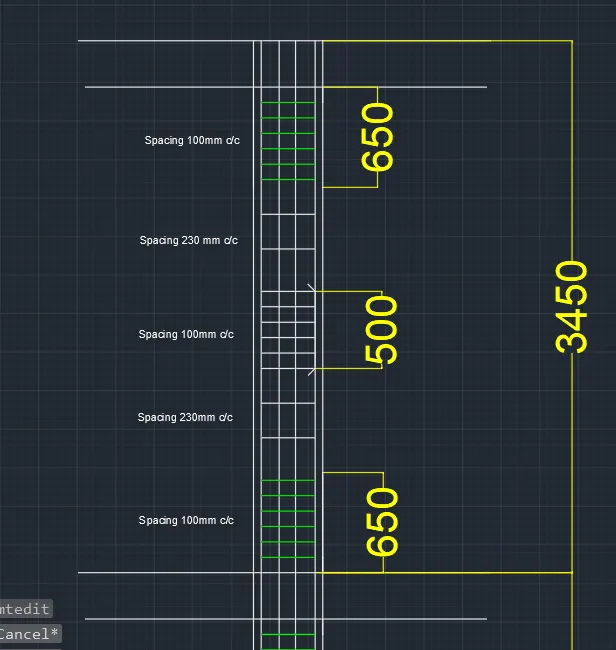
RESULT :
Longitudinal Reinforcement :
- Minimum dimension of a column shall not be less than
i) 20 Db Largest diameter of longitudinal reinforcement bar in the beam which is passing through column
ii) 300mm
Minimum dimension of column taken as = 450mm > 20x20mm >300mm
- Aspect ratio i.e B/D should not be less than 0.45
Aspect ratio = 450/650 = 0.69>0.45 - In lap splices
- Spacing of link shall not exceed 100mm
Spacing is taken as 100mm - Lap length should not be less than development length of largest reinforcement bar
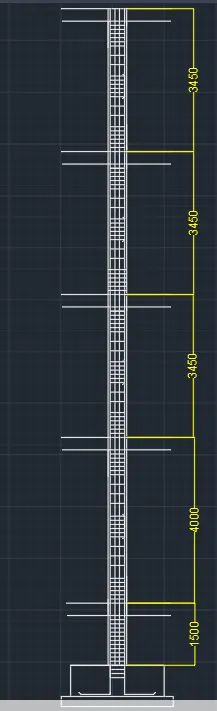
Lap length taken as 500mm - Lap splices shall be provided at center of column height, not within joint or not within a distance of 2d from joint
Provided at mid height of column
- Spacing of link shall not exceed 100mm
Transverse Reinforcement :
- Closed link shall have 135 degree hook at ends with an extension of 6 times its diameter (and not less than 65mm)
Length of link is taken as 65mm and placed at an angle 135 degree - Maximum spacing of parallel legs of links shall be 300mm c-c. Cross tie is provided when length of side increases more than 300mm
Cross tie is provided
Special confining reinforcement
- It is provided at a length of Lo from the face of joint towards mid span of beam and midheight of columns in which Lo is not less than
- Larger than lateral dimension of column
- 1/6 height of the column
- 450mm
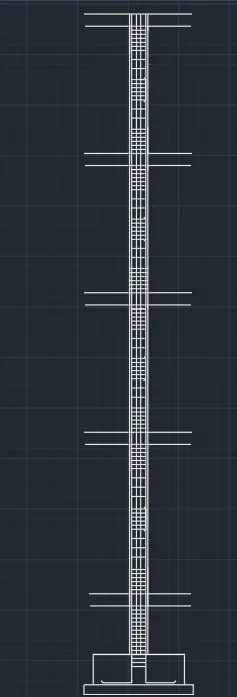
Length of Lo is provided as 650mm
- Spacing of links should not be more than
- 1/4 of minimum dimension of column or beam
- 6 x diamater of smallest size longitudinal bar
- 100 mm
Space of links provided as 100mm
- Remaining spacing part at a distance of "Least lateral dimension/2
450/2 = 225 mm - In foundation special confinement shall extend atleast 300mm into footing
Special reinforcement extended upto footing at a distance 300mm