Reinforcement detailing of Columns from ETABS output
AIM
In the given ETABS project we have to analyse and resedign the RCC moment resisting frame in two columns at the following grid intersection 3A & 3B from foundation to terrace level by using etabs with reference of 13920-2016
INTRODUCTION
In the modal we provide the details of longitudinal reinforcement of two columns and shown shear reinforcement, lapping details as per special confining zone of clause 8.1 of IS 1920-2016
PROCEDURE
- Model open in etabs software
- Check the model
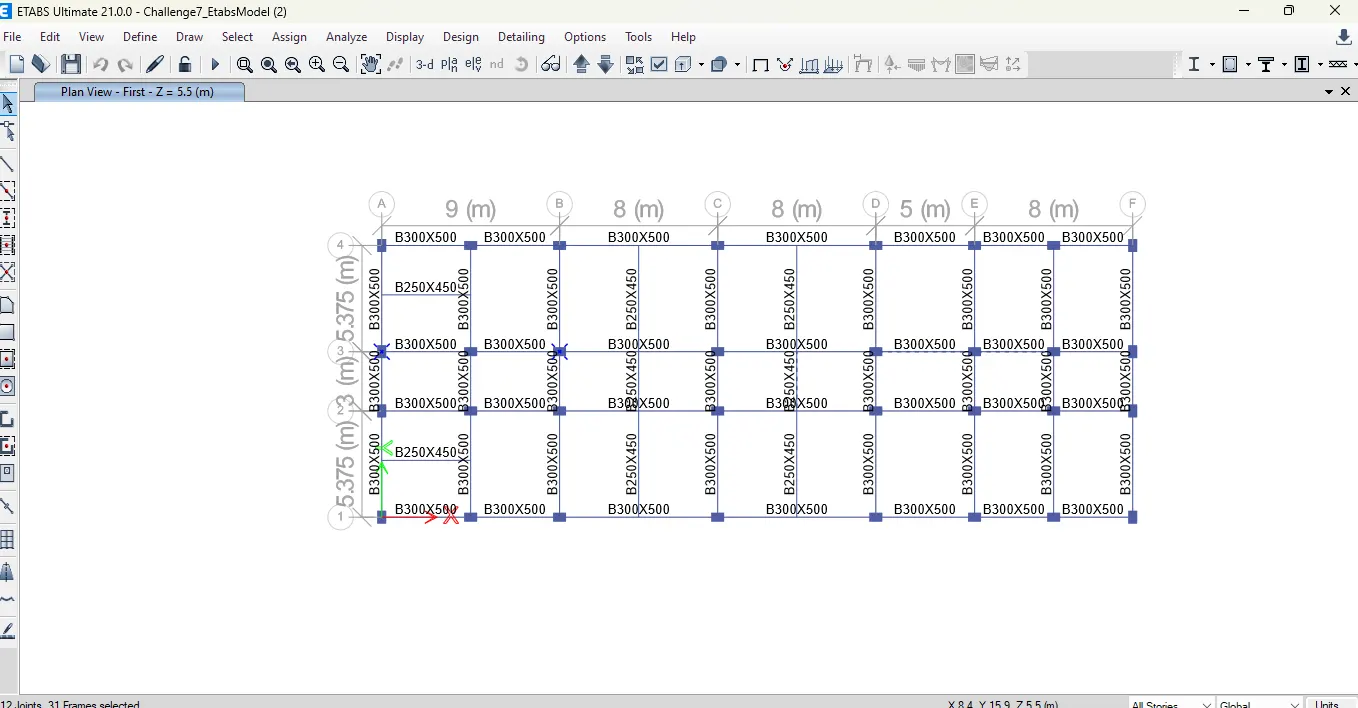
COLUMN ANALYSIS
- Select the cloumn intersection 3A & 3B from terrace to foundation
- Click on run analysis it will show the max & min deflection at the bottom
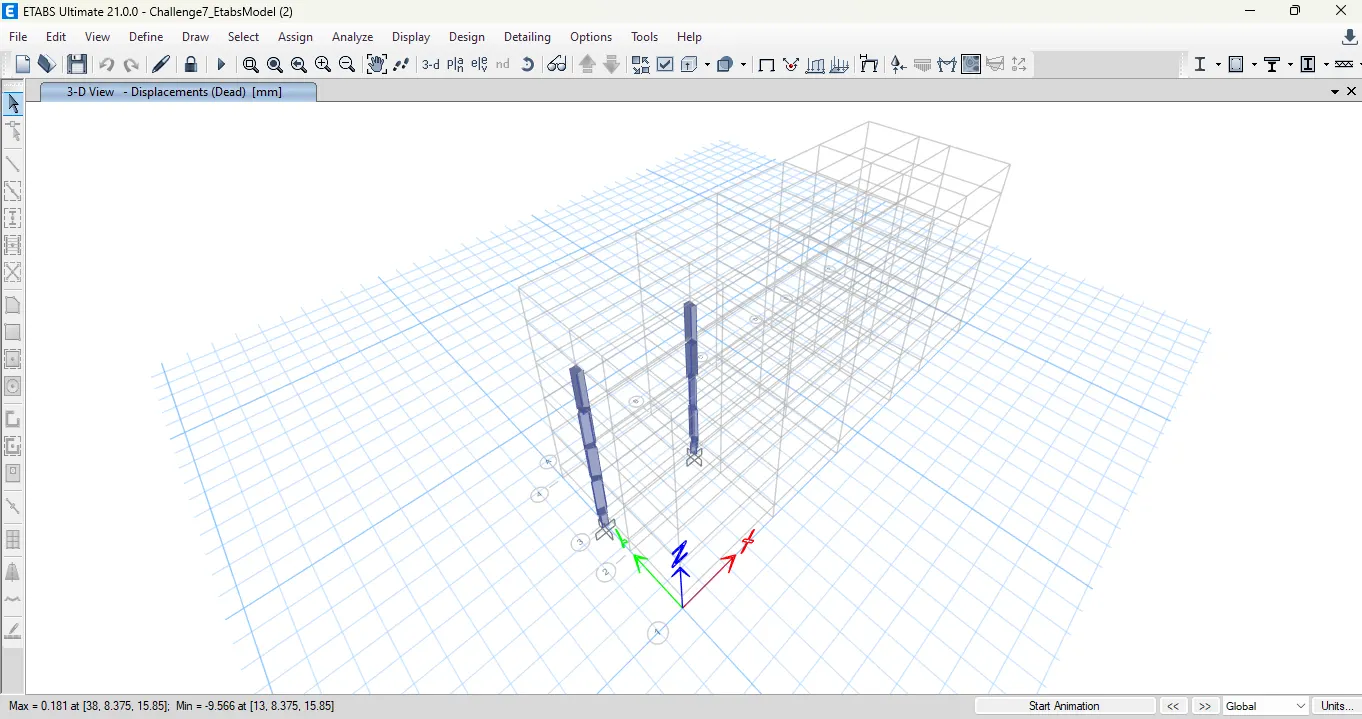
REINFORCEMENT DETAILS
- Click on concrete frame design icon
- It will show the longitudinal reinforcement of the column
- Select the elevation view along the grid 3
- Drop down the icon concrete frame design and click on display design info
- Select shear reinforcement in display concrete frame design
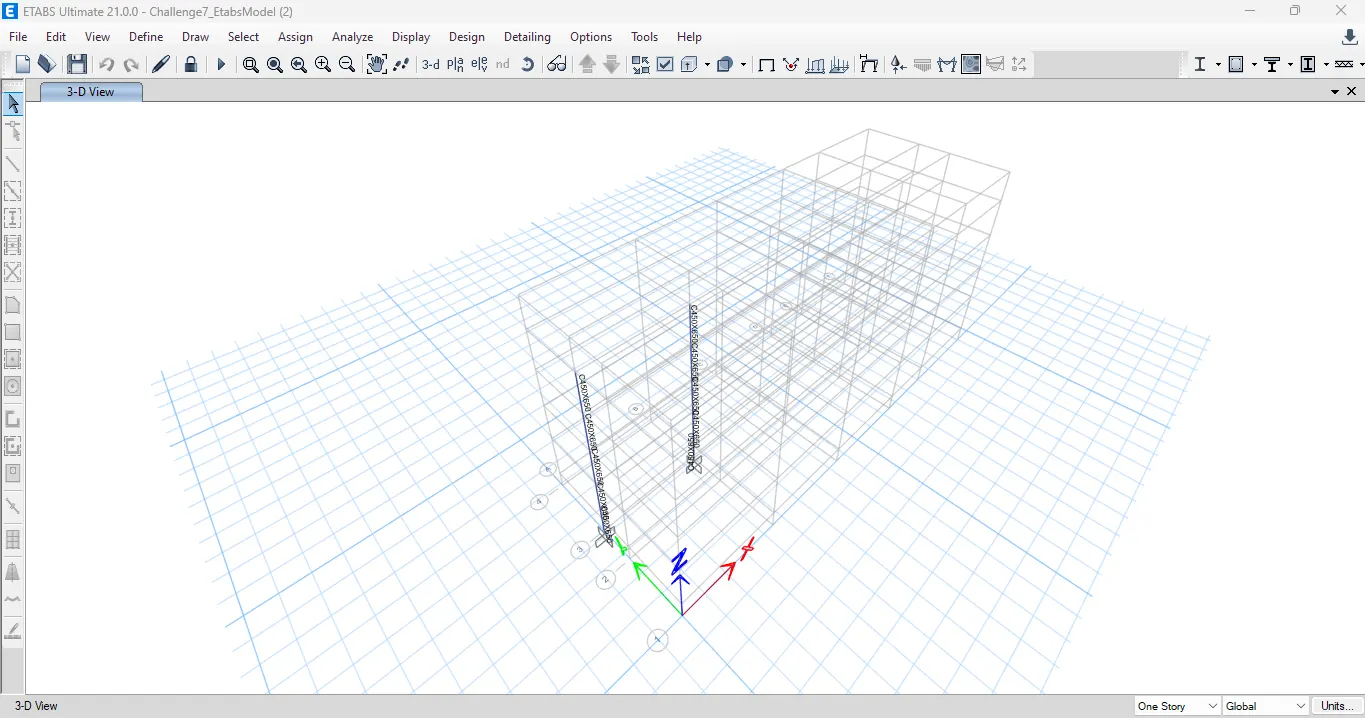
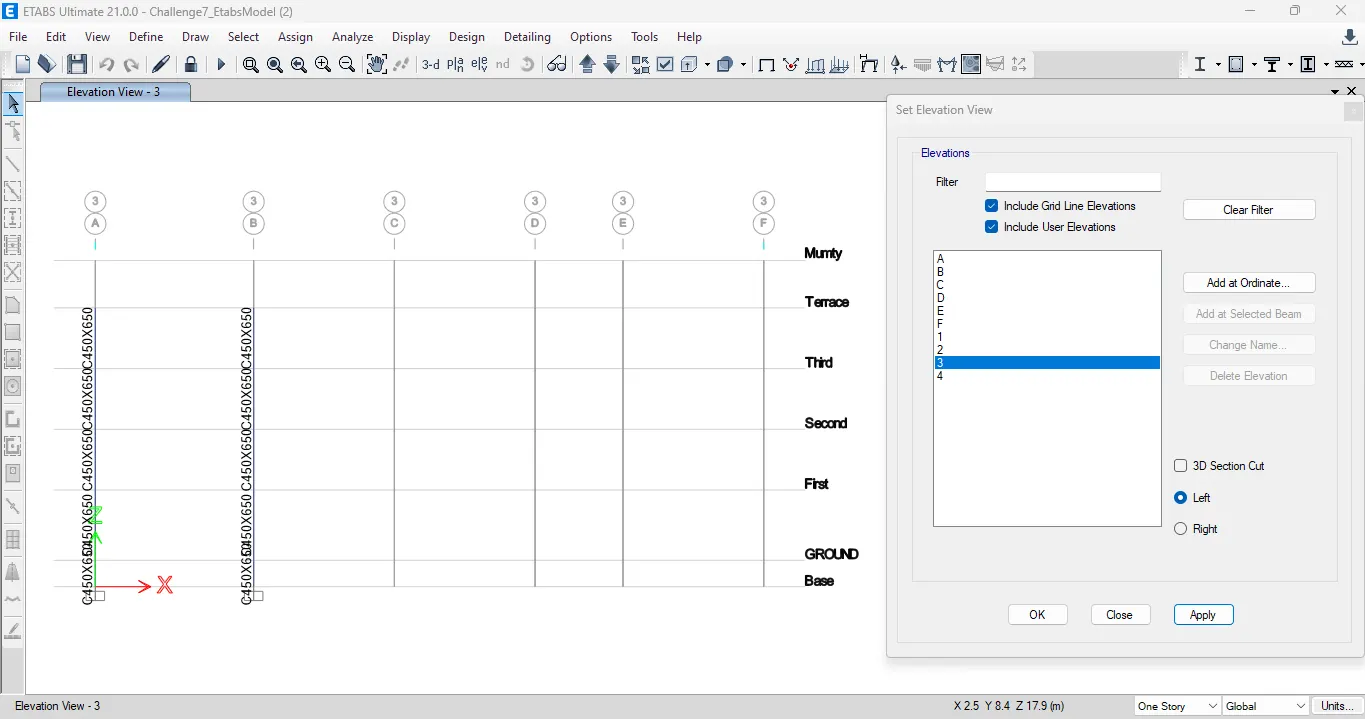
REINFORCEMENT DESIGN
Longitudinal reinforcemnt & shear rft of column at frid 3A & 3B from etabs (450x650)
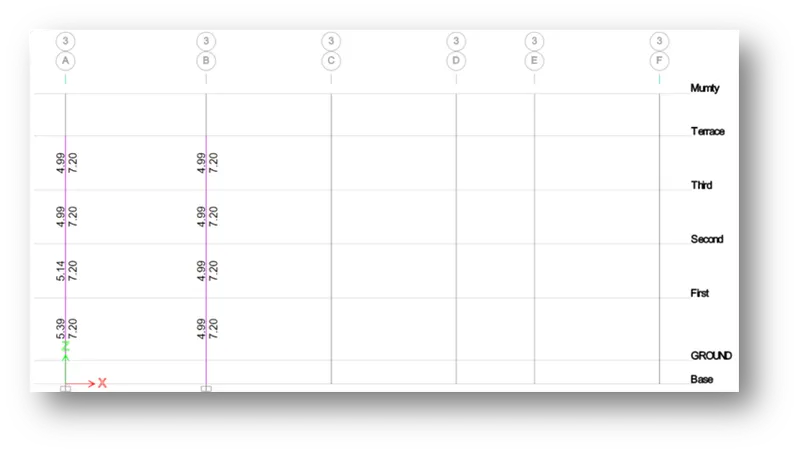
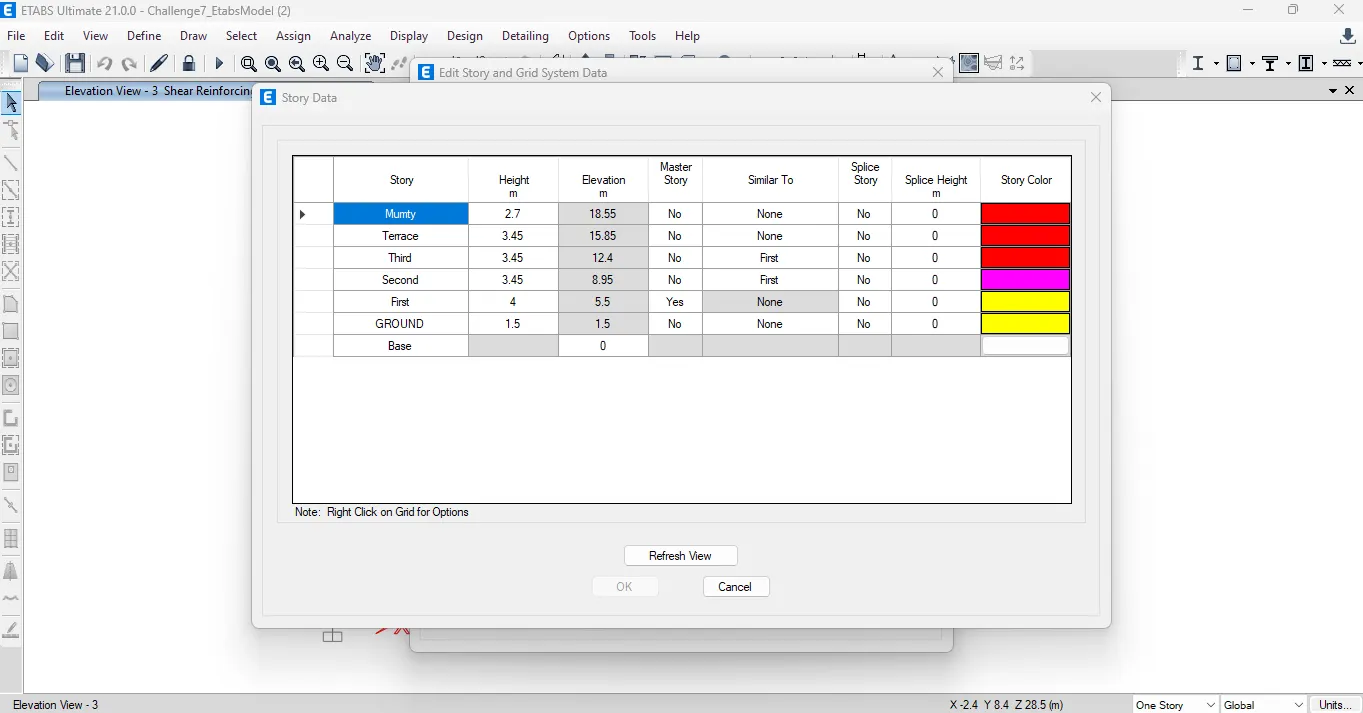
STOREY ELEVATION OF COLUMN
Special confining rft from IS 13920- 2016
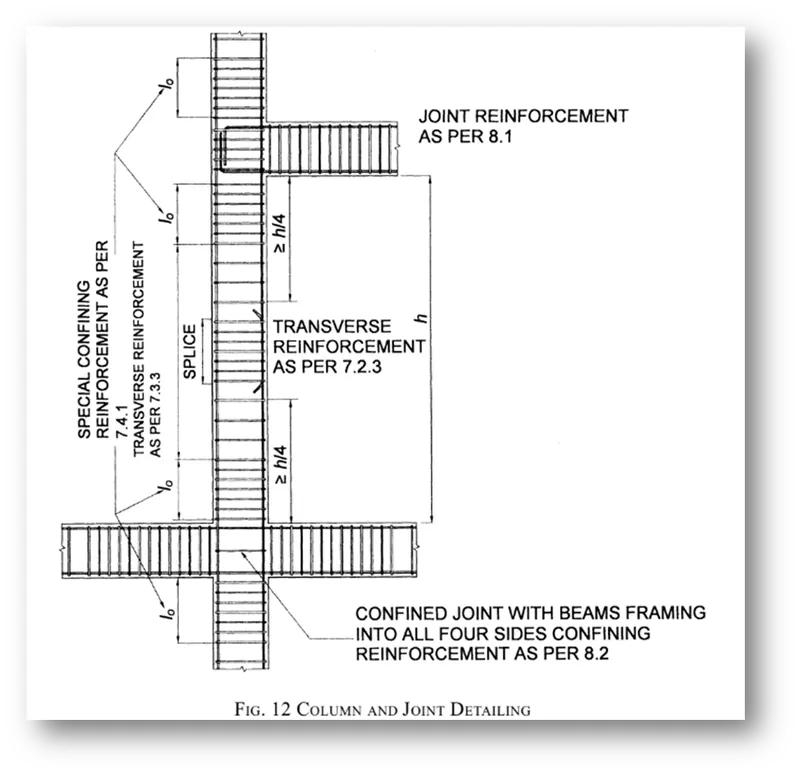
Lo not less than
- Larger column dim
- 1/6 of clear span of column
- 450 mm
Confinement spacing not more than
- 1/4 of smaller column dim
- 6 times of dia of column main bar
- 100mm
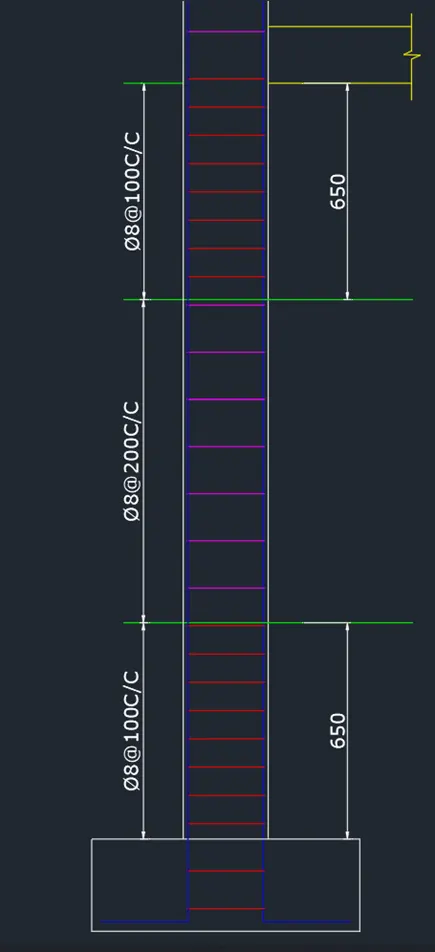
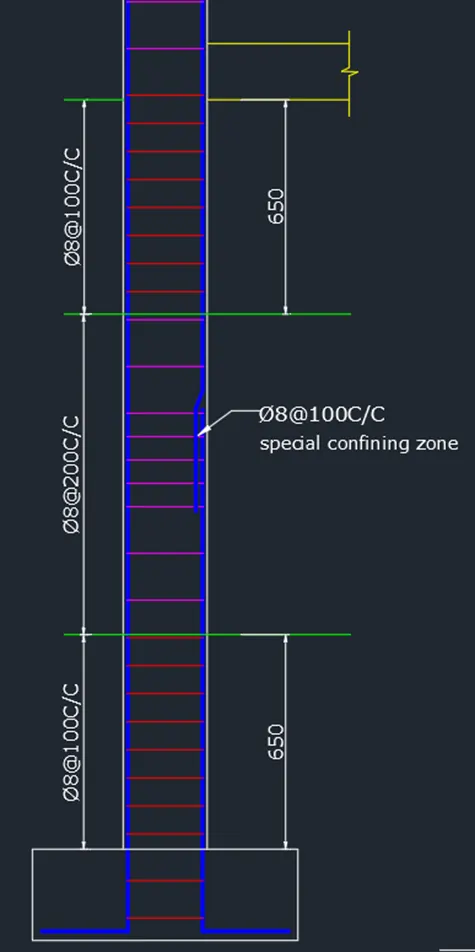
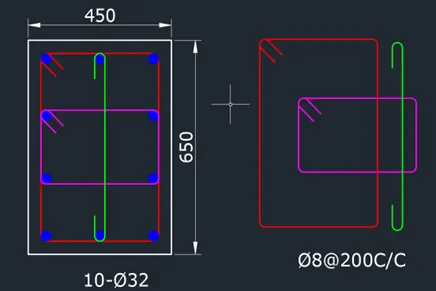
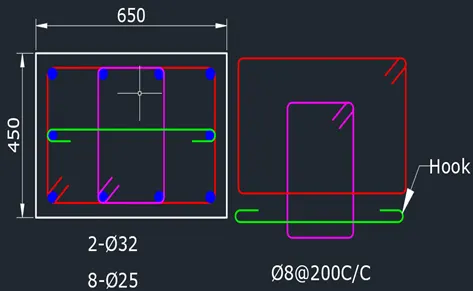
- Typically column rft section and elevation for grid 3A & 3b
- Provide some additional rft 8mm @100mm c/c
RESULT
Successfully done the desigining and detailing of provided the detalis of column rft at grid 3A &3B from foundation to terrace level as per IS 13920:2016 and sketch the cross section/ elevation in Autocad software