Reinforcement detailing of Columns from ETABS output
AIM: To make the reinforcement detailing of the column by using the Etabs.
Introduction: Etabs are used for the making the high rise building design and analyiss.
Procedure:
- Open the given Etabs file
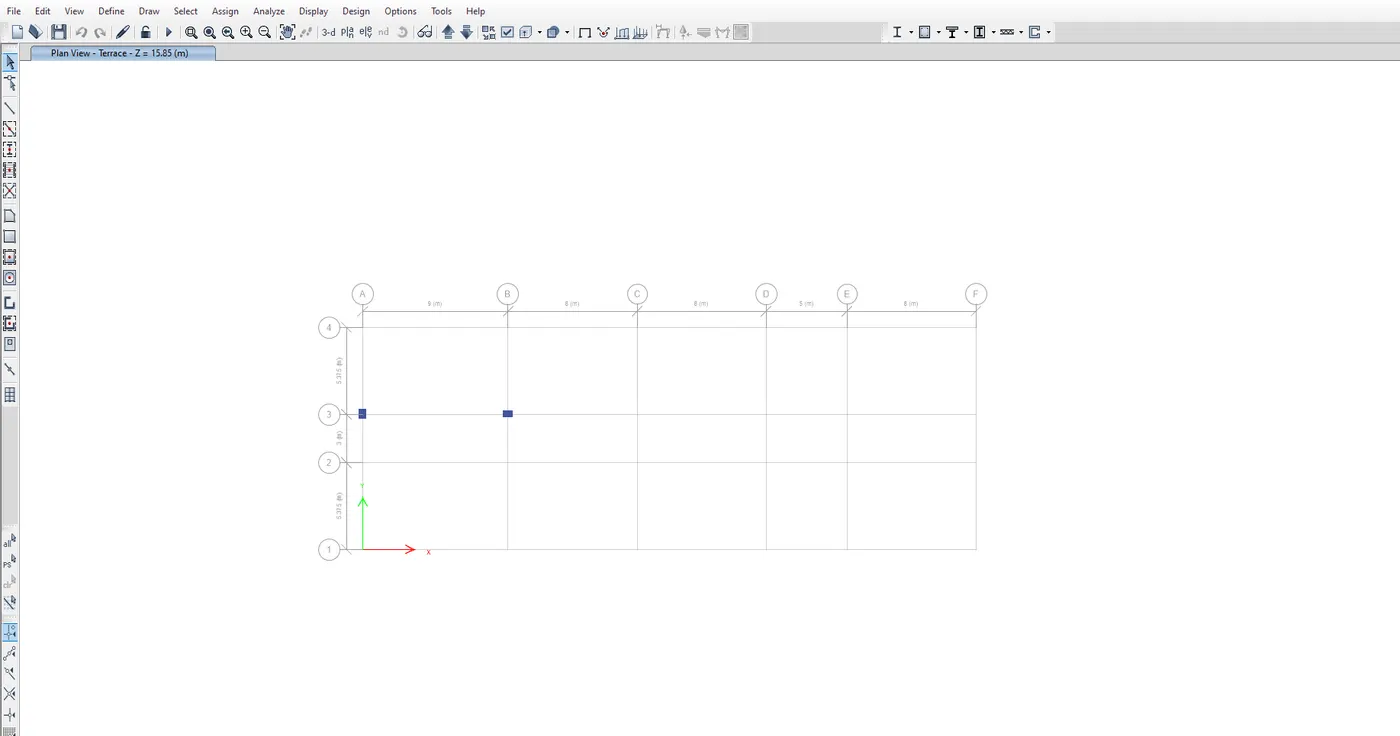
- Select the Column along the grid of Aand B
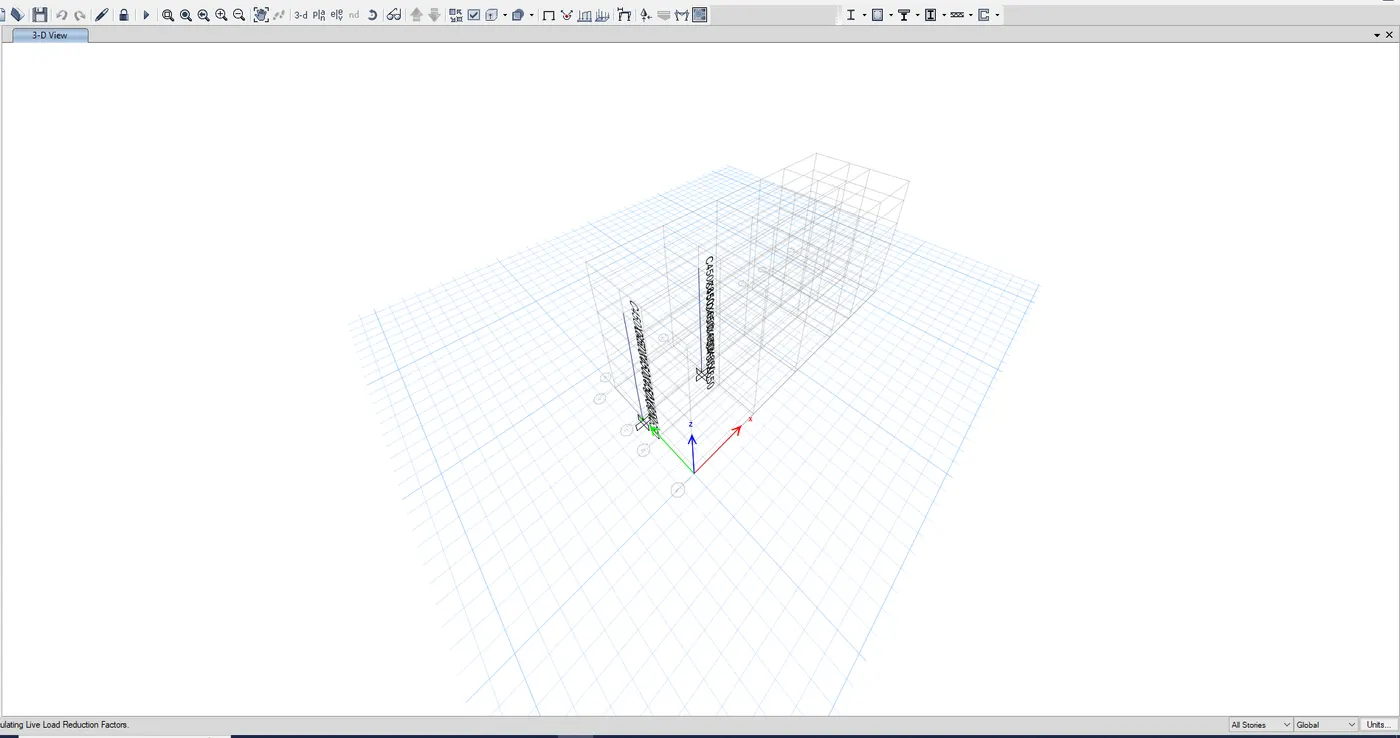
- Then make the Longtudinal an shear reinforcement
- Then the draw the detailing of the And B column by using the Auto cad
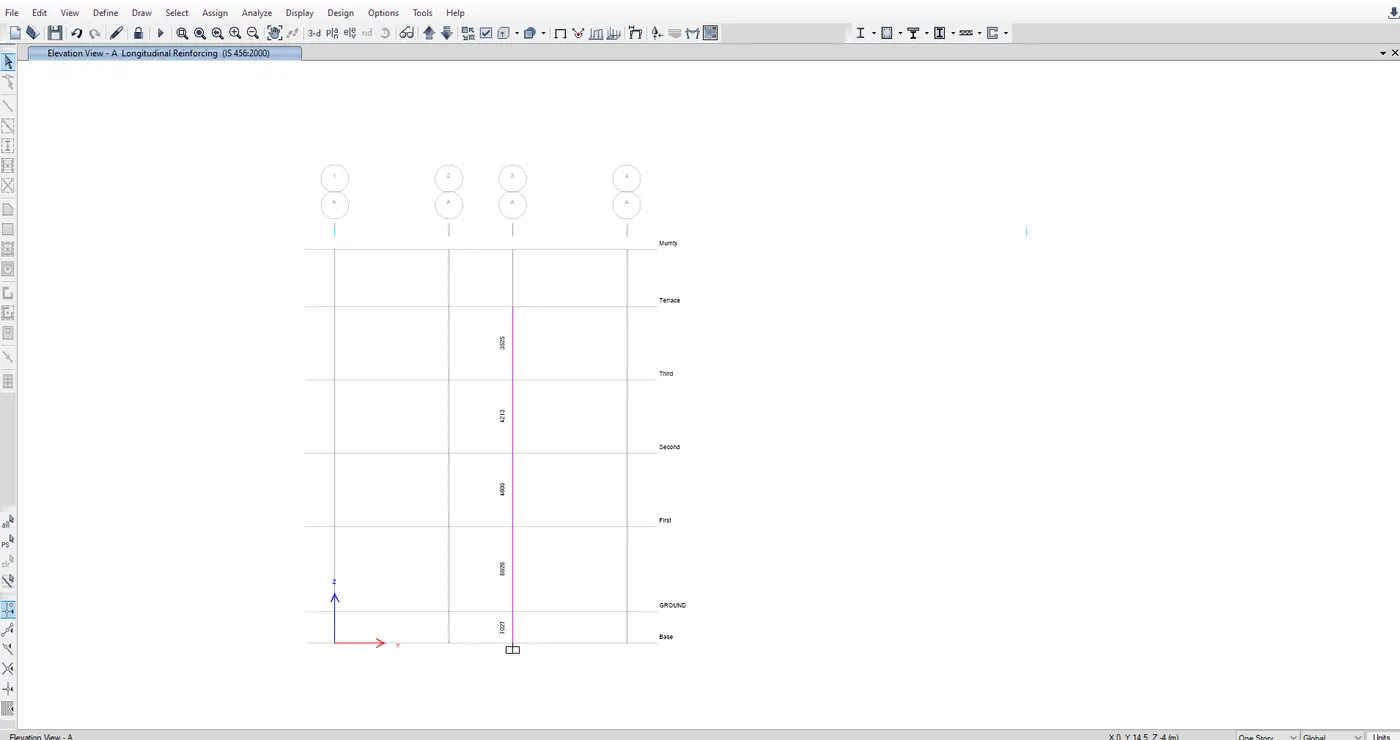
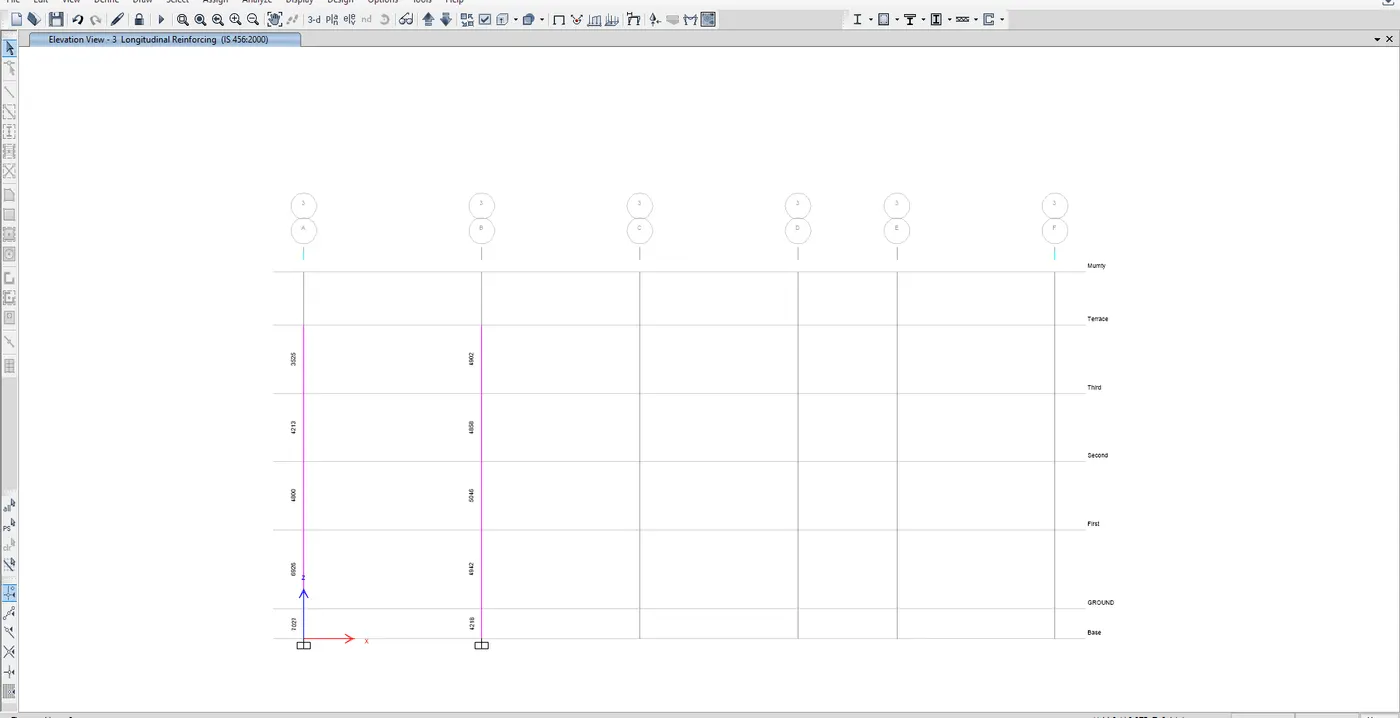
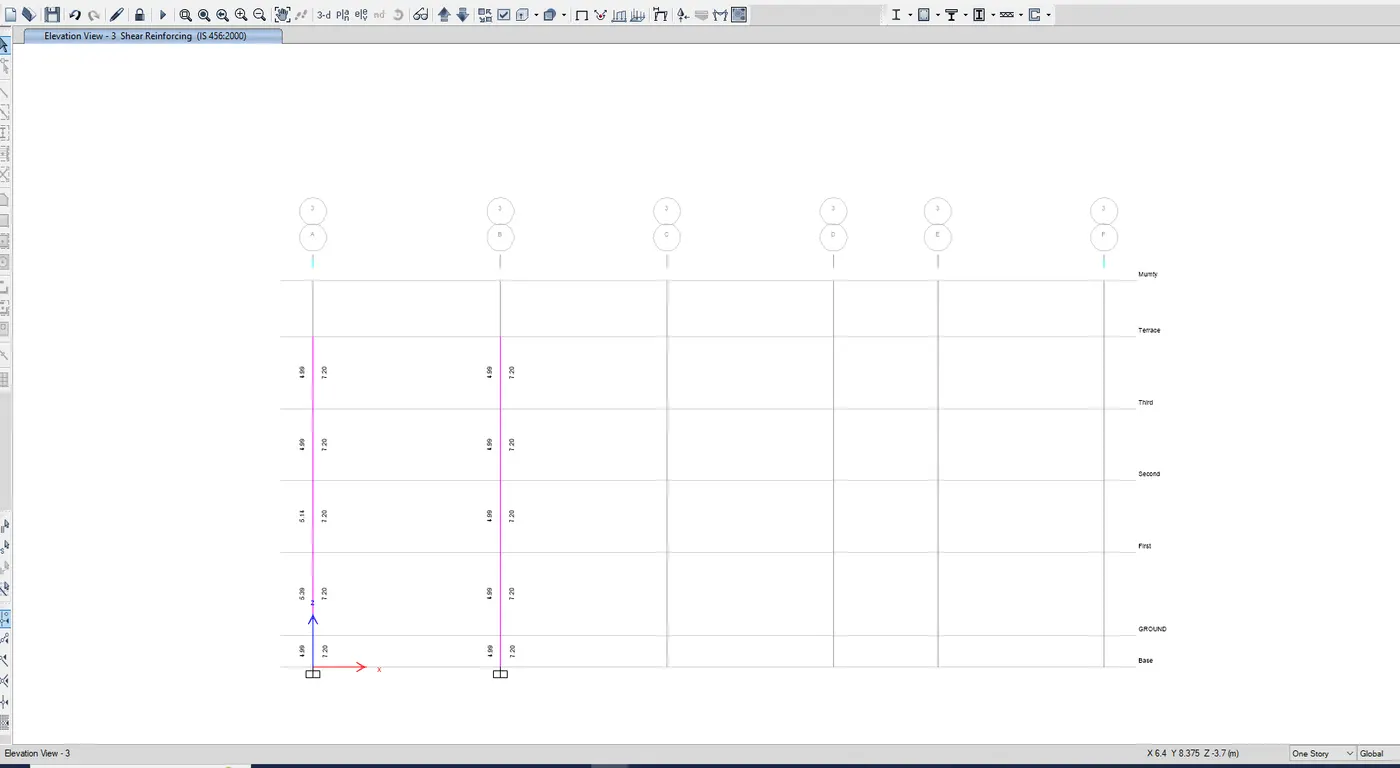
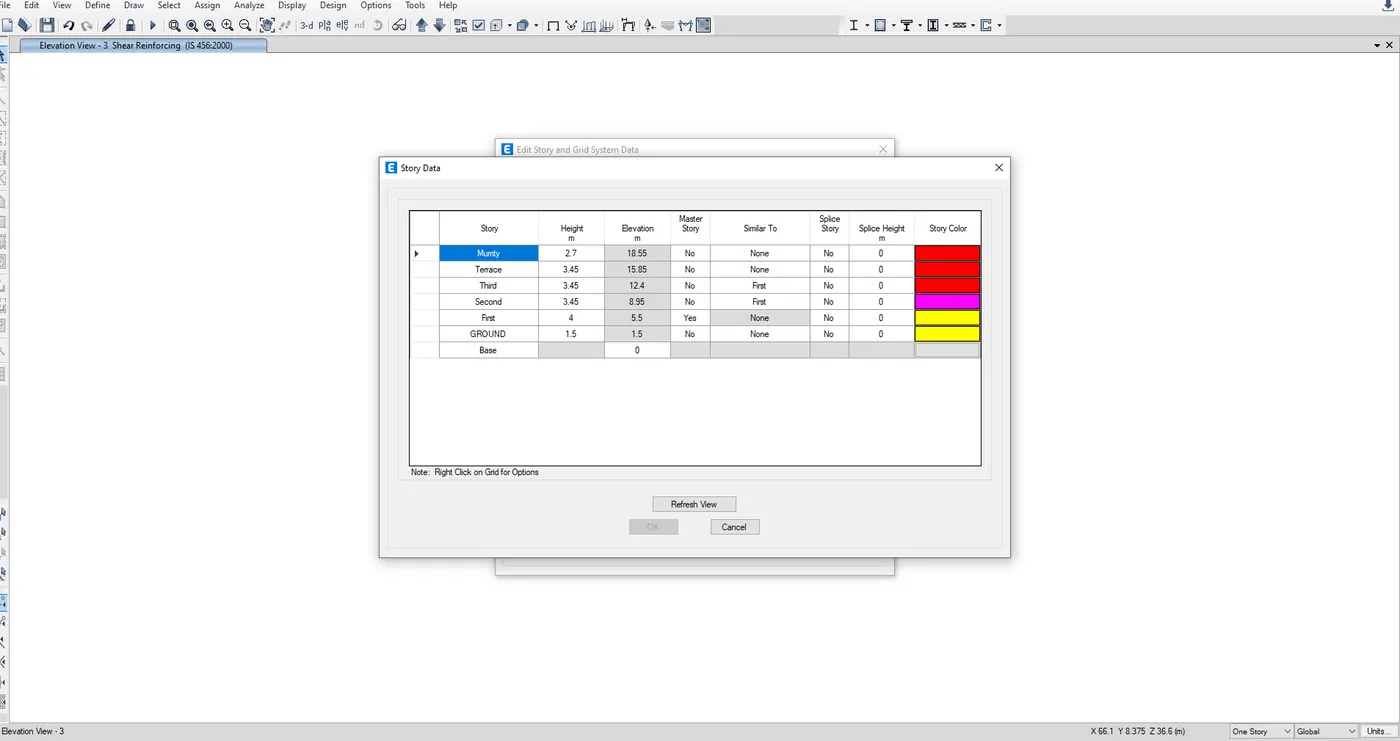
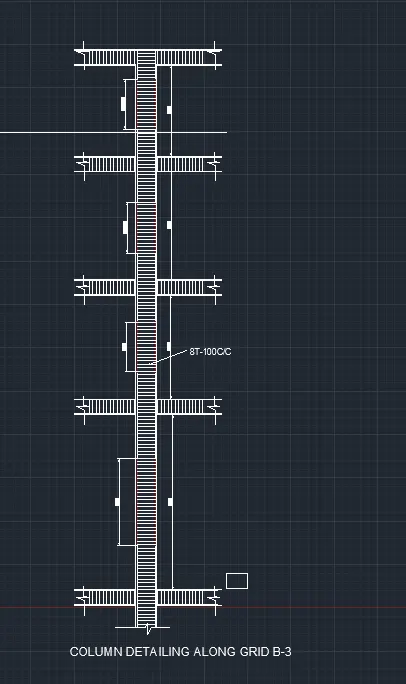
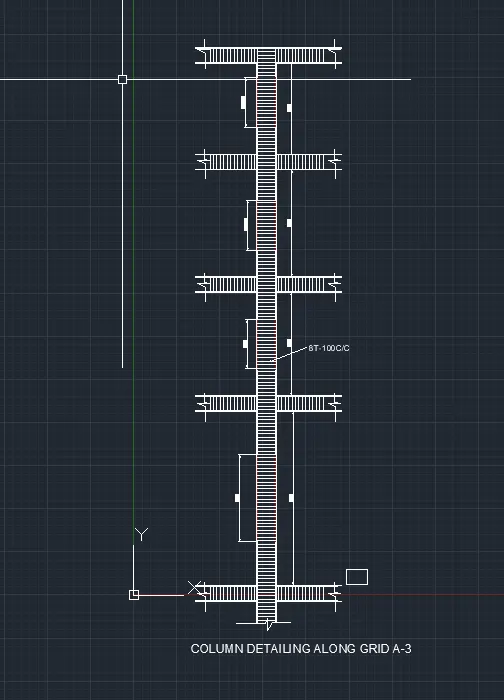
Result: To complete the Column of longitudinal and shear reinforcement by using the Etabs and detailing by using Auto cad.