Reinforcement detailing of Columns from ETABS output
Challenge 9
1Q.
Answer:
Aim: To provide information on the two columns' longitudinal reinforcement from the foundation to the terrace level.
Procedure:
- Launch the G+4 Etab file.
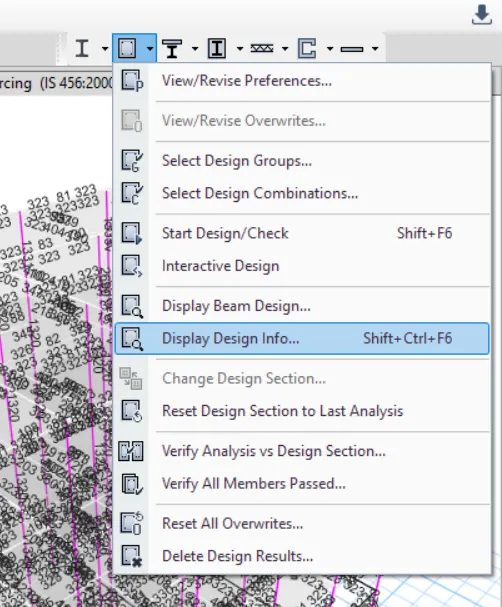
- To use the Concrete Frame Design tool, click it.
- The Display Design Info option should be chosen.
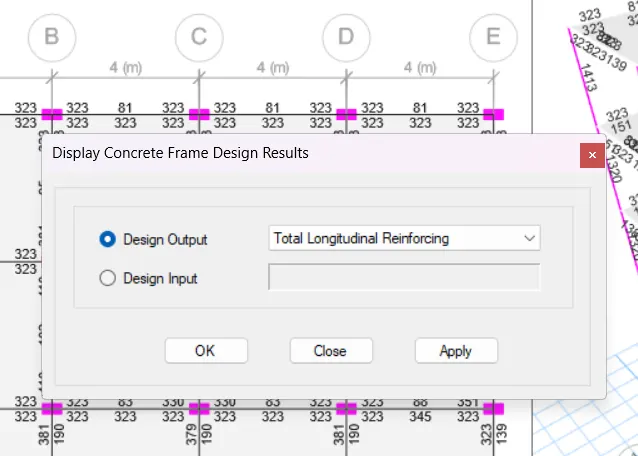
- Select longitudinal reinforcement as the design output.
- Click Elevation View after choosing Longitudinal Reinforcement.
- Click the tick mark on the ribbon and uncheck the beam to eliminate any confusion.
- The details of 3a and 3b's reinforcement must now be calculated.
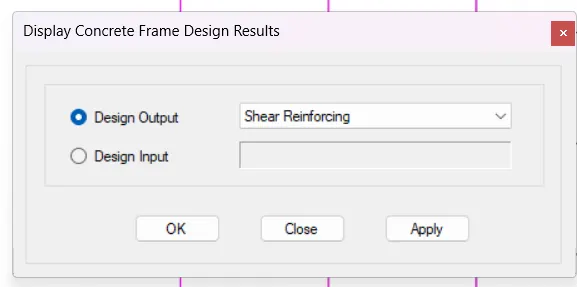
- Click the Concrete frame design tool to access the shear reinforcement tool.
- Select shear reinforcement
- Click "apply" then "ok."
- The shear reinforcement values are obtained at each column after choosing the Shear Reinforcement option.
ETAABs Results:
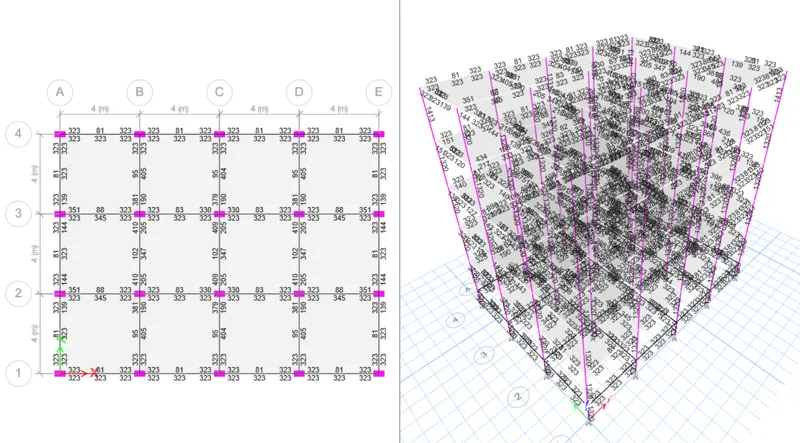
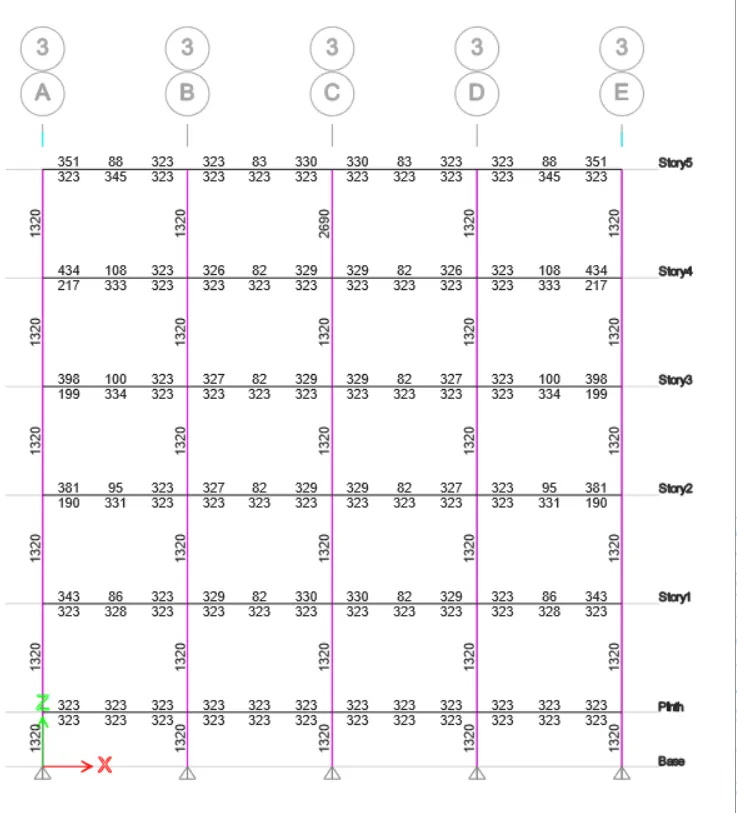
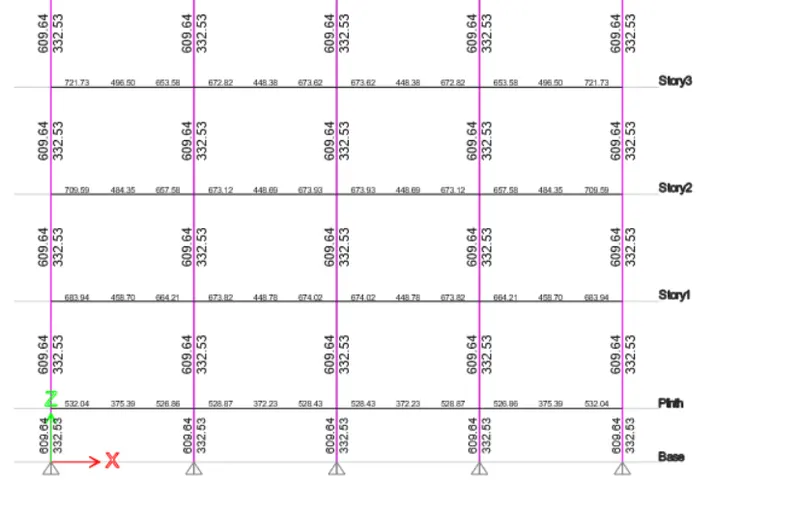
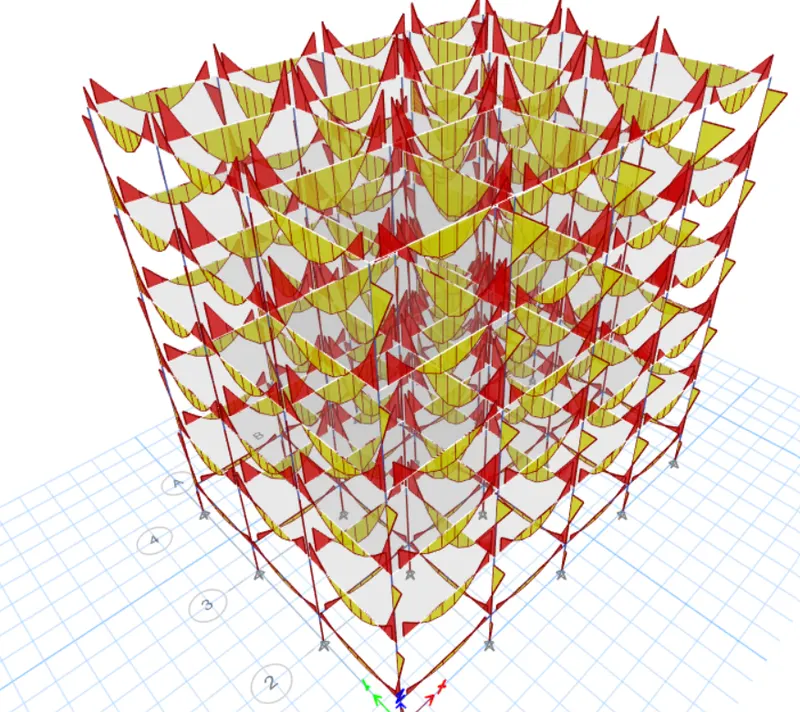
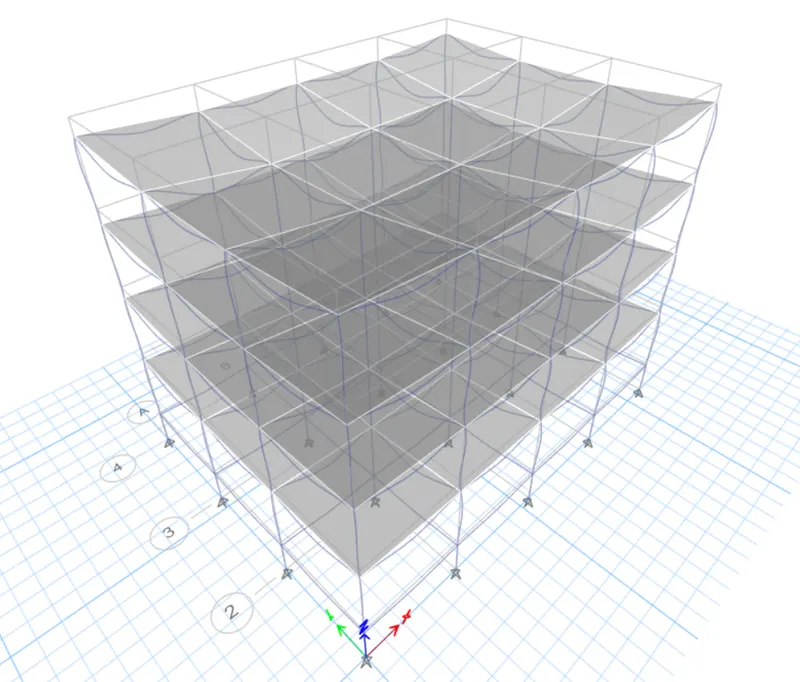
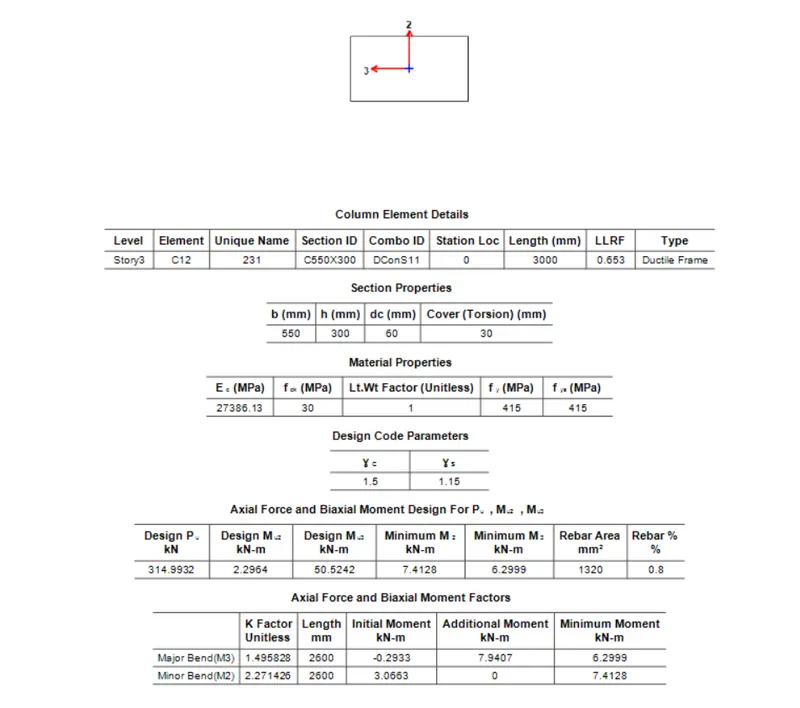
Result: longitudinal reinforcement from the foundation to the terrace level provided as shown above.