Reinforcement detailing of Columns from ETABS output
CHALLENGE 9
AIM: To know about the design of RC column with using ETABS analysis and basics of RC column reinforcement detailing with respect to primary standards.
PROCEDURE:
1.Open ETABS software and open structure
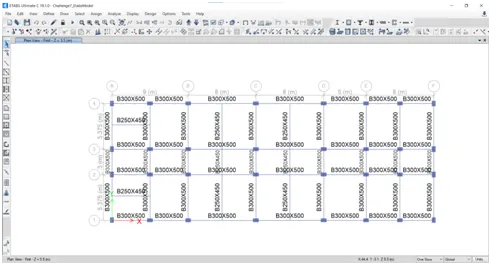
2.Select the column A3 and B3 as shown in figure
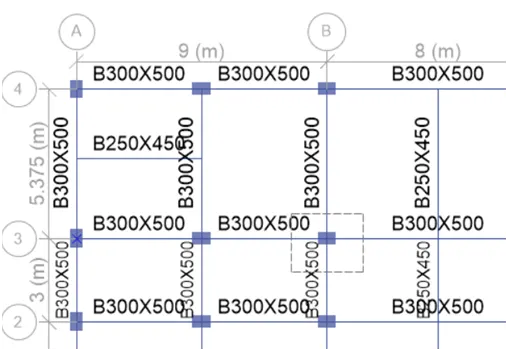
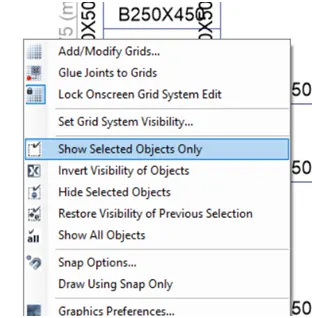
3.Than right click and select show select Objects only
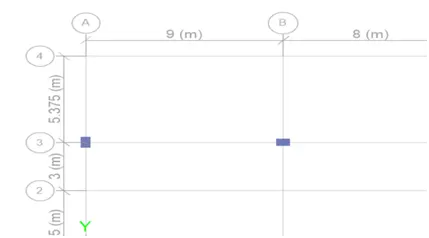
4.Than the display is look like that
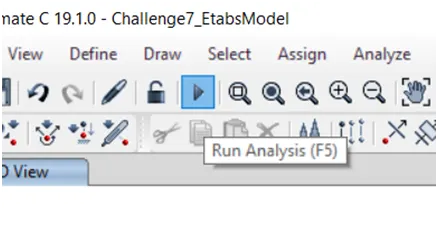
5.Than run analysis the structure
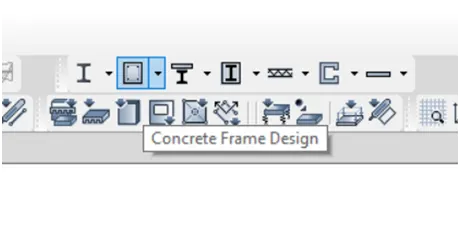
6.Than after select concrete frame design
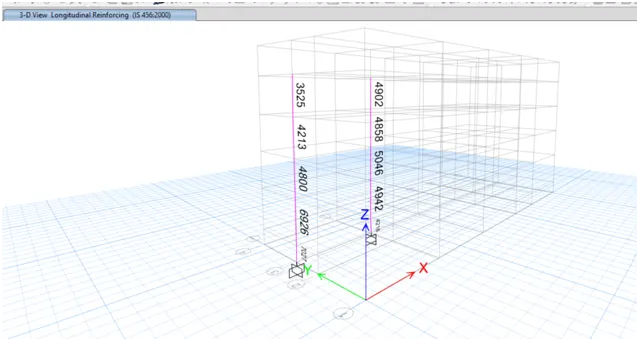
7.Structure is analyze show the longitudinal reinforcement
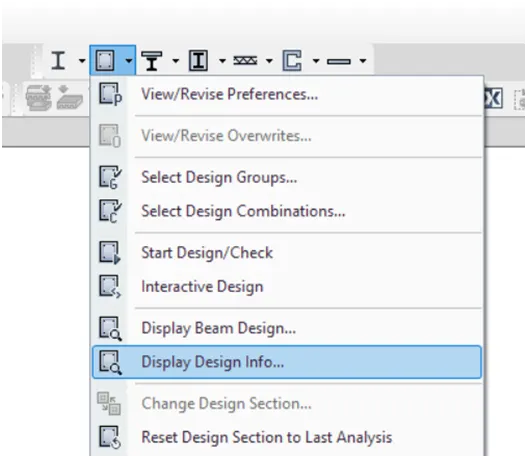
8.Than select display design info
9.Choose shear reinforcement than apply and ok
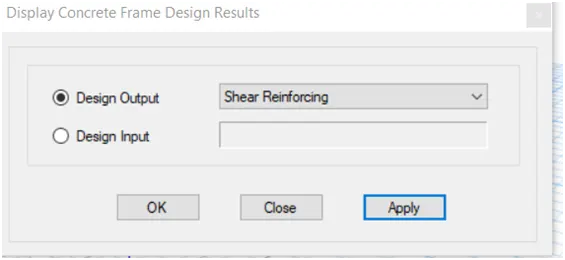
10.show the shear reinforcement
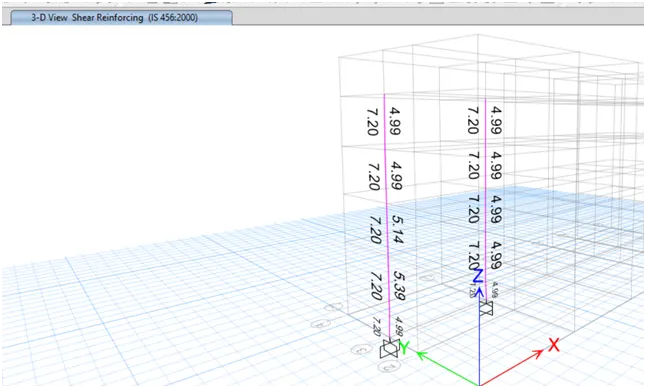
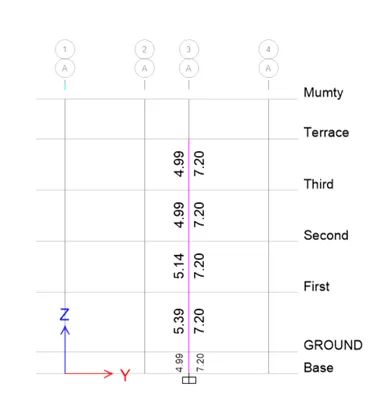
11.Than go the elevation view and choose face A for 3A column details
12.Than go the elevation view and choose face B for3B column details
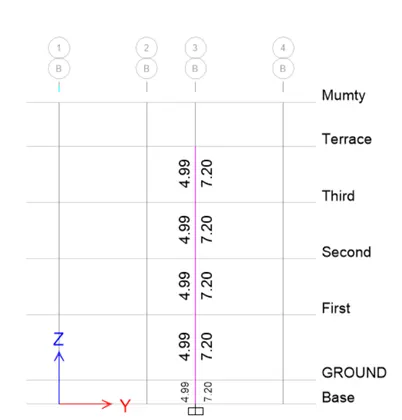
13.Choose for both visible elevation face
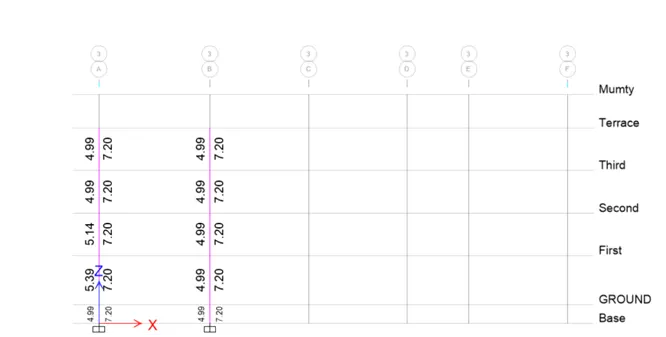
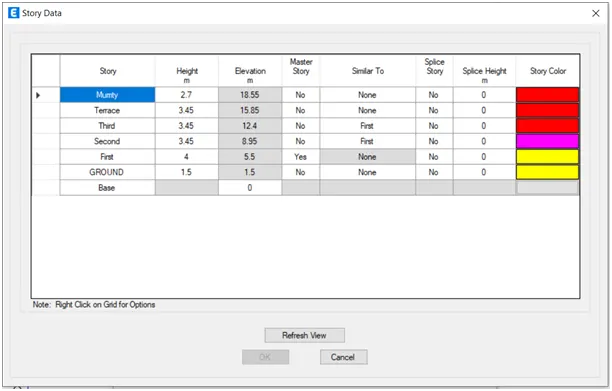
14.She the story details For the building height information
Special confining reinforcement from IS: 13920-2016 (clause 8.1)
Lo not less than-
Larger column dimension 1/6 of clear span of column 450 mm
Confinement spacing not more than- ¼ of smaller column dimension
6 times of dia of column main bar 100mm
The amount of confinement rebar -
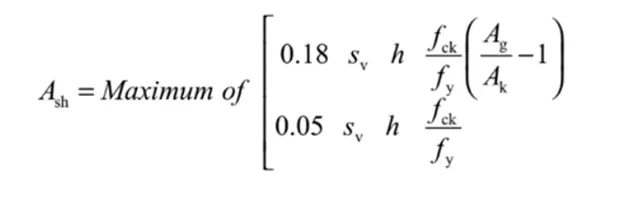
Ash = maximum of [0.18 Sv h fck/fy(Ag/Ac - 1) ] [0.05 Sv h fck/fy] = 169mm^2
AUTOCADD drawing with column reinforcement detailing
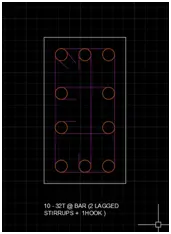
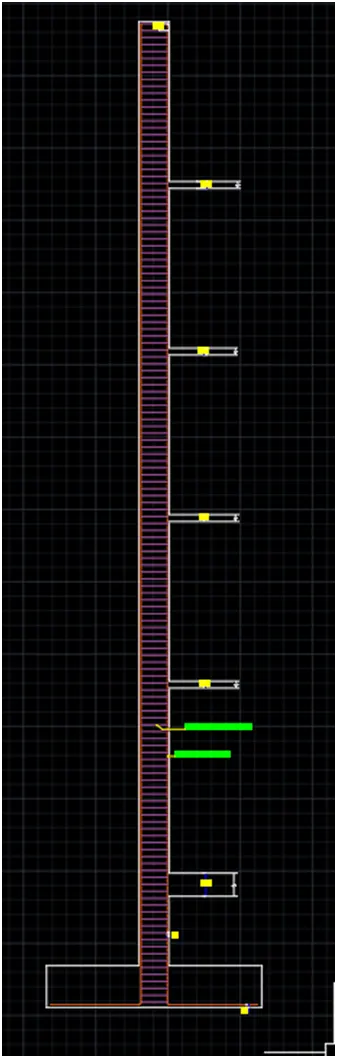
RESULT: Successfully done the designing and detailing of provided the details of column reinforcement at grid 3A & 3B from foundation to terrace level as per IS 13920:2016 clause 8.1 and sketch the cross section of the drawing in AutoCAD software.