Creation of geometries by Coordinate system methods using AutoCad
DRAWING 1
AIM: To draw the channel section on given drawing and find the missing dimension.
PROCEDURE: After open auto cad, choose line command and give value, the value is: 2,1>2,7>8,7>8,6>3,6>3,2>8,2>8,1>2,1 >.
Where, >= Enter
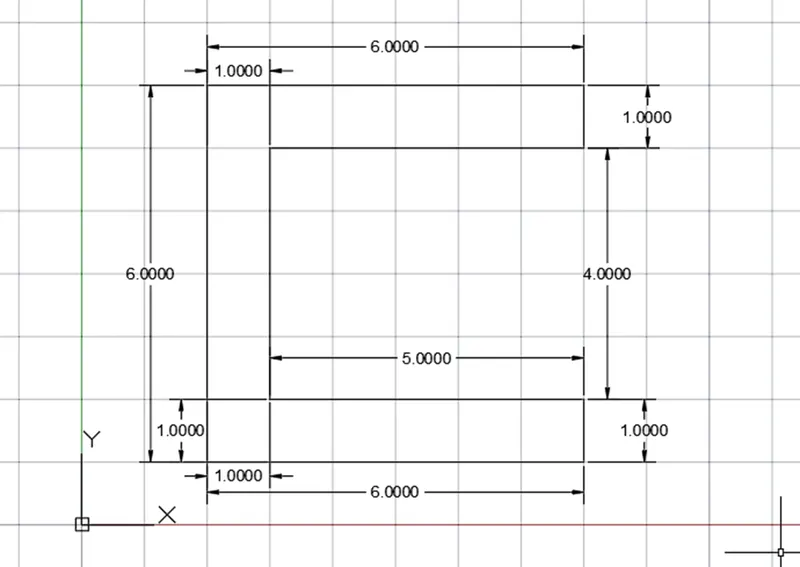
RESULT: draw susses fully drawing and all dimension is mentioned.
DRAWING 2
AIM: To draw the section on given drawing and find the missing dimension.
PROCEDURE: After open auto cad, choose line command and give value, the value is: 2,1>4,8>7,8>9,1>6,5>5,5>5,1>2,1 >.
Where, >= Enter
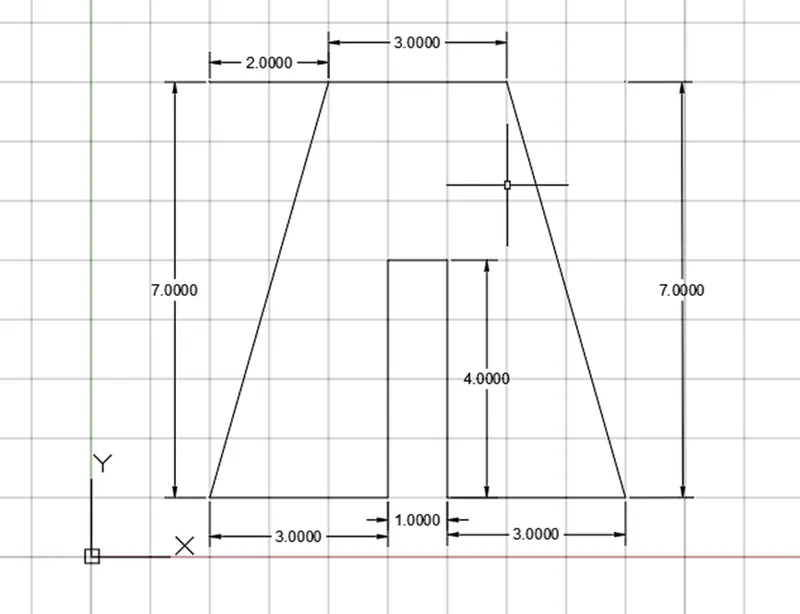
RESULT: draw susses fully drawing and all dimension is mentioned.
DRAWING 3
AIM: To draw the section on given drawing and find the missing dimension.
PROCEDURE: After open auto cad, choose line command and give value, the value is: 2,1>2,8>3,8>5,5>7,8>8,8>8,1>7,1>7,5>5,3>3,5>3,1>2,1 >.
Where, >= Enter
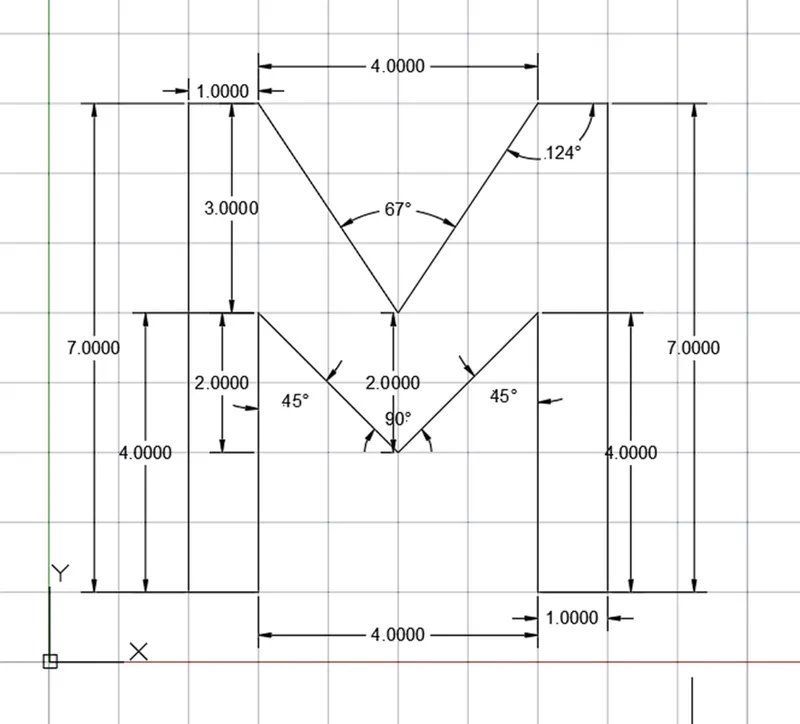
RESULT: draw susses fully drawing and all dimension is mentioned.
DRAWING 4
AIM: To draw the section on given drawing and find the missing dimension.
PROCEDURE: After open auto cad, choose line command and give value, the value is: 2,1>10,2>9,10>9,1>5,1>5,2>8,2>8,9>3,9>3,1>2,1 >.
Where, >= Enter
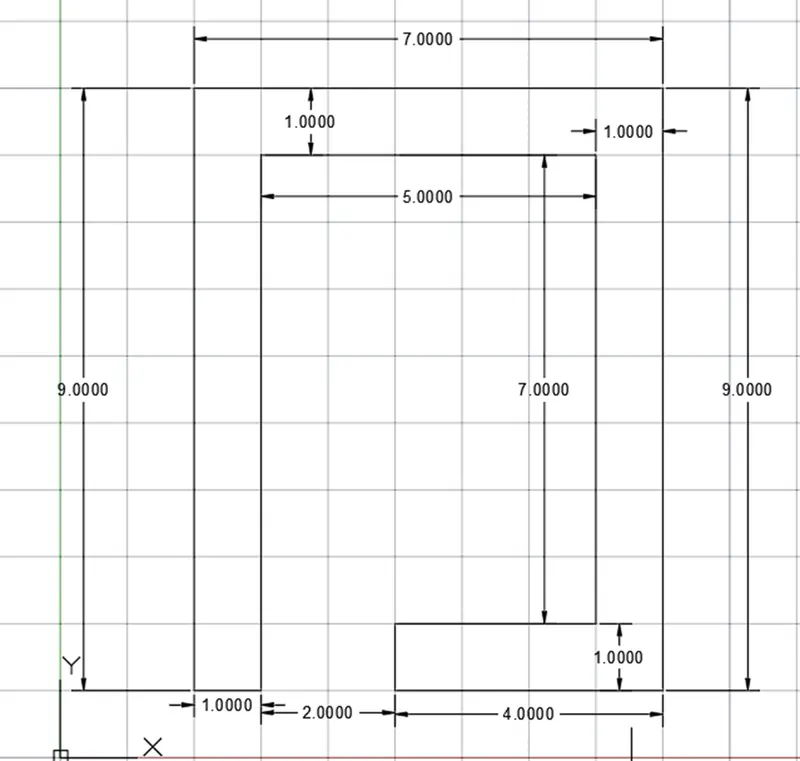
RESULT: draw susses fully drawing and all dimension is mentioned.
DRAWING 5
AIM: To draw the section on given drawing and find the missing dimension.
PROCEDURE: After open auto cad, choose rectangle command and give value, the value is:
First rectangle 2,1>10,7 >.
Second rectangle 3,2>5,5 >.
Third rectangle 6,2>8,5 >.
Where, >= Enter
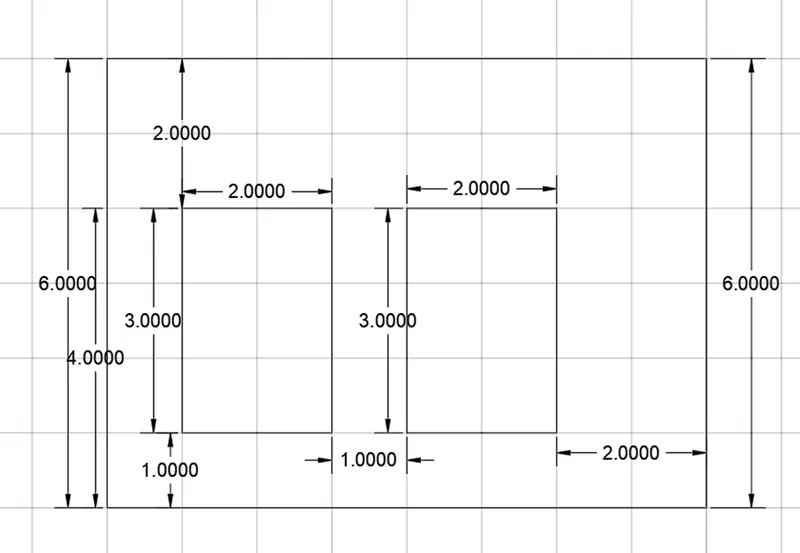
RESULT: draw susses fully drawing and all dimension is mentioned.
DRAWING 6
AIM: To draw the section on given drawing and find the missing dimension.
PROCEDURE: After open auto cad, choose line command and give value, the value is:
Draw form relative angle method: @0<0 > @2<90 >@4<0 >@4<90 >@3<180 >@2<90 >@8<0 >@2<270 >@3<180 >@4<90 >@4<0 @2<270 >@10<180 >.
Where, >= Enter
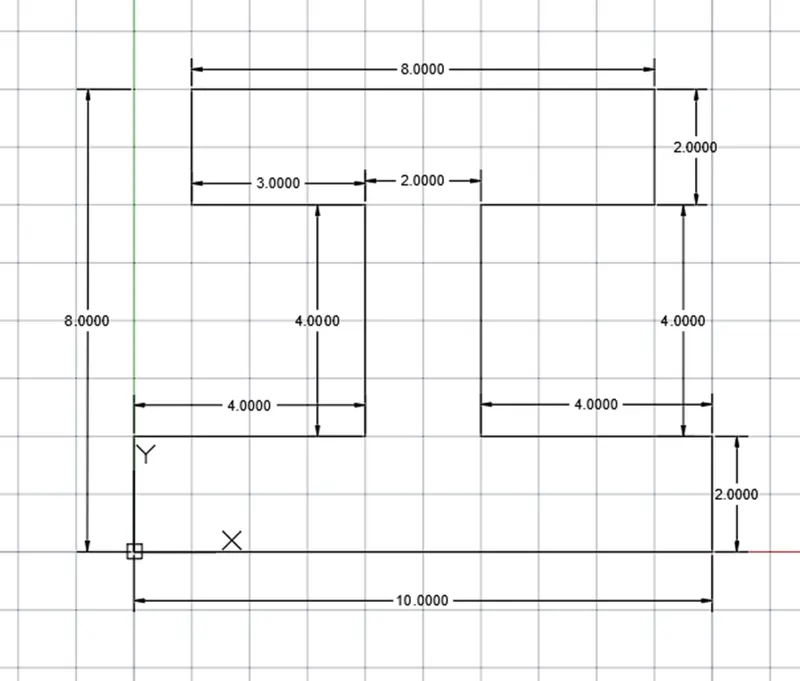
RESULT: draw susses fully drawing and all dimension is mentioned.
DRAWING 7
AIM: To draw the section on given drawing and find the missing dimension.
PROCEDURE: After open auto cad, choose line command and give value, the value is:
1,1 >@7<90 >5,6 >@2<90 >@3<180 >@2<270 >@1<0 >1<90 >@3<0 >@2<270 >@5<180 >.
Where, >= Enter
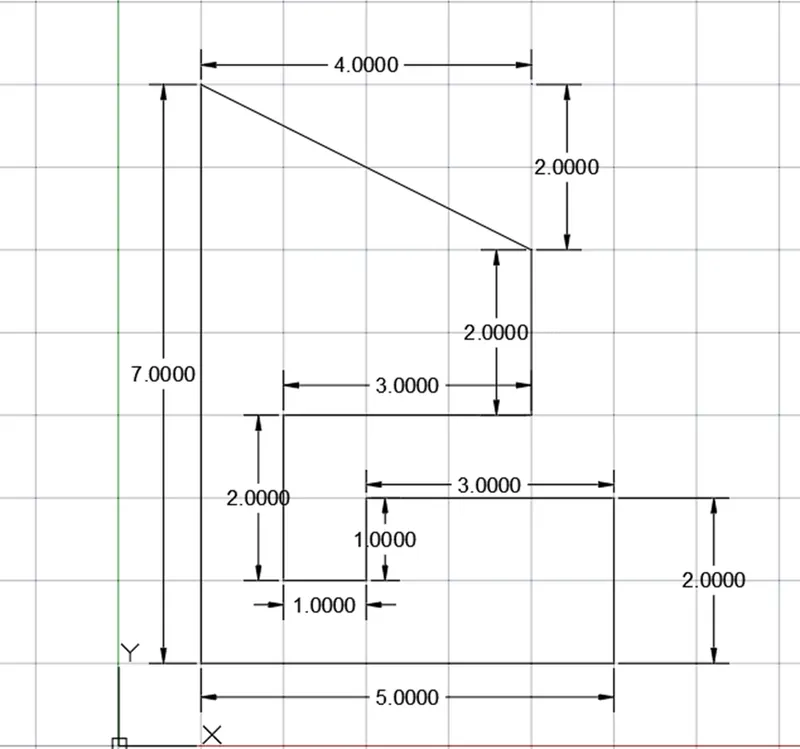
RESULT: draw susses fully drawing and all dimension is mentioned.
DRAWING 8
AIM: To draw the section on given drawing and find the missing dimension.
PROCEDURE: After open auto cad, choose line command and give value, the value is:
1,1 >@7<90 >@5<0 >@4<270 >@3<180 >@3<270 >@2<180 >chose rectangle command >2,5>5,7>.
Where, >= Enter
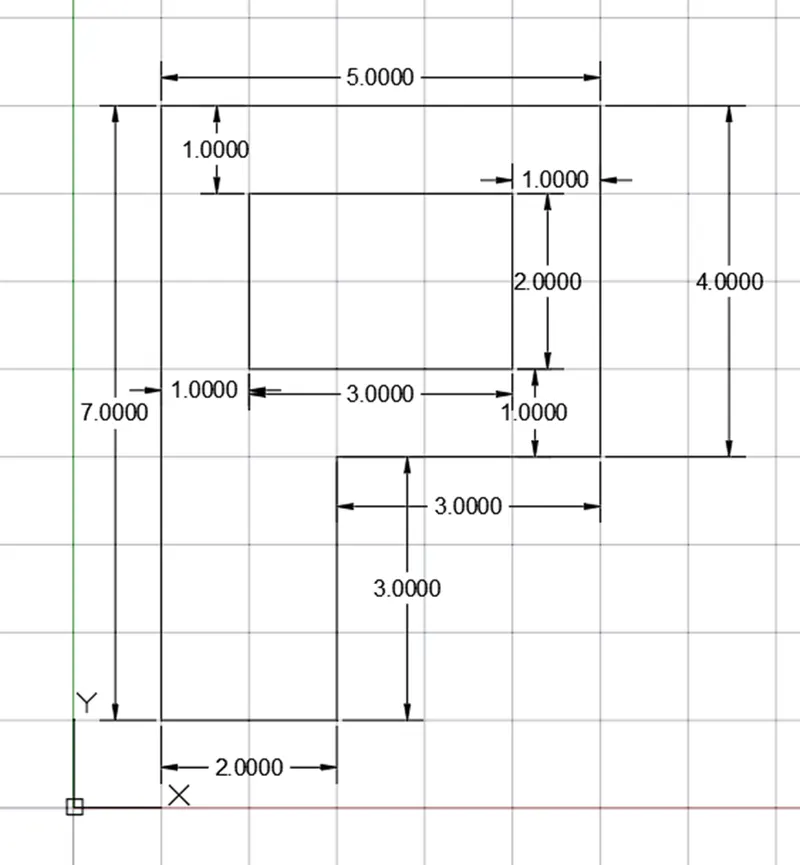
RESULT: draw susses fully drawing and all dimension is mentioned.
DRAWING 9
AIM: To draw the section on given drawing and find the missing dimension.
PROCEDURE: After open auto cad, choose line command and give value, the value is:
0,0 > 0,1 > @2<0 >@5<90 >@2<180 >5,9 >
Again, start for starting point because the given angle value is not visible
Line command > @10<0 >@1<90 >@2<180 >@4<90 >@2<0 >@1<90 >join the and point.
Where, >= Enter
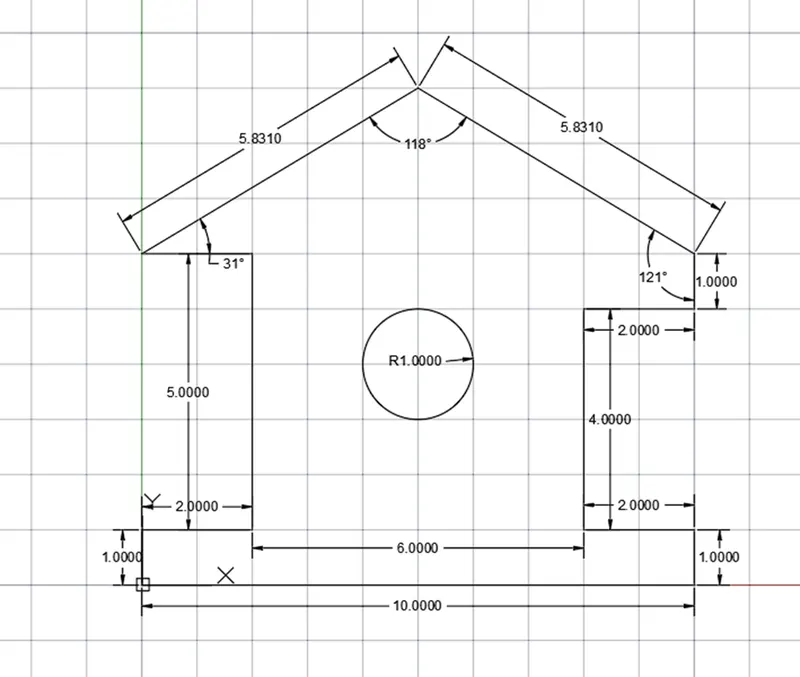
RESULT: draw susses fully drawing and all dimension is mentioned.
DRAWING 10
AIM: To draw the section on given drawing and find the missing dimension.
PROCEDURE: After open auto cad, choose line command and give value, the value is:
1,1 > @4<90 >@5<45 >@5<315 >@4<270 > >, JOIN the straight line from upper point for using line command, from horizontal line join mid-point to upper intersecting point >>, draw the upper side 1m from right side 1m distance and then join the midpoint of horizontal line >>, same as left side.
Where, >= Enter
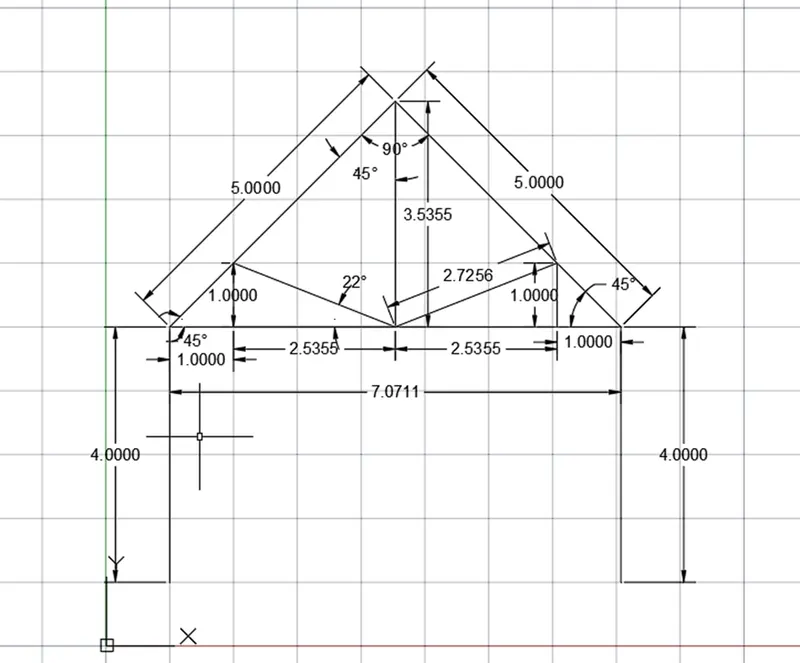
RESULT: draw susses fully drawing and all dimension is mentioned.
DRAWING 11
AIM: To draw the section on given drawing and find the missing dimension.
PROCEDURE: After open auto cad, choose line command and give value, the value is:
1,1 >@6<0 >@2<90 >CLOSE
Choose offset command 2m distance
Use trim option and trim the upper extend line
Then select the 90* upper line join to lore portion of second line
Where, >= Enter
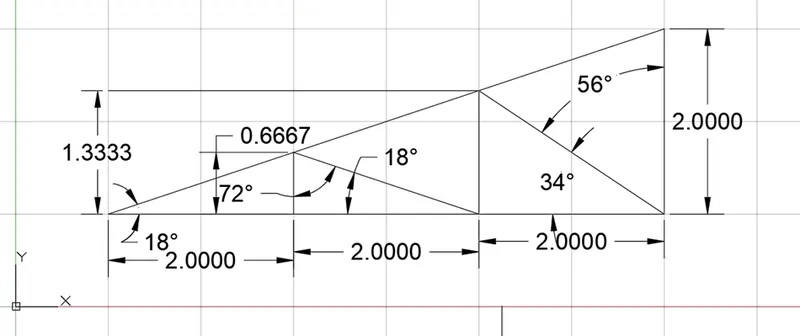
RESULT: draw susses fully drawing and all dimension is mentioned.
DRAWING 12
AIM: To draw the section on given drawing and find the missing dimension.
PROCEDURE: After open auto cad, choose line command and give value, the value is:
0,0 > @10<90 >@10<0 >@10<270 >@10<180 > >.
Use offset command distance 1m upper to lover and right to left.
Where, >= Enter
RESULT: draw susses fully drawing and all dimension is mentioned.