Drafting of various geometries using Chamfer, Fillet tool in AutoCad
DESIMAL UNIT DRAWING
AIM: To create a diagram decimal unit in auto cad and learn and know about auto cad how to work in decimal value.
PROCIDURE:
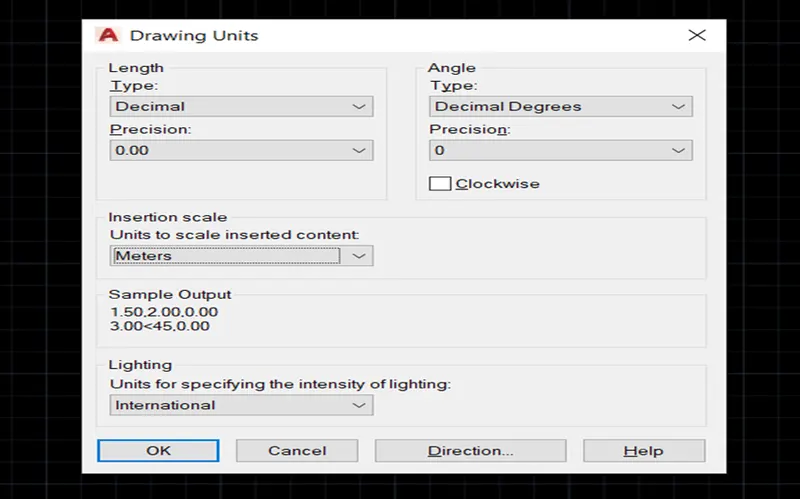
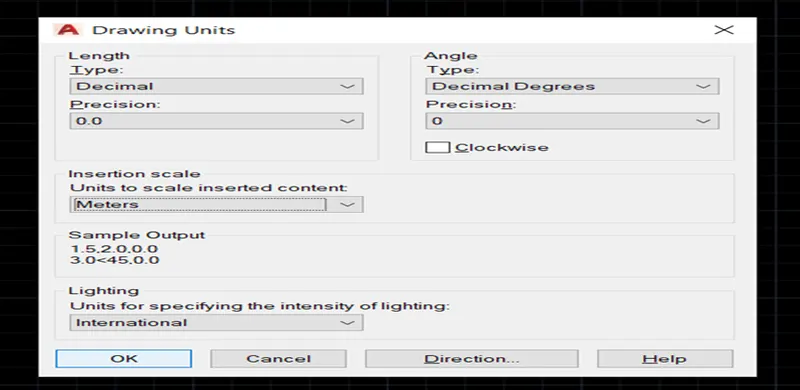
1.Open auto cad and set drawing units
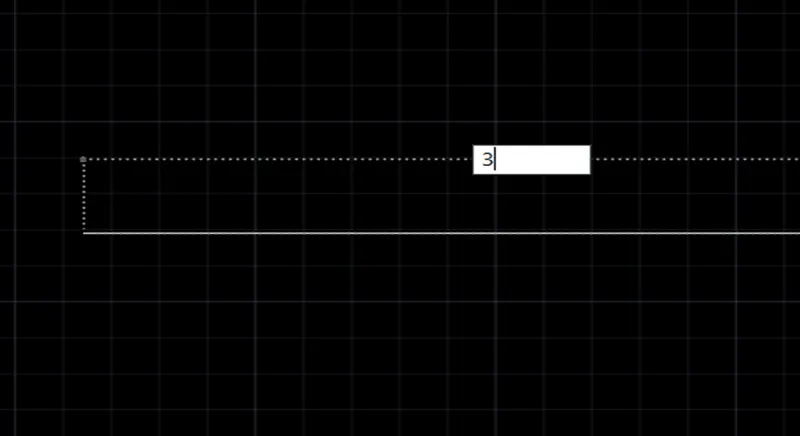
2.Go for line command and draw a line 3m horizontal
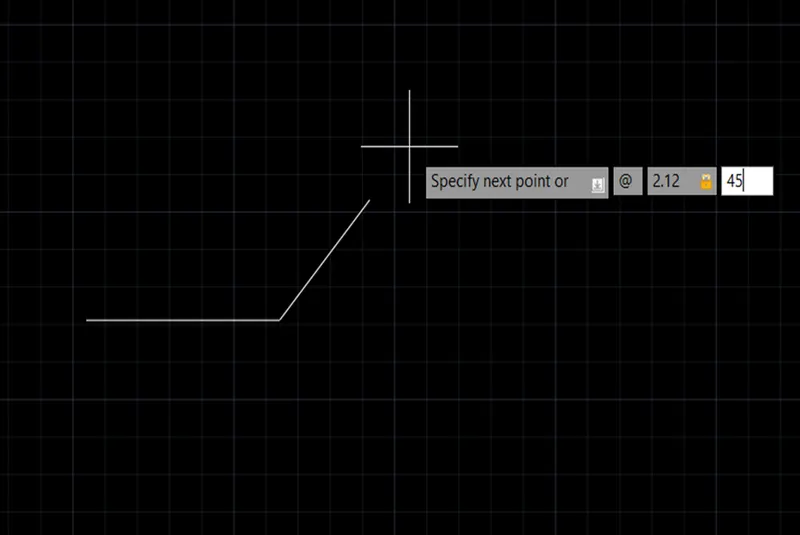
3.Again draw a line at angle @2.12<45
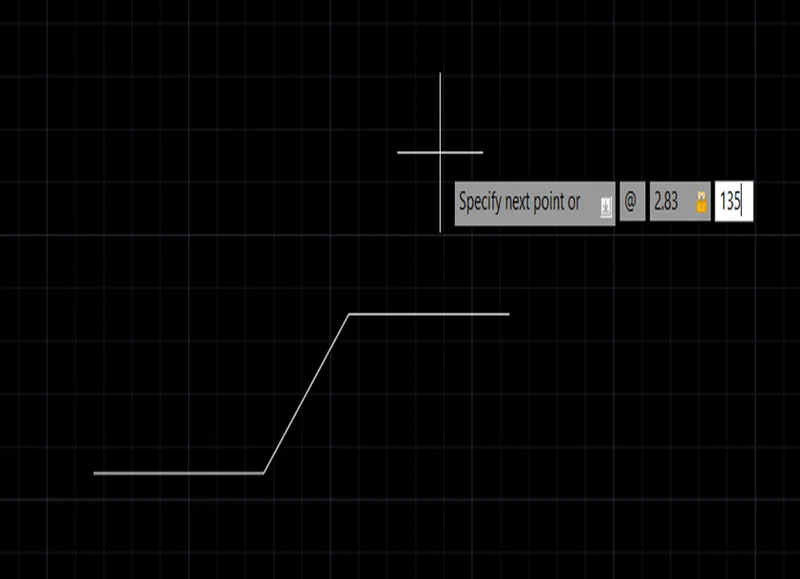
4.Again draw a line at angle @2.83<135
5.Again create a line at a distance 2m and angle 180
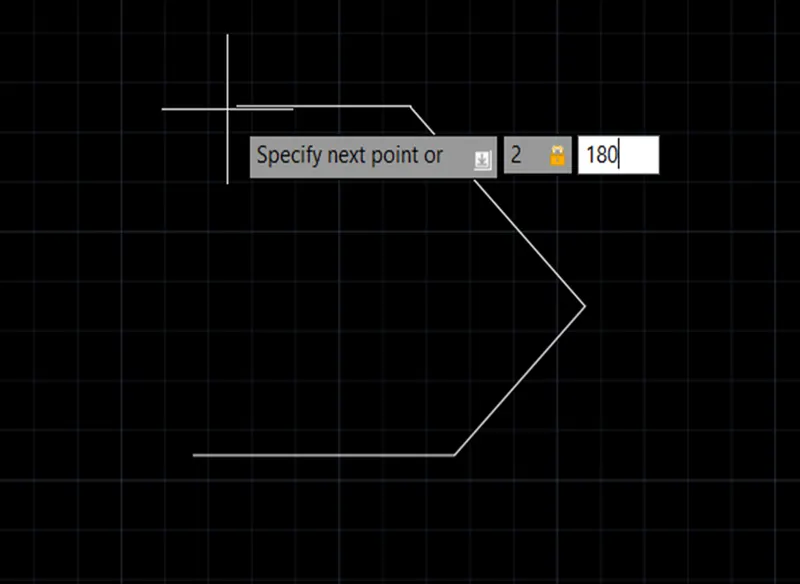
6.Use for close command and close the line
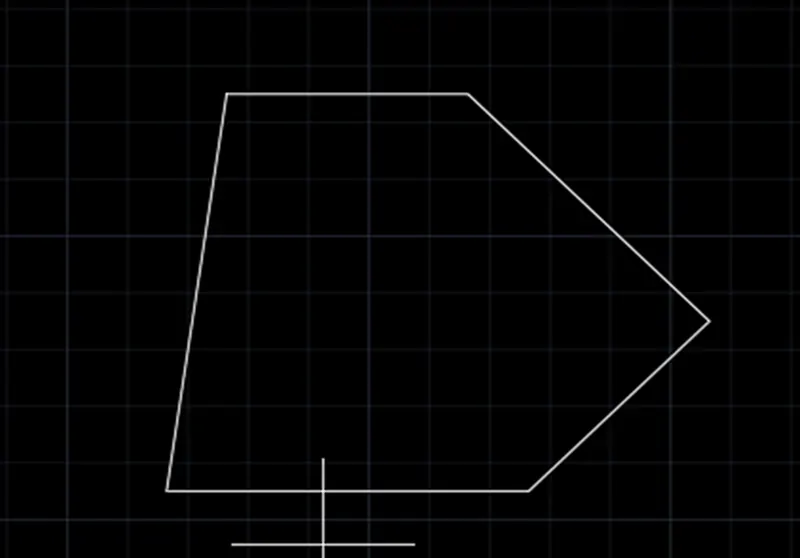
7.Create a line at mid-point of bottom line at 1m
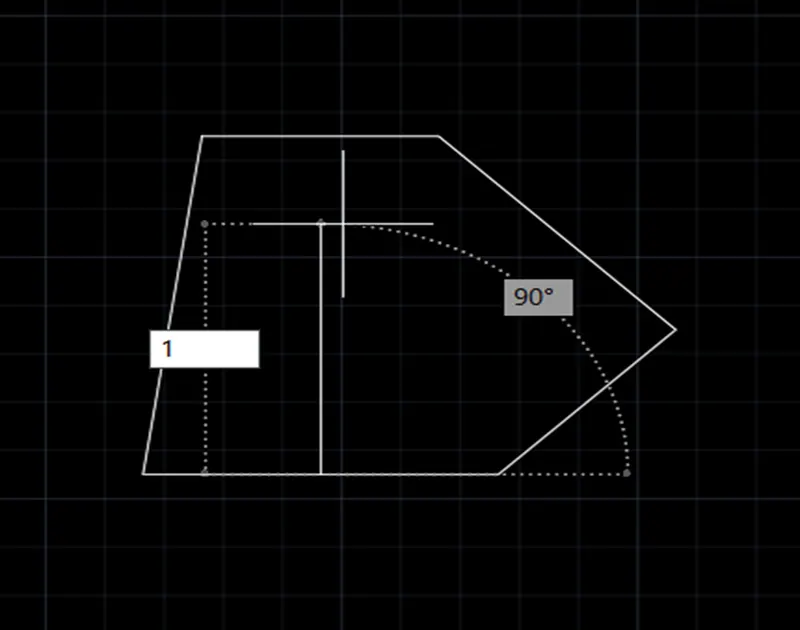
8.Draw a circle 1.2m at circle centre to diameter at the end of line
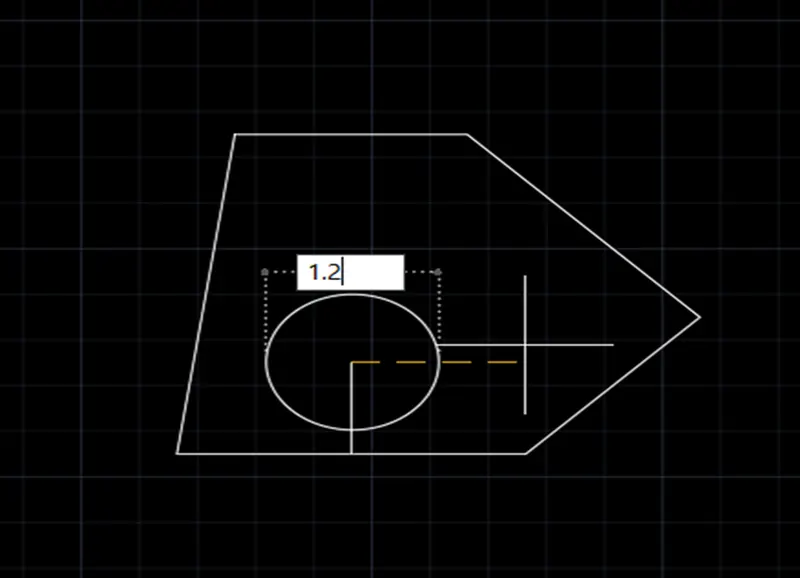
9.Delete a line
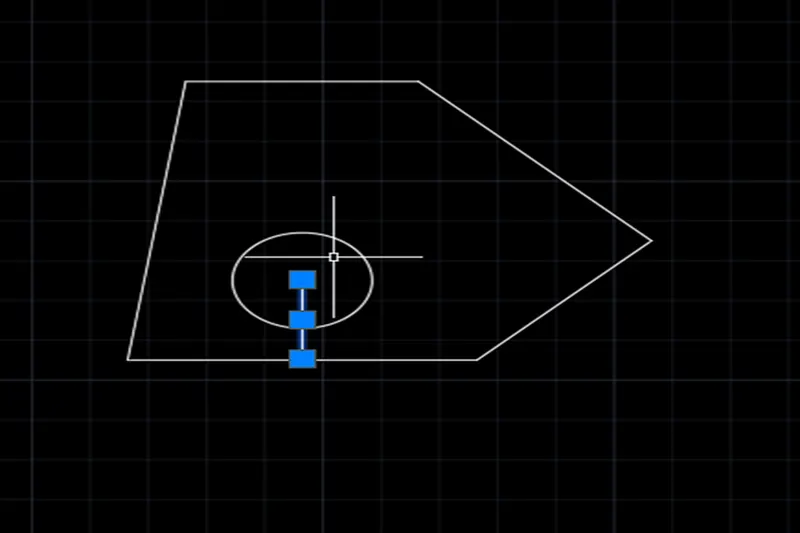
10.Again create a line 2.5m at mid-point of at bottom line
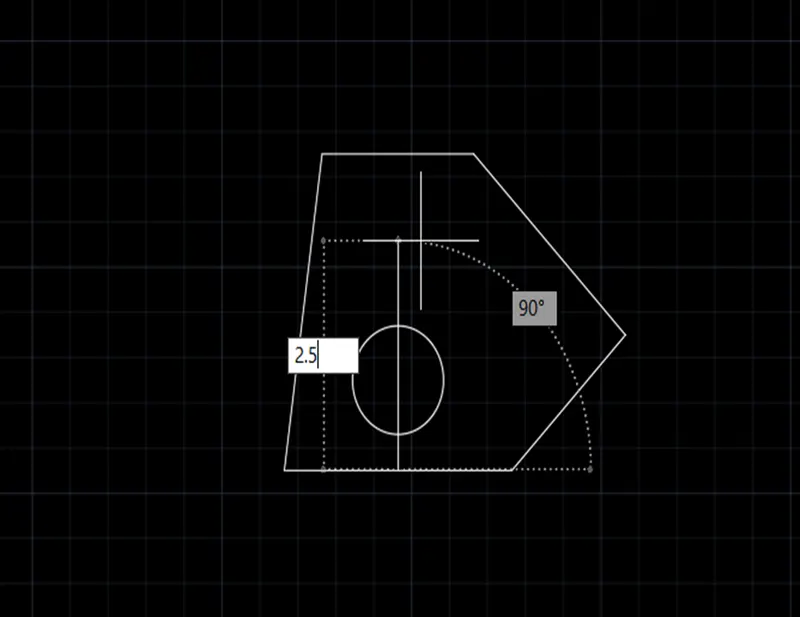
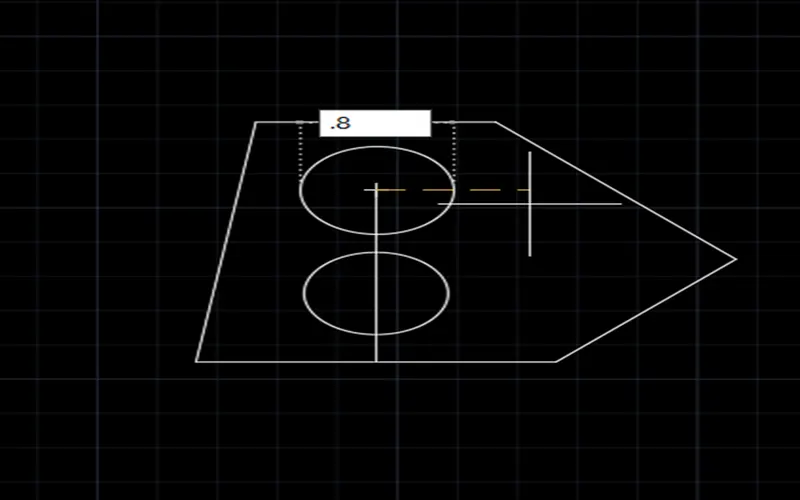
11.To create a circle 0.8m at circle centre to diameter command and delete a line
12.Show the whole dimension and give the name of drawing.
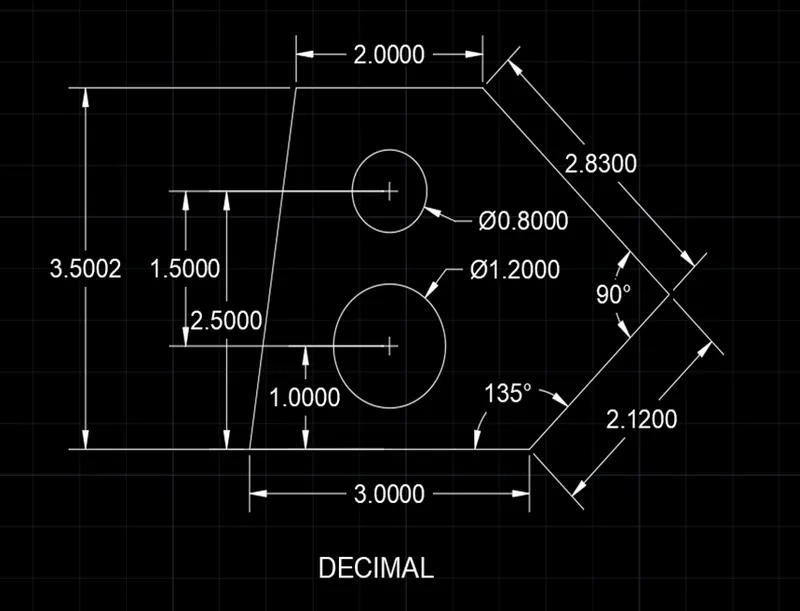
RESULT: To create a diagram susses fully and mention all the dimension of the drawing.
ARCHITECTURAL UNIT DRAWING
AIM: To create a diagram architectural unit in auto cad and learn and know about auto cad how to work in architectural value.
PROCIDURE:
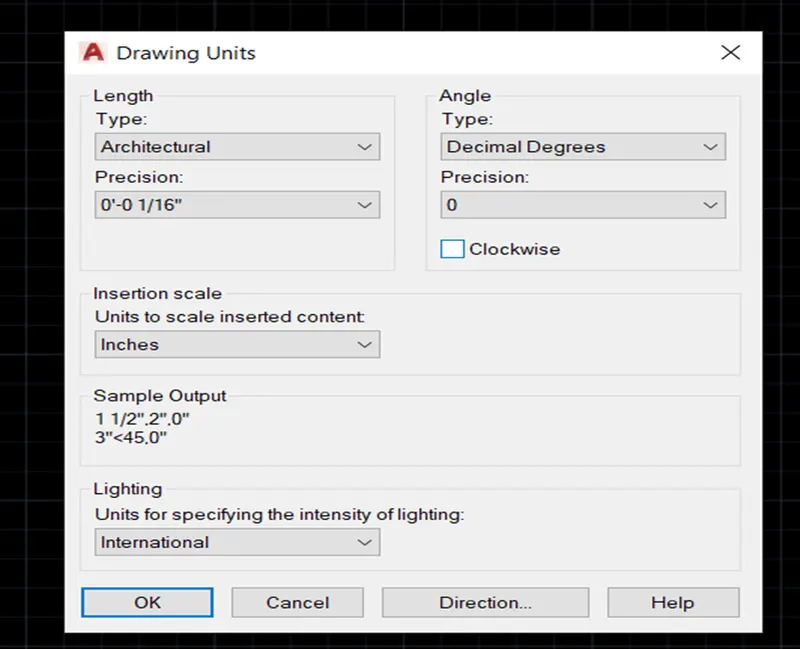
1.Open auto cad and set drawing units
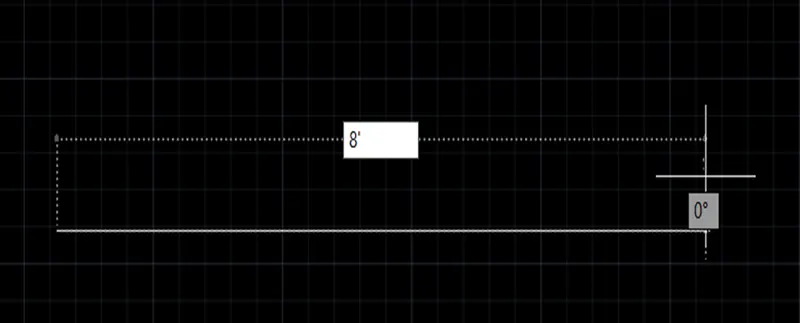
2.Create a line 8’ with line command
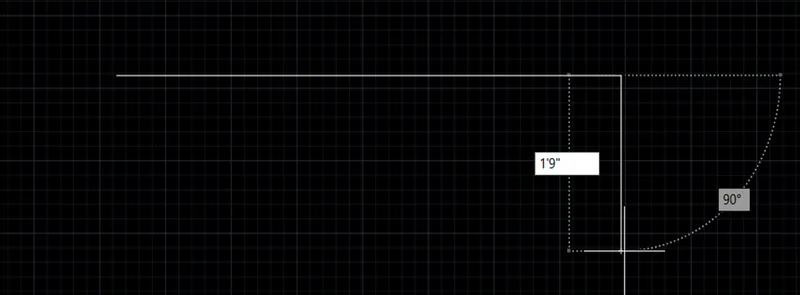
3.Again create to continue 1’9” at down word direction
4.Again create da line 2’10” <225 angle
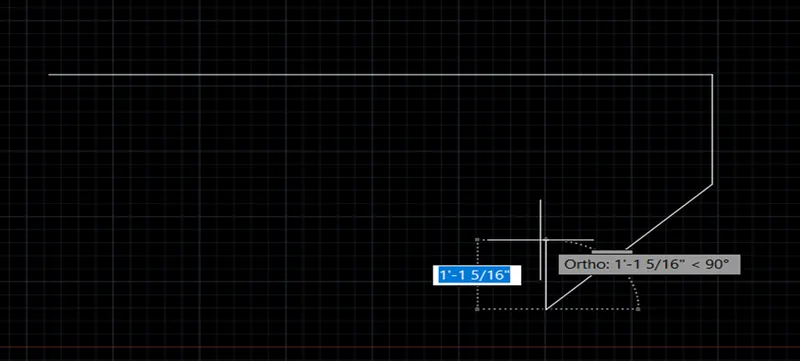
5.Then pic the next end and draw the down word direction line 2’5”
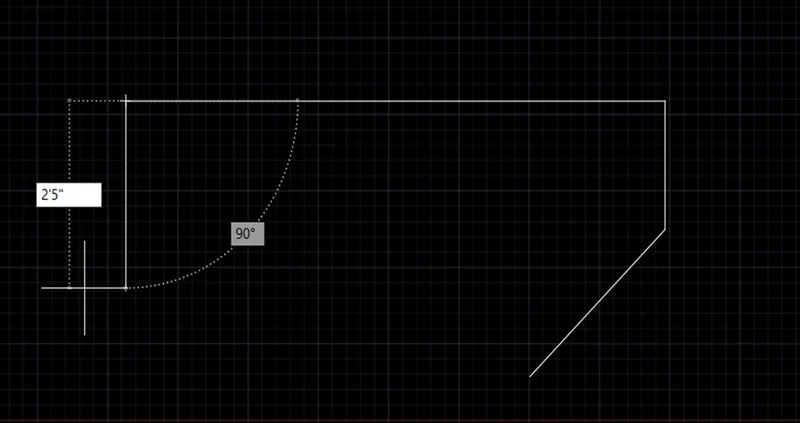
6.Again line draw 3’<300 angle
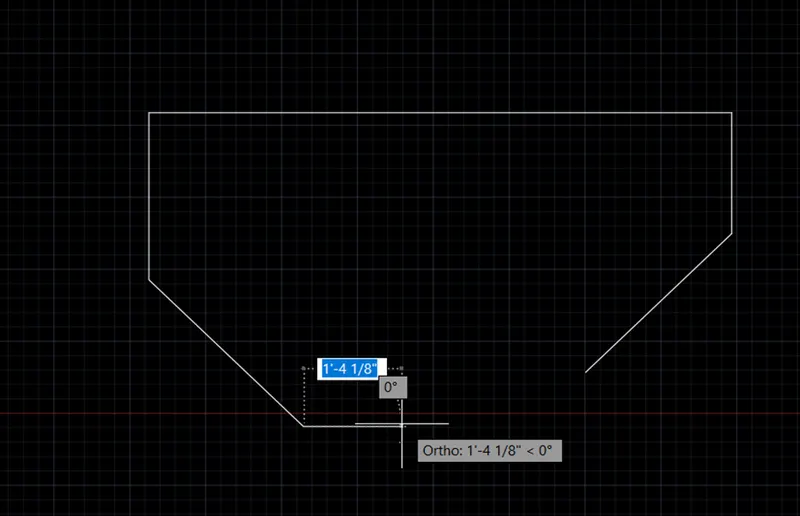
7.Again draw line 2’6” <30 angle
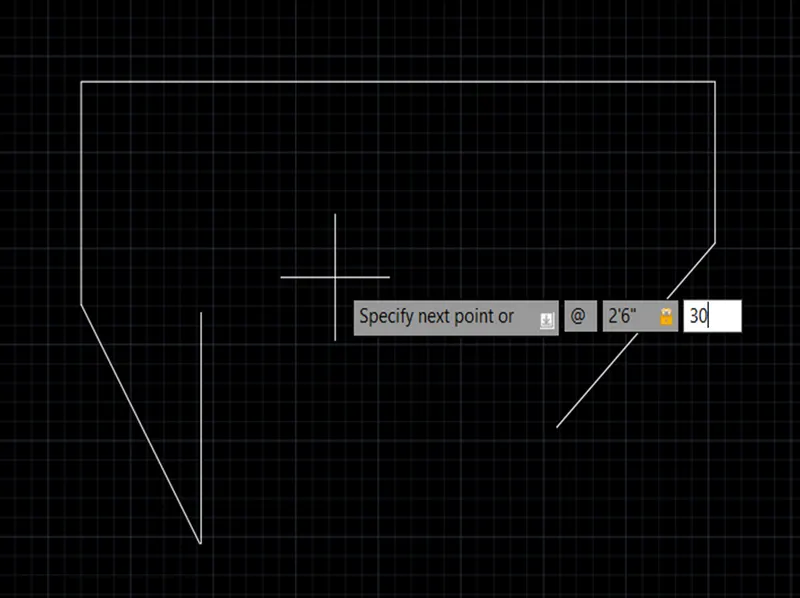
8.Then join the end point which is 2’4” line
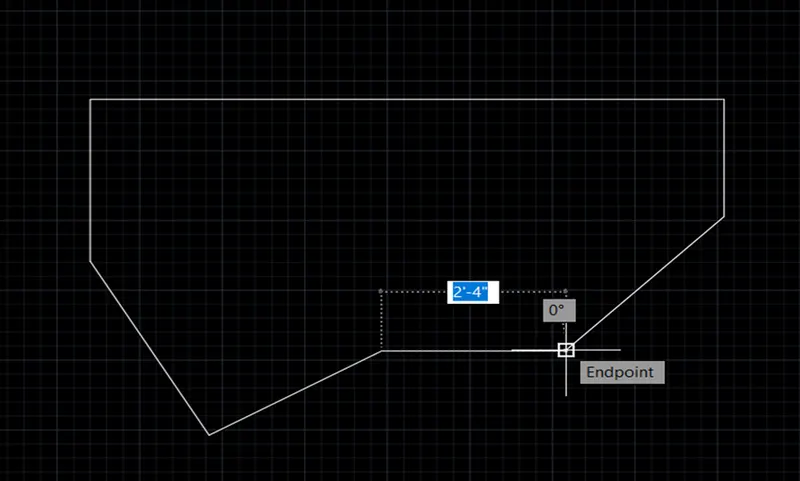
9.Mention the all dimension of the drawing and give the name.
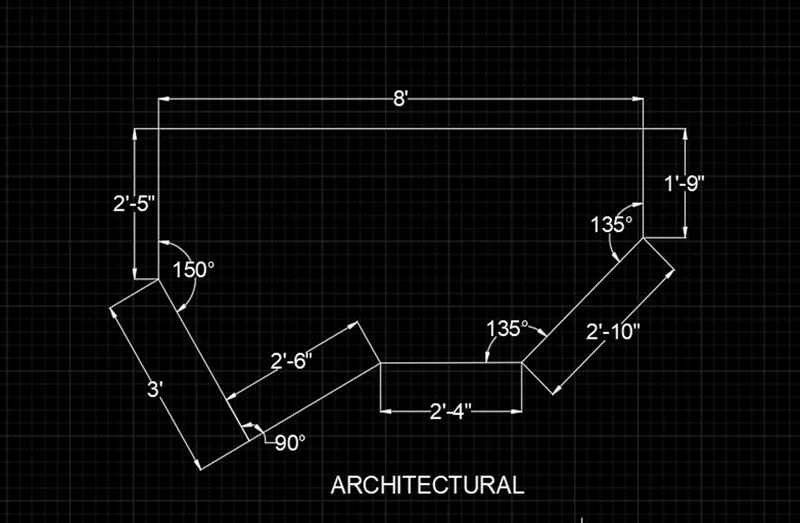
RESULT: To create a diagram susses fully and mention all the dimension of the drawing. And find the missing value which is 2’4”.
ENGINEERING UNIT DRAWING
AIM: To create a diagram engineering unit in auto cad and learn and know about auto cad how to work in engineering value.
PROCIDURE:
1.Open auto cad and set drawing unit
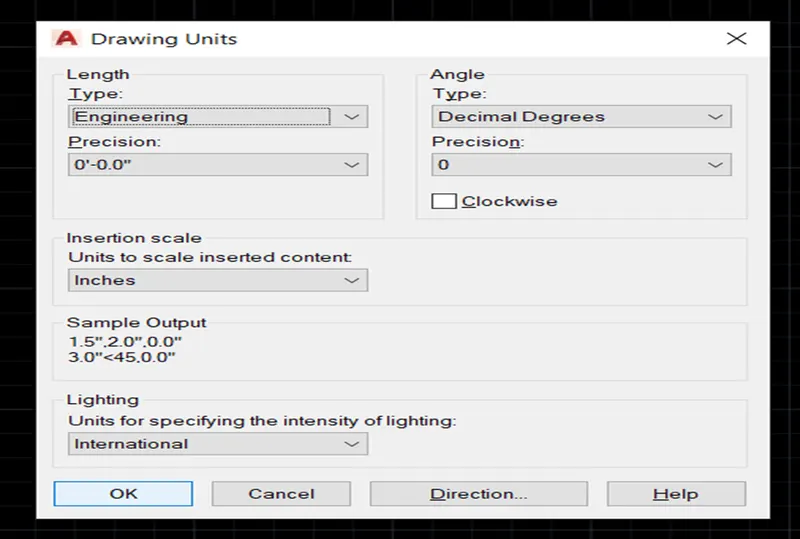
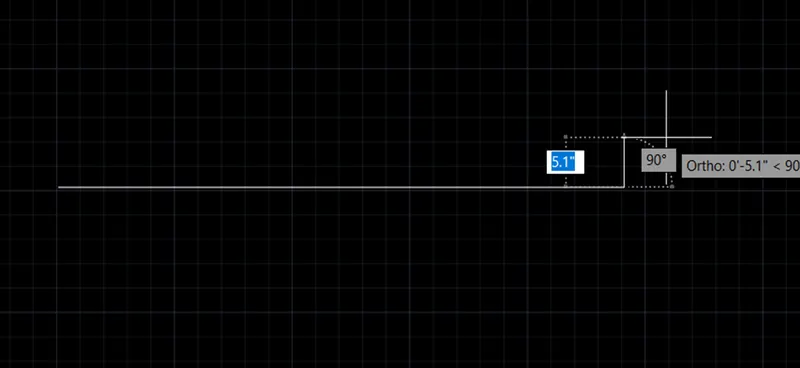
2.To Create a line 5’1’ with line command
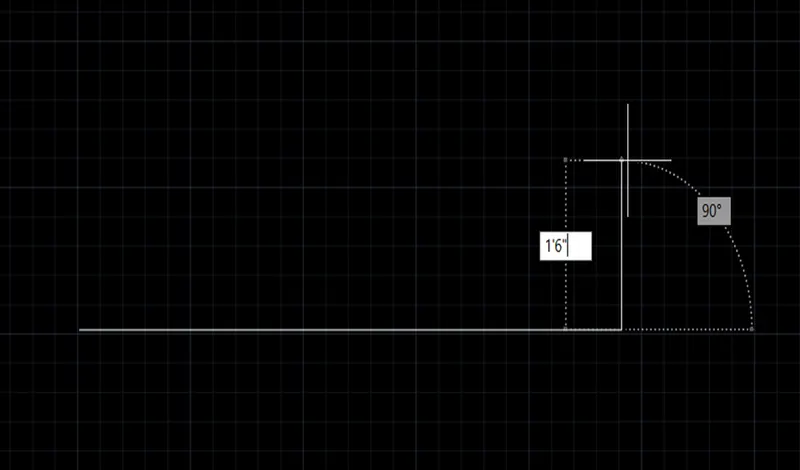
3.To continue upper side 1’6” line and exit line command
4.Again pick line command and create a line 3’3” at another end
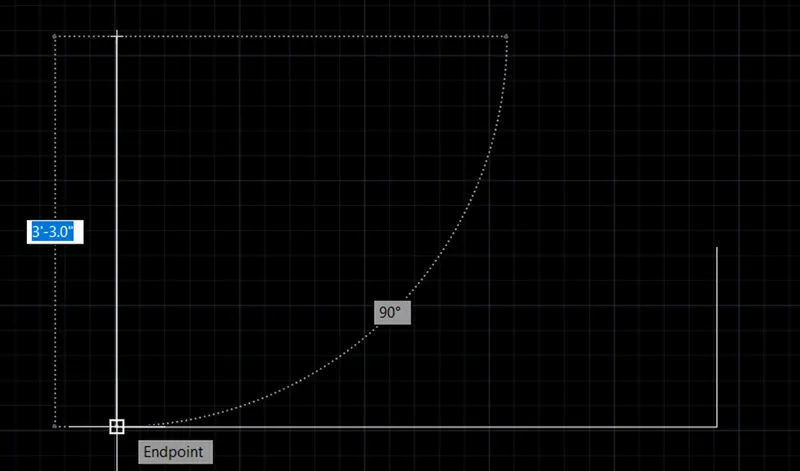
5.To continue 2’6.5” at horizontal direction
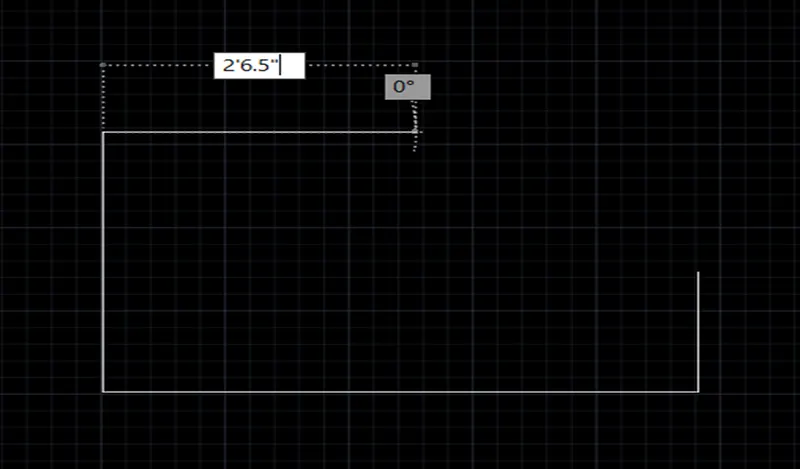
6.Then close diagram through the line
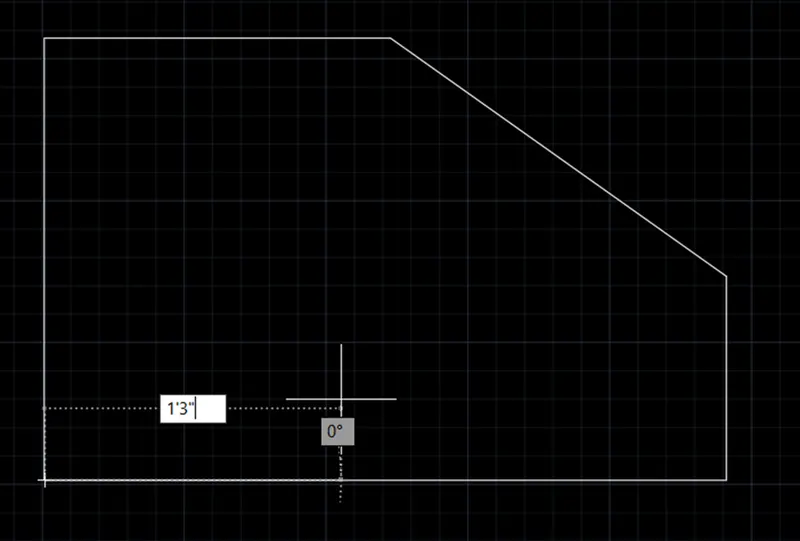
7.Then again create a line first line and horizontal 1’3” and continue up word 1’6”
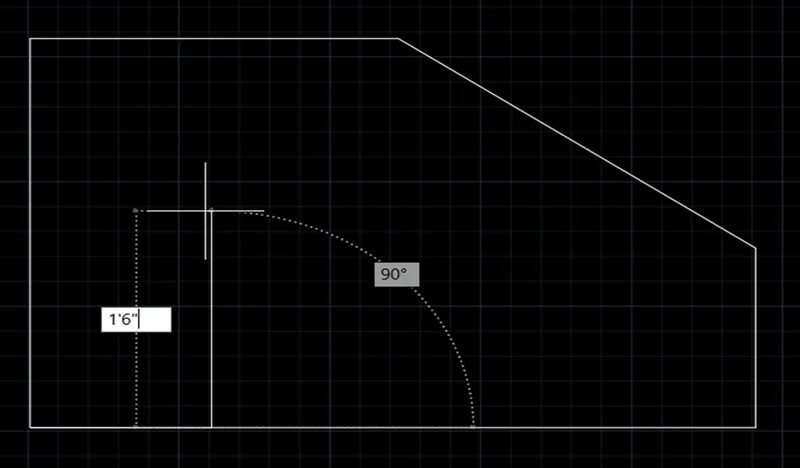
8.Then create a circle for circle centre to diameter command 1’6”
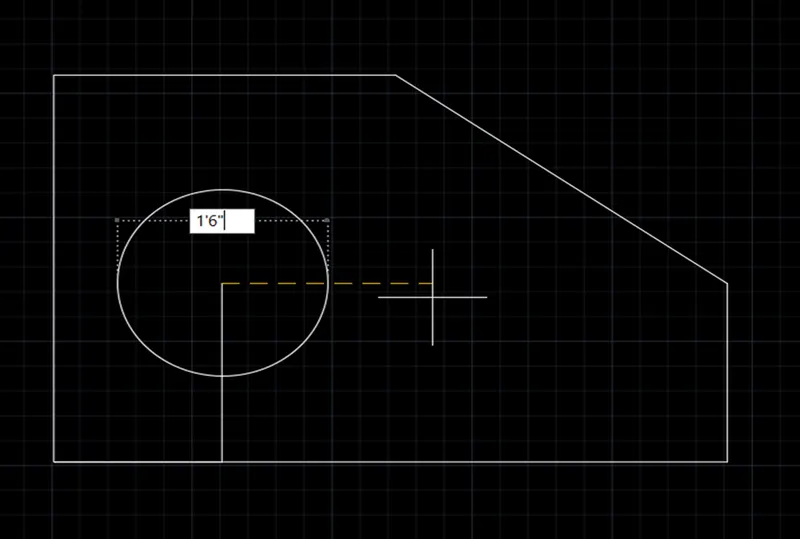
9.Then delete the both previous line created
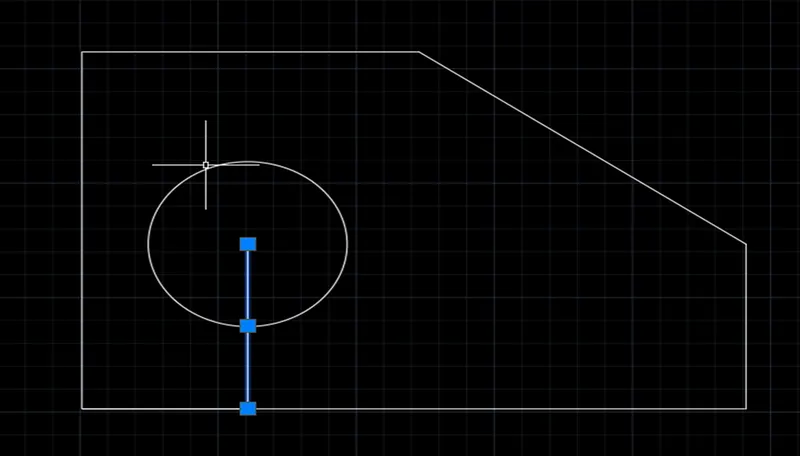
10.Show the Whole dimension in drawing and give the name of drawing.
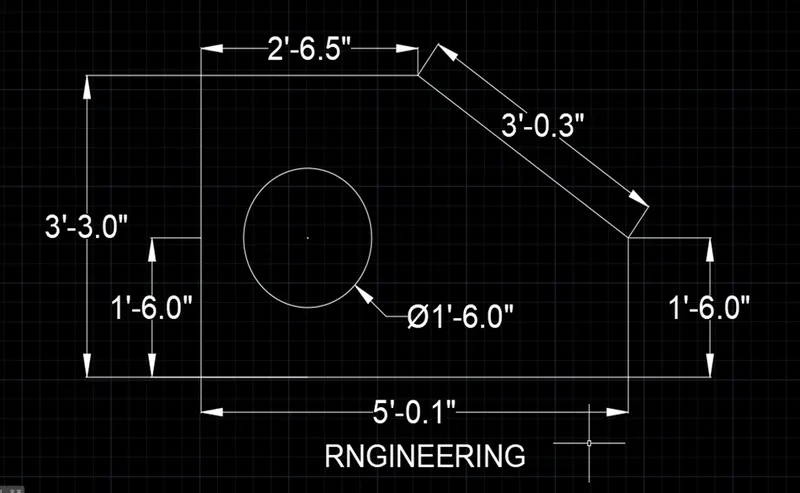
RESULT: To create a diagram susses fully and mention all the dimension of the drawing. And find the missing value which is 3’0.3”.
DRAWING 4
AIM: To create a diagram in auto cad and learn and know about auto cad how to work. And find the missing value.
PROCIDURE:
1.Open auto cad and set drawing units
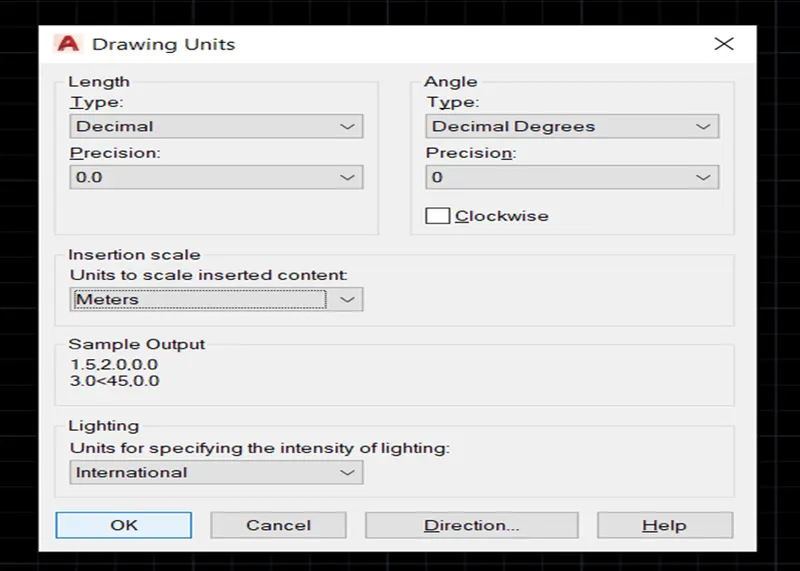
2.To create a line 3m horizontal with line command
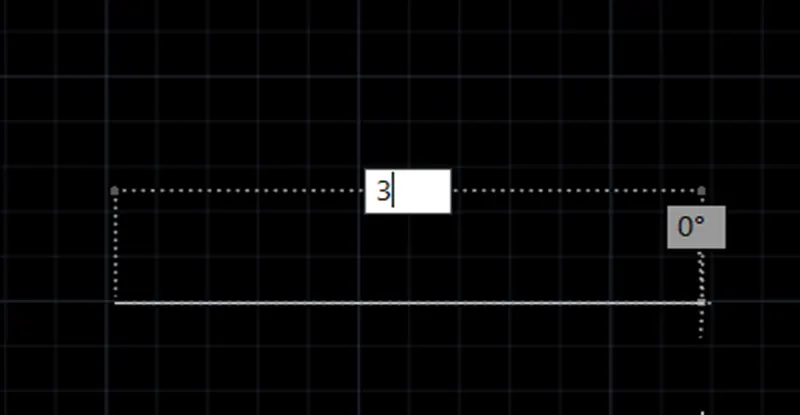
3.And to continue down word .5 m line
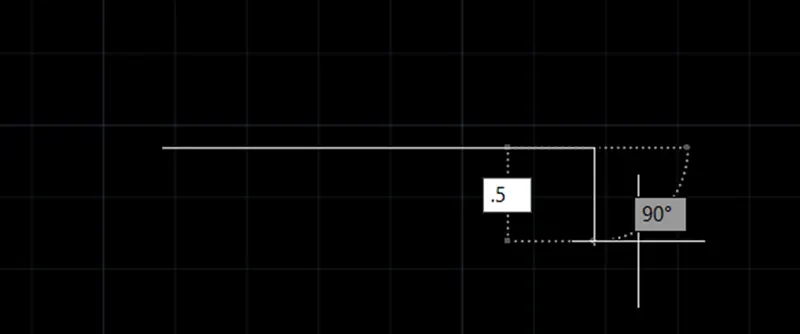
4.To continue 2.5m horizontal line
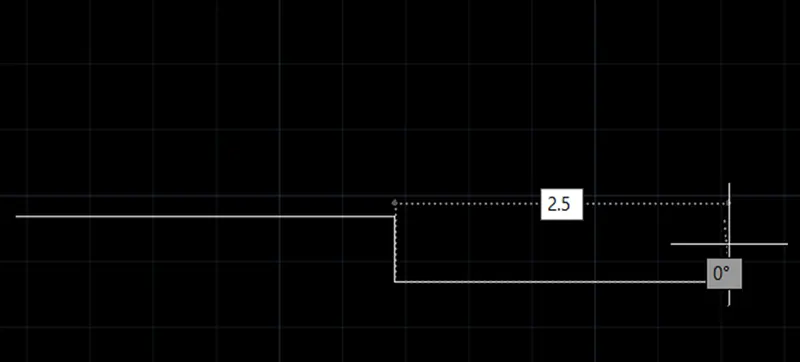
5.To continue 2.5 m above or vertical line
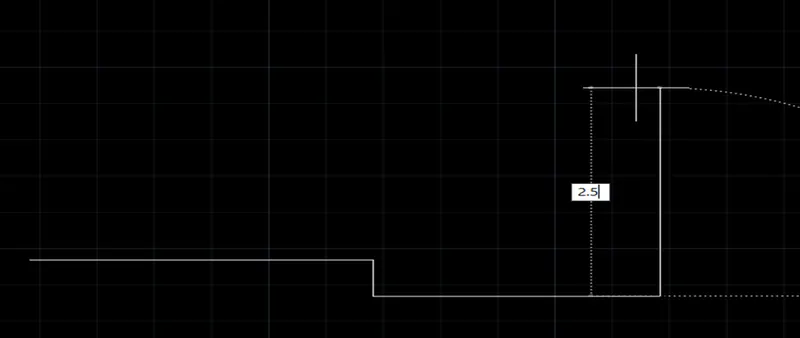
6.To continue the 2 m left hand side or 180 degrees.
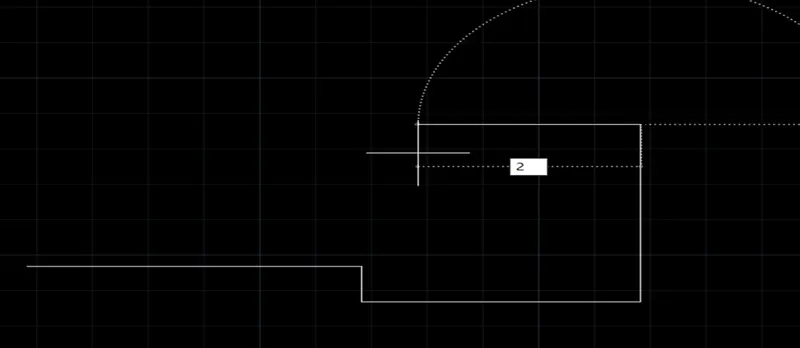
7.To continue the 3.5m above direction
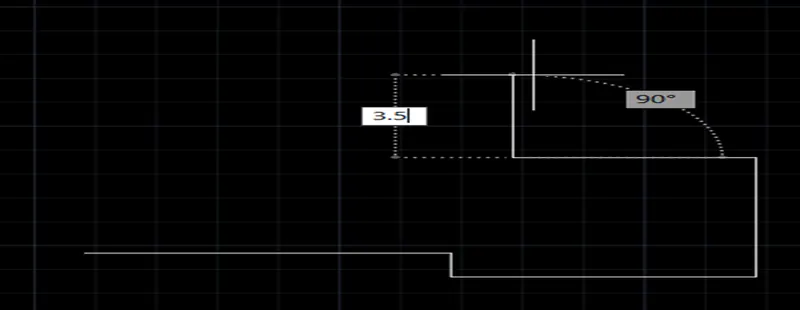
8.To continue the 2.5 m left side or 180 digree
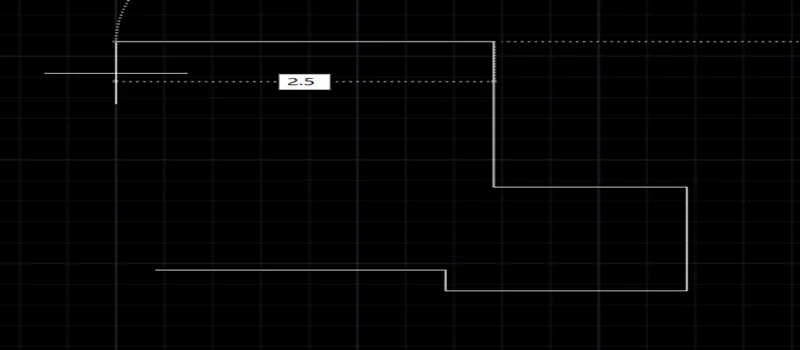
9.To continue the down word direction 2.5 m line
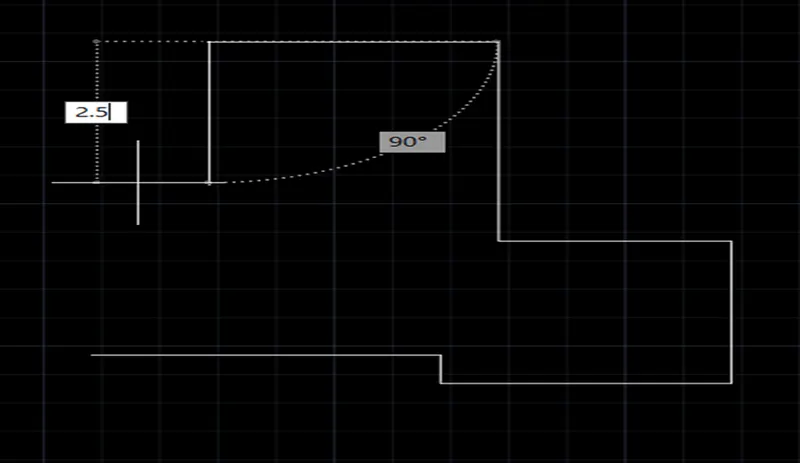
10.To continue the 1m left side
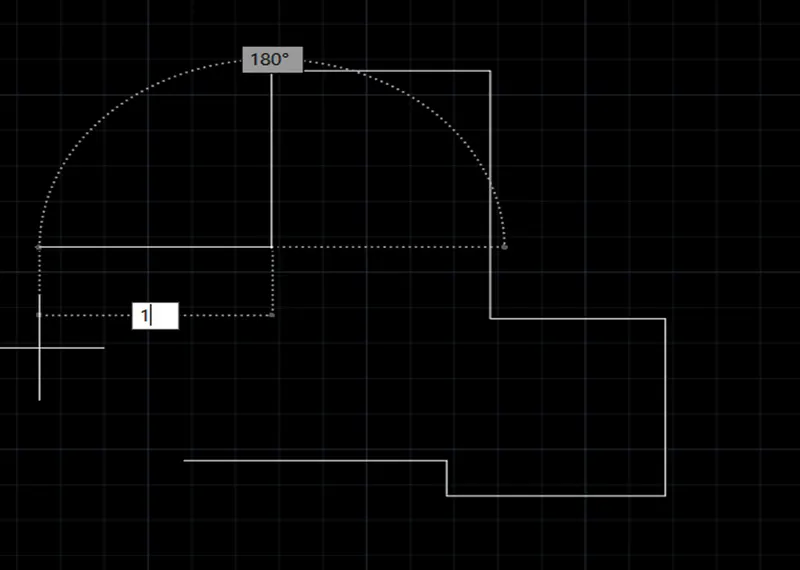
11.And close the line which is 3.5m
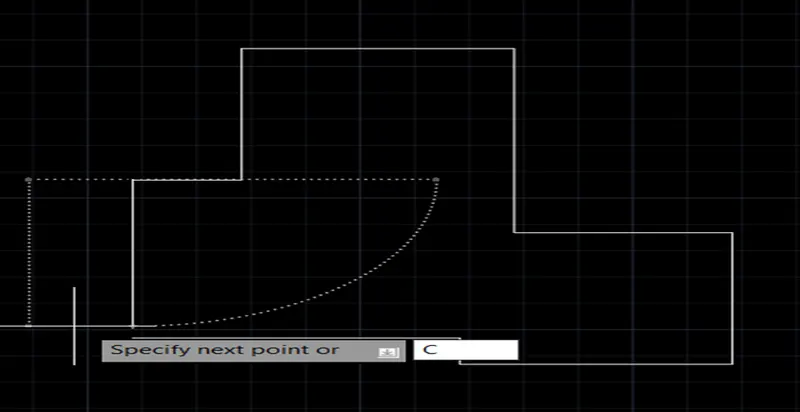
12.Show the whole dimension and give the name of the drawing
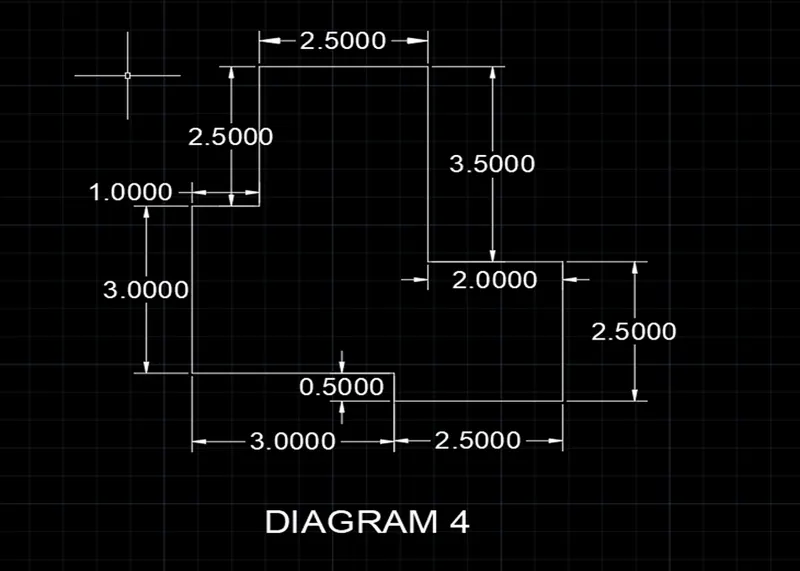
RESULT: To create a diagram susses fully and mention all the dimension of the drawing.
DIGRAM 5
AIM: To create a drawing in auto cad and learn and know about auto cad how to work. And find the missing value.
PROCIDURE:
1.Open auto cad and set drawing units
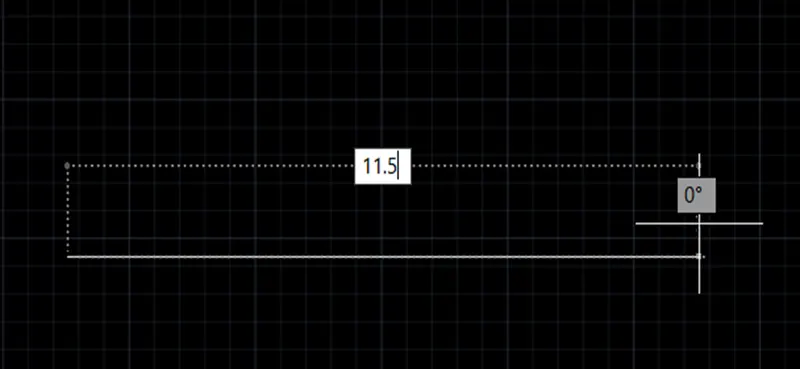
2.Draw a line in line command which is 11.5m
3.To continue the up-word direction 6m
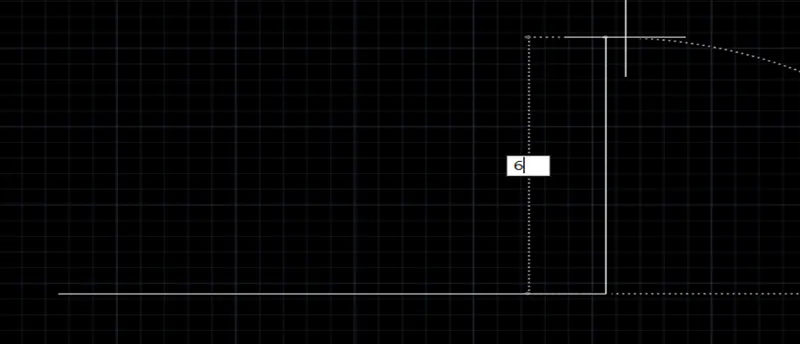
4.To continue 180-degree 11.5 m
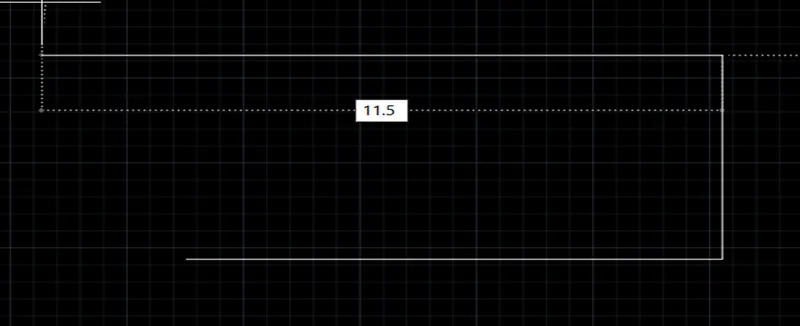
5.To continue the close line which is 6m.
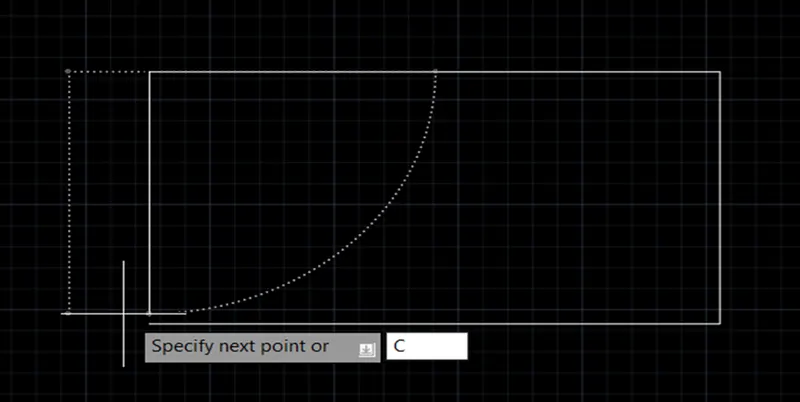
6.Go for offset command and offset inner both side 3m
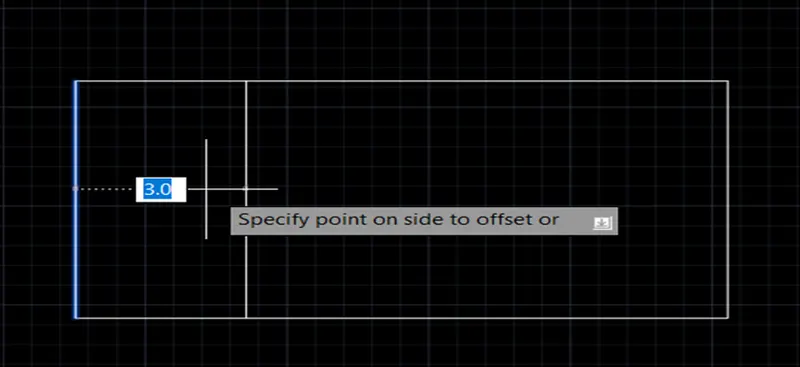
7.To create a line mid-point to horizontal direction one by one
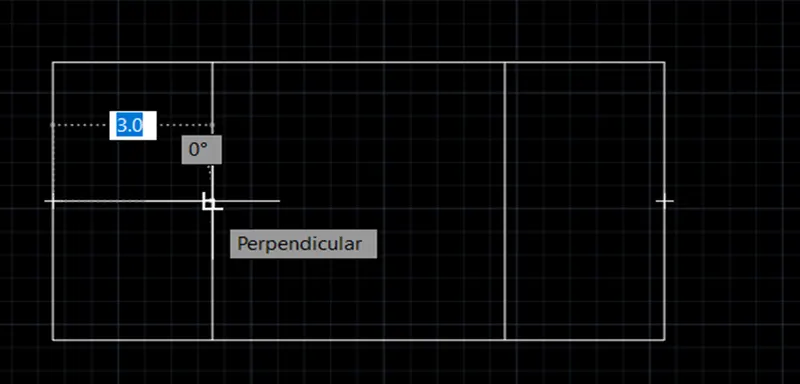
8.Then create a circle midpoint which is diameter 1m both side end box
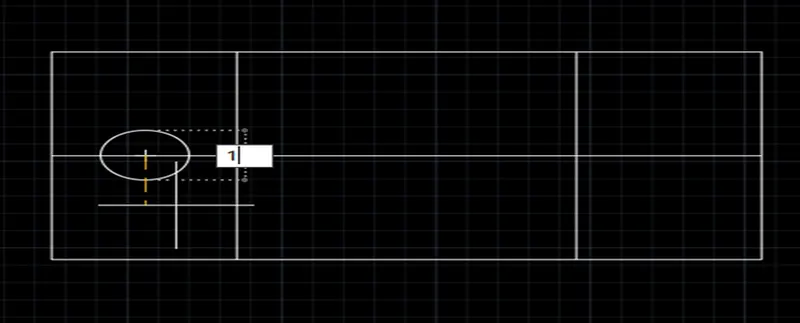
9.Again create a circle midpoint of the line which is diameter 2m
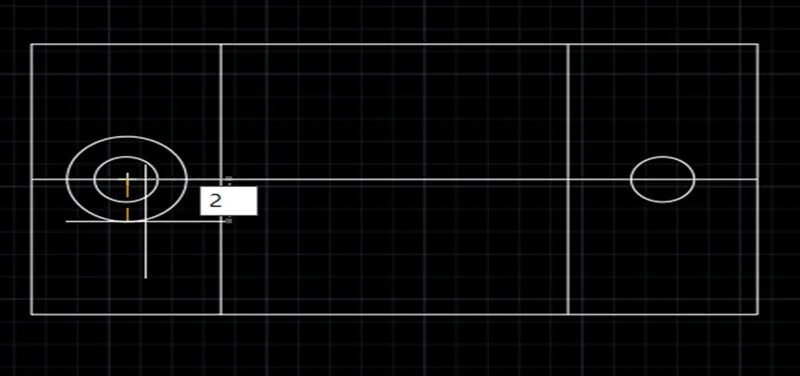
10.To create a circle at midpoint of the middle line as shown in figure which is diameter 3m.
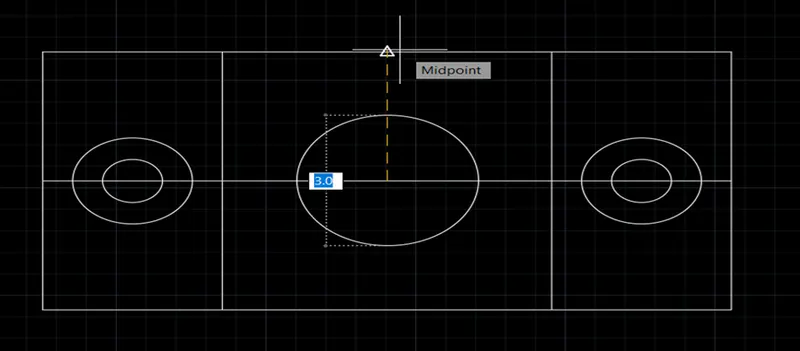
11.Delate the mid horizontal line
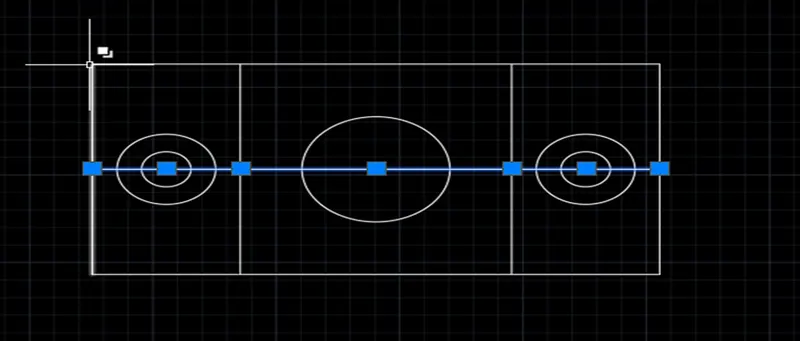
12.Then detailing the drawing and give the name of drawing.
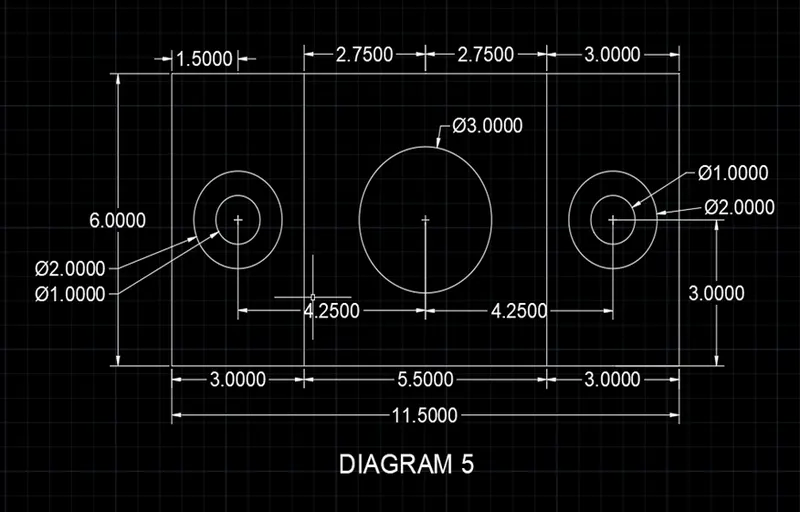
RESULT: To create a diagram susses fully and mention all the dimension of the drawing.
DIGRAM 6
AIM: To create a drawing in auto cad and learn and know about auto cad how to work. And find the missing value.
PROCIDURE:
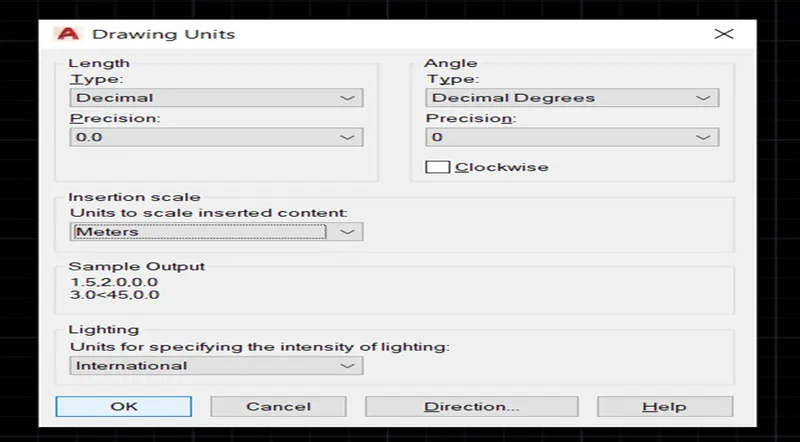
1.Open auto cad and set drawing units
2.To create a rectangle 1.5,.5 m
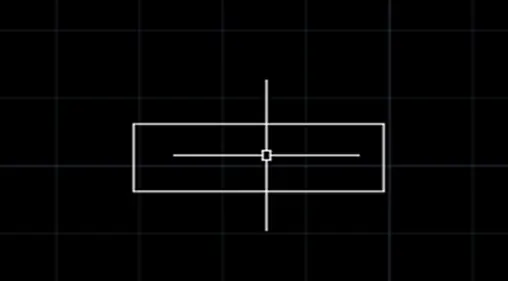
3.Then the create a line 1m right corner 90 degree angle
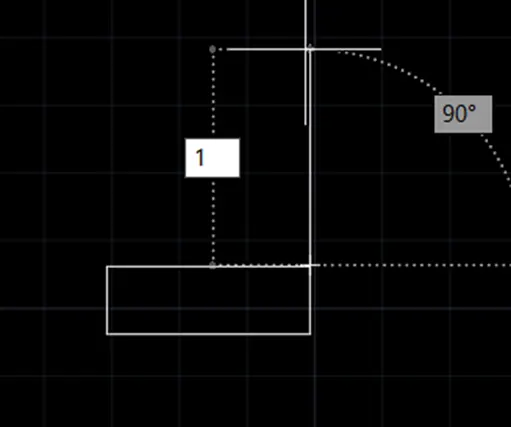
4.Continue the line 1.5m 180 degree angle
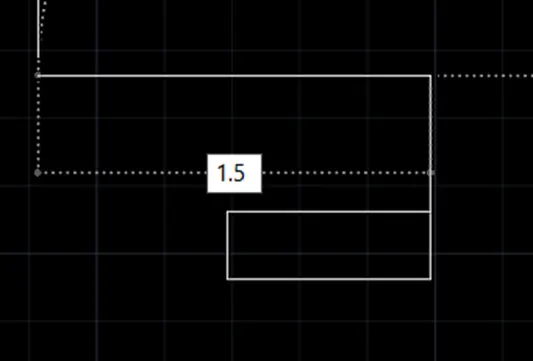
5.Then close line which is 1m as shown in figure
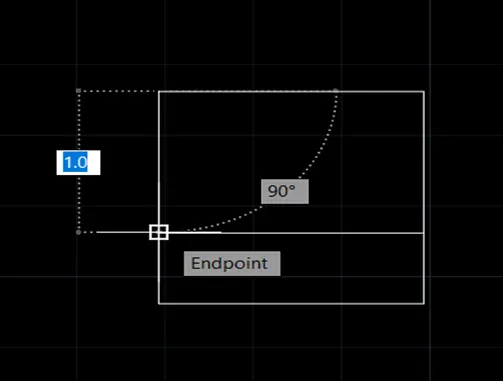
6.Then go for offset distance is 0.5m two times
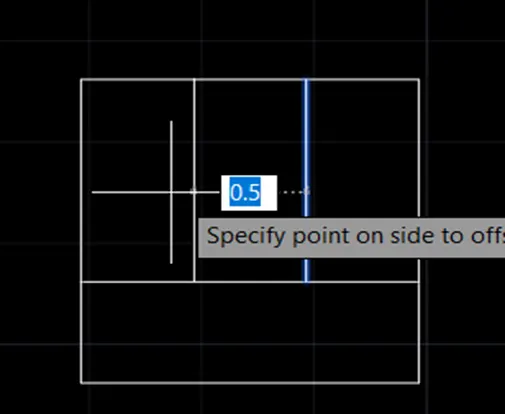
7.Go for next drawing create a line 0.5m down word direction
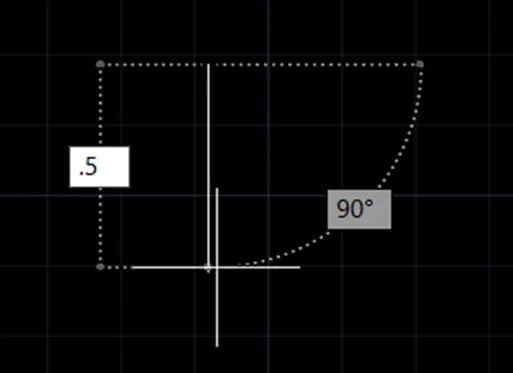
8.Continue the horizontal 1.5 m
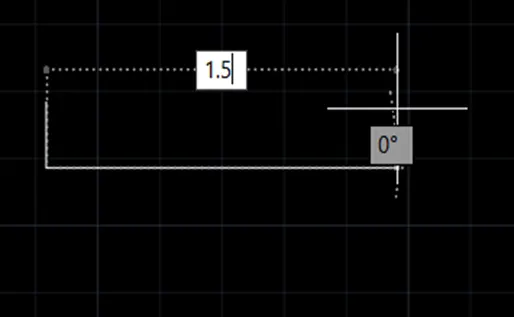
9.continue the upper side 1.5m
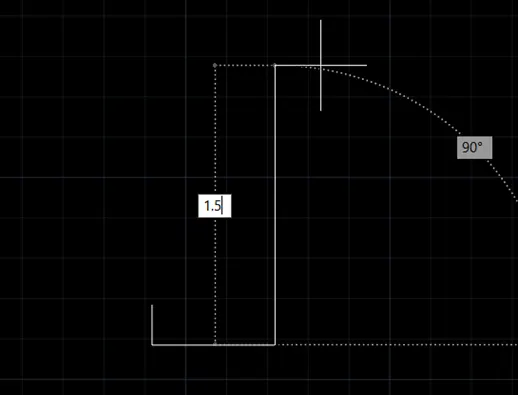
10.Continue the 180 degree 0.5m and close the line
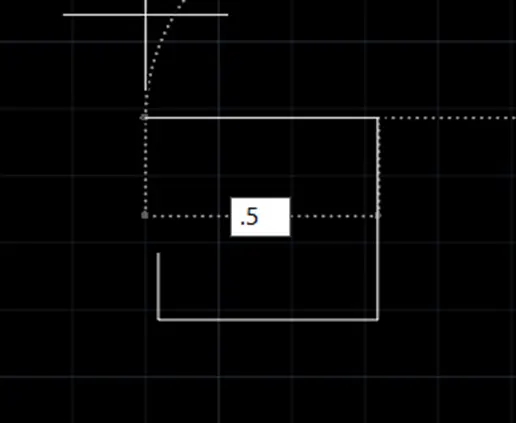
11.Then go for offset distance is 0.5m inner side
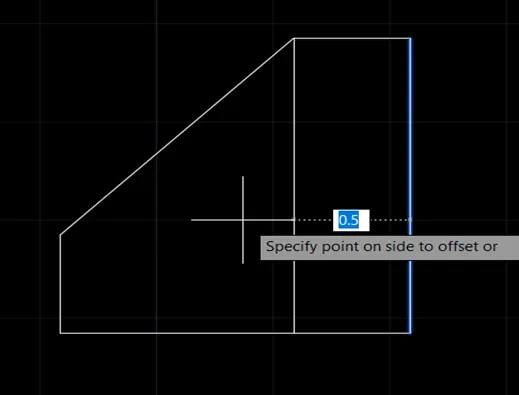
12.Then create the horizontal line from first ppoint
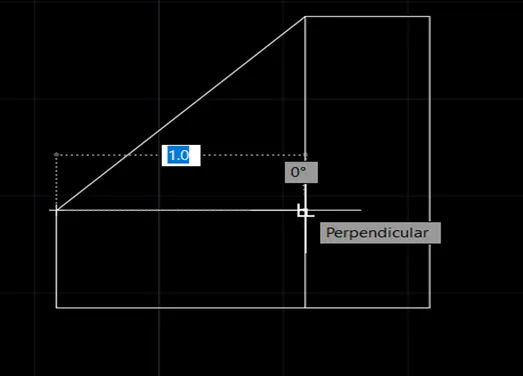
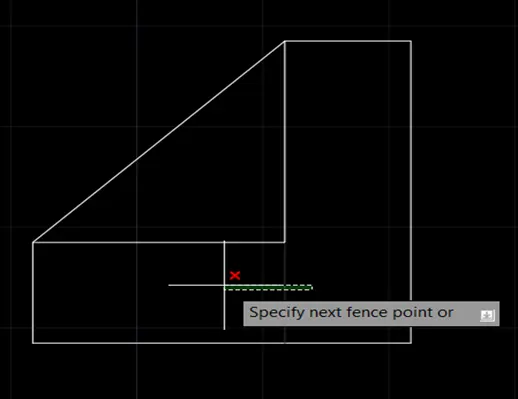
13.Then trim the extended portion
14.Go for next drawing and create a rectangle 0.5,1.5m
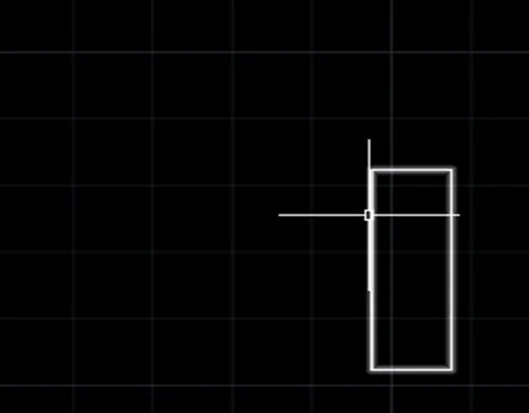
15.Then create a line from end corner length is 1.5m
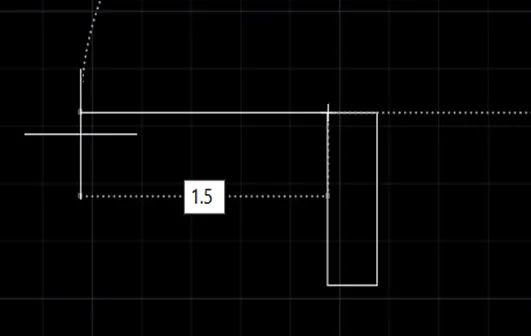
16.To continue the down word side 1.5m
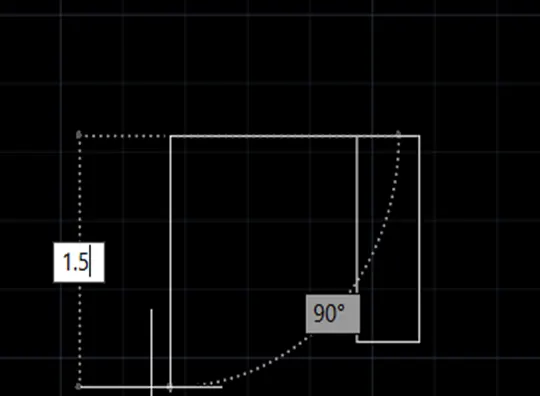
17.Then go for offset command distance is 0.5m two times
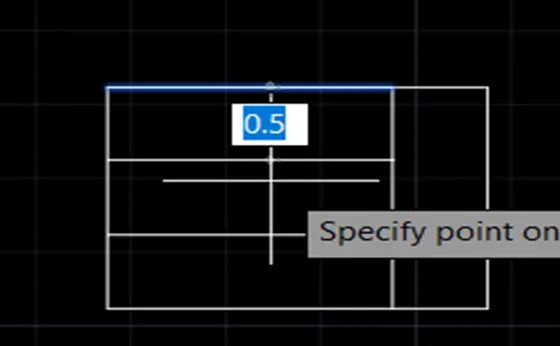
18.Then all detailing the drawing and give the name
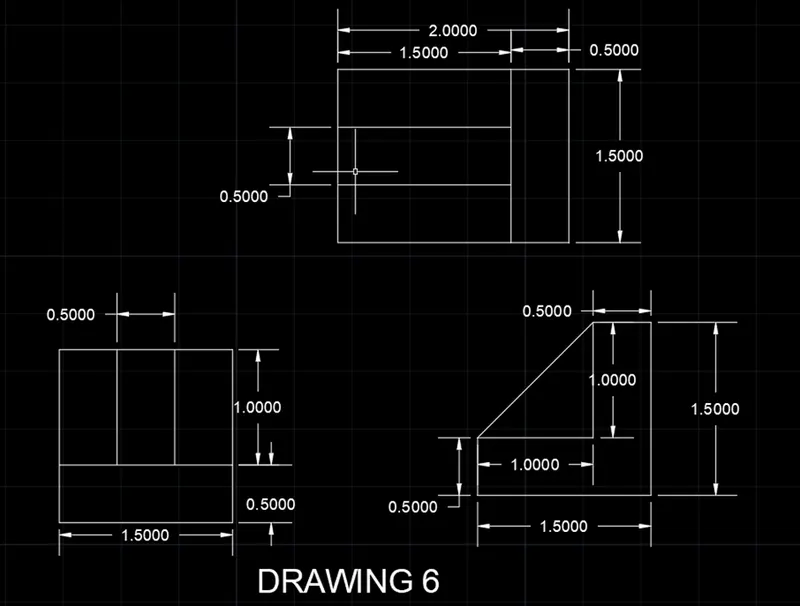
RESULT: To create a diagram susses fully and mention all the dimension of the drawing.
DRAWING 7
AIM: To create a drawing in auto cad and learn and know about auto cad how to work. And find the missing value.
PROCIDURE:
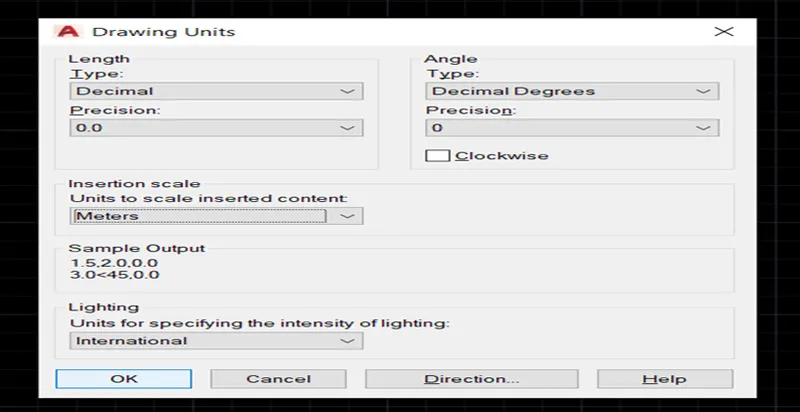
1.Open auto cad and set drawing units
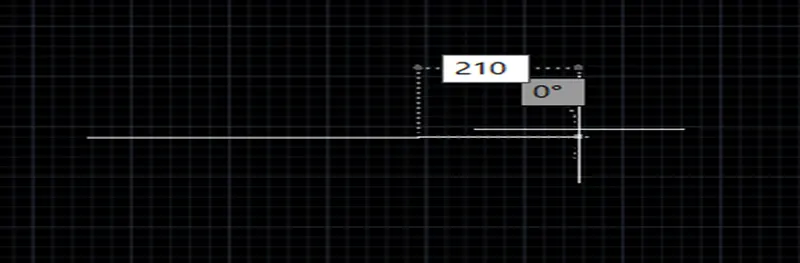
2.Draw a horizontal line 210m for line command
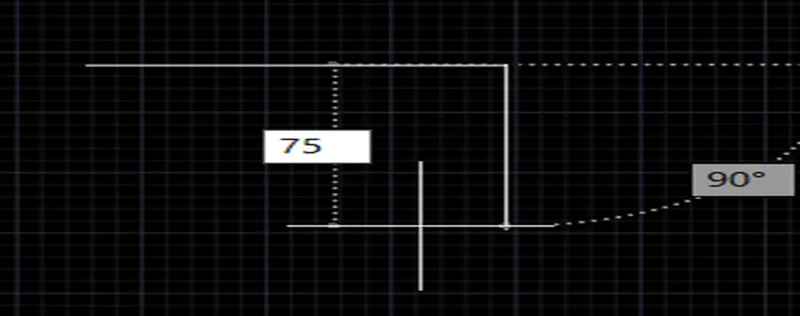
3.To continue line 75 m down word direction
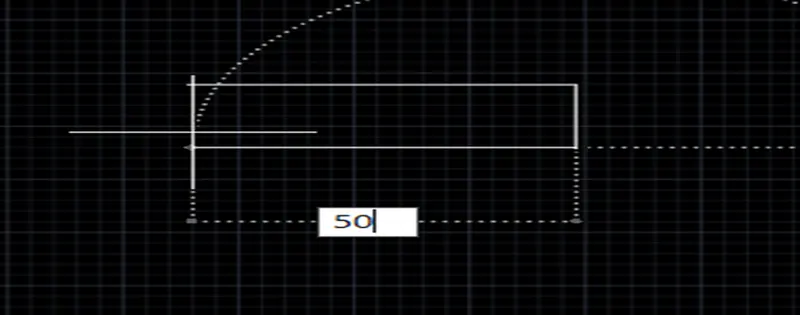
4.to continue the 50m line 180 degree
5.To continue the line above or vertical 15m
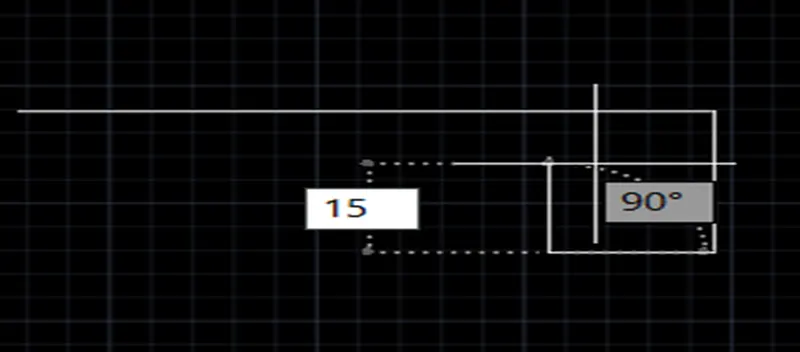
6.To continue the line 180-degree 90m and exit the line command
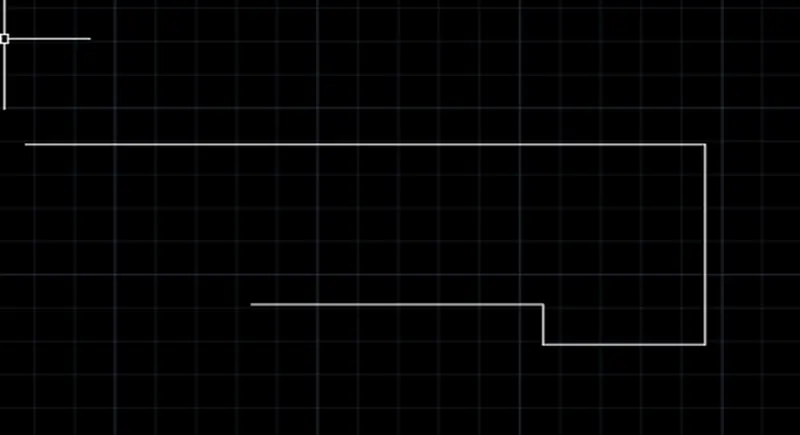
7.Go to the first point and create a line down word direction 100m
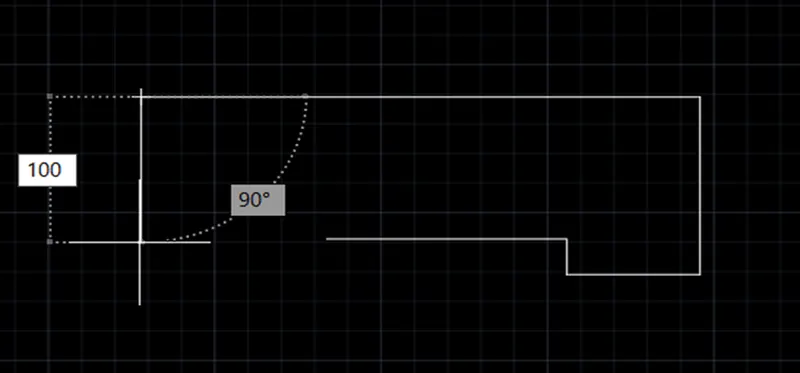
8.continue the line 70 m horizontal direction
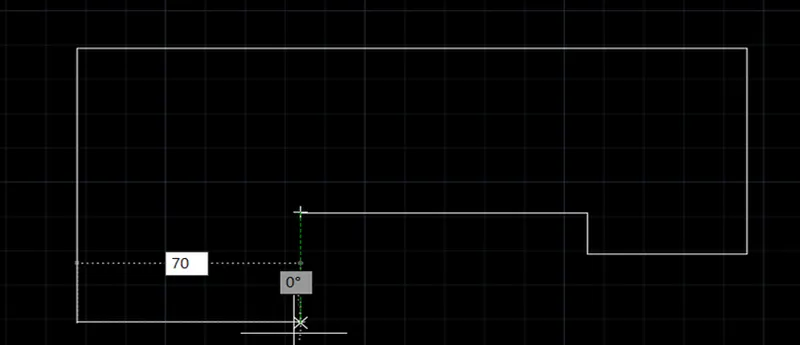
9.To continue the line 40m at 90 degree and exit the line command
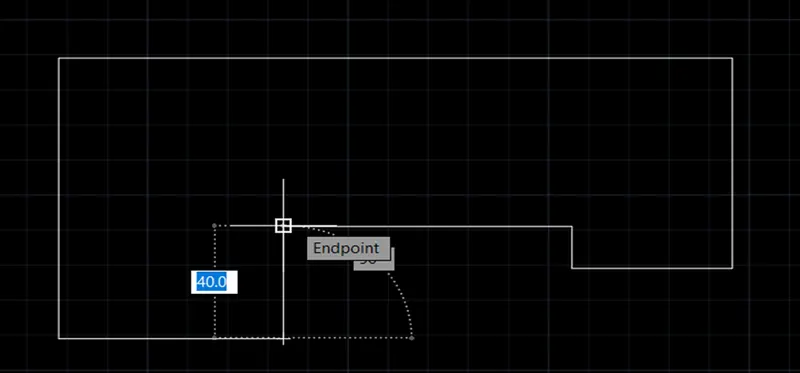
10.Then create a circle midpoint of first corner line diameter is 50m
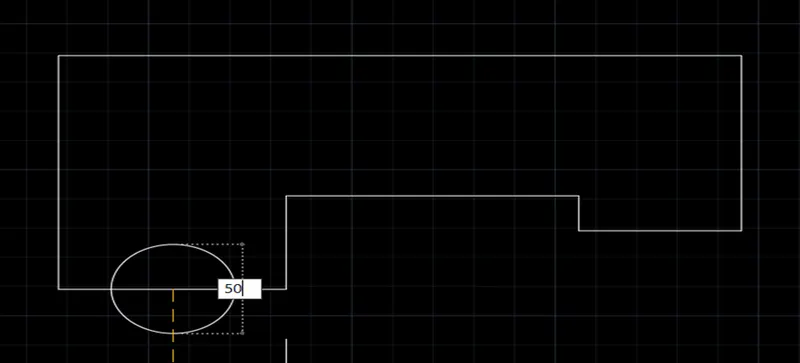
11.Again create the circle same centre point radius is 35m
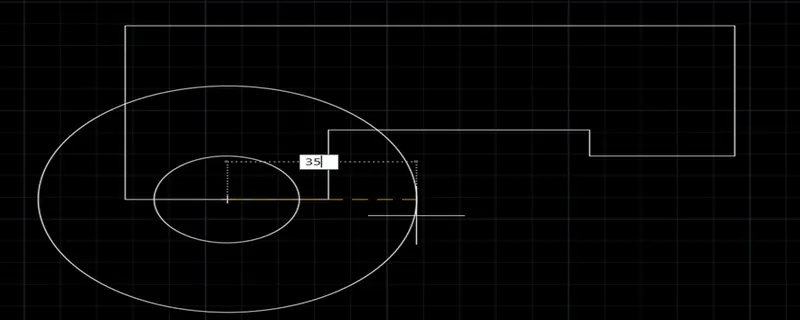
12.Again create a circle right side bottom line mid-point diameter is 30m
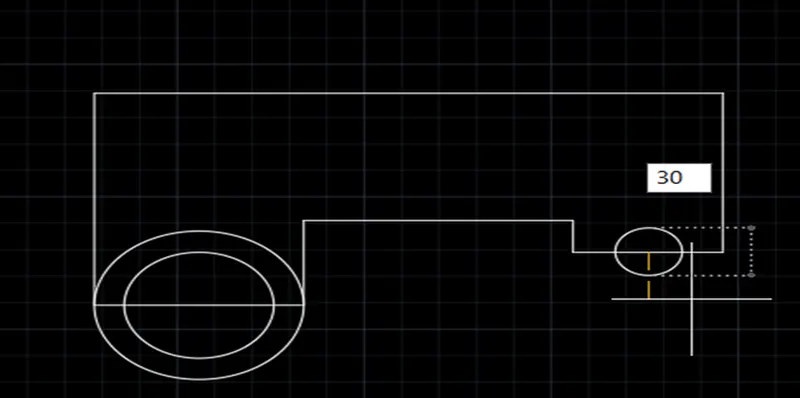
13.Again create a circle same point the radius is 25 m
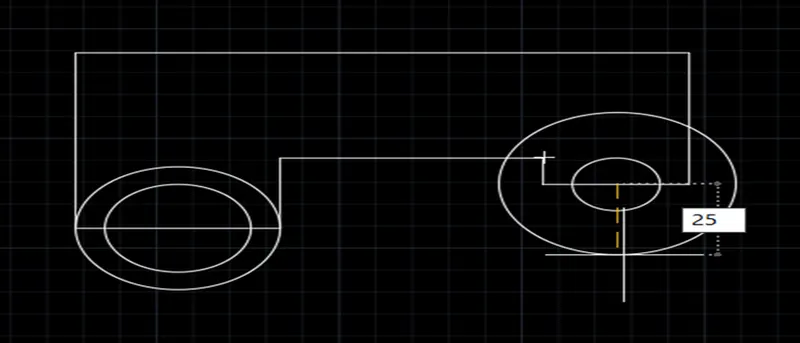
14.Then create a rectangle 70,30 m
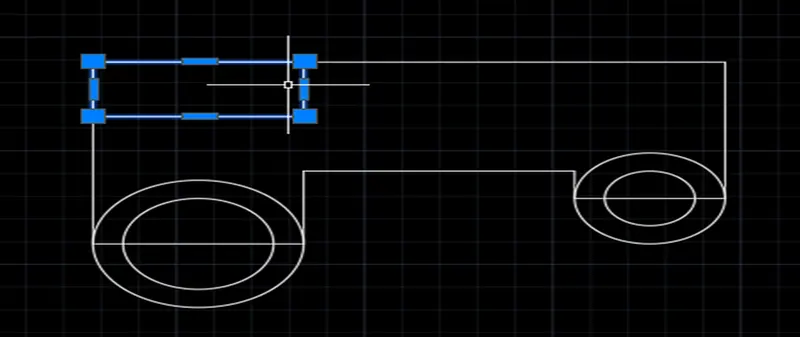
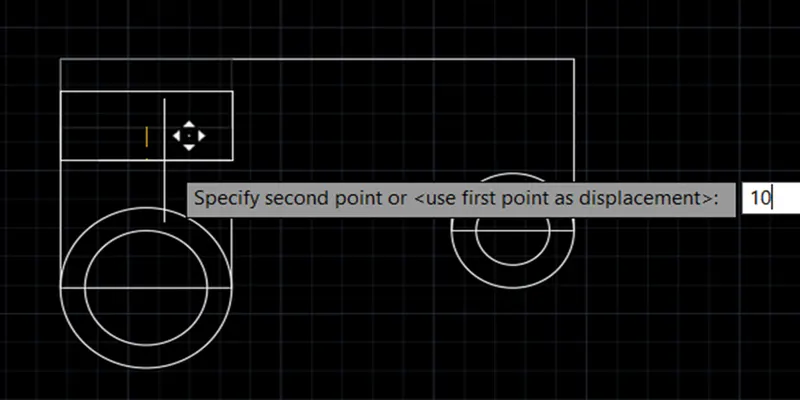
15.Move the rectangle 10m down side
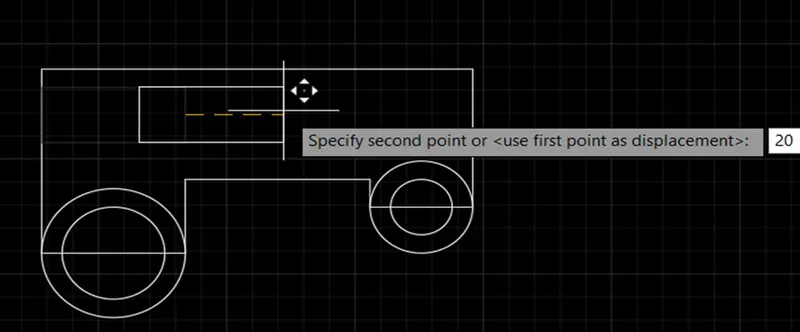
16.Again move the right 20m
17.Then go to the mirror option and mirror the rectangle from mid-point of upper line
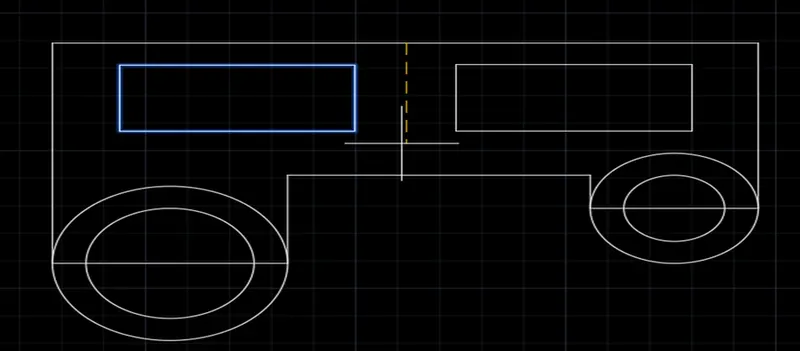
18.Then trim the outer circle inner side both circle
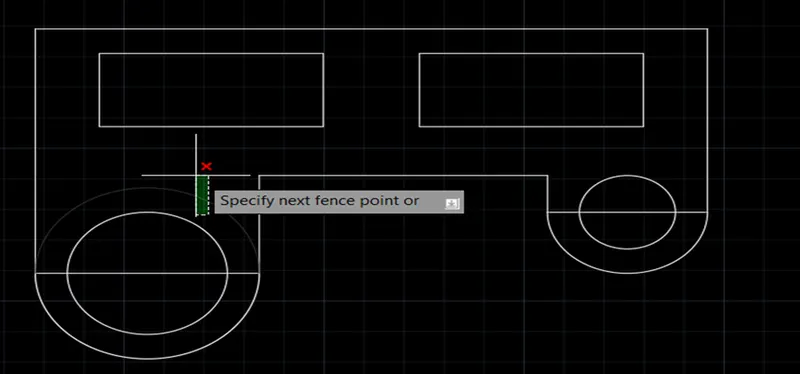
19.Delete the reference line of the circle both side
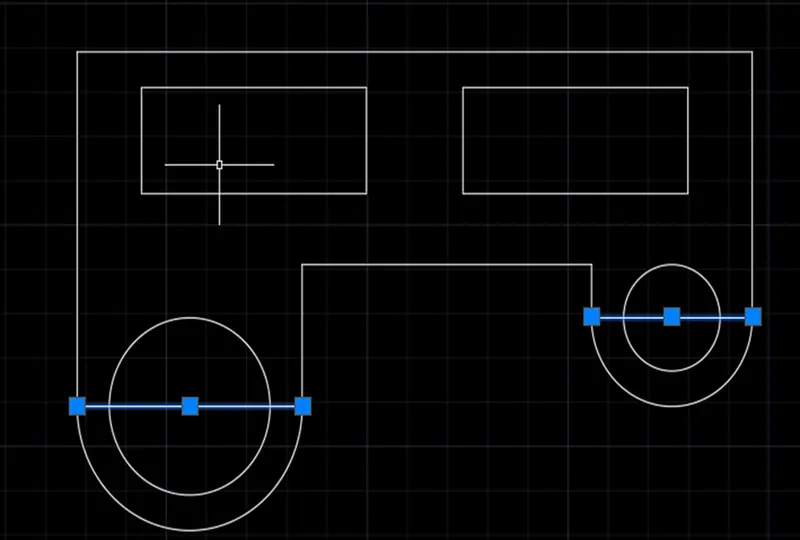
20.Then Go to the fillet option and fillet the both upper corner radius is 15m and right lower corner 6m and left lower corner 20m
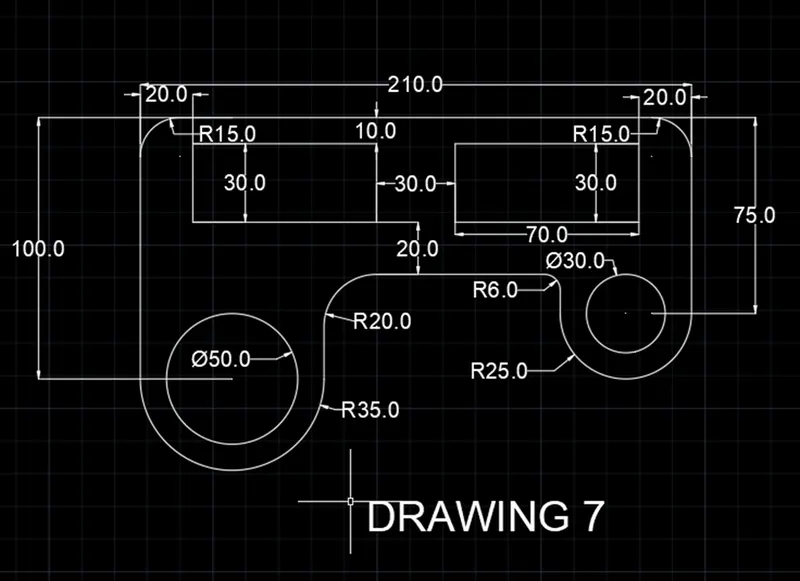
RESULT: To create a diagram susses fully and mention all the dimension of the drawing.
DRAWING 8
AIM: To create a drawing in auto cad and learn and know about auto cad how to work. And find the missing value.
PROCIDURE:
1.Open auto cad and set drawing units
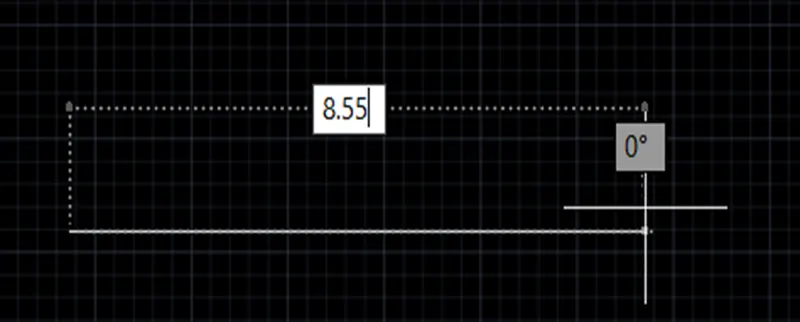
2.Create a line 8.55 m with line command
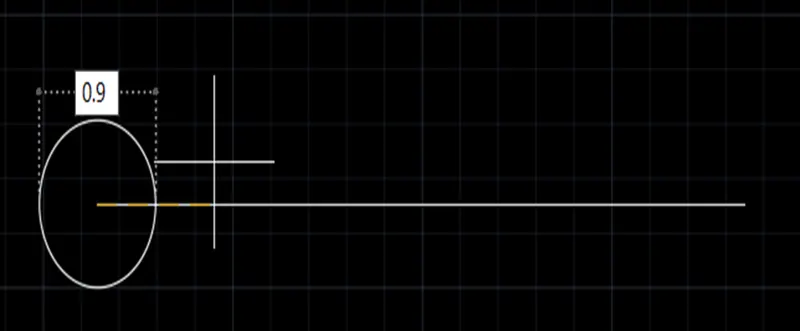
3.To create a circle both end of the line which is diameter 0.9m
4.Again create a circle same point 0.9 m radius both End
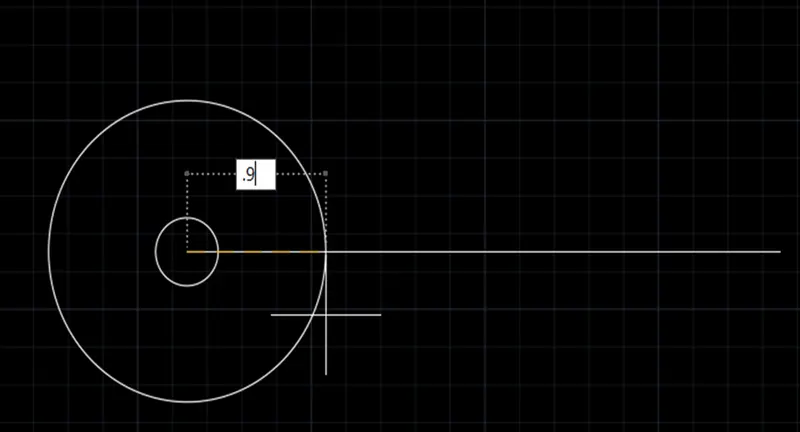
5.To create a circle at midpoint of the line diameter is 4 and again create a circle diameter is 5
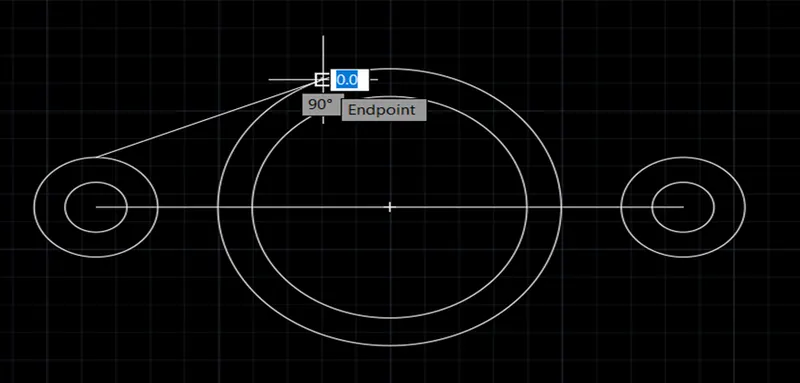
6.Then tangent line join through the outer circle all the points
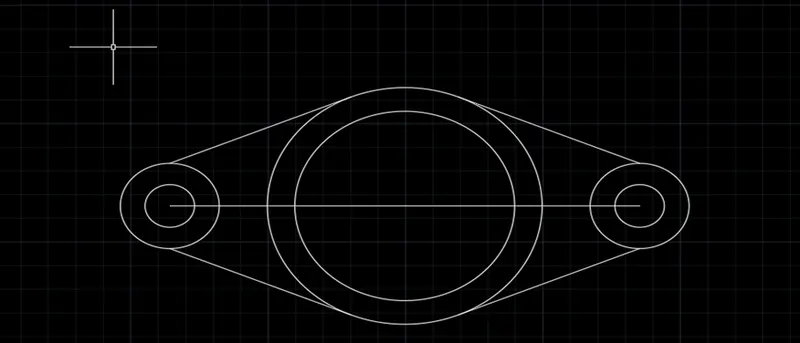
7.Then delete the horizontal line
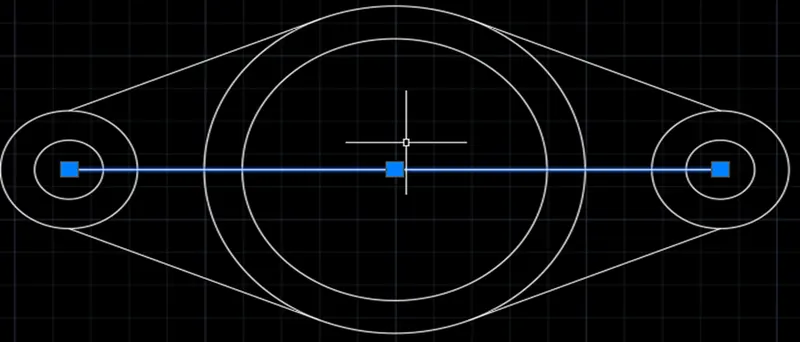
8.Then trim the inner side of outer circle both end.
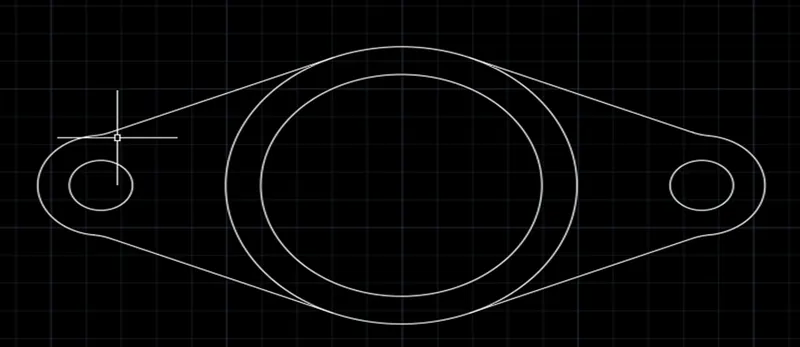
9.Give the detail of drawing and name of the drawing
RESULT: To create a diagram susses fully and mention all the dimension of the drawing.
DRAWING 9
AIM: To create a drawing in auto cad and learn and know about auto cad how to work. And find the missing value.
PROCIDURE:
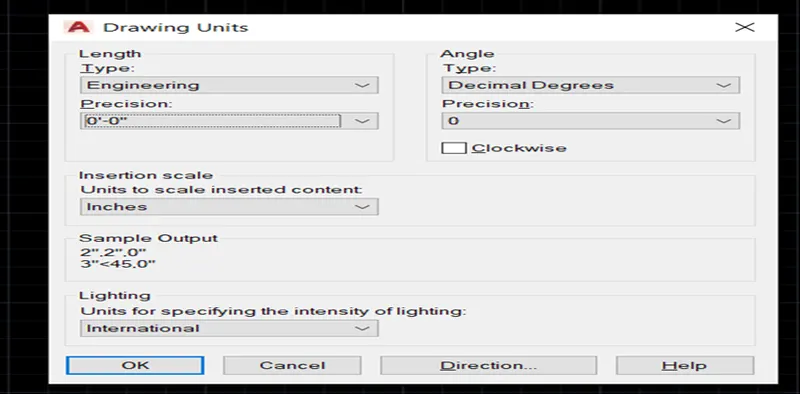
1.Open auto cad and set drawing units
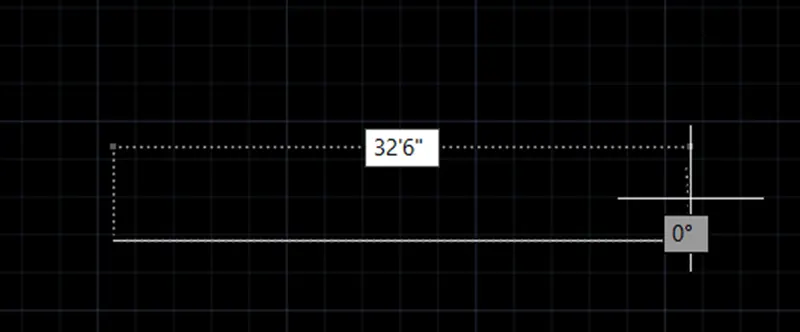
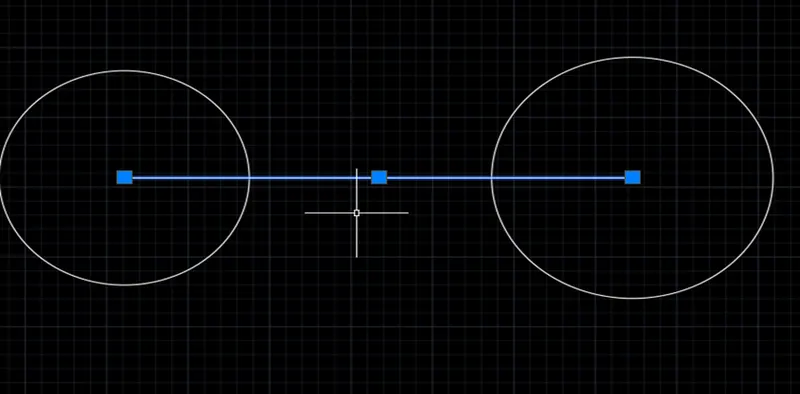
2.Create a line 32’6” with line command
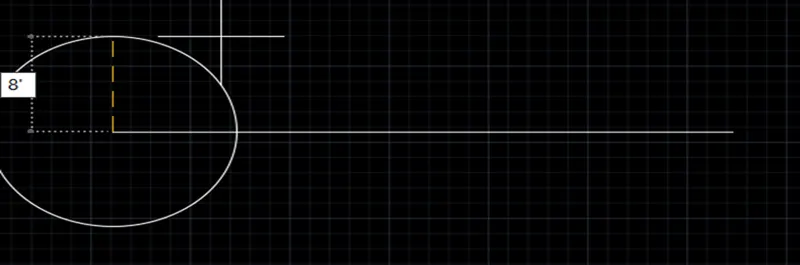
3.To create a circle start point 8’ radius
4.To create a circle end point of the line 9’
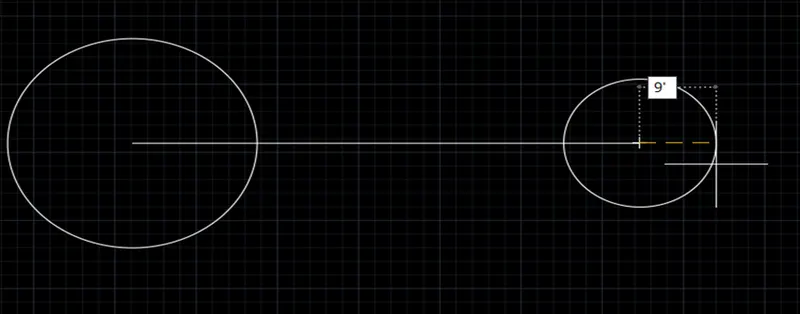
5.Delete the line
6.To create the Are upper circle point 41’8” and lover circle portion 20’10”
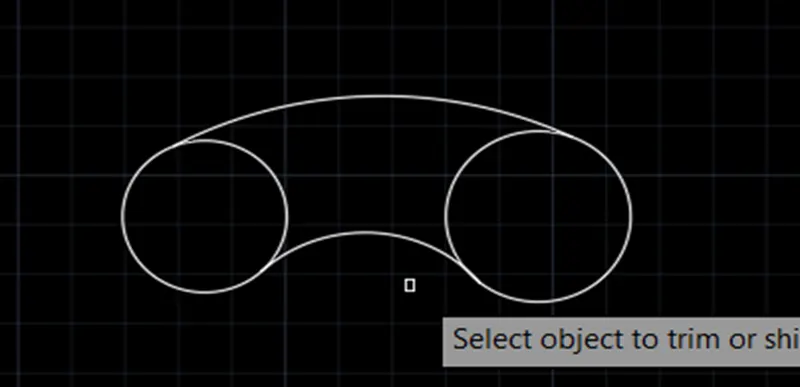
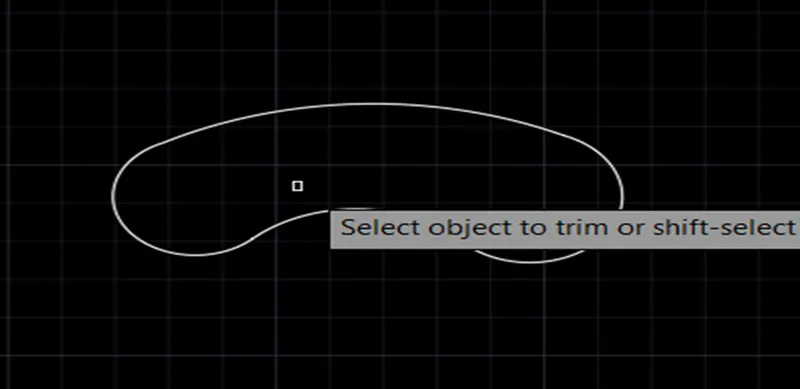
7.Then trim the inner portion as shown in figure
8.Then give the details in the drawing and specific name
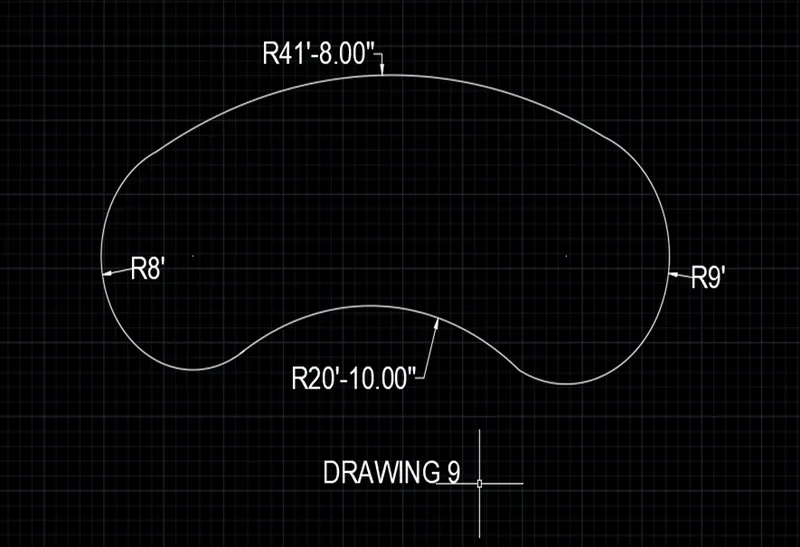
RESULT: To create a diagram susses fully and mention all the dimension of the drawing.
DRAWINR 10
AIM: To create a drawing in auto cad and learn and know about auto cad how to work.
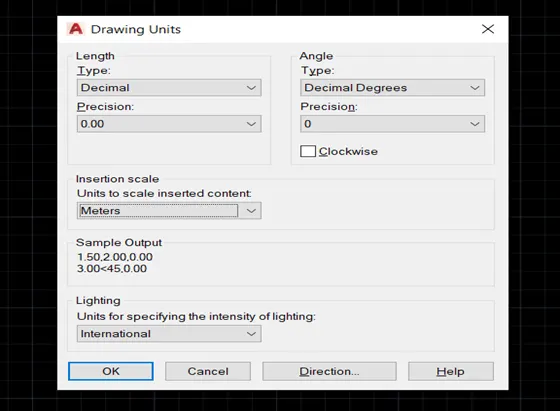
1.Open auto cad and set drawing units
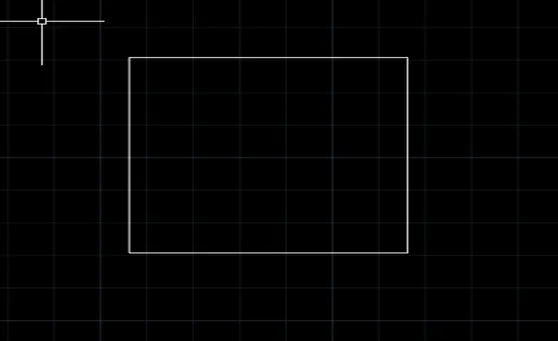
2.Create a cube of rectangle command
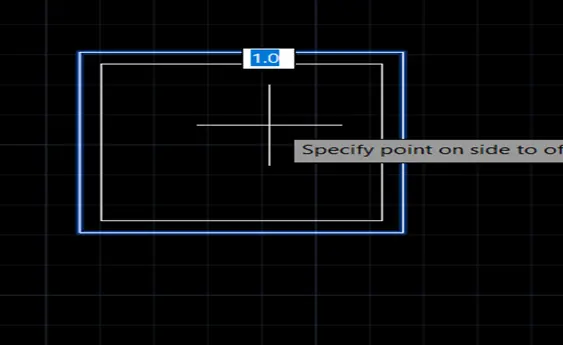
3.Go for offset command and offset rectangle
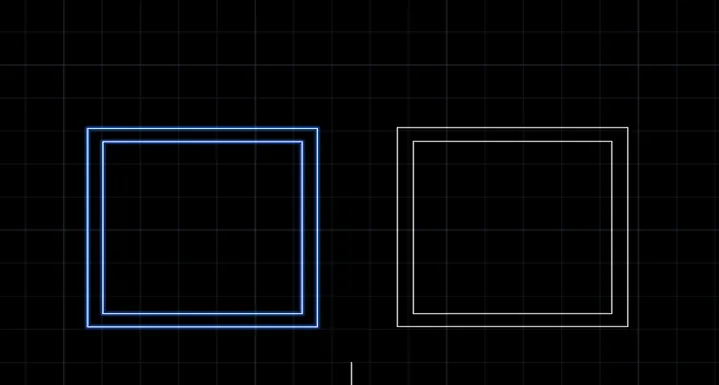
4.Go for a mirror command and mirror the object
5.Then create a diagonal line of the rectangle
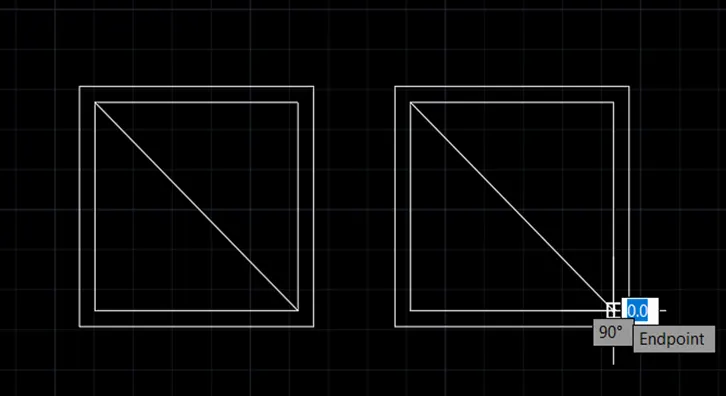
6.Rotate the one object at 45 degrees
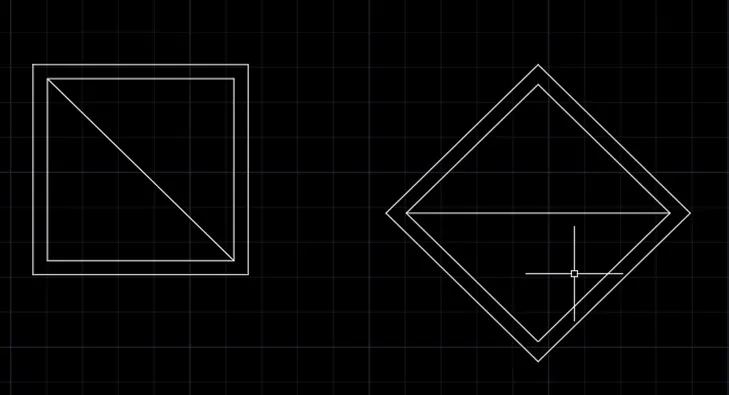
7.Then move the object pick up the centre point of the line and drop the other point of the line at mid-point.
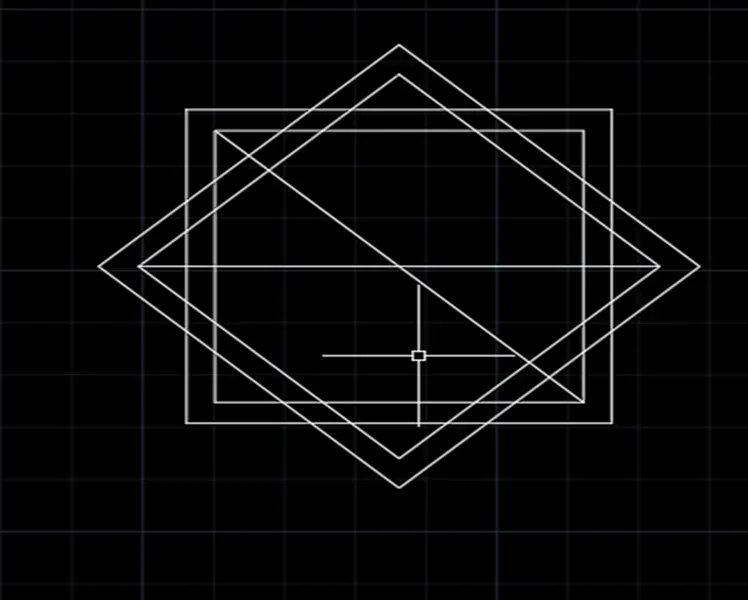
8.Then the delete the line
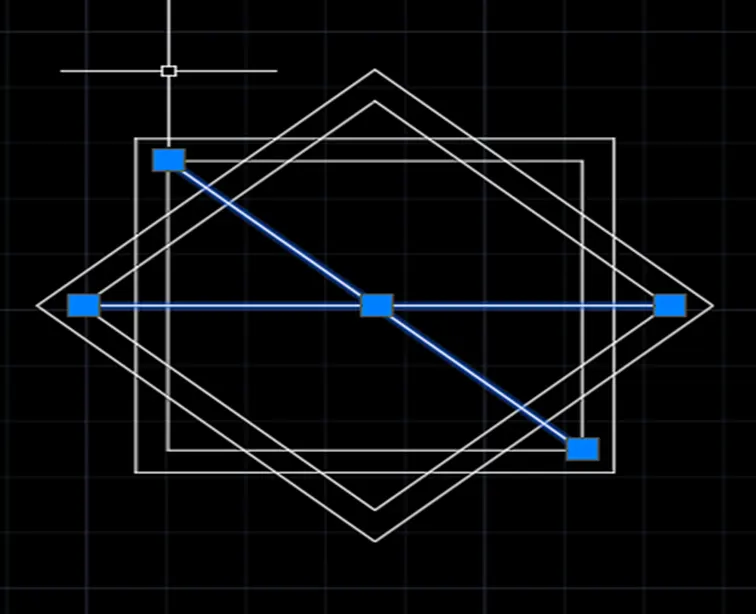
9.Then the trim the object
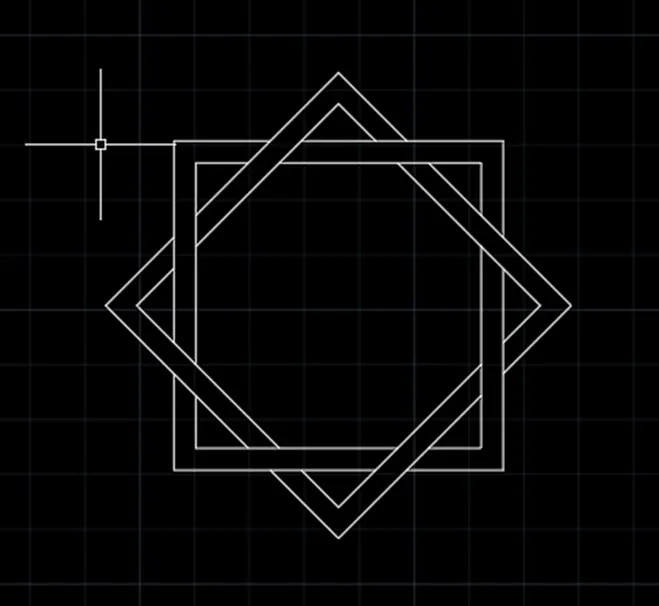
RESULT: To create a diagram susses fully.
DRAEING 11
AIM: To create a drawing in auto cad and learn and know about auto cad how to work. And find the missing value.
1.Open auto cad and set drawing units
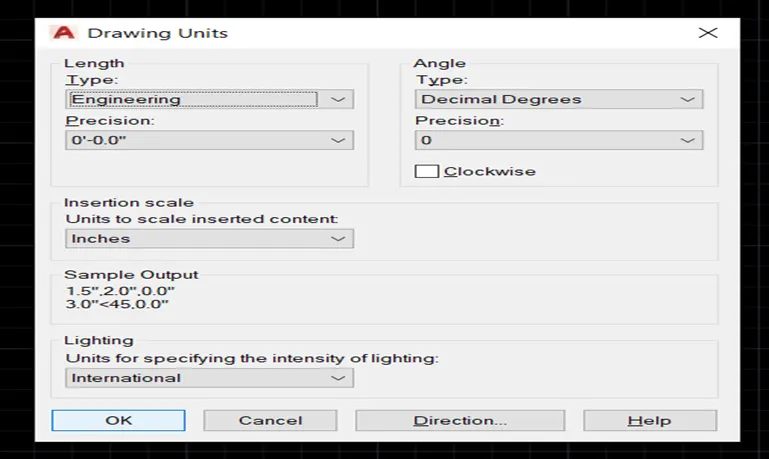
2.Create a line 2’8”at -135 degree
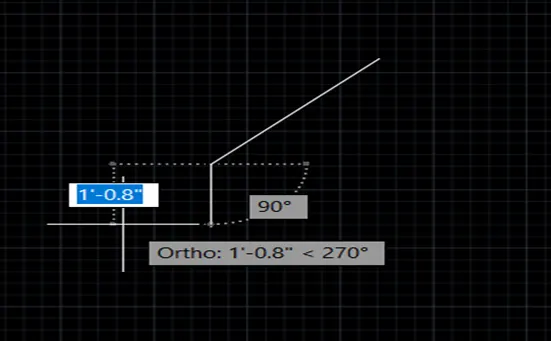
3.Again create a line 2’8” at 135 degrees
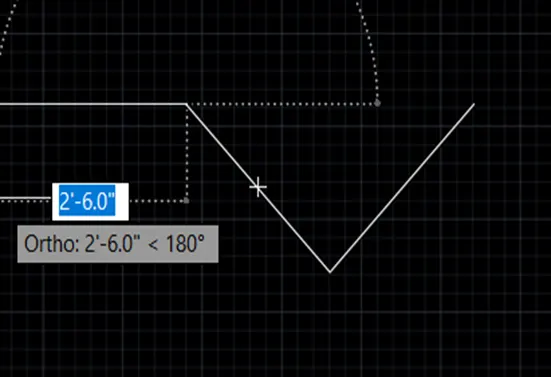
4.Again create a line 3’ at 180 degree and 9’ at 270 degrees
5.continue the 3’ at 0 degree
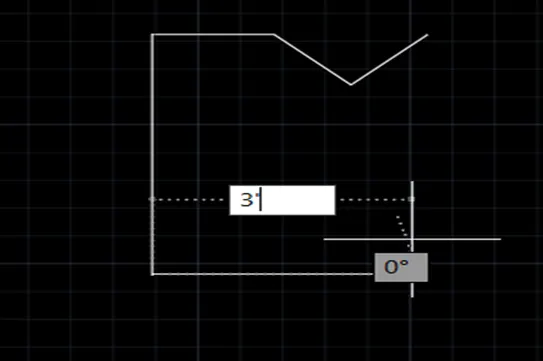
6.To Continue the 4’6” at 270 degrees
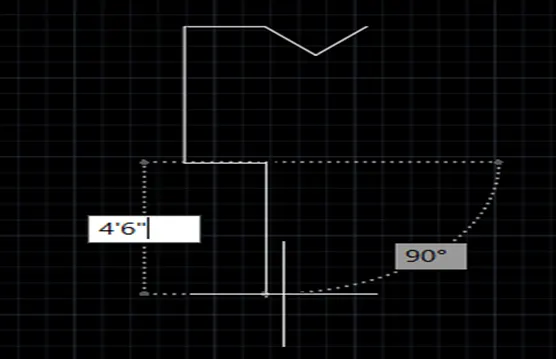
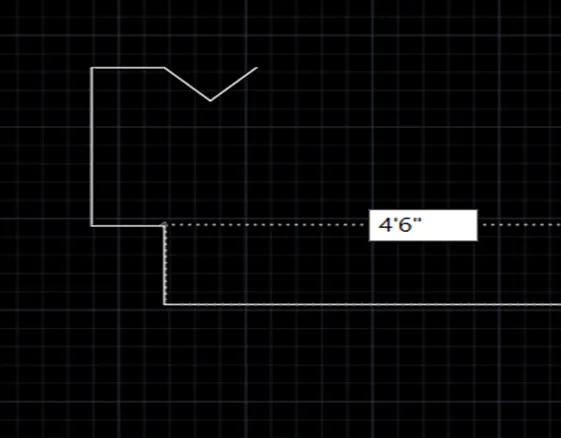
7.To continue the 4’6” at horizontal direction
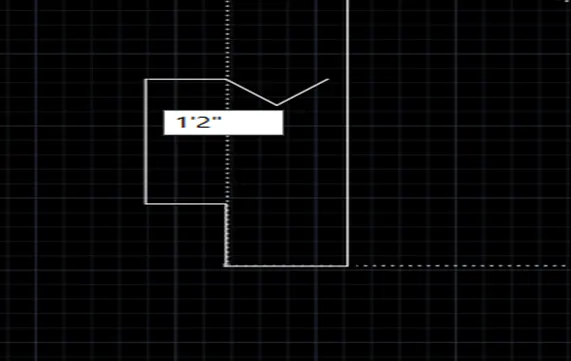
8.To continue the 1’2” at 90 degree
9.To continue the 5’4” at 0 degree
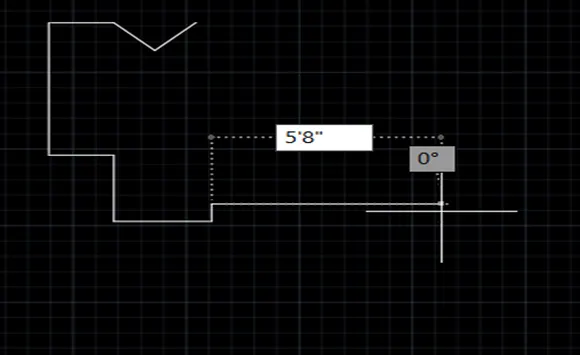
10.To continue the 1’2” at 270 degrees
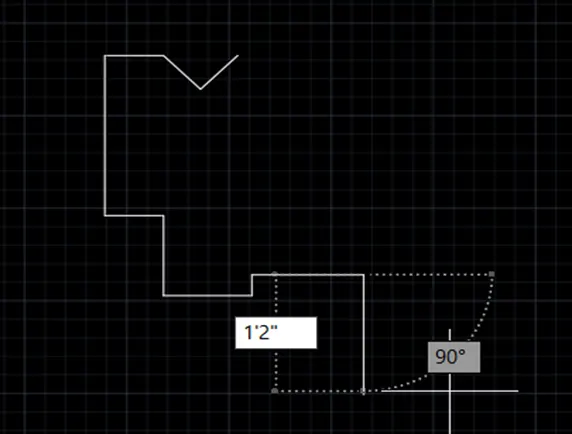
11.To continue the 4’6” at 0 degree
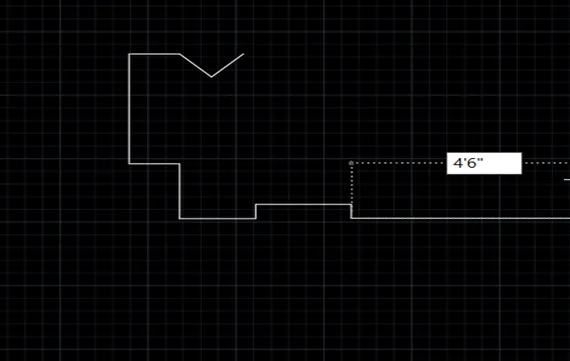
12.To continue the 4’6” at 90 degrees
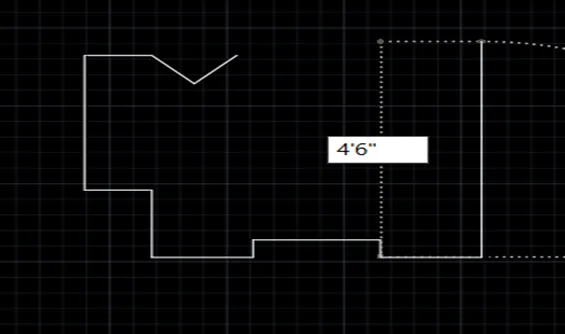
13.To continue the 3’ at 0 degree
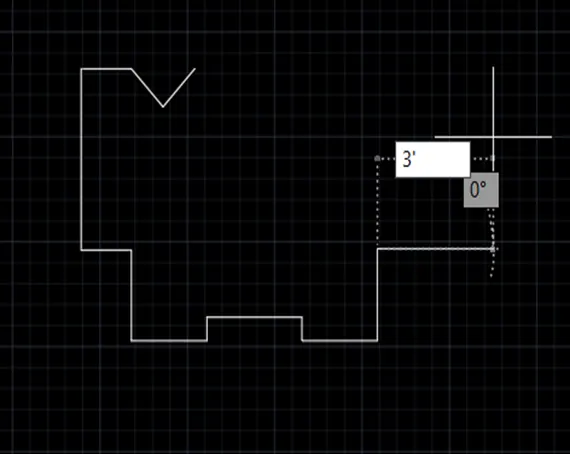
14.To continue the 9’ at 90 degrees
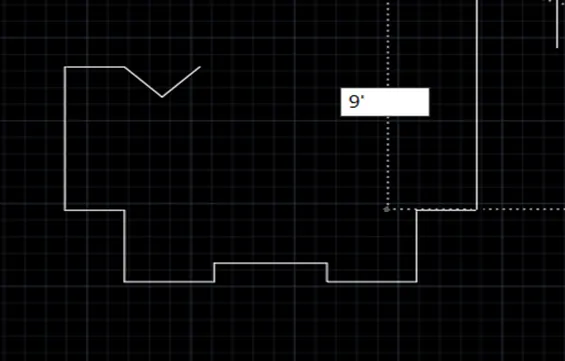
15.To continue the 3’ at 180 degrees
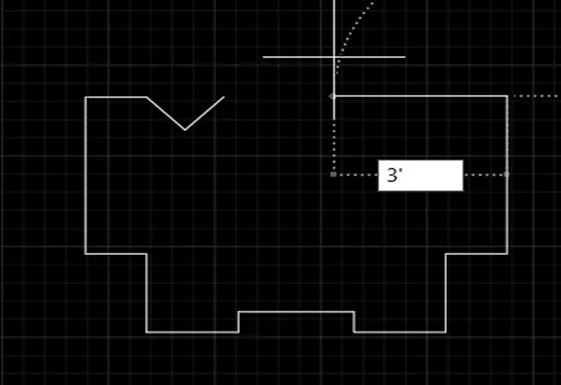
16.To continue the 3’7” at -120 degree
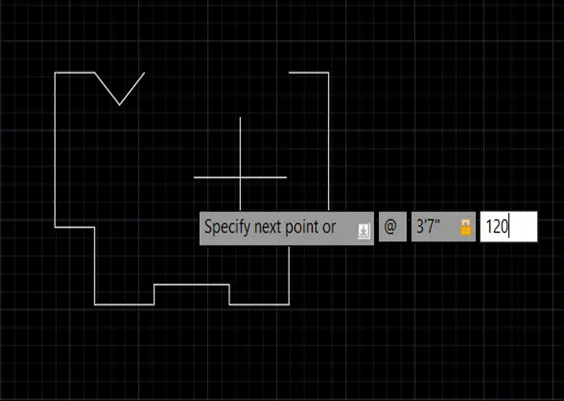
17.To continue the 3’7” at 120 degree and close the object
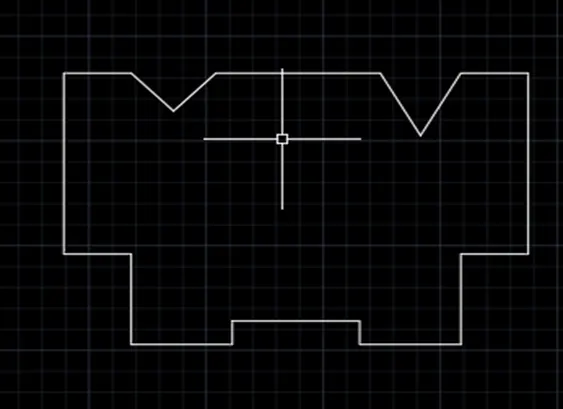
18.To create a cube 3’,3’
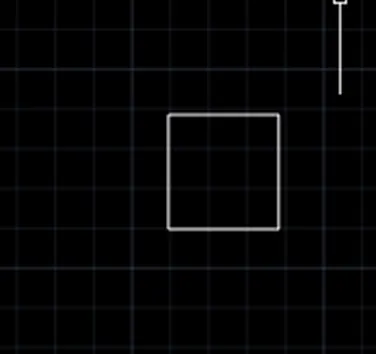
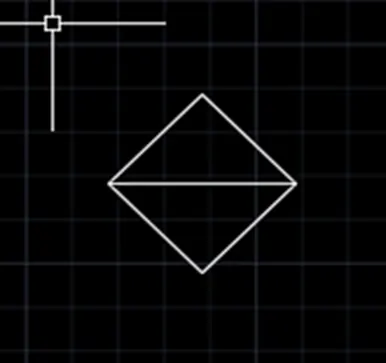
19.To rotate the 45 angle and draw the diagonal line
20.To create a line at a distance 6’9” horizontal and midpoint the vertical line then place the midpoint of the object at intersection point
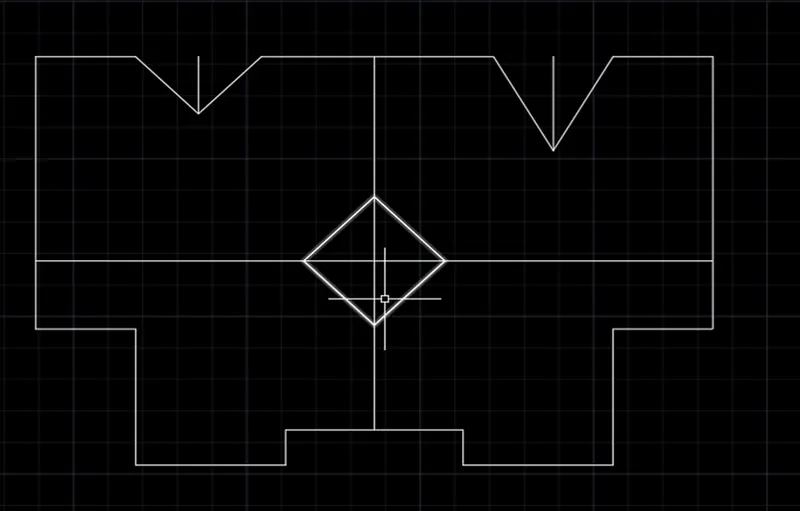
21.Then delete the extra line as shown in figure
22.Then detailing the drawing and give the name.
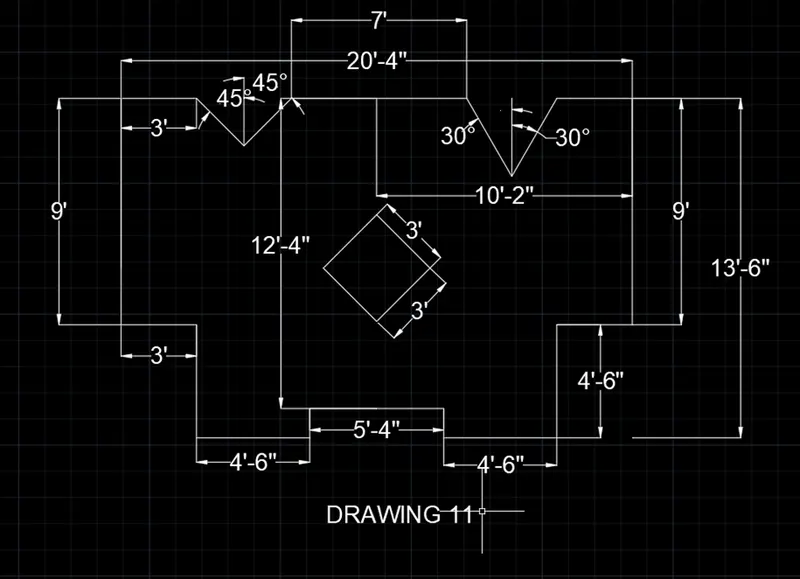
RESULT: To create a diagram susses fully and mention all the dimension of the drawing.