Reinforcement detailing of Columns from ETABS output
Reinforcement detailing of columns in Etabs 2018.
The ETABS file for a G+4 building is provided. Run the analysis and design the RCC Moment Resisting Frame. The following challenge deals specifically with two columns at the following grid intersections.
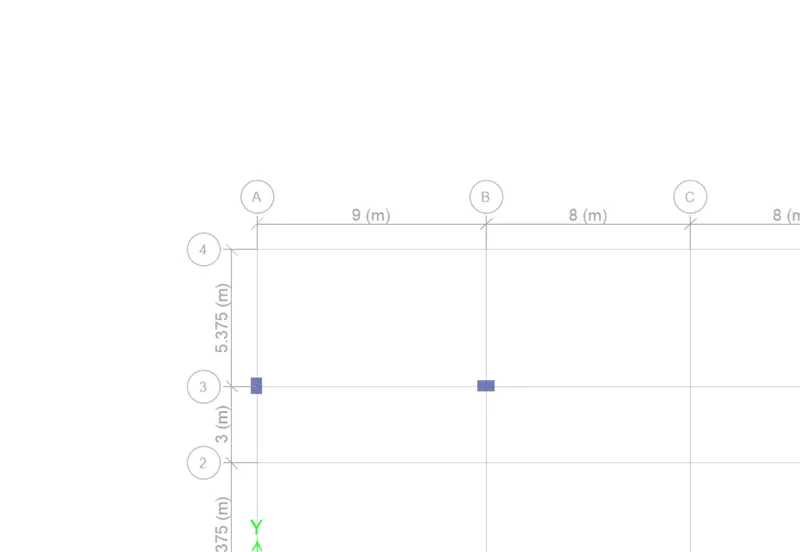
- 3A
- 3B
- Provide details of longitudinal reinforcement for the two columns, from foundation to terrace level. Sketch the column cross sectional & elevation details or draft it using autocad software.
- Show shear reinforcement & lapping details as per the special confining reinforcement provision of clause 8.1 of IS 13920 - 2016.
Ans:
- Aim:-
- In the given G+4 ETABS model, the needs to be analyzed & have to design the RCC resisting frames i.e. 3A & 3B only.
- The reinforcement detailing for the two respective columns needs to be provided from the foundation level to the terrace level using Autocad.
- The shear reinforcement & lapping detailing need to be provided as per clause 8.1 of IS 13920-2016.
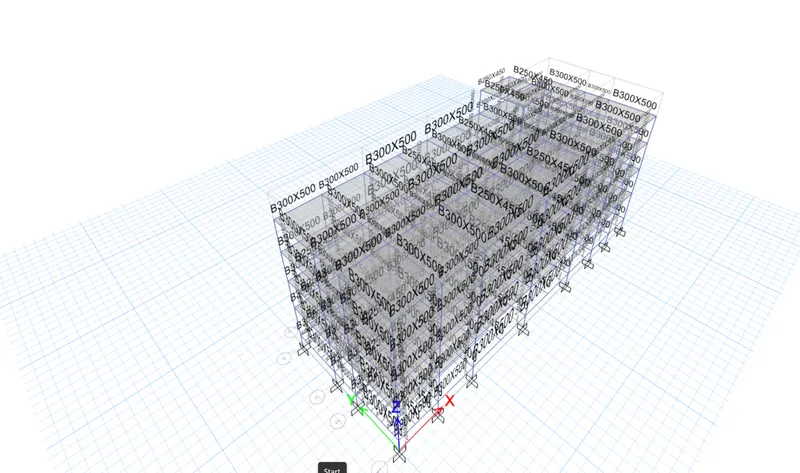
- Open the downloaded ETABS file:-
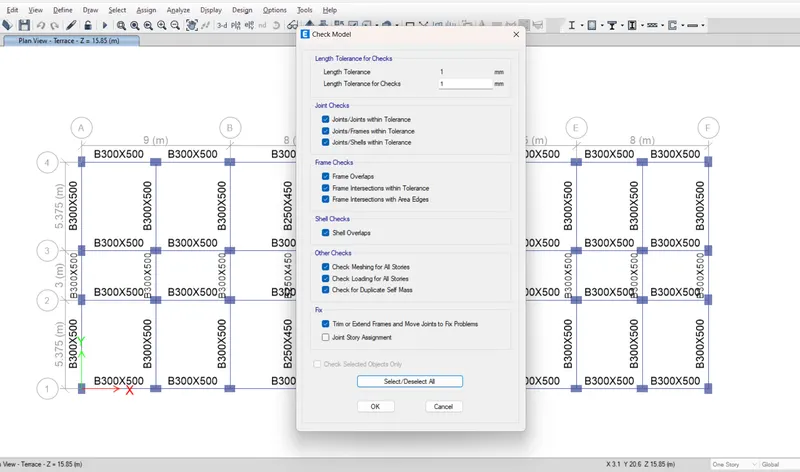
- Check The Model:-
- Click on Analysis.
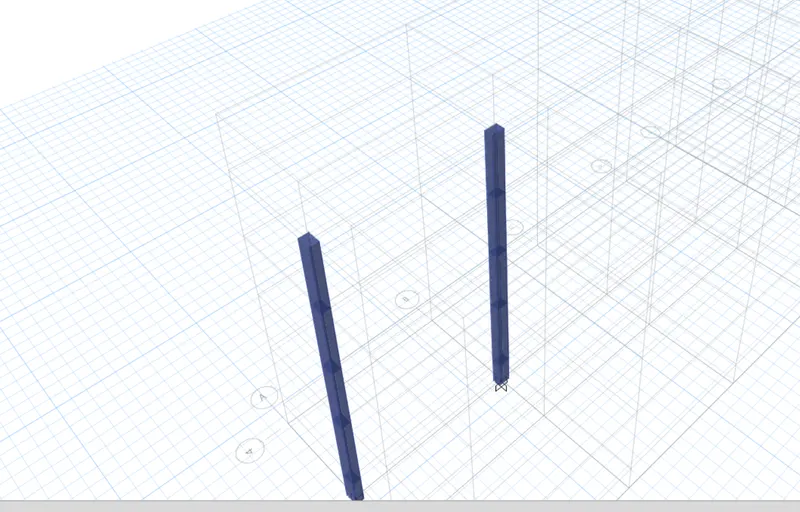
- Select the column intersection from bottom to terrace by clicking all stories in the plan & select the "show selected object only" option.
- The orientation of the column can be visualized.
- Click on the concrete frame design button.
- Go to the drop-down menu of concrete frame design button--> display design info -->Shear Reinforcement --> OK
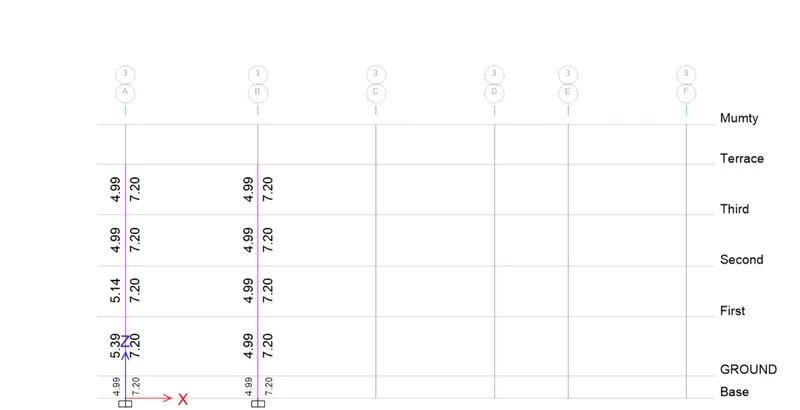
- The same magnitude of minimum & maximum amount of reinforcement represents that, the requirement is minimum for the frames.
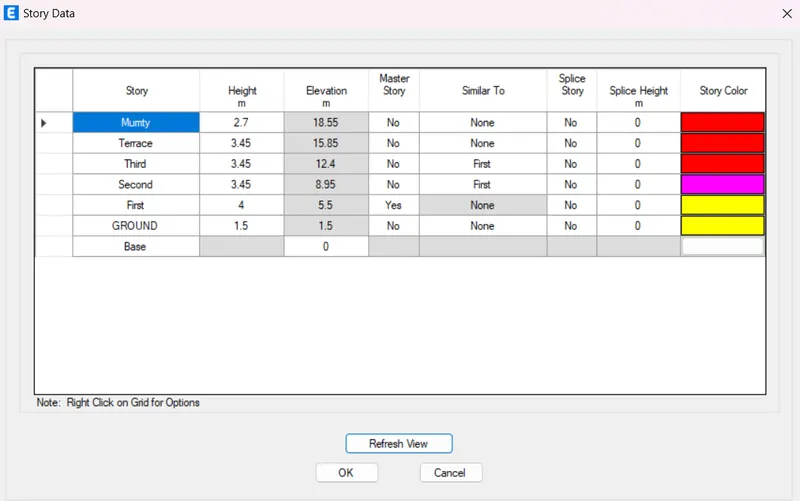
- Storey heights of the column
-
Special confining reinforcement from IS-13920-2016(Clause 8.1)
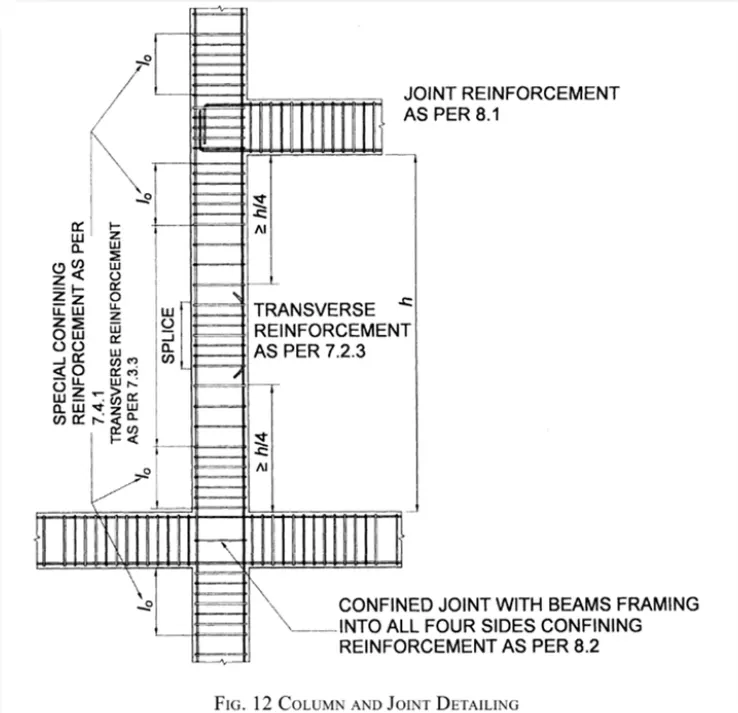
- Here lo is the length up to which the special confining reinforcement should be provided.
- Requirements for lo as per the clause are
-
Lo not less than-
-
Larger column dimension = 650mm
-
1/6 of the clear span of the column = 1/6 * 3000 = 500mm
-
450 mm
-
- So lo is =650mm
-
Confinement spacing not more than
-
¼ of smaller column dimension = 1/4 * 450 = 113 mm
-
6 times of dia of column main bar = 6 * 20 = 120 mm ( considering 20 mm)
- 100mm
-
- So consider spacing = 100 mm
-
The amount of confinement rebar-.
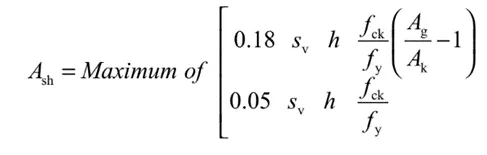
- =169 mm2
-
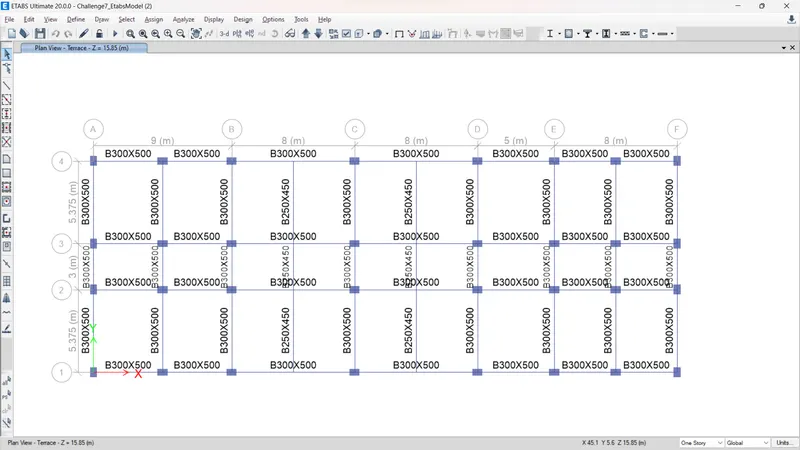

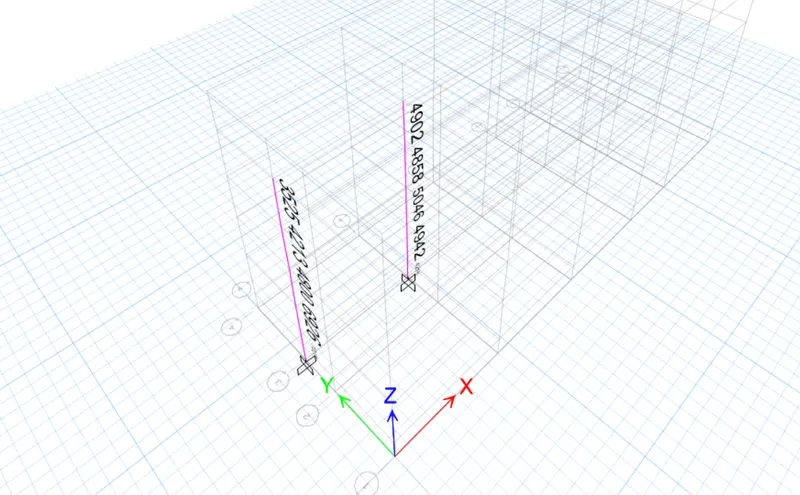
for 3A
Longitudinal reinforcement requirement = 7027 mm2
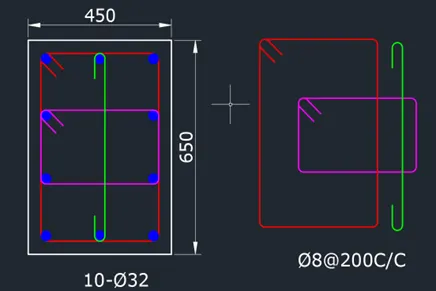
Provide = 10 - 32dia bar
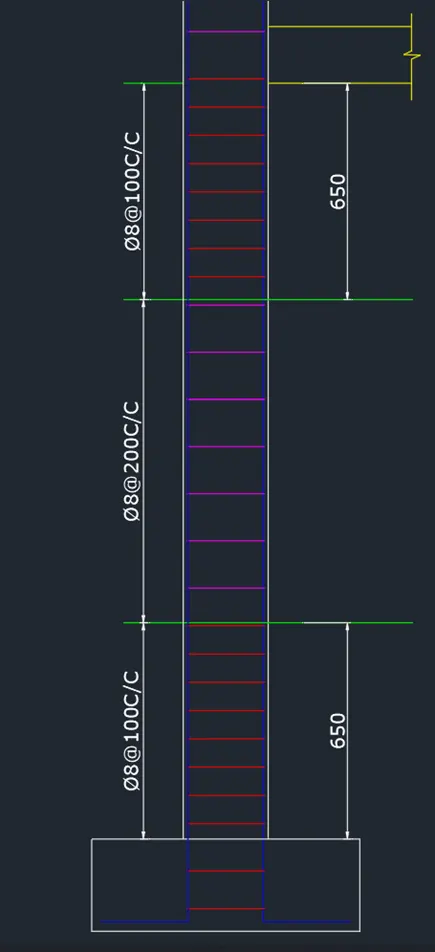
Reinforcement Detailing for 3A
For 3B
Longitudinal reinforcement requirement = 5046 mm2
Provide = 8 - 25dia bar + 2 - 32- dia bar
Reinforcement Detailing for 3B
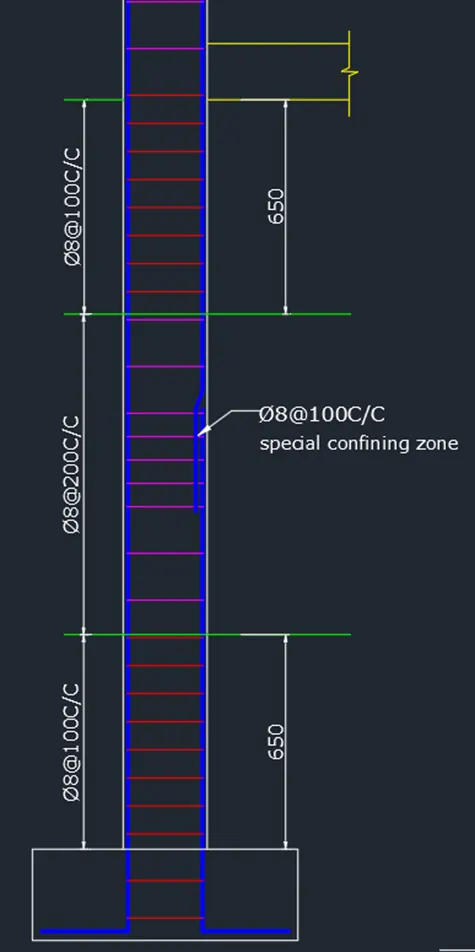
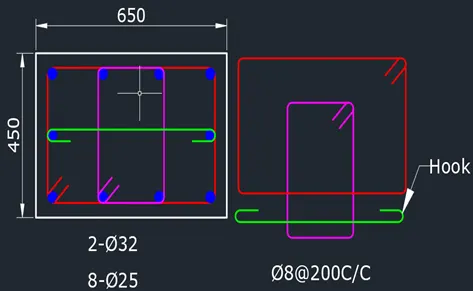
Additional confining reinforcement of 8mm @ 100mm c/c provided.
After lo distance from joints of 650mm 8mm @ 200mm c/c provided.
At special confining zone 8mm @ 100mm c/c provided.