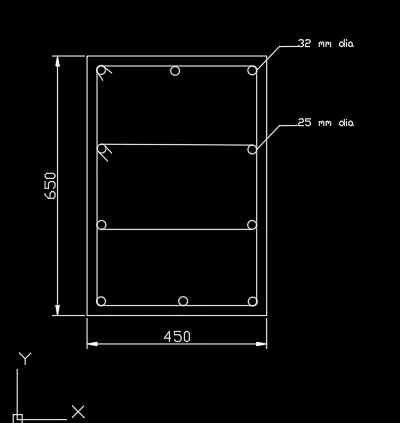
Reinforcement detailing of Columns from ETABS output
Aim: To Provide longitudinal reinforcement for column using ETABS
Procedure:
1. Download the given 5 storey building
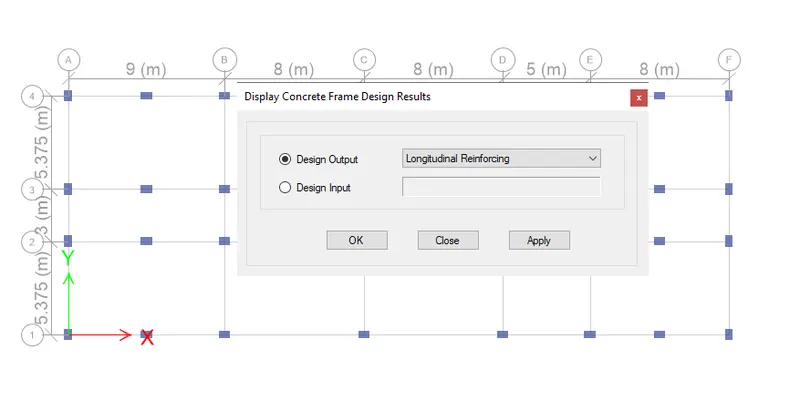
2.Clicking the concrete frame design tool
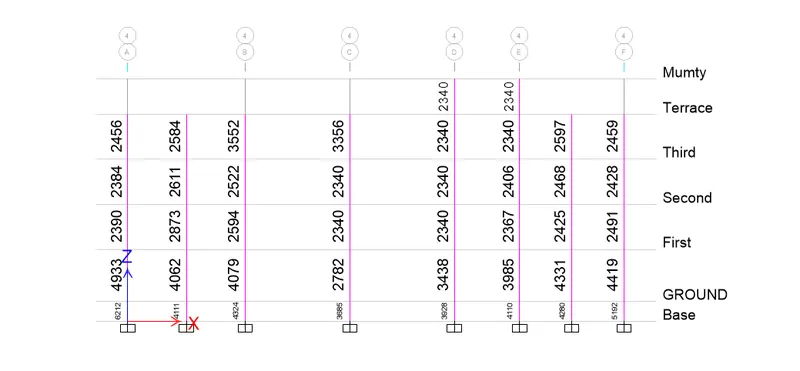
3. Choosing to display the longitudinal reinforcement
4. Choosing to display the Shear reinforcement
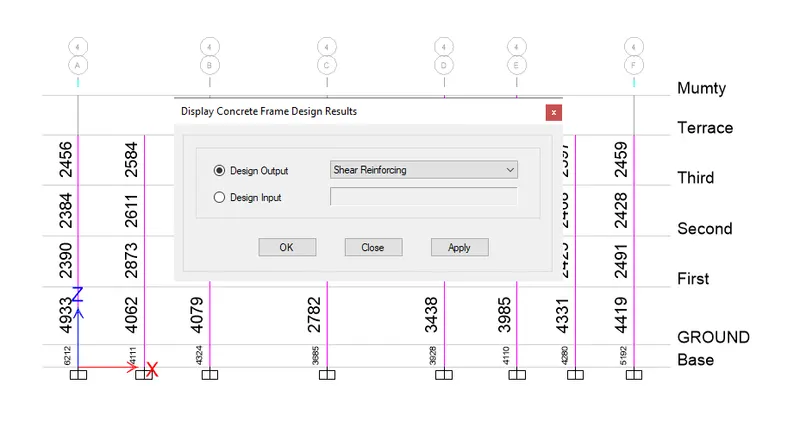
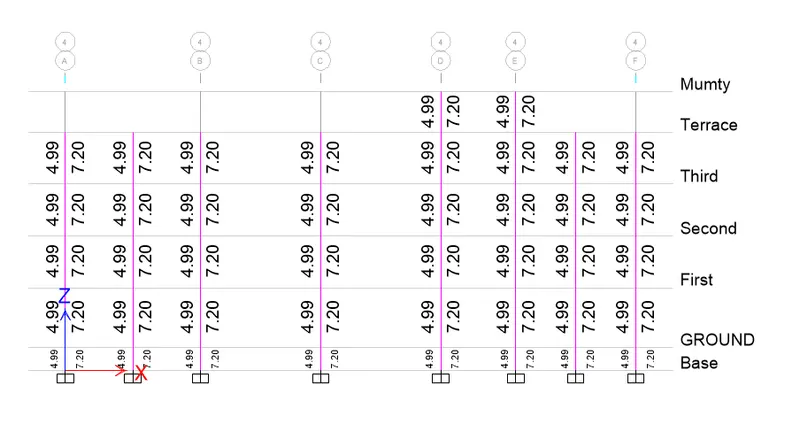
5. GRID A
a. Ast Max= 7027 (From base to 1st floor)
Providing 10 nos of 32mm dia
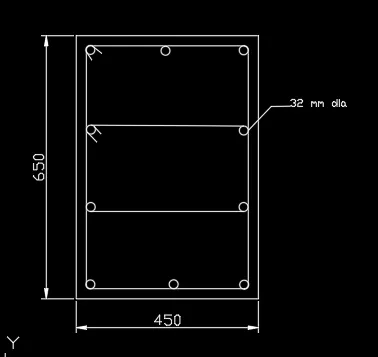
b.Ast Max= 4800 (From 1st floor to terrace)
Providing 6 nos of 32mm dia
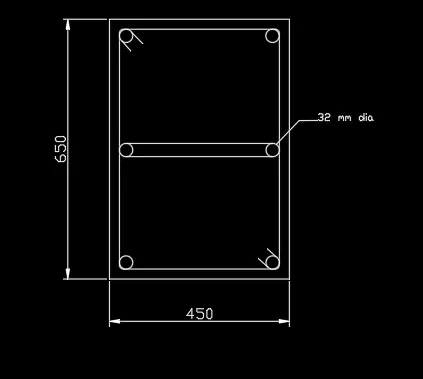
6. GRID B
a. Ast Max= 5046 (From base to terrace)
Providing 4 nos of 32mm dia and Providing 6 nos of 25mm dia