Reinforcement detailing of Columns from ETABS output
Aim and introduction:
The ETABS file for a G+4 building is provided. Run the analysis and design the RCC Moment Resisting Frame. The following challenge deals specifically with two columns at the following grid intersections.
- 3A
- 3B
- Provide details of longitudinal reinforcement for the two columns, from foundation to terrace level. Sketch the column cross sectional & elevation details or draft it using autocad software.
- Show shear reinforcement & lapping details as per special confining reinforcement provision of clause 8.1 of IS 13920 - 2016.
Procedure:
Steps:
- Go to the Etab software
- Select the G+4 model
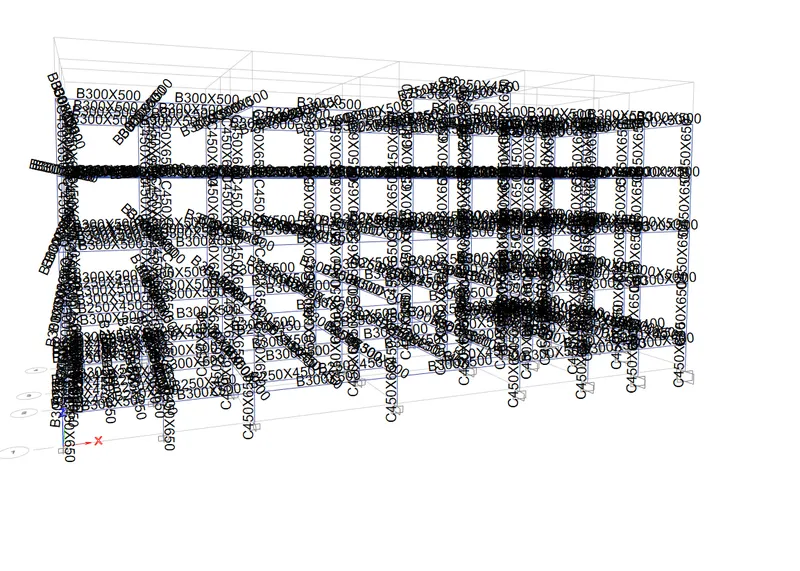
- Analyse the model
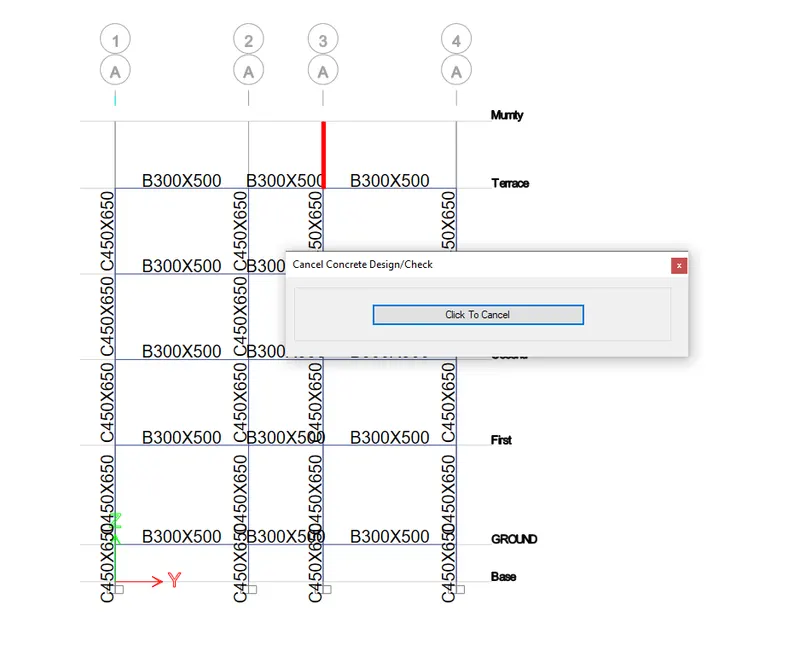
- Check the model
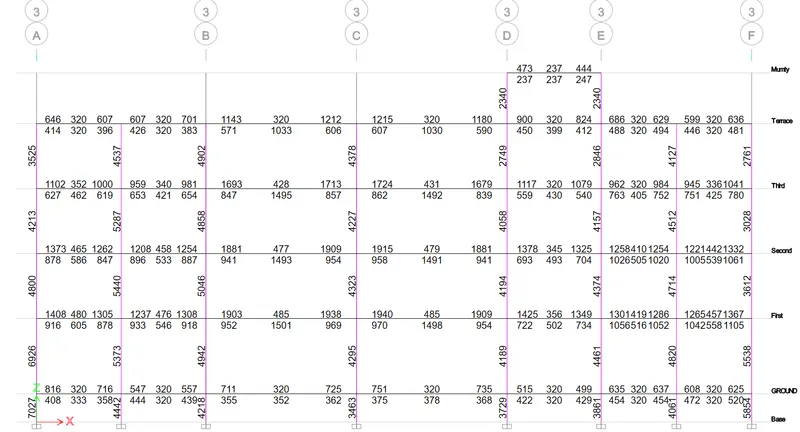
- Select Display the design information in that longitudinal reinforcing
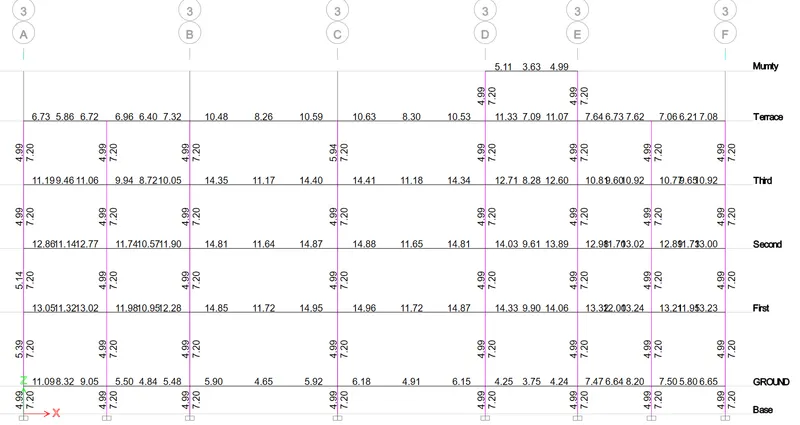
- Shear reinforcing
For Grid 3A:
Longitudinal reinforcement
- Maximum Ast @ the base to ground =7027mm^2
- Maximum Ast from ground to the terrace=6926mm^2
Hence we provide #10 no.s 32mm dia from the base to ground
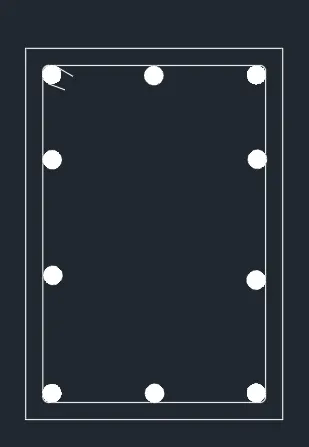
Hence we provide #8 nos of 32mm dia from the ground to the terrace
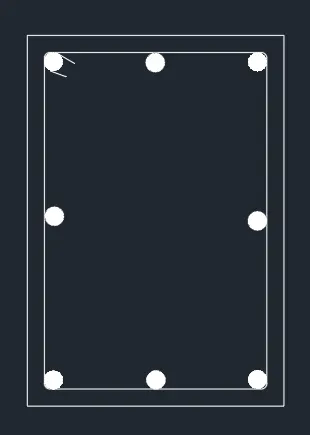
Shear reinforcement
- Minimum shear bar 4.99=499mm^2
- Shear bar calculation=1000/200Xarea of a barX legs=1000/200X50.26X2=502.6mm^2
For Grid 3B:
Longitudinal reinforcement
- Maximum Ast from base to the terrace=5046mm^2
Hence we provide #8no.s of 28mm dia bars from the base to terrace #6no.s of 28mm dia bars
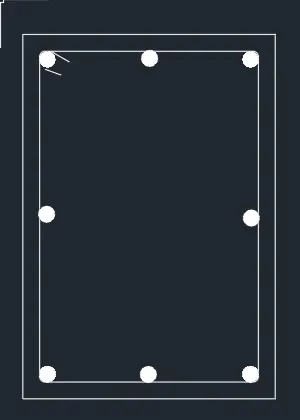
Shear reinforcement
- Minimum shear bar 4.99=499mm^2
- Shear bar calculation=1000/200Xarea of a barX legs=1000/200X50.26X2=502.6mm^2
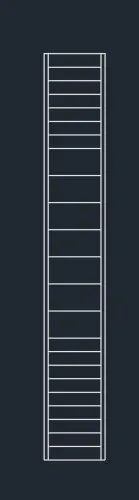
Results:
Run the analysis and design the RCC Moment Resisting Frame.
- 3A
- 3B
- Provided the details of longitudinal reinforcement for the two columns, from foundation to terrace level. Sketching the column cross sectional & elevation details or draft it using autocad software.
- Shear reinforcement & lapping details as per special confining reinforcement provision of clause 8.1 of IS 13920 - 2016.