Reinforcement detailing of Columns from ETABS output
Answer to the Question No. 1
Question:
Reinforcement detailing of columns in Etabs 2018.
The ETABS file for a G+4 building is provided. Run the analysis and design the RCC Moment Resisting Frame. The following challenge deals specifically with two columns at the following grid intersections.
- 3A
- 3B
- Provide details of longitudinal reinforcement for the two columns, from foundation to terrace level. Sketch the column cross-sectional & elevation details or draft it using AutoCAD and software.
- Show shear reinforcement & lapping details as per special confining reinforcement provision of clause 8.1 of IS 13920 - 2016.
Answer:
AIM: Aim to the question is to Providing details of longitudinal reinforcement for the two columns from foundation to terrace level.
INTRODUCTION: In this question we have to,
- Provide details of longitudinal reinforcement for the two columns, from foundation to terrace level. Sketch the column cross sectional & elevation details or draft it using autocad software.
- Show shear reinforcement & lapping details as per special confining reinforcement provision of clause 8.1 of IS 13920 - 2016.
PROCEDURE: TO COMPELETE THE ANSWER OF THE QUESTION WE HAVE TO FPLLOW THE FOLLOWING STEPS:
STEP-1
- Open a G+4 Etabs file
- Click the Concrete Frame Design tool
- Select the Display Design Info option
- Choose design output as Longitudinal Reinforcement
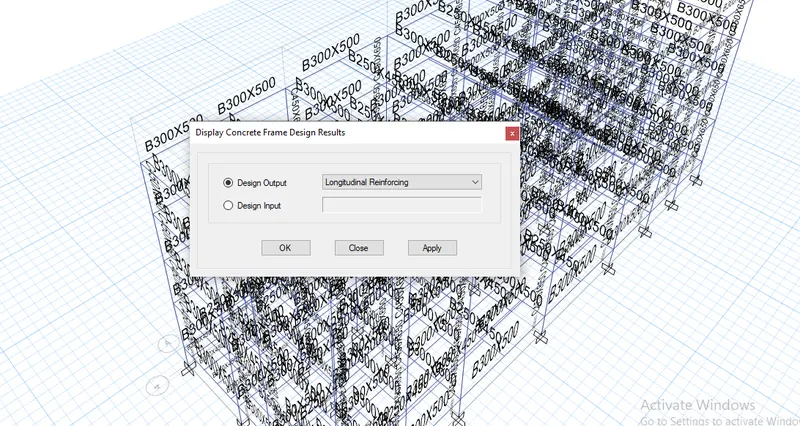
STEP-2
- After Selecting the Longitudinal Reinforcement click Elevation View
- To avoid the confusions click tick mark on ribbon and uncheck beam
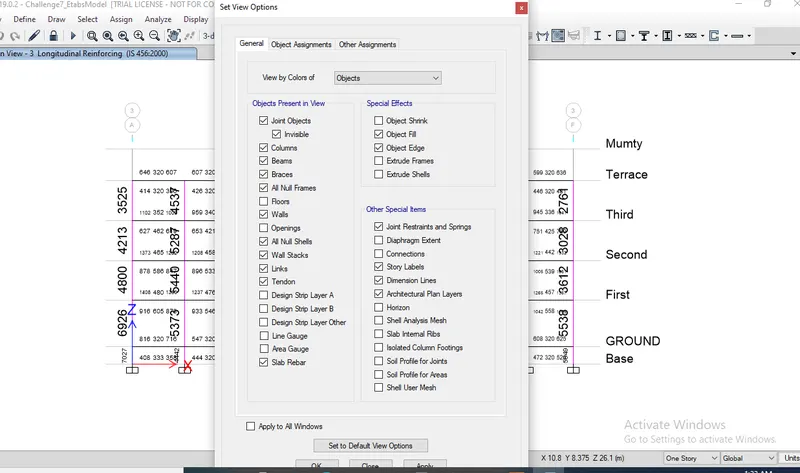
STEP-3
- Now need to calculate the reinforcement details of 3a and 3b
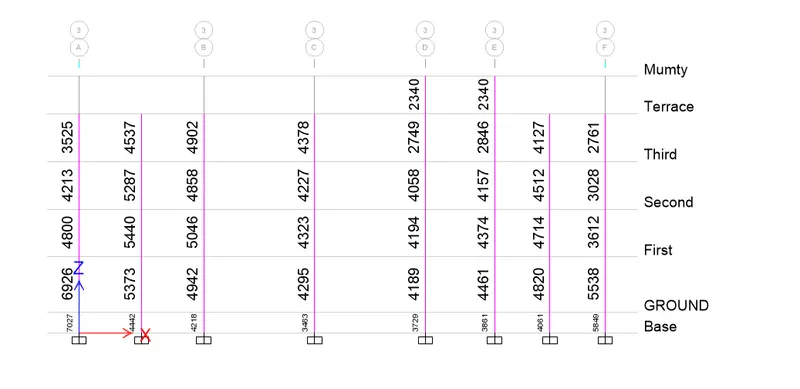
STEP-4
- For Shear reinforcement, Click the Concrete frame design tool
- Choose Shear Reinforcing
- Click apply and ok
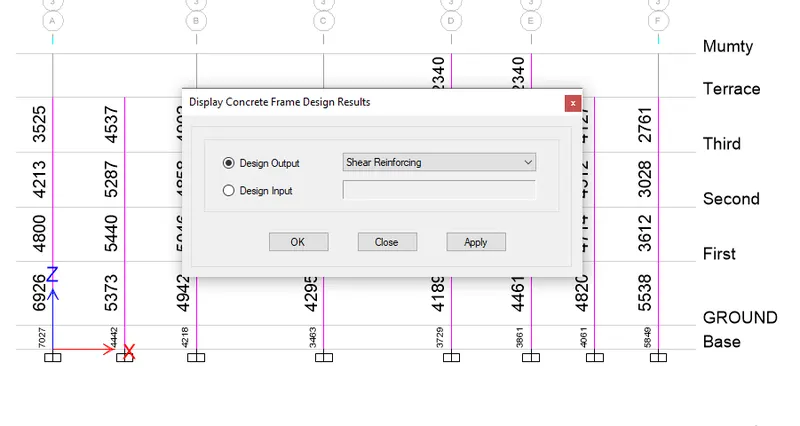
STEP-5
- After selecting the Shear reinforcement option the shear reinforcement values are obtained at each column.
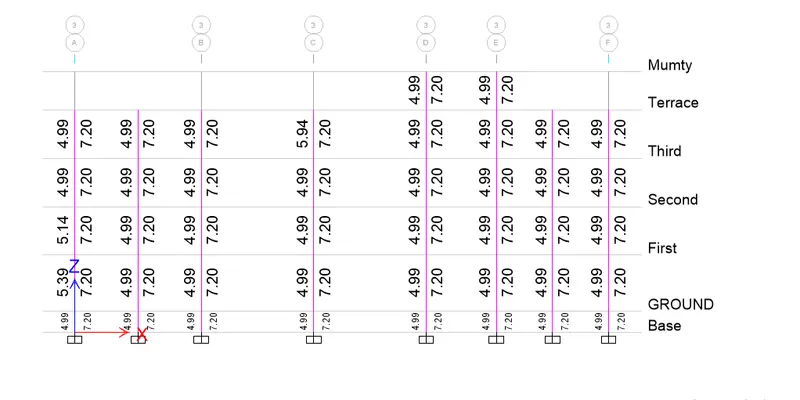
STEP-6
Grade A
From Base to first floor the maximum Ast is = 7027
- So we can provide 10nos of 32mm dia bar = 10 x 804
= 8040mm^2
- From First floor to Terrace the maximum Ast is = 4800
So, We can provide 6nos of 32mm dia bar = 6 x 804
= 4824mm^2
GRID B:
1) From Base to Terrace the maximum Ast is = 5046
2) So we can provide 8 nos of 32mm dia bar = 8 x 804
= 6432mm^2
Therefore it can be satisfied entire span.
RESULT: i completed Reinforcement detailing of columns in Etabs 2020. The ETABS file for a G+4 building is provided. Run the analysis and design the RCC Moment Resisting Frame. The following challenge deals specifically with two columns at the following grid intersections.