Reinforcement detailing of Columns from ETABS output
Aim
To Run the analysis and design the RCC Moment Resisting Frame. The following challenge deals specifically with two columns at the following grid intersections.
INTRODUCTION
This is created using etabs and the procedures are explained in detail.
PROCEDURE:-
Step(1):
- First we have to open the challenge 7 page and download the challenge.
- After downloading the challenge open it in the etabs.
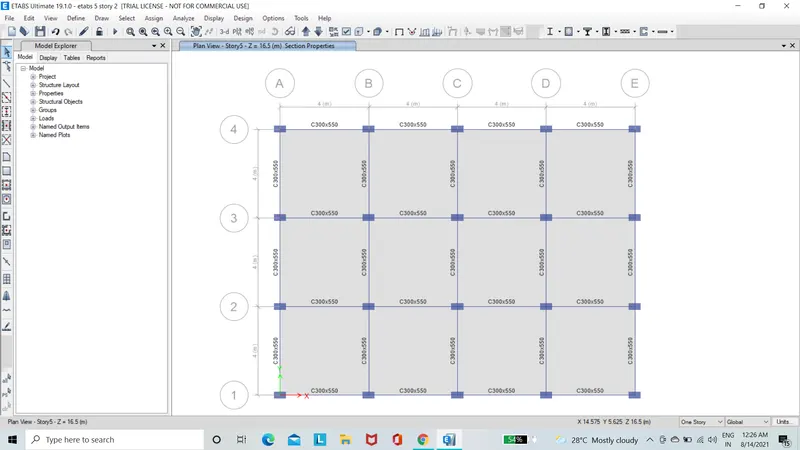
Step(2):
- Next we need to keep the model in the elevation view ,as shown below.
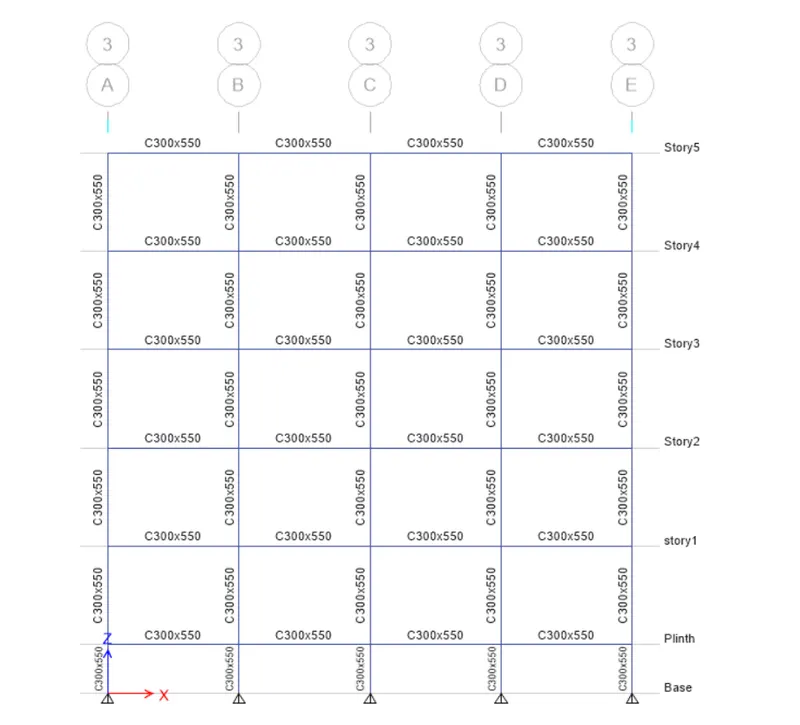
Step(3):
- Next we need to start the design by selecting the 'start Design/check' option.then we have to wait till the design completes ,as shown below.
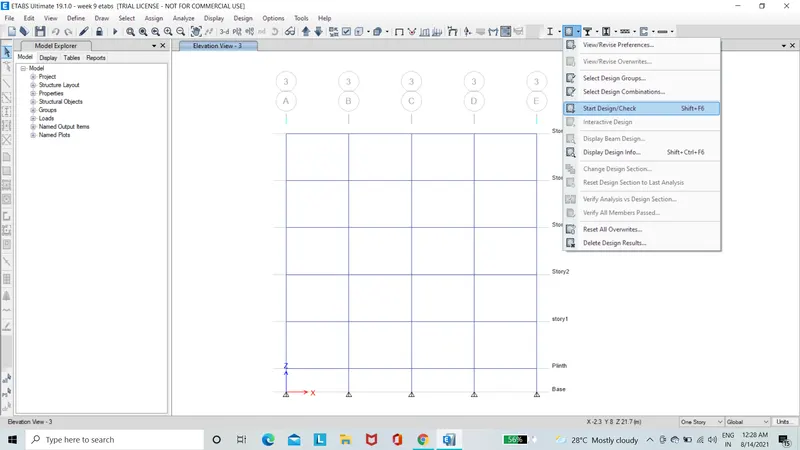
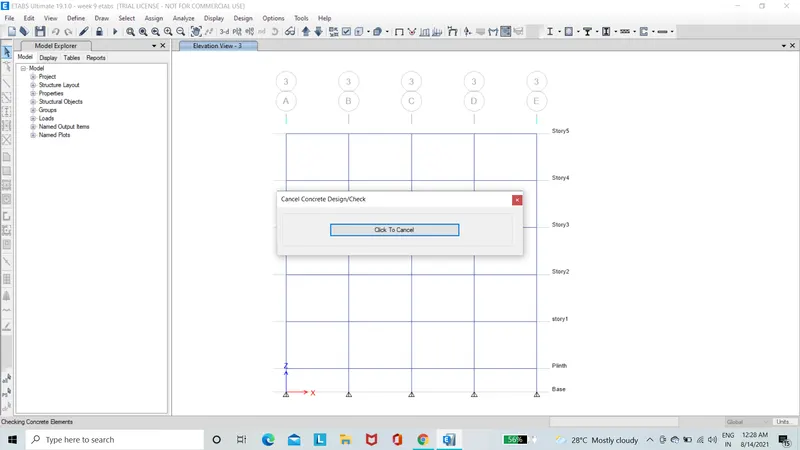
Step(4):
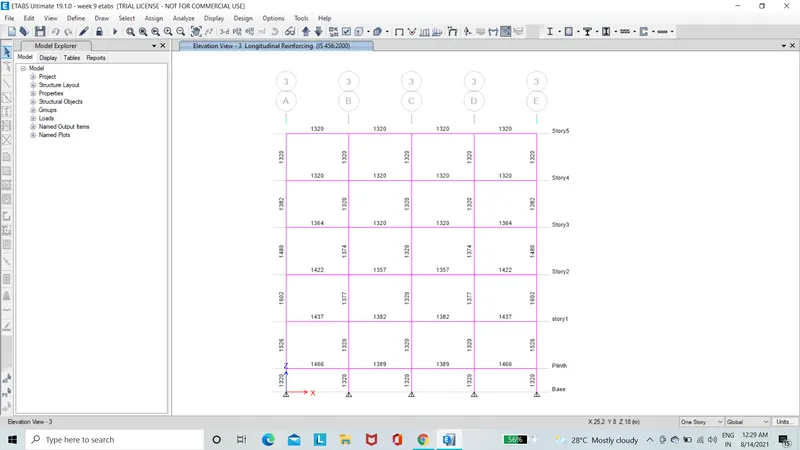
- When the design completes ,the details of the longitudinal reinforcement will be visisble ,as shown below.
Step(5):
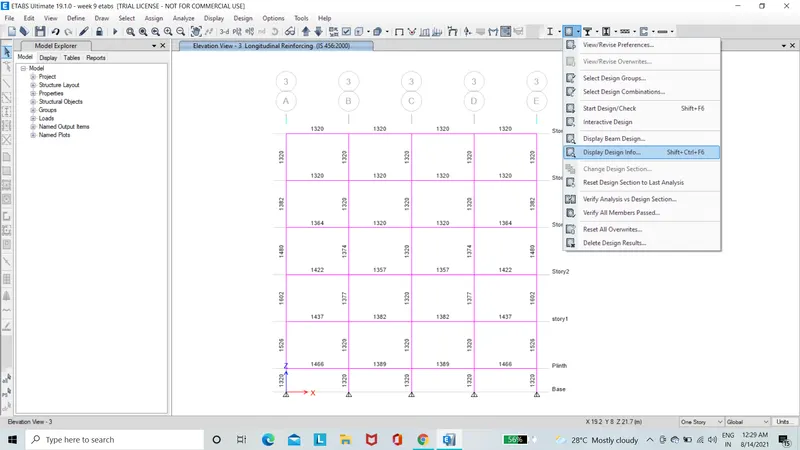
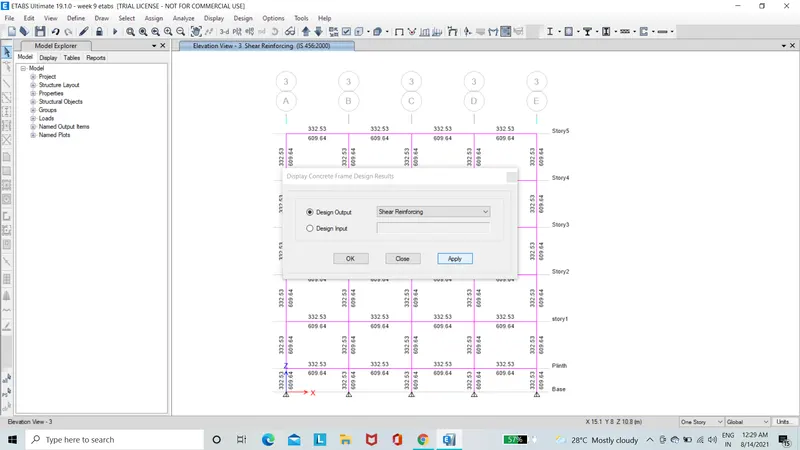
- Next we need to selcet the 'Display Design info' option and then select shear reinforcement in the design output and click on the ok button.
- Now the shear reinforcement details will be visible ,as shown below.
Step(6):
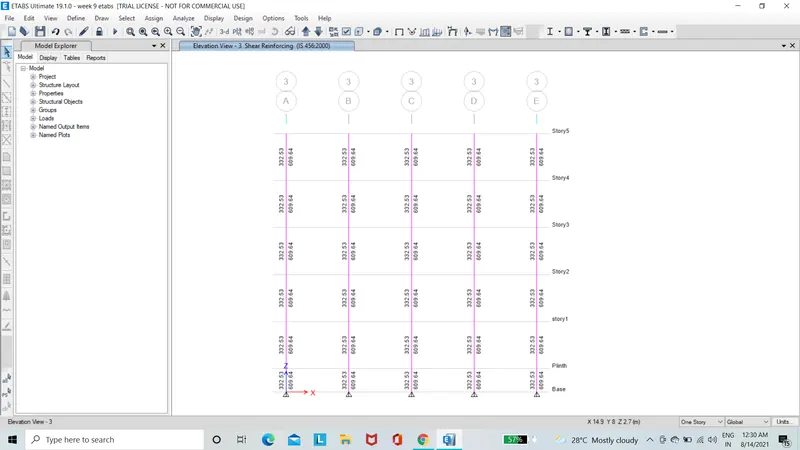
- Now the details of shear reinforcement will be visible ,as shown below.
Step(7):
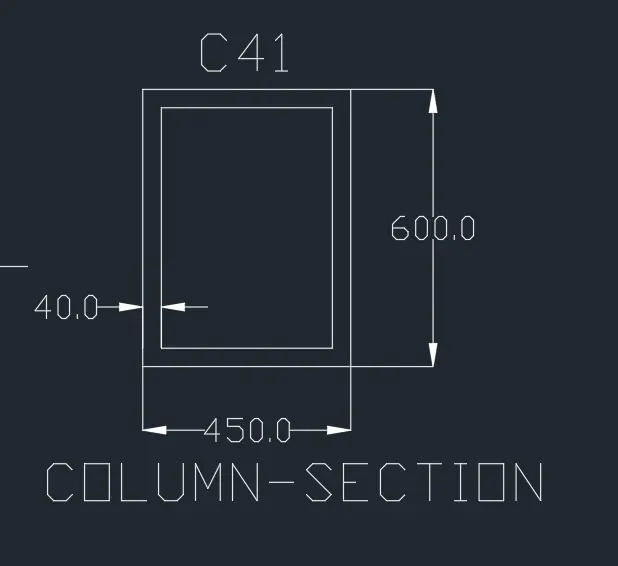
- Here for the column-7 (3A intersection) ,we take size of column is 450x650mm.
- The maximum Ast for the column-7 is 727mm2.
- Now we provide 16 bars with 18mm dia.as shown below.
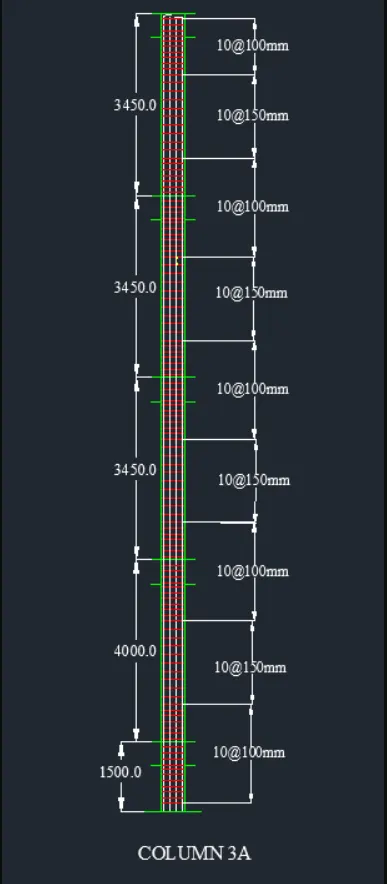
- And we provide size of the stirrup as 10mm,for Zone A we provide 100mm spacing and for Zone C we provide 150mm spacing ,as shown in the below figure.
- And the details of shear reinforcement are provided as per special confining reinforcement provision of clause 8.1 of IS 13920-2016.
Step(8):
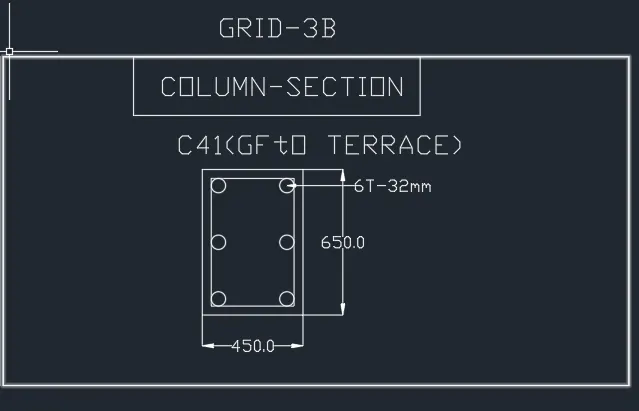
- Here for the column-8(3B intersection) ,we take size of column is 450mmx650mm.
- The maximum Ast for the column-8 is 5046mm2.
- Now we provide 16 bars with 20mm dia.as shown below.
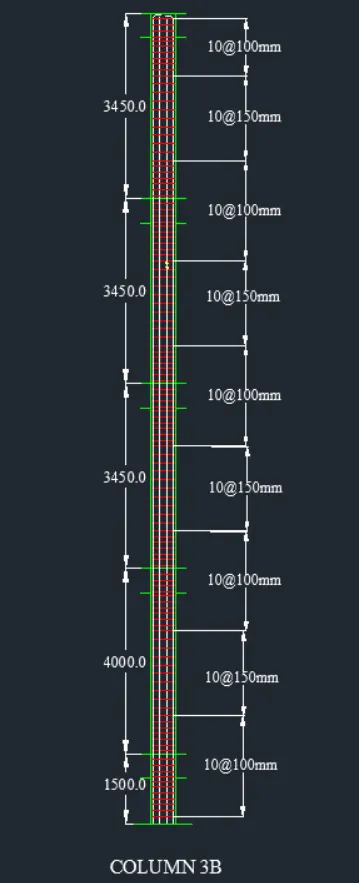
- And we provide size of the stirrup as 10mm,for zone A we privide 100mm Spacing and for Zone C we provide 150mm spacing ,as shown below figure.
- And the details of shear reinforcement are provided as per special confining reinforcement provision of clause 8.1 of IS 13920-2016.
RESULT: the detalis of longitudinal reinforcement for the two columns (3A&3B) successfully,from foundation to terrace level.as per clause 8.1 of IS 13920-2016. And also provided the column cross sectional & elevation details using the Autocad software.