Reinforcement detailing of Columns from ETABS output
Introduction:
- Column is a Structural vertical member which basically carries compressive loads
- Columns are primarily intended to resist the longitudinal compressive forces
- Columns are classified as short, intermediate or long depending on their lengths, their material or there type
Process to be followed:
Step-01
- First we have to open the challange 7page and download the challenge
- Then that needs to be open in etabs 2018
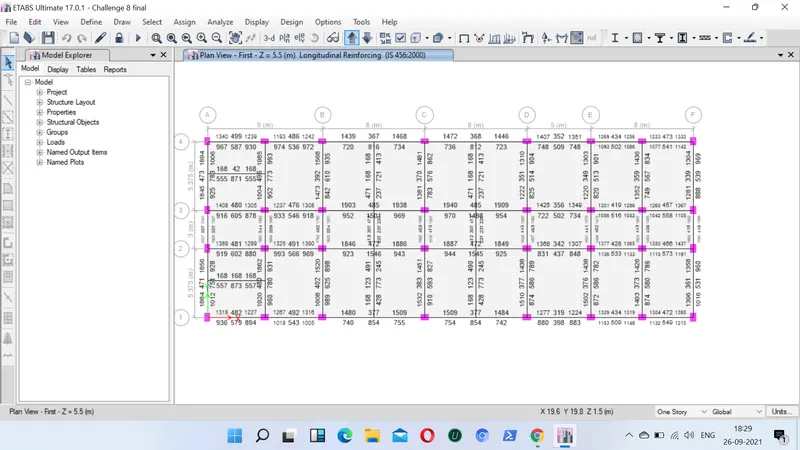
Step-02
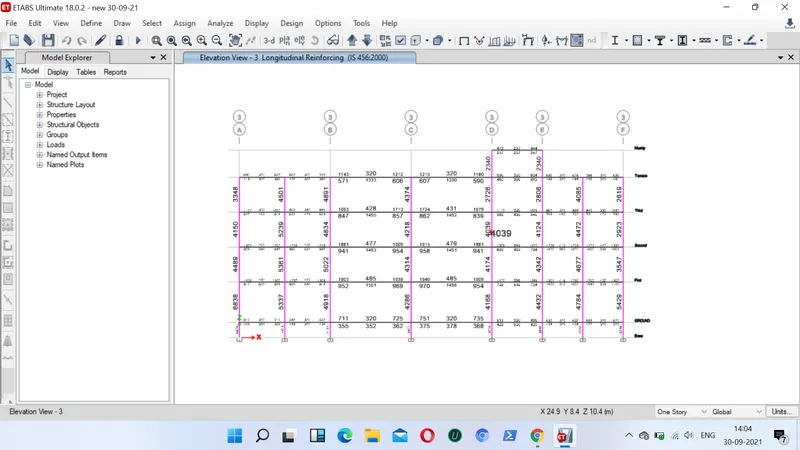
- Next we need to keep the model in the elevation view
- And needs do look for design check in longitudinal reinforcement
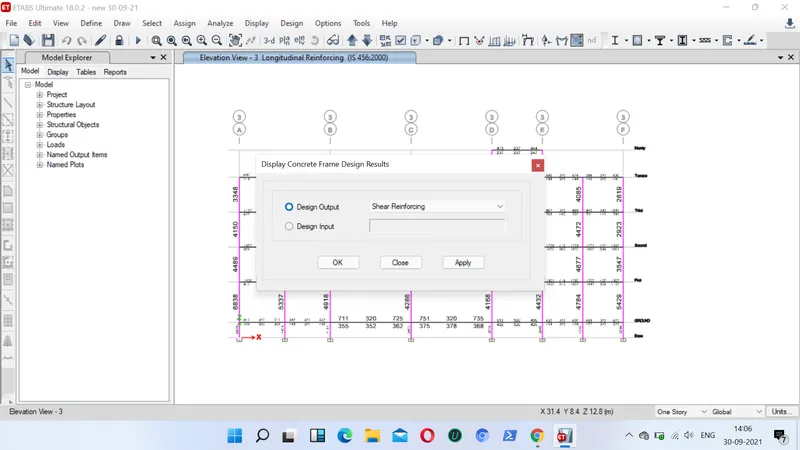
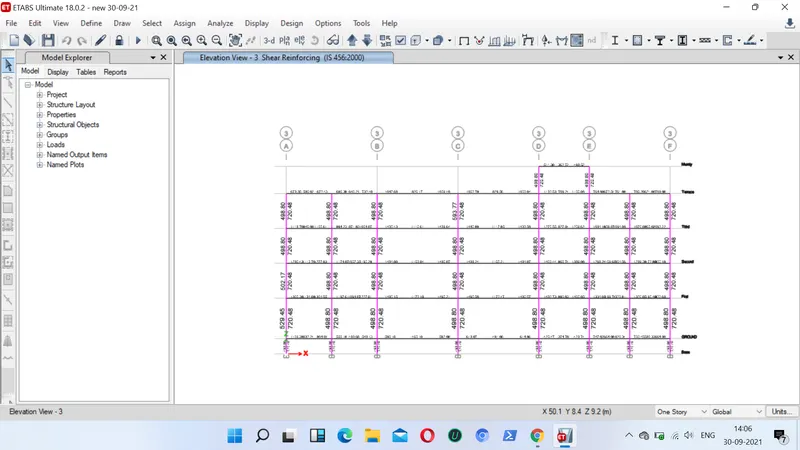
- Next we have to look for design check for shear reinforce
Step-03
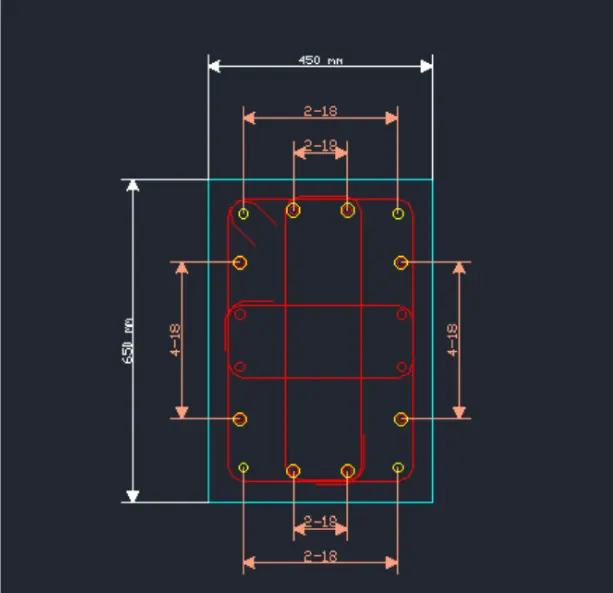
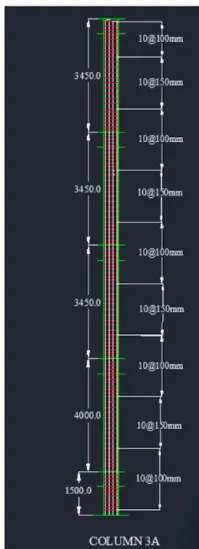
- Here for column-7 (3A intersection), we take size of column as 450X650mm
- The maximum Ast for the column-7 is 7027mm2
- We provide 16bars of 18mm dia (16-18mm dia)
- Also the stirups as 10mm for zone A with the spacing of 100mm and 150mm spacing for Zone C
Step-04:
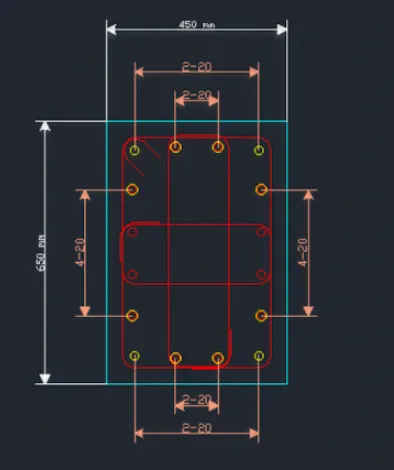
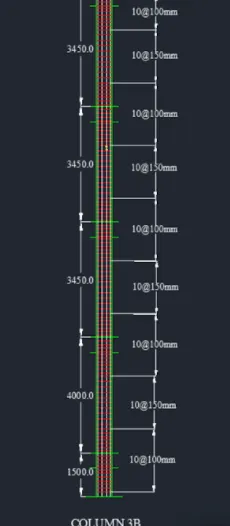
- Next for the column-8 (3B intersection) we take the size of the column as 450X 650mm
- The maximum Ast for the columns-8 is 5046mm2
- So, we provide 16 bars of 20mm dia (16-20mm dia)
- Also the striups of 10mm for Zone A with 100mm c/c spacing and 150mm c/c spacing for Zone C
Result:
- Provided the details for longitudinal or main bars as well as the striups for both(3A-B) from base foundation level to roof terrace level
- Also provided the required shear force reinforcement details
- Included the column cross-section & elevation details Using CAD drawings