Reinforcement detailing of Columns from ETABS output
Aim-
Reinforcement detailing of columns in Etabs 2018.
The ETABS file for a G+4 building is provided. Run the analysis and design the RCC Moment Resisting Frame. The following challenge deals specifically with two columns at the following grid intersections.
- 3A
- 3B
- Provide details of longitudinal reinforcement for the two columns, from foundation to terrace level. Sketch the column cross sectional & elevation details or draft it using autocad software.
- Show shear reinforcement & lapping details as per special confining reinforcement provision of clause 8.1 of IS 13920 - 2016.
Answer-
Step 1- Open Etabs and open week 7 file provided in previous challange.
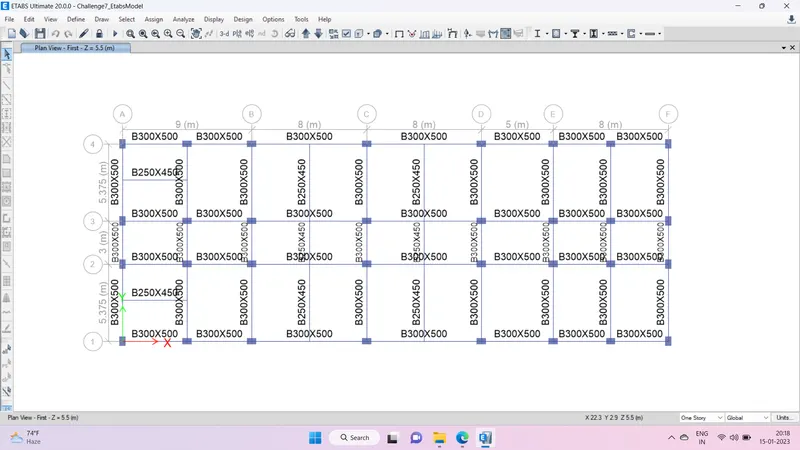
Step 2- Select the two columns at the 3A & 3B grid intersections in all stories.
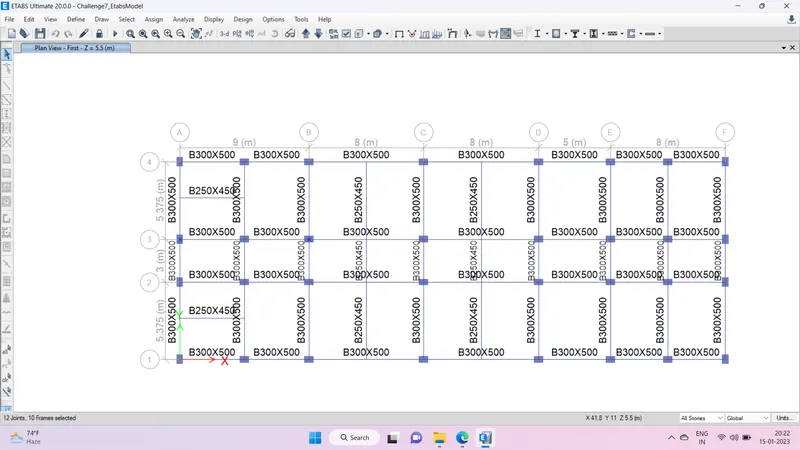
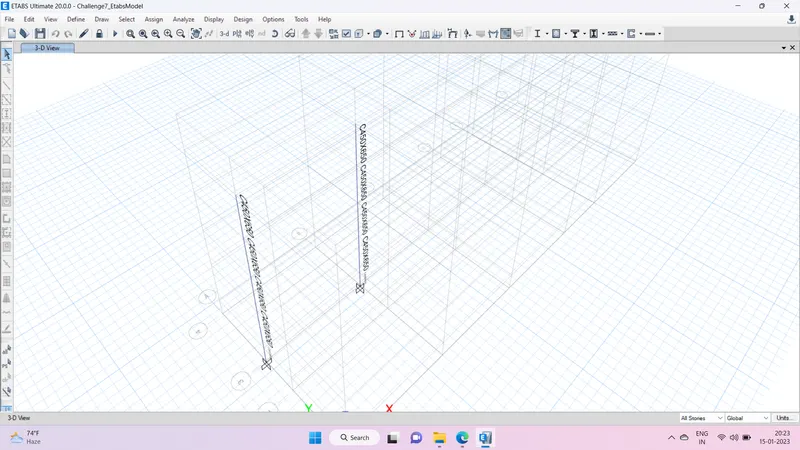
Step 3- Running the analysis
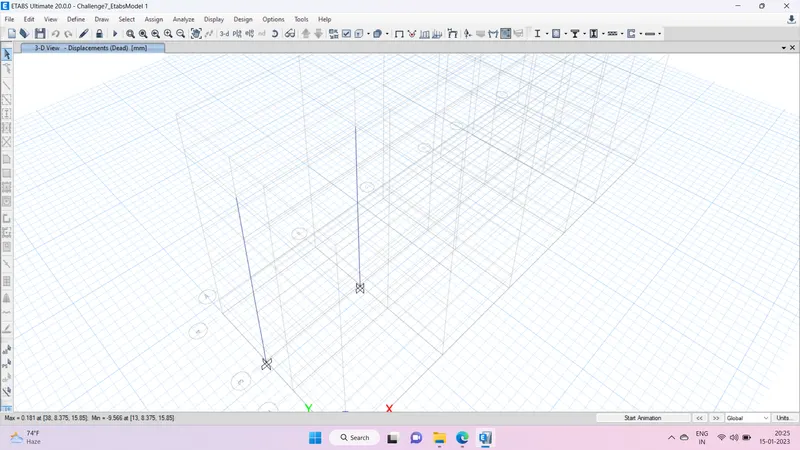
Step 4- Select concrete frame design
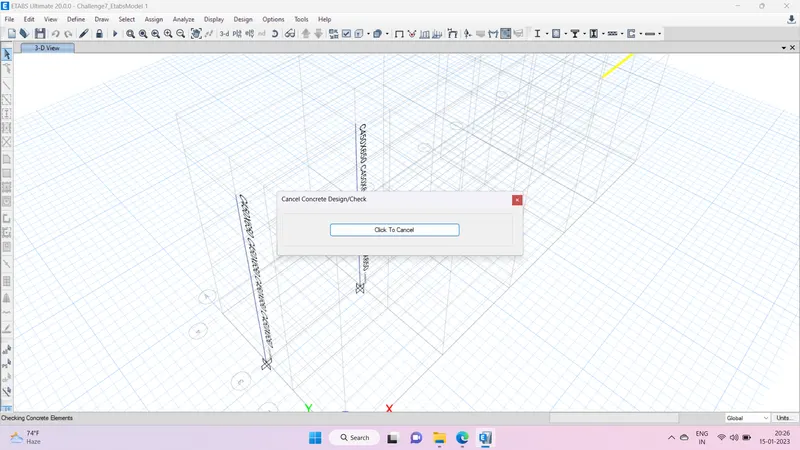
Step 5- Display longitudinal reinforcement detail
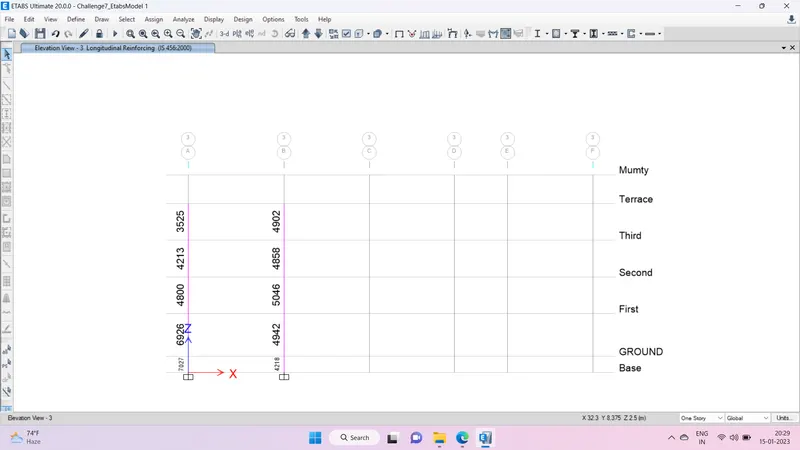
Step 6- Show display shear reinfocement details
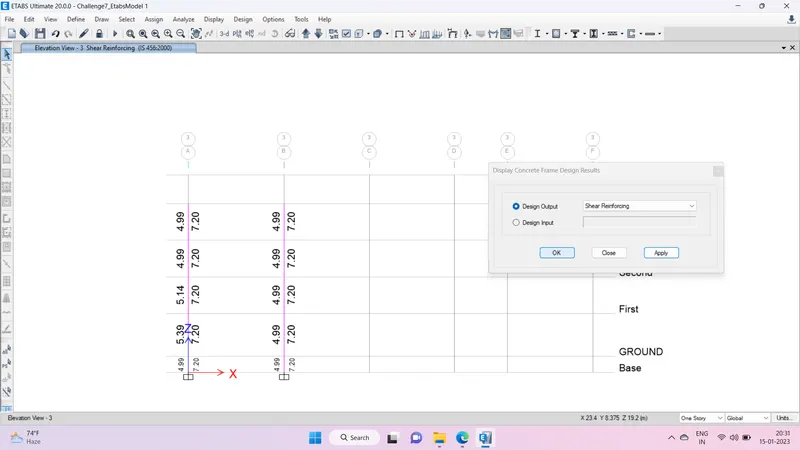
Step 7- Taking note of floor heights and elevation
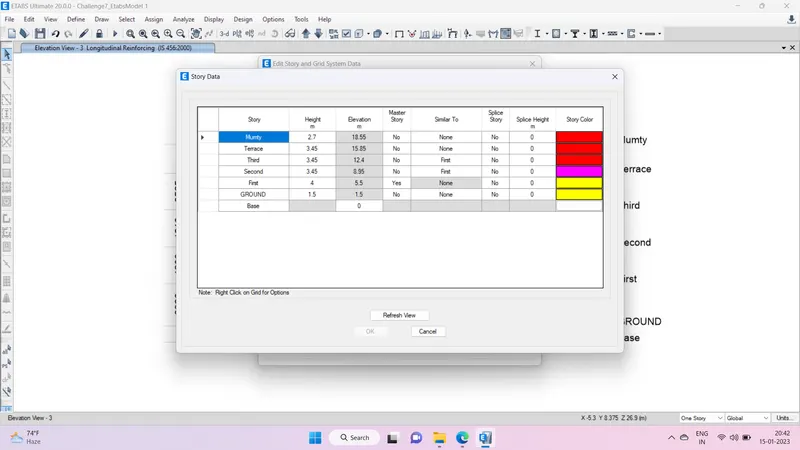
Step 8-
As per clause 8.1 of IS13920-2016, the special confining reinforcement is calculated and verified with the drawing detail.
As per cluase 8.1 section a), the confining reinforcement length loloshould be at least
i) larger dimension of frame member (650mm)
ii) 1/6th of clear span (575mm)
iii) 450mm
So lolo= 650mm
As per cluase 8.1 section b), the maximum spacing of confining reinforcement shall be
i) 1/4th of minimum member dimension (112.5mm)
ii) 6 times of smallest longitudinal rebar (120mm)
iii) 100mm
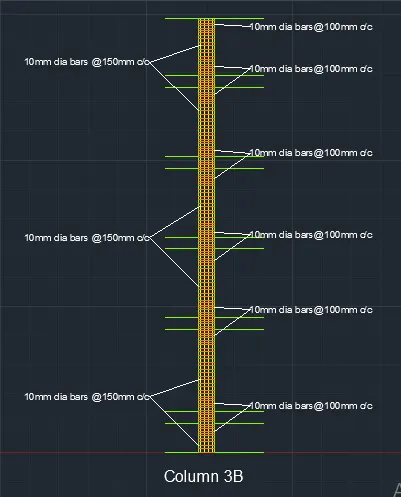
So maximum shear link spacing maintained = 100mm
Step 9- Detailing the columns with sketch
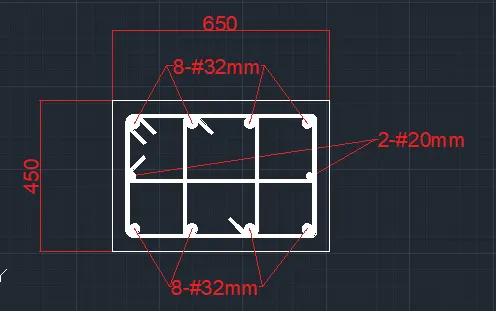
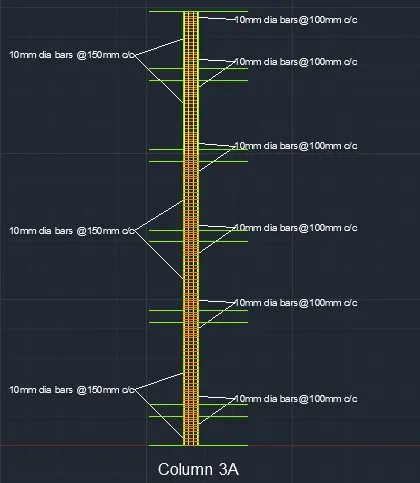
1) Column 3A-
- Here the maximum longitudinal reinforcement required is 7027mm2
- Hence, provide 8 no.s of 32mm dia bars and 2 no.s of 20mm dia bars which together contributes an Ast of 7060mm2
- Now, for shear reinforcement, the maximum reinforcement area required is 720mm2
- Hence, provide 10mm dia bars @ 150mm c/c at zone A and a spacing of 100mm c/c at zone B ( at splicing location and near the beams) which contributes to an Ast of 1570mm2 and 2355mm`
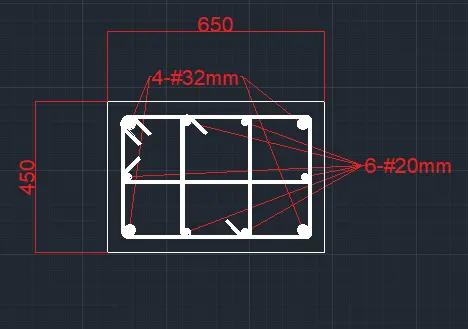
2) Column 3B-
- Here the maximum longitudinal reinforcement required is 5046mm2
- Hence, provide 4 no.s of 32mm dia bars and 6 no.s of 20mm dia bars which together contributes an Ast of 5100mm2
- Now, for shear reinforcement, the maximum reinforcement area required is 720mm2
- Hence, provide 10mm dia bars @ 150mm c/c at zone A and a spacing of 100mm c/c at zone B ( at splicing location and near the beams), which contributes to an Ast of 1570mm2 and 2355mm2.