Reinforcement detailing of Columns from ETABS output
We are provided with a G + 4 building beam layout plan.
Beam dimensions given as 450 X 650 , being 500mm depth.
We need to design the RC columns along two spans to ensure the ductility reinforcement, the structure to be safe and economical according to IS code 456- 2002 and IS code 13920-2016.
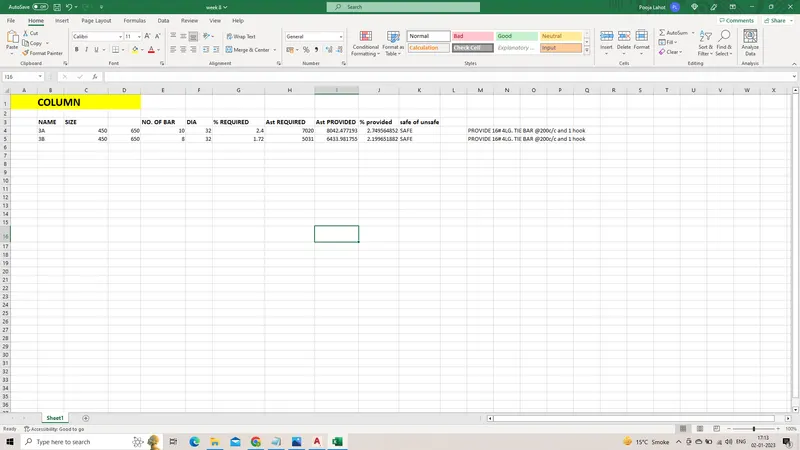
COLUMN 3A and COLUMN 3B are taken into considerations . Their longitudinal reforcement , shear reinforcement , rebar percentage are attached below.
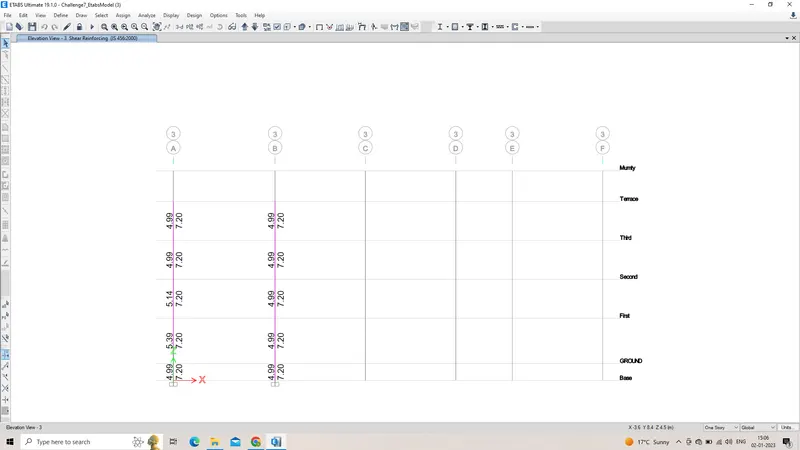
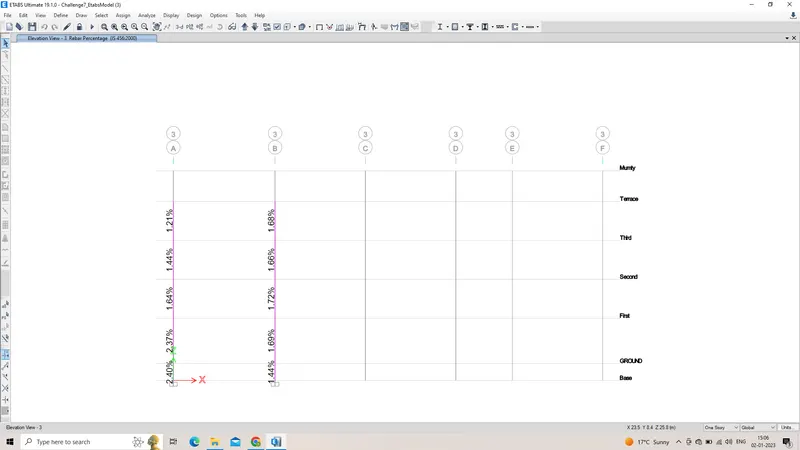
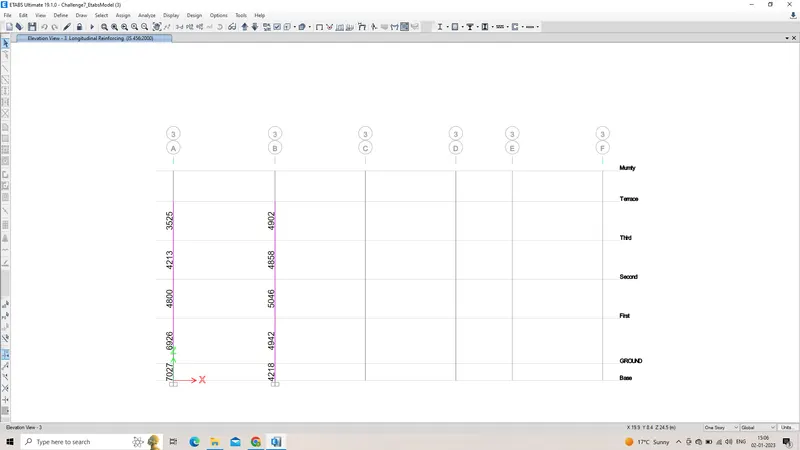
The total elevation height of the columns from base upto the terrace is 18.55m.
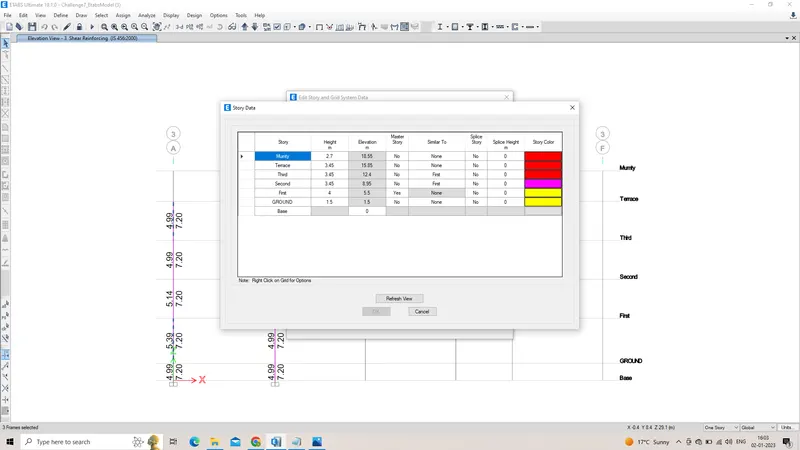
Minimun longitudinal reinforcement as per IS code -456-2000 clause 26.5.3.1 As = 2340mm^2
Minimum shear reinforcement as per IS code -13920 -2016 clause 7.4.2- 8mm dia at 300mm spacing
Development length as per IS code -456- 2000 clause 26.2.1 Ld= 41 X diameter of bar
Autocad files and excel spreadsheet, column 3A and 3B designed are attached below.
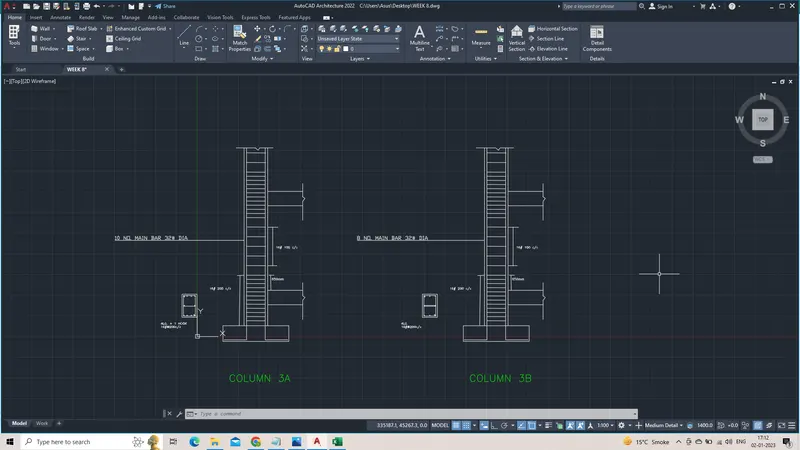
Shear reinforcement & lapping details as per special confining reinforcement provision of clause 8.1 of IS 13920 - 2016.
Io not less than
a) larger column dimension
b) 1/6 of clear span of column
c) 450mm
Confinement spacing not more than
a) 1/4 of smaller column dimension
b) 6 times of dia of column main bar
c) 100mm
confinement bar is maximun of both = 169mm^2
BELOW ARE THE ATTACHED EXCEL , AUTOCAD DRAWING, AND SCREENSHOTS