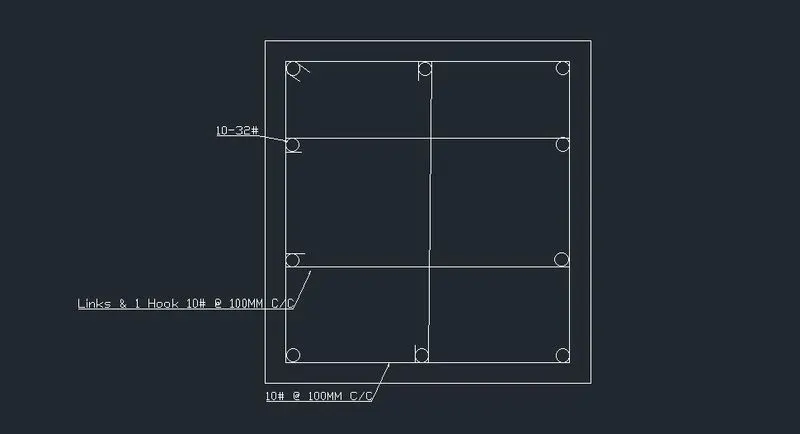
Reinforcement detailing of Columns from ETABS output
AIM:- To details the column reinforcement for G+4 storey building.
Procedure:-
1. Open file in Etab software.
2. Select the 3A & 3B columns for all storey.
3. Run the analysis.
4. View in 3D plan or in Plan elevation section to see the both grid.
5. Go for design Check.
6. Display design info.
7. For lapping of main Reinforcement provide 41*d. where, d id the dia of main bar
Result:-
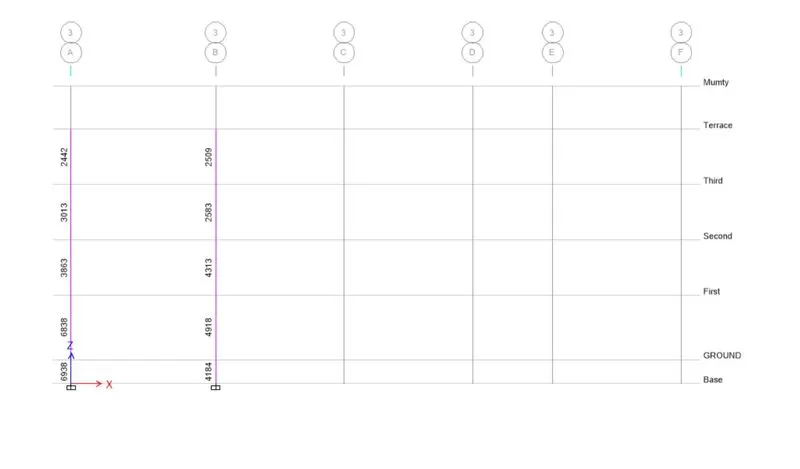
Area of Main Reinforcement along 3A & 3B grid
Area of Shear reinforcement along 3A & 3B grid.
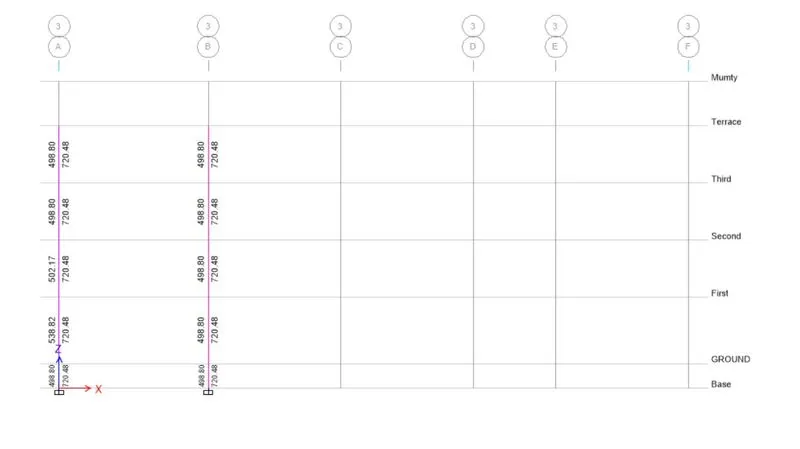
7. Convert this area as similar to area of Reinforcement.
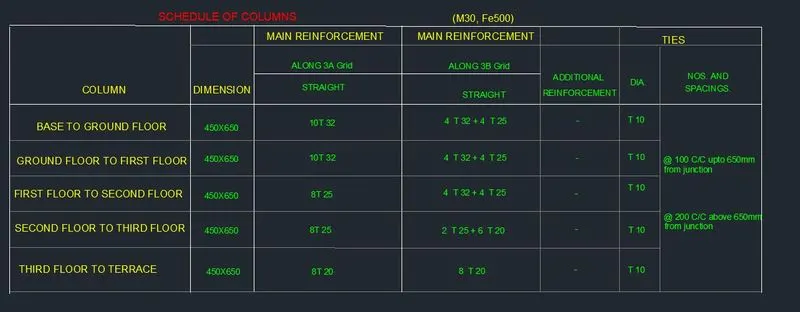
Schedule of Columns
Section of Columns along 3A grid
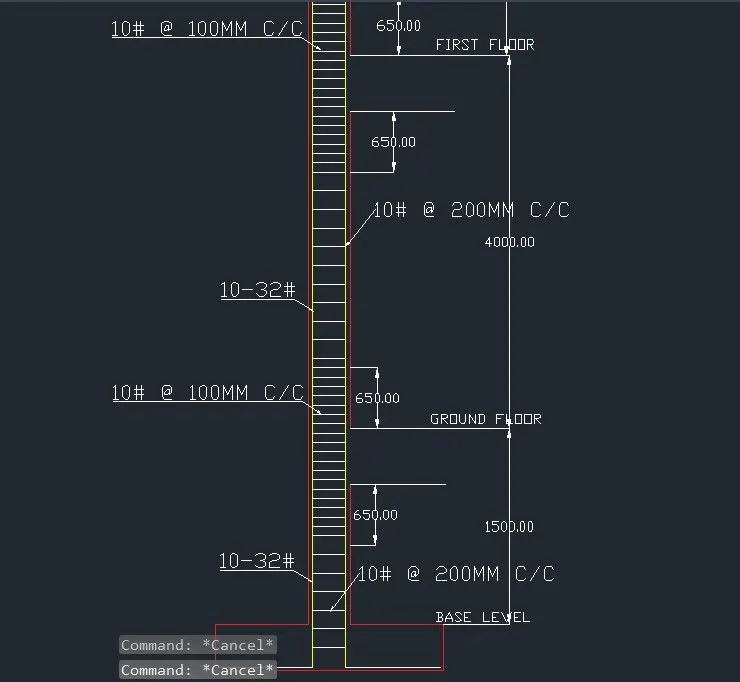
Section of Columns along 3B grid
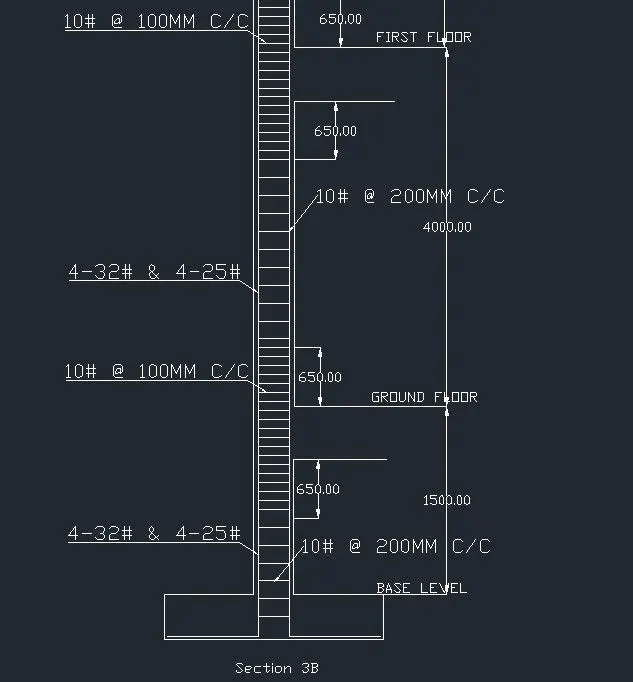
Section of Shear Reinforcement