Reinforcement detailing of Columns from ETABS output
Reinforcement detailing of columns in Etabs 2018.
The ETABS file for a G+4 building is provided. Run the analysis and design the RCC Moment Resisting Frame. The following challenge deals specifically with two columns at the following grid intersections.
- 3A
- 3B
- Provide details of longitudinal reinforcement for the two columns, from foundation to terrace level. Sketch the column cross sectional & elevation details or draft it using autocad software.
- Show shear reinforcement & lapping details as per special confining reinforcement provision of clause 8.1 of IS 13920 - 2016.
Aim: To provide details of reinforcement for the given columns and to show shear reinforcement and lapping details as per special confining reinforcement as per IS13920 standards.
Introduction: The column reinforcement detailing is similar to beam and checks for reinforcement is also similar to beam.The reinforcement details are provided based on the analysis results of the given G+4 structure which is done using the e-tabs software.
Steps:
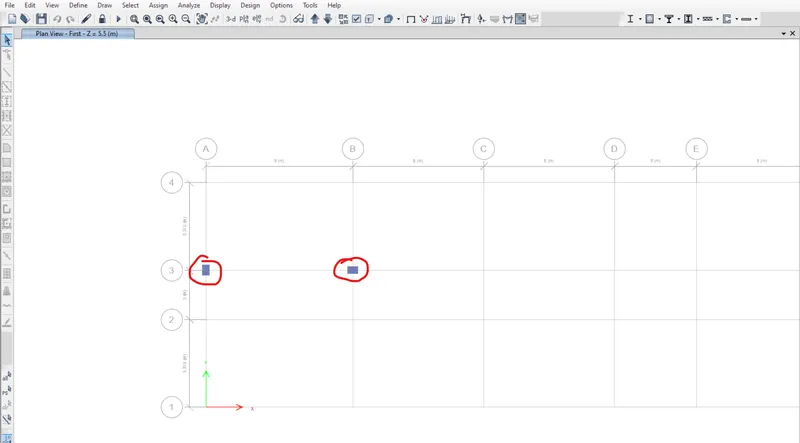
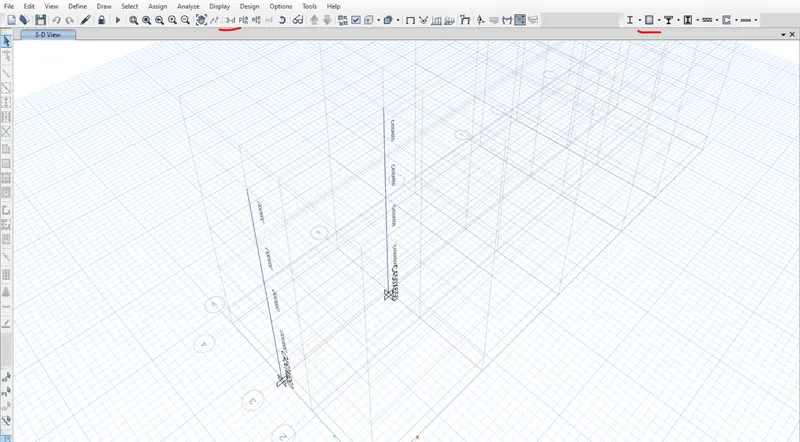
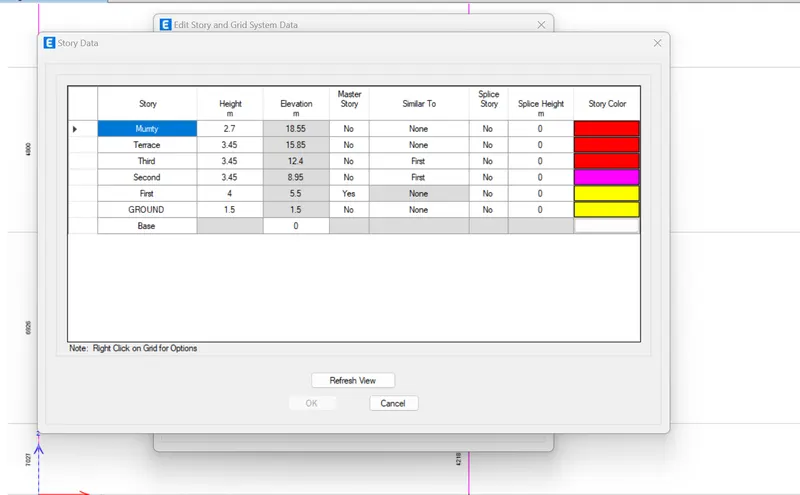
- The first step is to run analysis of the given project file using run analysis option under the analyze tab
- Then the columns 3A and 3B is selected and using the option show only selected objects by left click on the mouse the required columns only viewed and elevation view is selected for easy viewing purpose.
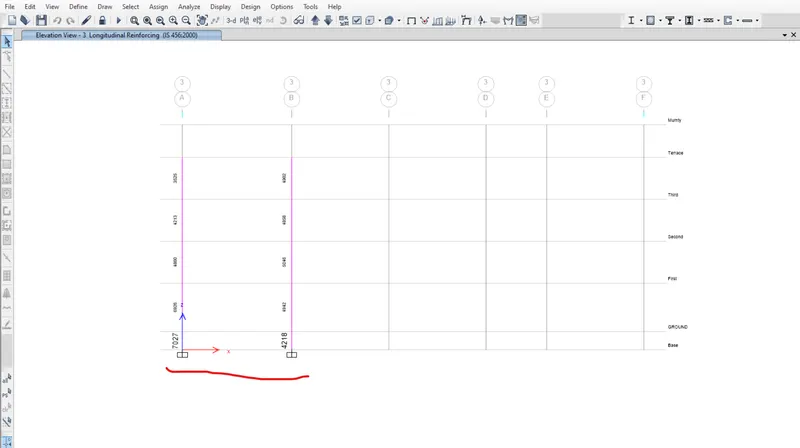
- Then using the display design info option and total longitudinal reinforcing option the Ast for the column is found out.
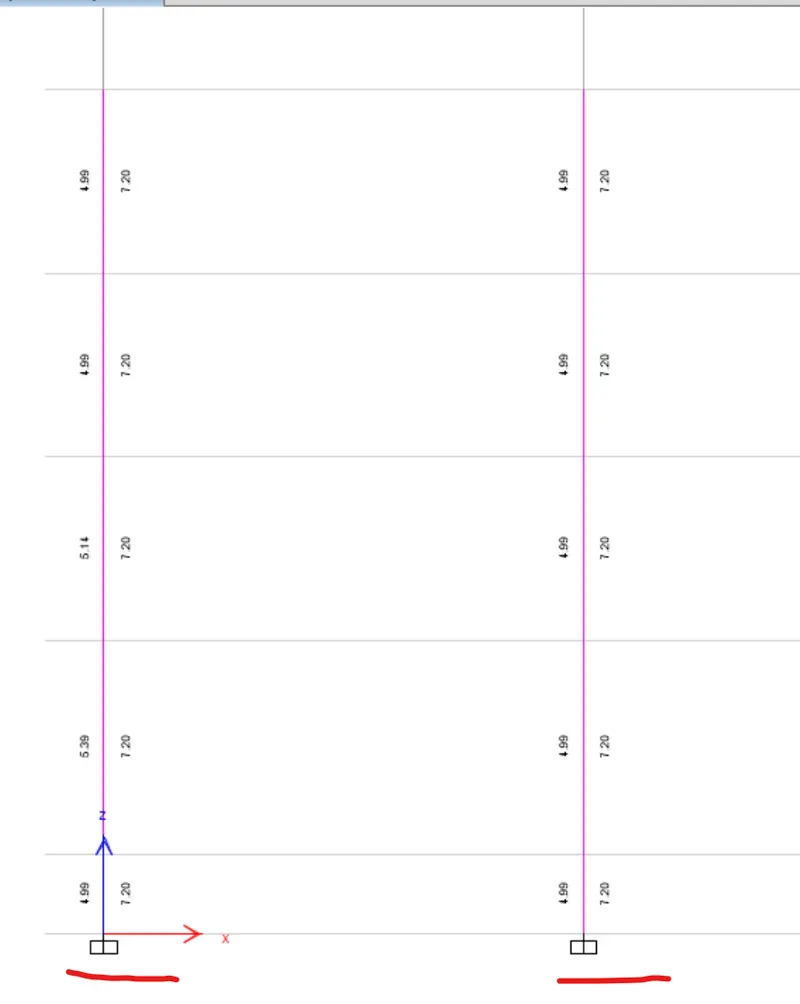
- Using the same display design info option and using shear reinforcing option the shear reinforcement for the column is found out.
Column 3A:
- The maximum Ast value for this column is 7027mm2
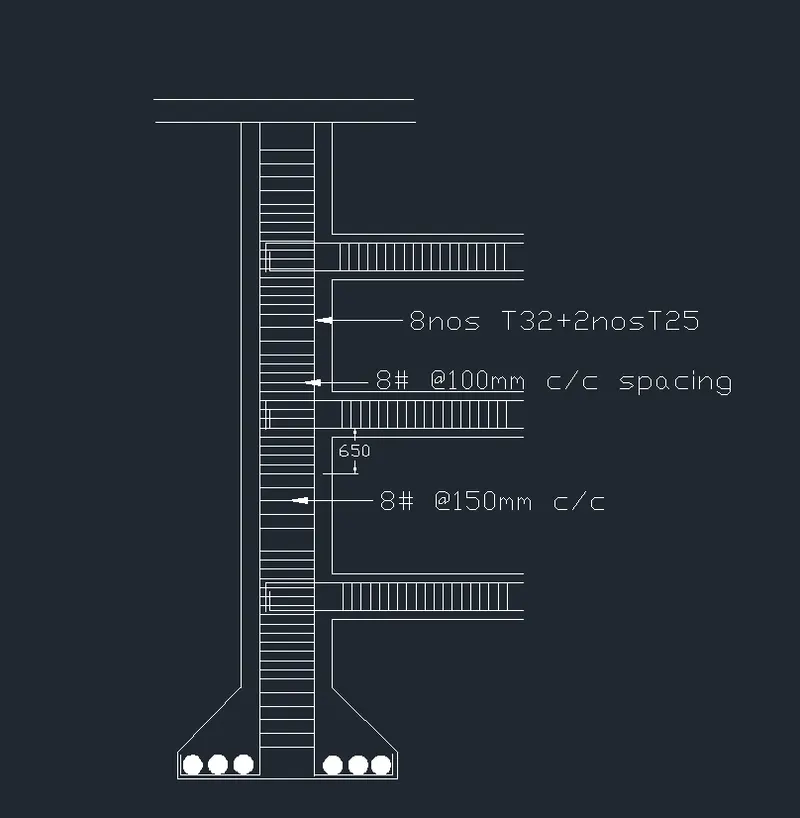
- The provided reinforcement for the column is 8nos of 32mm and 2nos of 25mm rods and the area of provided reinforcement is 7414mm2 which is more than the design value hence provided reinforcement is sufficient.
- The shear reinforcement is provided based on the clause 8.1 of IS13920 and the provided shear reinforcement is 8mm rod at 100mm C/C spacing near the beam and at 150mm C/C spacing at the middle of the column and the checks for sufficient shear reinforcement is also done using the same clause of IS13920.
- The section and elevation details are drawn using the Autocad and based on the height provided.
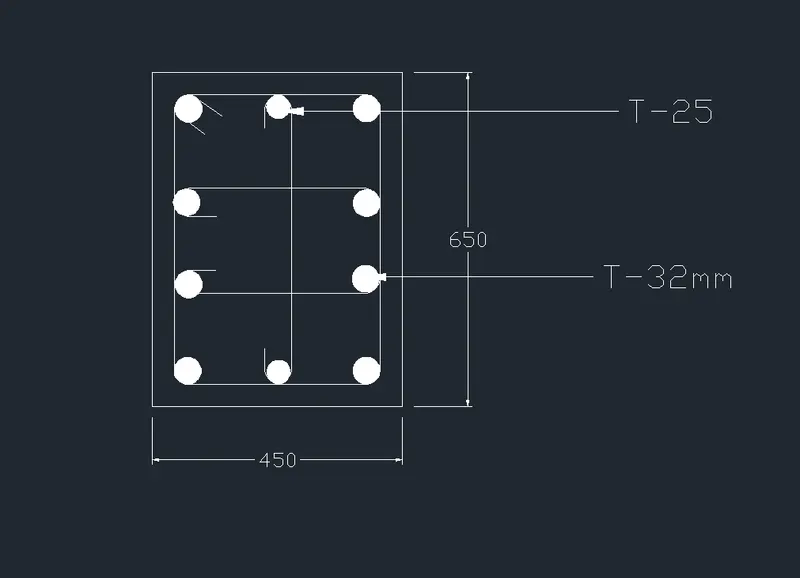
Column 3B:
- The maximum Ast value for this column is 5046mm2
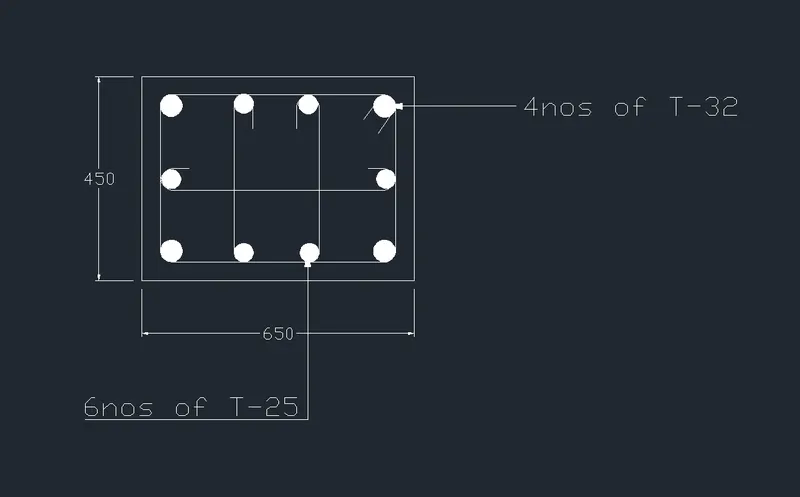
- The provided reinforcement for the column is 6nos of 25mm and 4nos of 32mm rods and the area of provided reinforcement is 6162mm2 which is more than the design value hence provided reinforcement is sufficient.
- The shear reinforcement is provided based on the clause 8.1 of IS13920 and the provided shear reinforcement is 8mm rod at 100mm C/C spacing near the beam and at 150mm C/C spacing at the middle of the column and the checks for sufficient shear reinforcement is also done using the same clause of IS13920.
- The section and elevation details are drawn using the Autocad and based on the height provided .
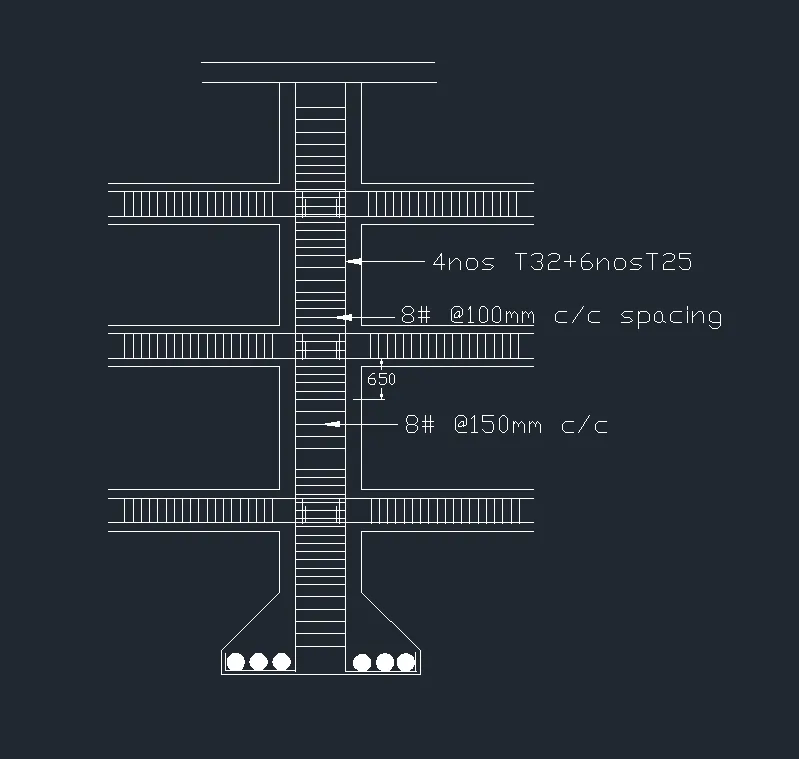
Shear details:
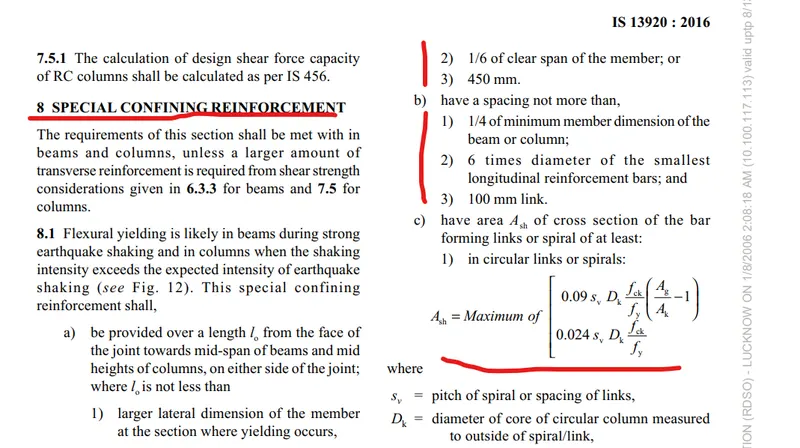
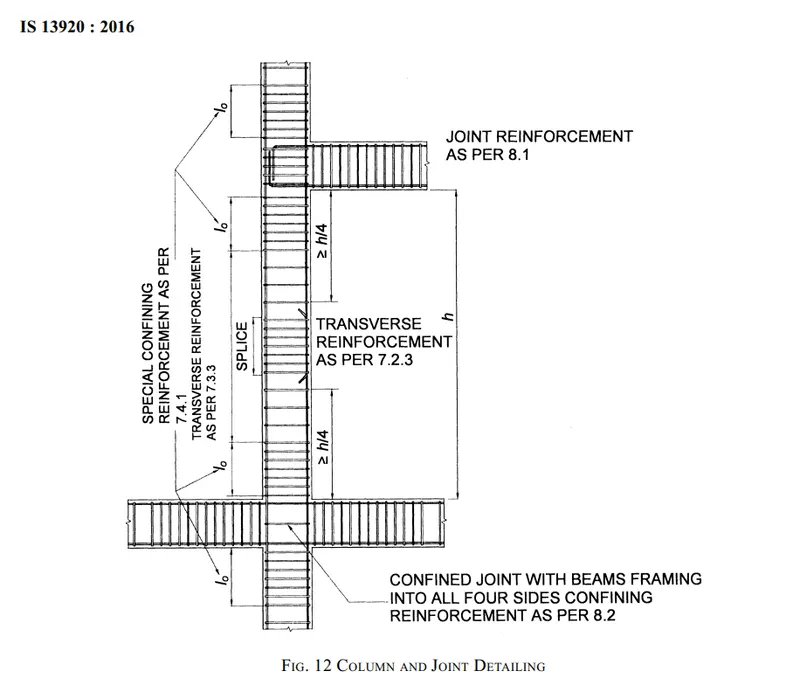
Based on the conditions of clause 8.1 the lo is provided as 650mm and confining reinforcement provided is 8mm rod at 100mm spacing for stability at the supports likewise in the beam where 100mm spacing is provided till 2d distance and 150mm spacing at the middle.The shear links provided are 2links(one closed and one open) and 1 hook to accomodate 10rods in each column.
Results: The section and elevation reinforcement details of the column and shear reinforcement is provided based on the standards of IS13920 sucessfully.