Reinforcement detailing of Columns from ETABS output
Reinforcement detailing of columns in Etabs 2018.
QUESTION:
The ETABS file for a G+4 building is provided. Run the analysis and design the RCC Moment Resisting Frame. The following challenge deals specifically with two columns at the following grid intersections.
- 3A
- 3B
- Provide details of longitudinal reinforcement for the two columns, from foundation to terrace level. Sketch the column cross sectional & elevation details or draft it using autocad software.
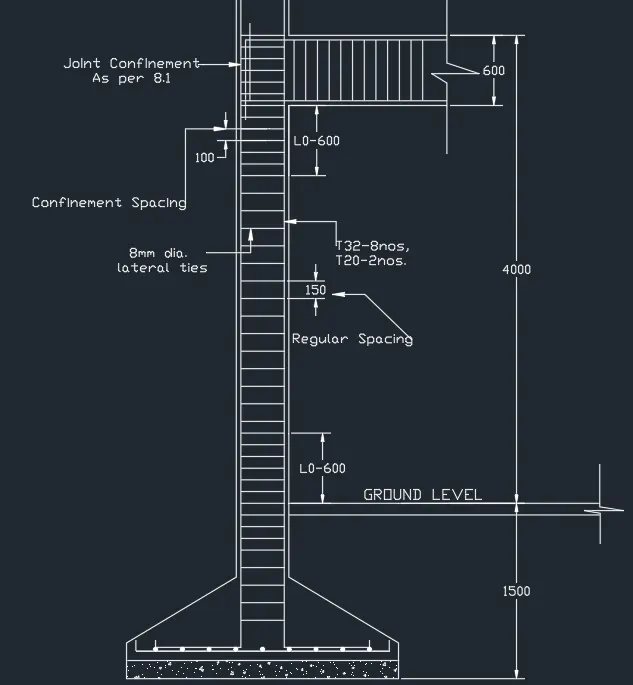
- Show shear reinforcement & lapping details as per special confining reinforcement provision of clause 8.1 of IS 13920 - 2016.
ANSWER:
AIM:-
- The reinforcement detailing of columns consist of carrying out the design of two columns, grid 3A & 3B for longitudinal and shear reinforcement.
INTRODUCTION:-
- A reinforced concrete column is a structural member designed to carry compressive loads, composed of concrete with an embedded steel frame to provide reinforcement.
- For design purposes, the columns are separated into two categories: short columns and slender columns.
- A short column is a structural member whose relatively short length virtually ensures it will fail in compression if it is evenly loaded along its axis.
- Columns can be classified as short, intermediate, or long, depending on their lengths, their material properties, and the lengths of other columns in the same structure.
- A slender column is a thin column. For any construction, foundation starts with marking the position of columns and then their design and analysis.
- Slender column can be tested in laboratory to observe the action of buckling or cripping. For a column,based on slenderness ratio, it is termed as long or short column.
- The reinforcement detailing of columns consist of carrying out the design of two columns, 3A & 3B for longitudinal and shear reinforcement.
Shear reinforcement design of columns:
Shear reinforcement demand on columns is larger of,
- factored shear force demand as per linear structural analysis, and
- factored equilibrium shear force demand when plastic hinges are formed at ends of the beams given by:
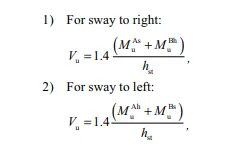
- Show shear reinforcement & lapping details as per special confining reinforcement provision of clause 8.1 of IS 13920 - 2016.
Longitudinal reinforcement on columns:-
- Circular column should have a minimum of 6 bars
- Rectangular columns must have a minimum of 8 bars (4 at corners and 4 at mid length)
- As per IS456-2000(design code for RCC structures), the minimum c/s area of lomgitudinal steel is 0.8% of gross cross sectional area of column.
- Bars should not be less than 12mm in diameter.
PROCEDURE:-
- Open the challange 7 attachment which are provided to us
- After downloading open the Challenge open it in the Etabs 20 software
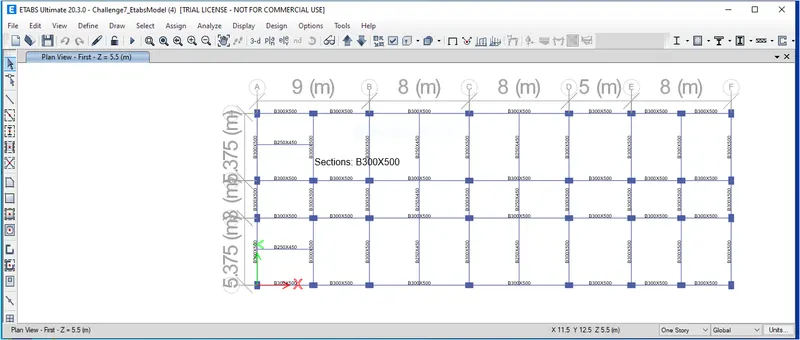
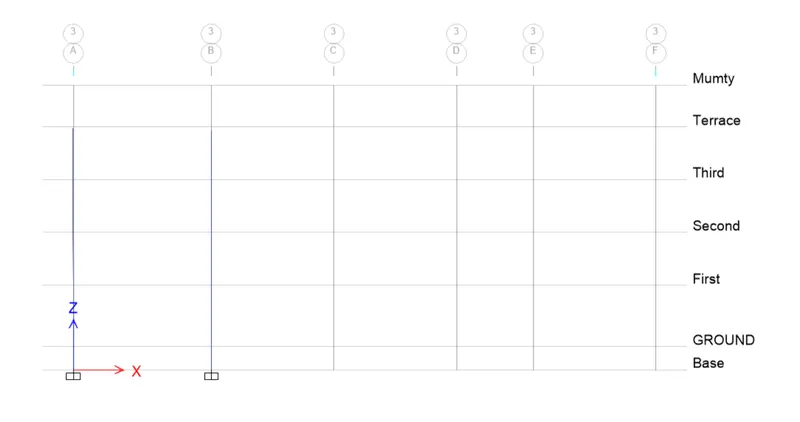
- Select the 3A and 3B columns from all stories as shown a in below;
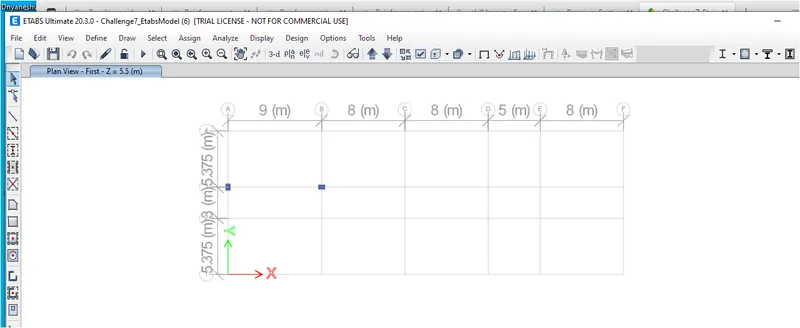
- Change the view into 3d view
- And Run the Analysis
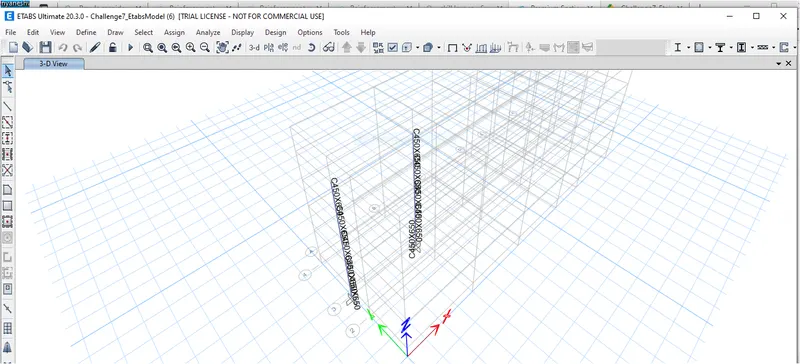
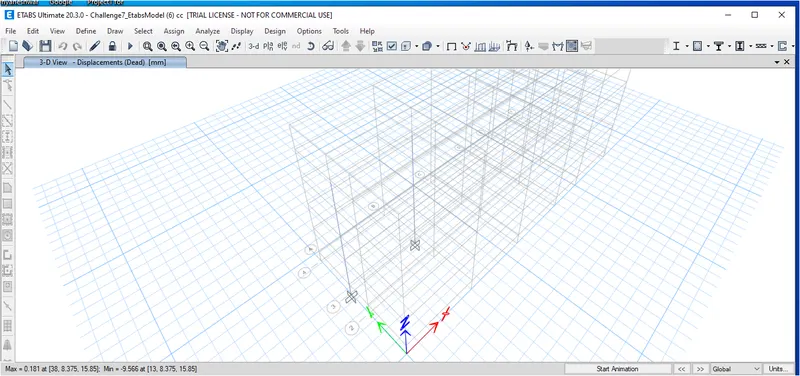
- The analysing are completed to check the left bottom coroner for maximum and minimum displacement.
- Change the view into elvation 3A
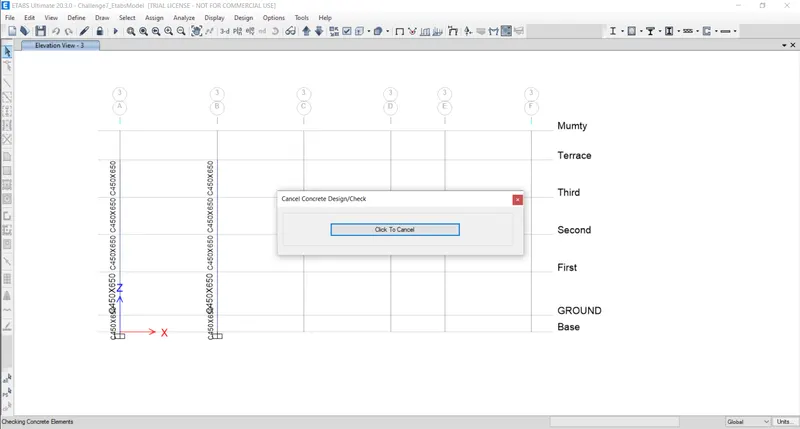
- Now we have to start the column design by selecting the "concrete frame design" an below showing;

- Below showing longitudinal reinforcement of the columns 3A and 3B after run the analysis
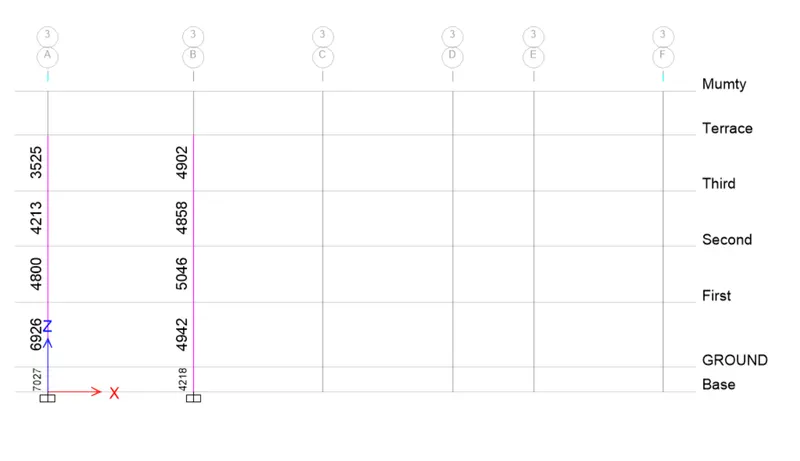
- Now we are separately showing longitudinal reinforcement and shear reinforcement of the columns
Longitudinal reinforcement and shear reinforcement and Diagramatical details of the column at grid 3A from ETABS;
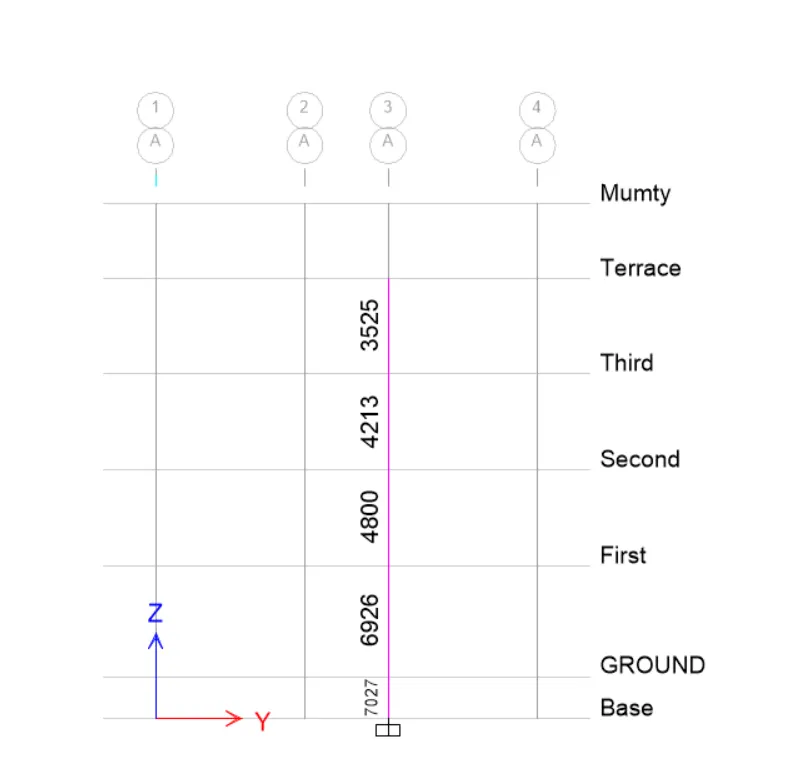
1. Longitudinal reinforcement:-
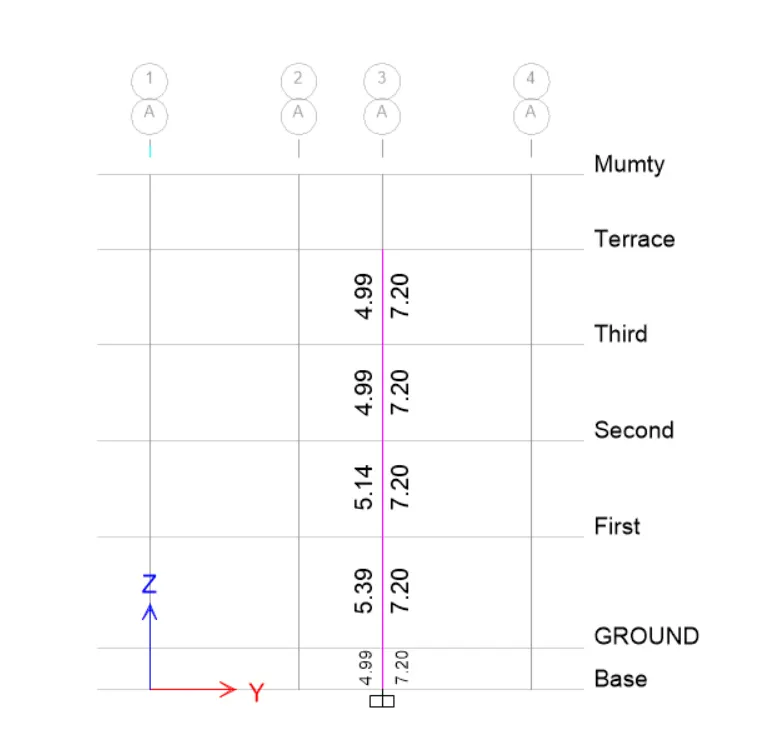
2. Shear reinforcement:-
NOW WE HAVE TO PROVIDE DEATIL REINFORCE,MENT TO THE COLUMN;
1. For GRID 3A -
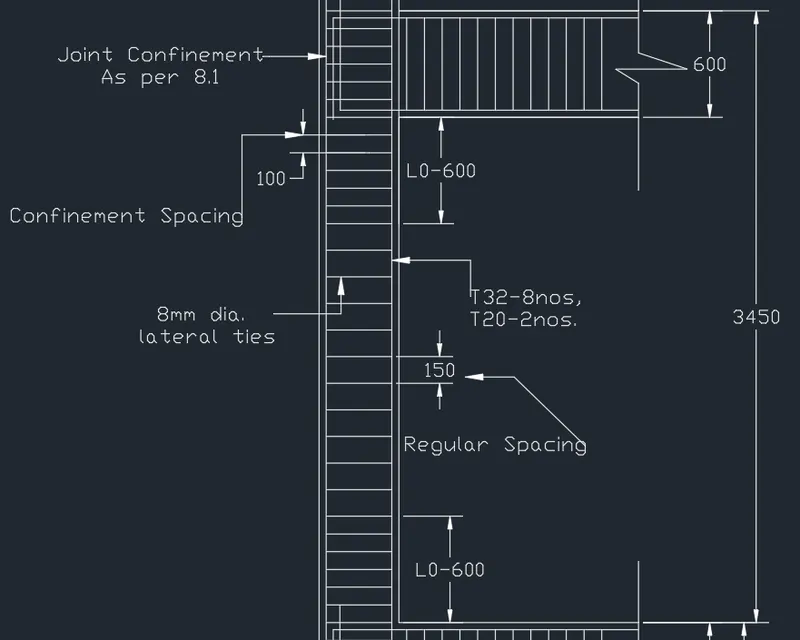
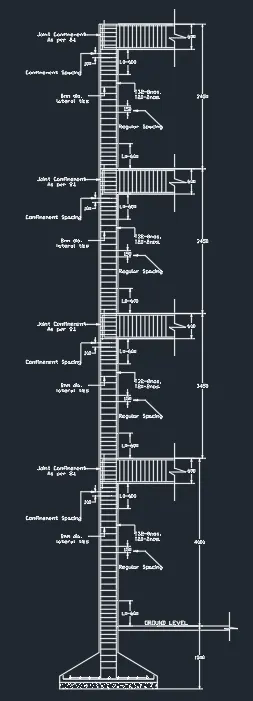
From Base to first floor the maximum`A_(st)`is = 7027 `mm^2`
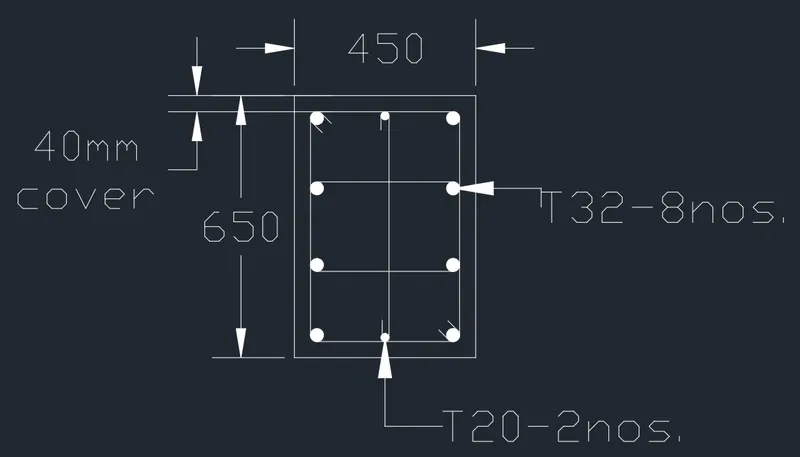
So we can provide 8 no's of 32 mm diameter bar = 8 x 803.84
= 6430.72 `mm^2`
also we can provide 2 no's of 20 mm diameter bar = 2 * 314
= 628 `mm^2`
8 no's of 32 mm+2 no's of 20 mm = 6430.72+628
=7058.72 `mm^2`>7027 `mm^2` ........hence okay
Diagramatical Details of column at grid 3A are shown below -
Longitudinal reinforcement and shear reinforcement and Diagramatical details of the column at grid 3B from ETABS;
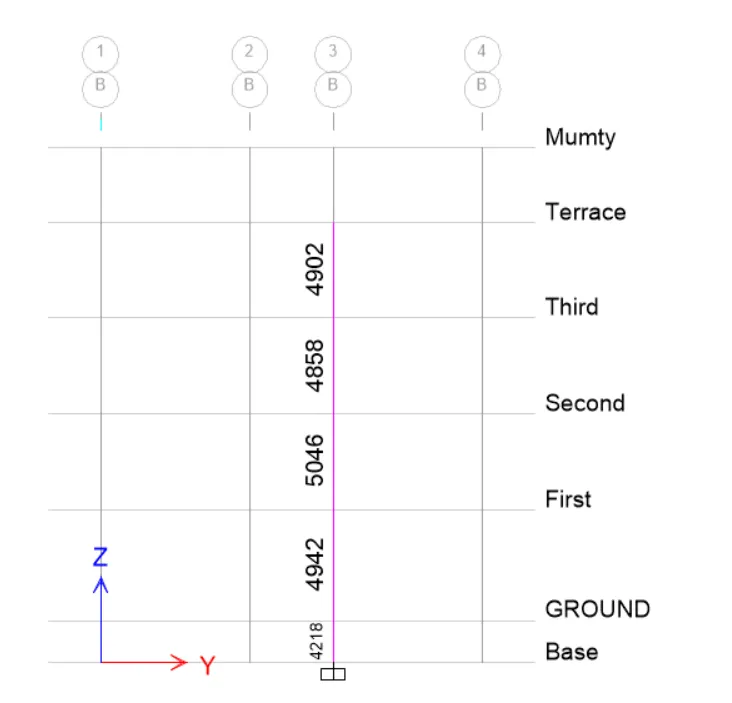
1. Longitudinal reinforcement:-
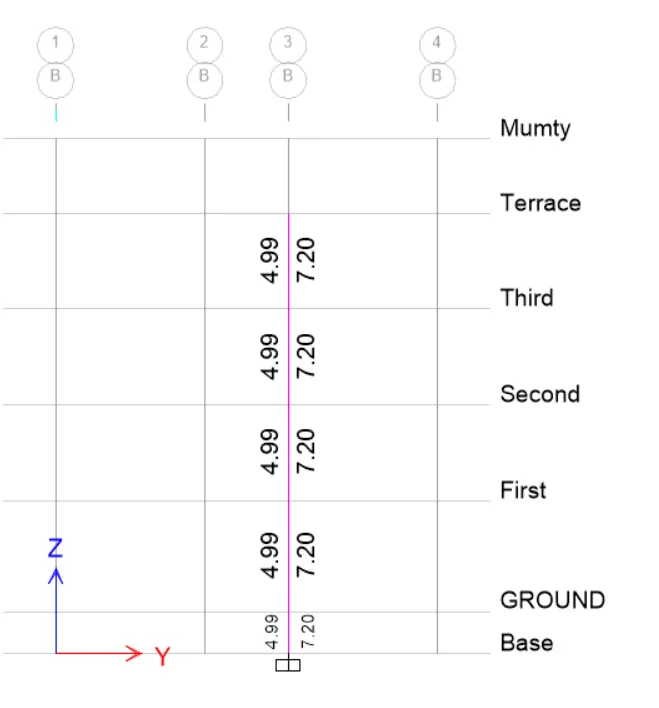
2. Shear reinforcement:-
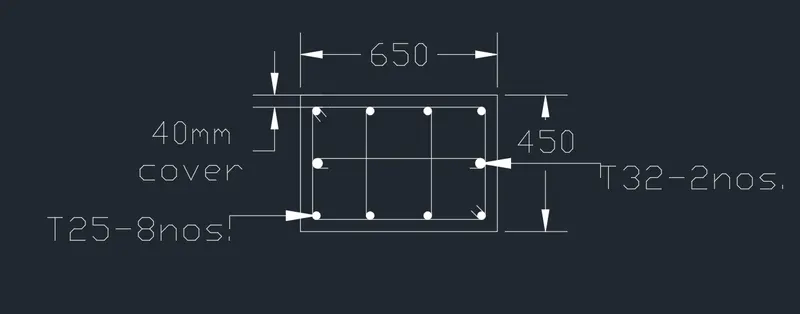
2) For GRID 3B -
From Base to Terrace floor the maximum `A_(st)` = 5046 `mm^2`
So , Provide 8 bars of 25 mm diameter for the column = 8 x 490.87*8
= 3927`mm^2`
Provide 2 bars of 32 mm diameter for the column = 4 x 314.16
= 1607.68`mm^2`
Therefore;
Provide 8 bars of 25 mm diameter for the column + Provide 4 bars of 20 mm diameter for the column =
= 3927 + 1607.68
= 5534 `mm^2`>5046 ...........hence okay
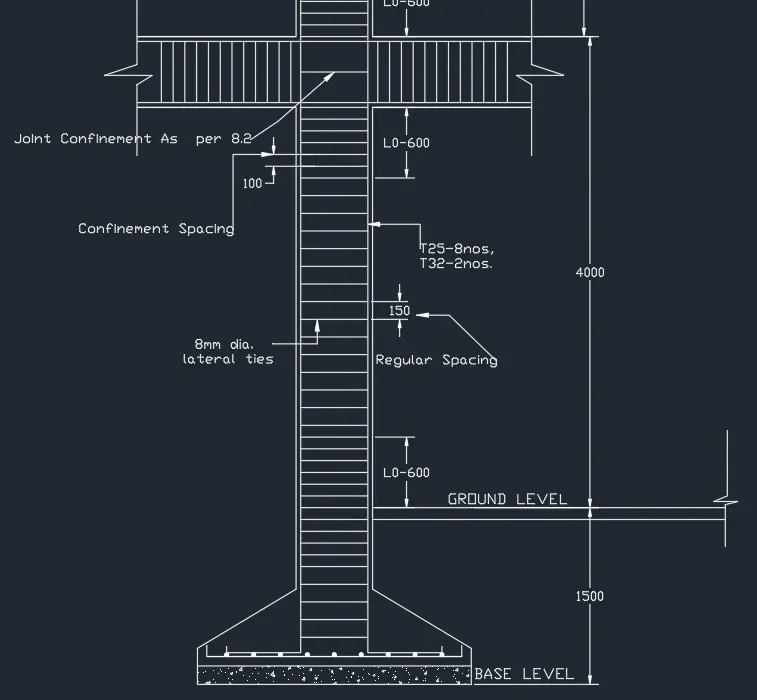
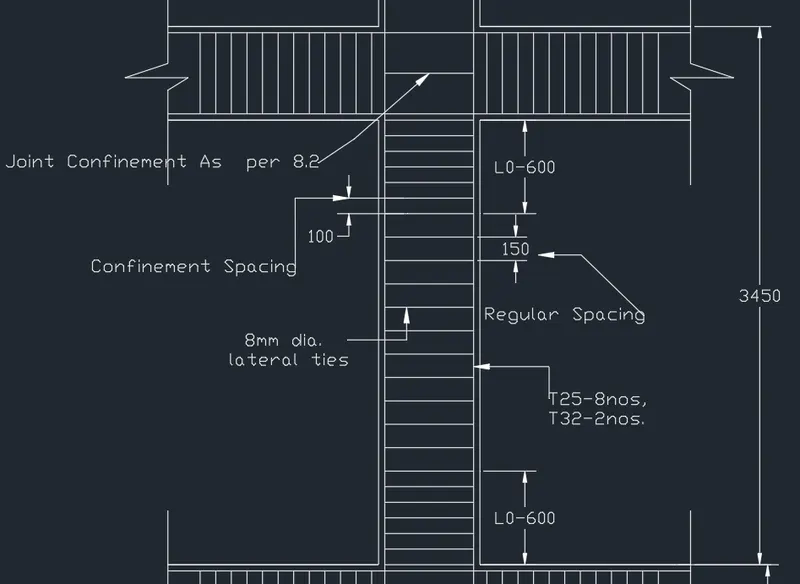
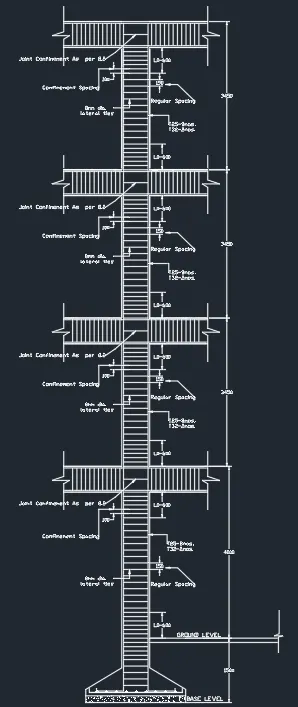
Diagramatical Details of 3B Grid are shown below ;
Now ,Typical Beam column Joint as per special confining reinforcement provision of clause 8.1 of IS 13920 -2016
As per IS 13920 - 2016 at beam column junction:-
- For beam - The spacing from the face of the beam should not be more than 100 mm till 2d
- For Column - The spacing from the face of the column will be lo and should not be more than Least lateral dimension,`(1/6)^(th)` of clear span or 450 mm
RESULT:-
- The given Etabs model has been analysed after checking the model.
- Then concrete frame design has also been carried out hence the reinforcement area required has been obtained.
- The longitudinal reinforcement details obtained from the results have been drafted in AutoCAD software.
- Similarly the shear reinforcement detiakls also have been drafted.