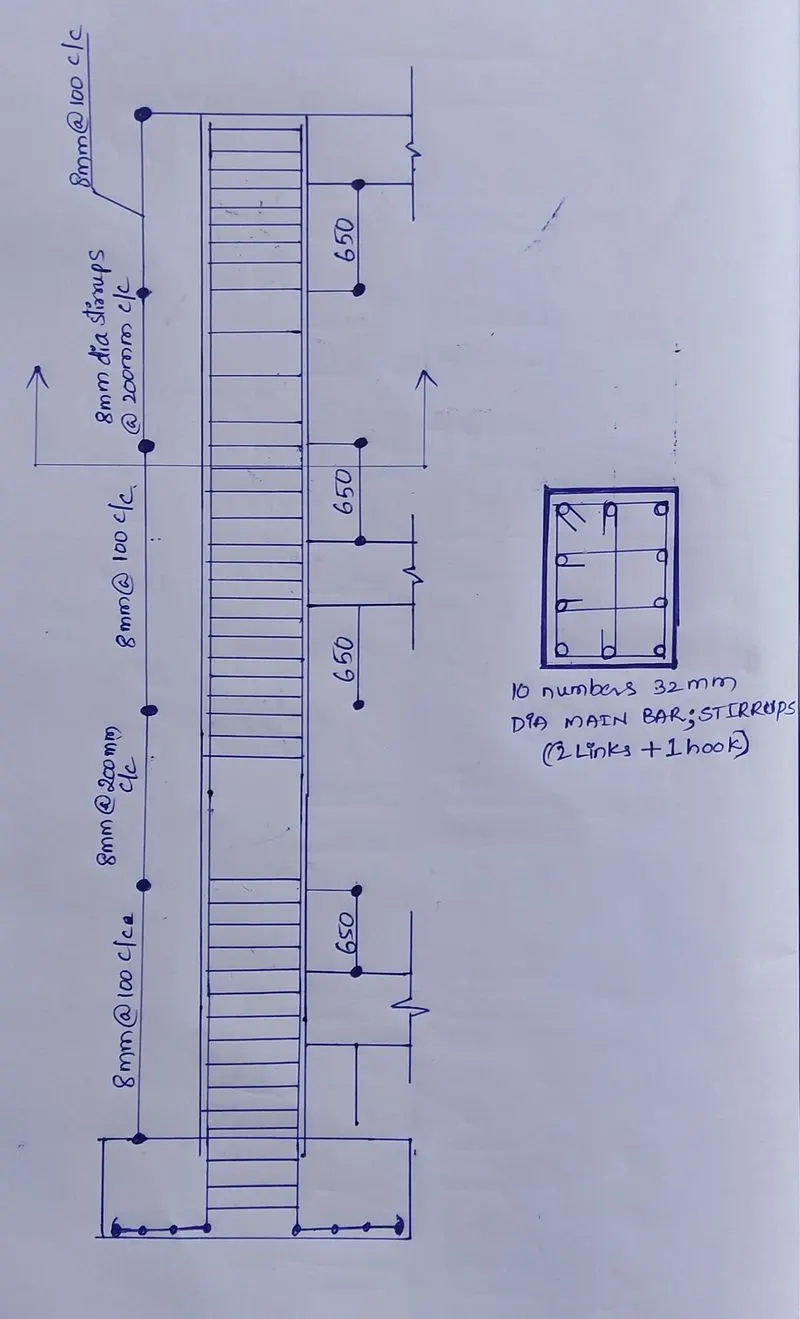
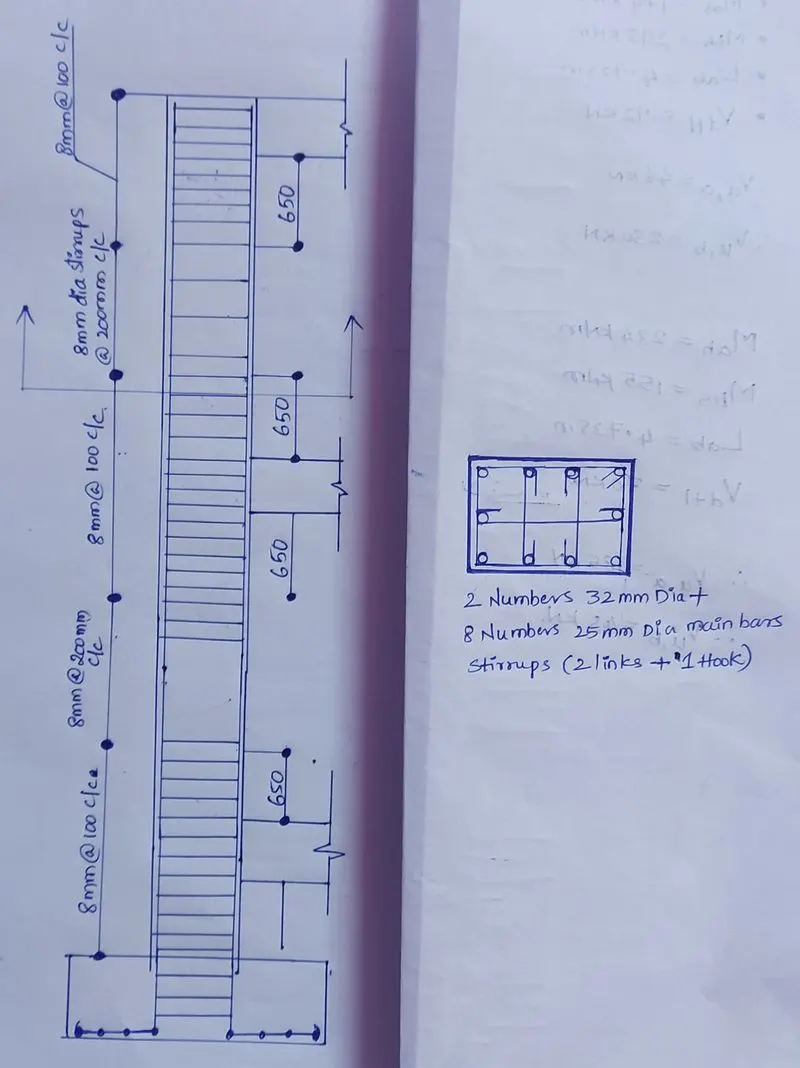
Reinforcement detailing of Columns from ETABS output
AIM:The main aim of this challenge is to prepare the reinforcement details of columns
INTRODUCTION: In this, i am gonna use the model(G+4) given in challenge 7. the columns 3A &3B in the model is analysed for the results of given questions such as
- Provide details of longitudinal reinforcement for the two columns, from foundation to terrace level. Sketch the column cross sectional & elevation details or draft it using autocad software.
- Show shear reinforcement & lapping details as per special confining reinforcement provision of clause 8.1 of IS 13920 - 2016.
PROCEDURE:
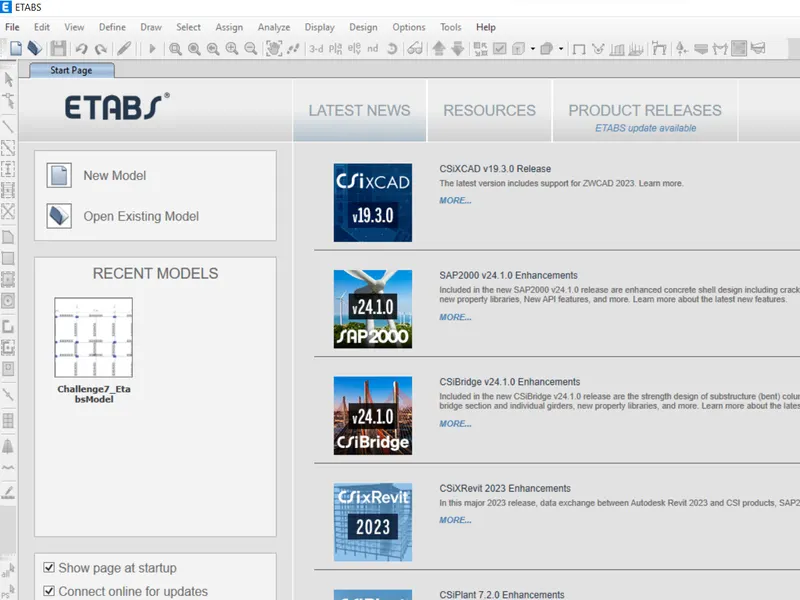
- starting with the E-tabs software
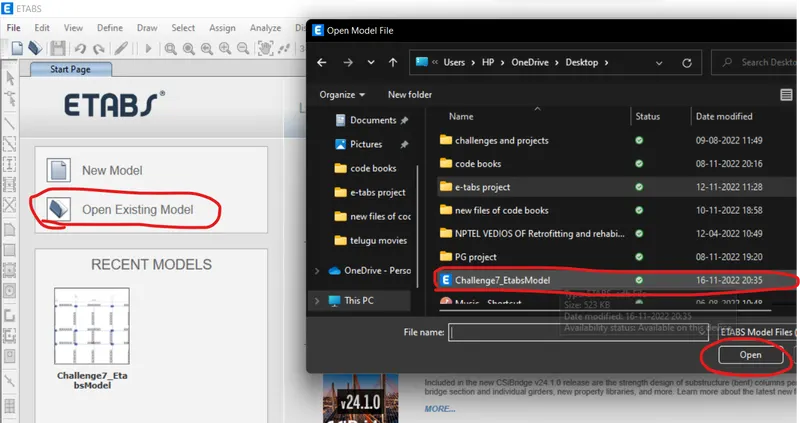
- opening the model given in challenge 7
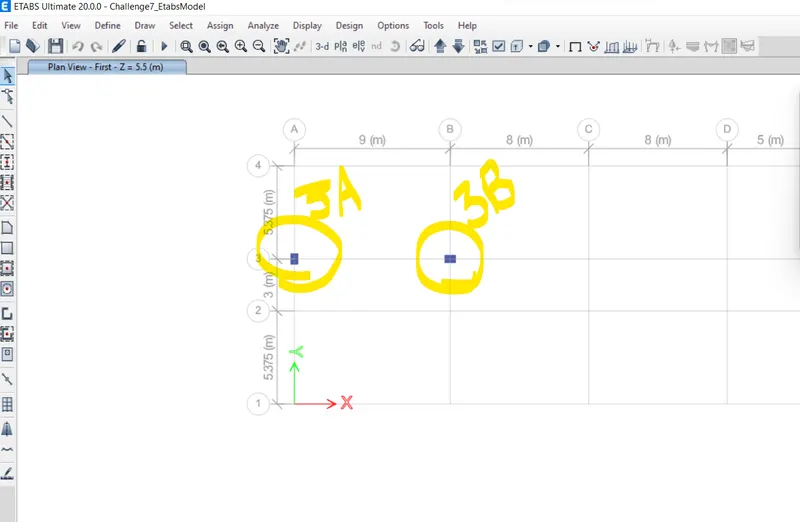
- selecting the columns asked in the question for analysis i.e 3A & 3B by keeping all stories visible
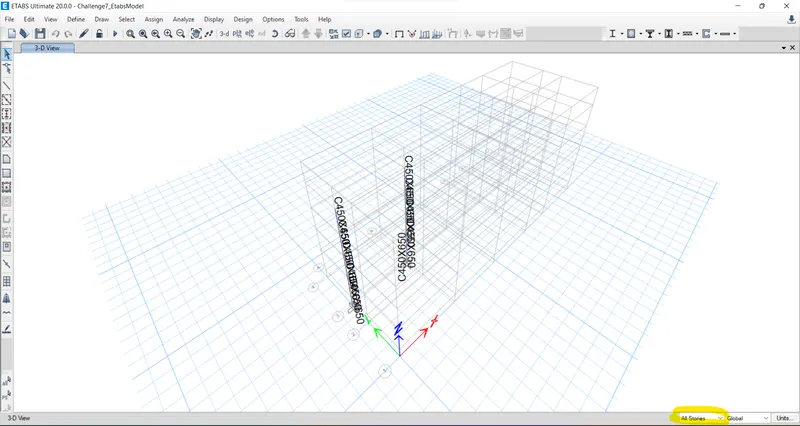
- running the model for analysis
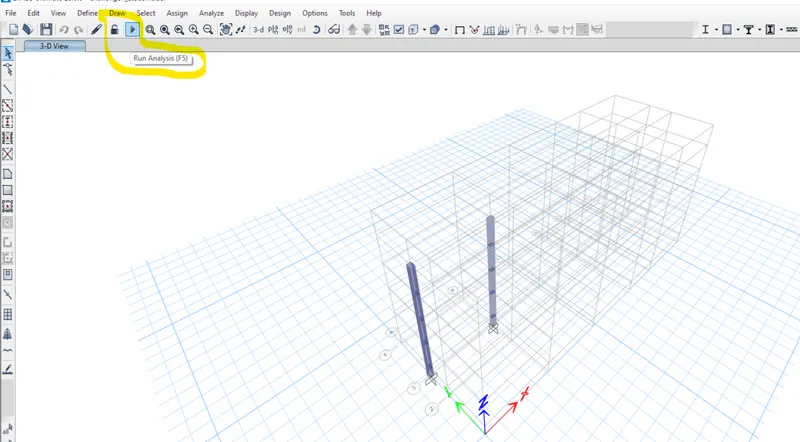
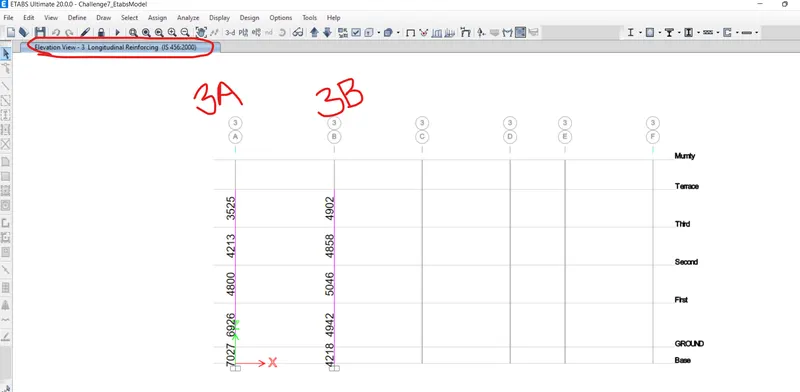
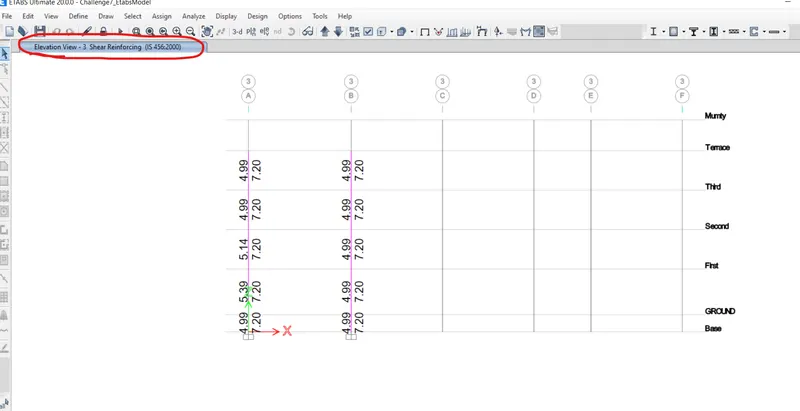
- now, the model is checked for reinforcement details of longitudinal reinforcement and shear reinforcement for columns 3A & 3B
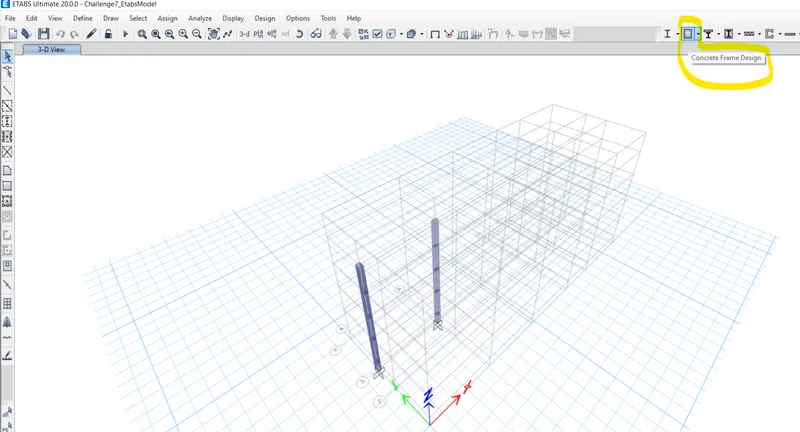
- longitudinal reinforcement of columns
- shear reinforcement details of columns
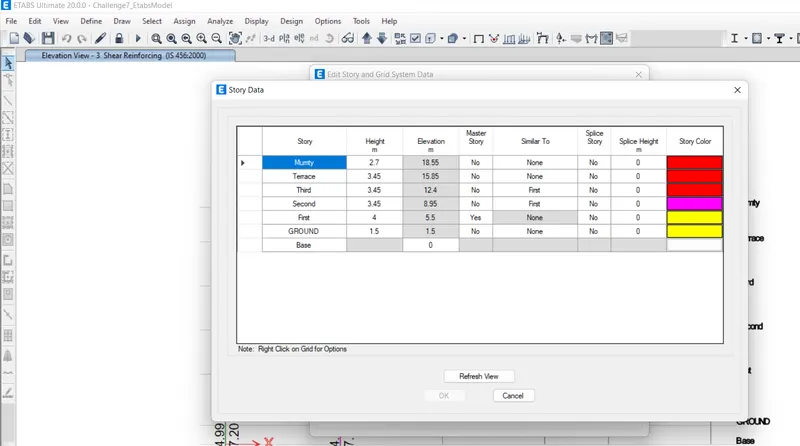
- the stories details are shown below
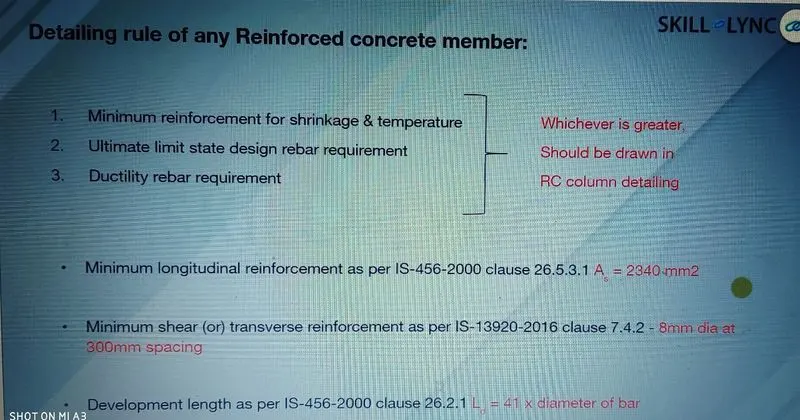
- some of the codal references are considered for the analysis and details of columns which are shown below
- special confining reinforcement rules are shown below
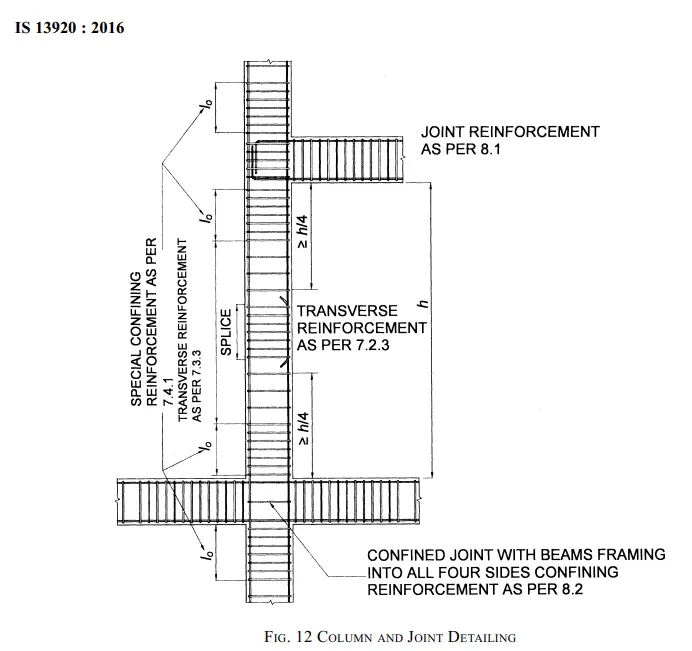
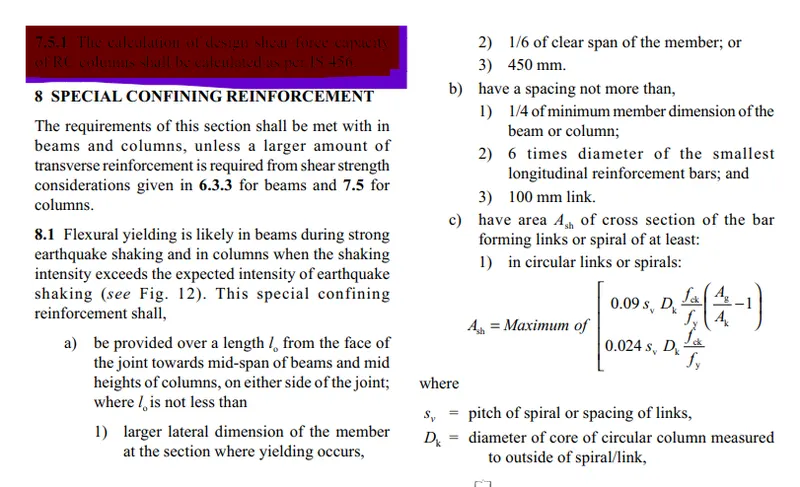
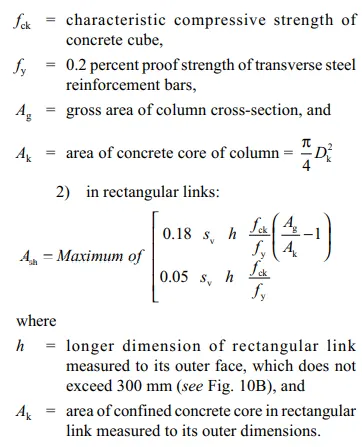
from the above formulas, we have lo=650mm, spacing 100mm, Ash=169mm^2
RESULT:
the results of the above procedure is as follows
the reinforcement details (longitudinal and shear reinforcement details) and sketches for columns 3A & 3B is shown below