Reinforcement detailing of Columns from ETABS output
Aim: To give the detailing of a Column in Etabs
Procedure:
- Open the downloaded file in Etabs
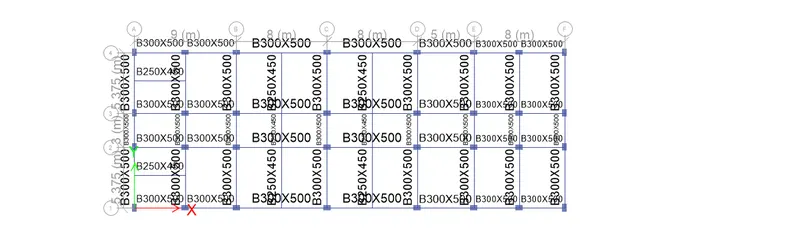
- Now check the model
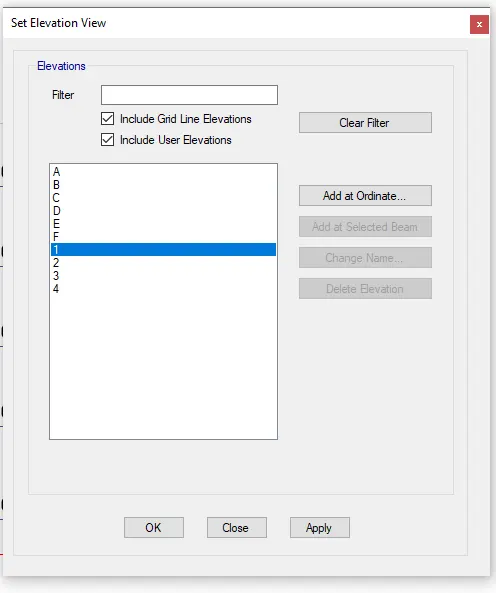
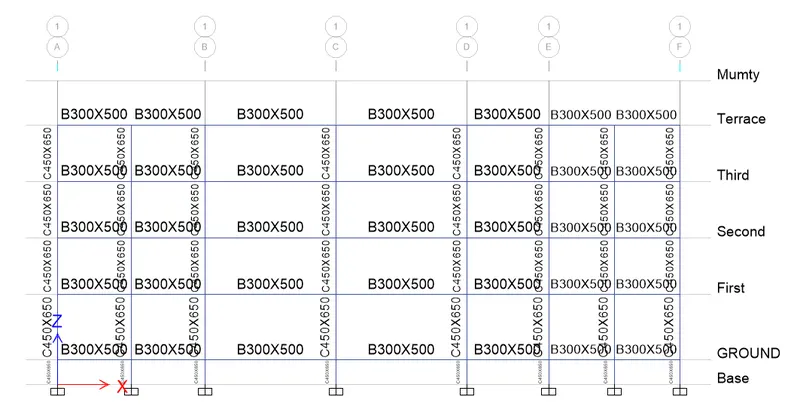
- Next, change the model to Elevation view as shown
- Next click on the start design/check
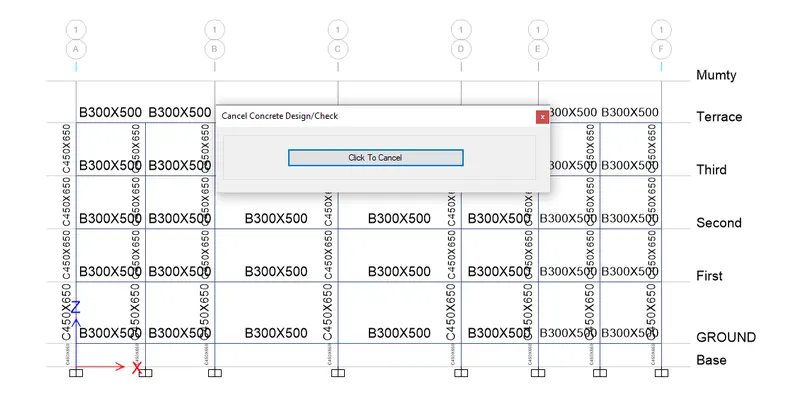
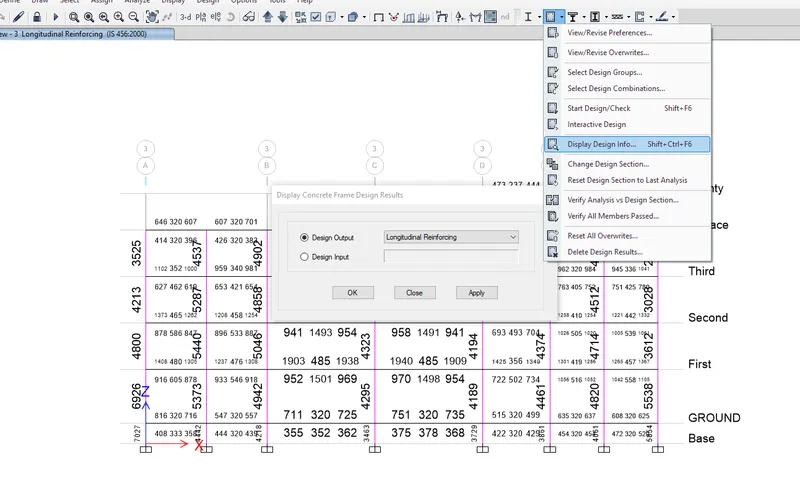
- After completion, we get the details as shown below
- Now select the Display Design info and select shear Reinforcing
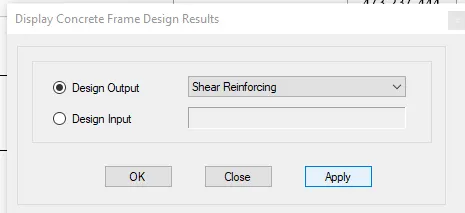
- Now we get the details of shear reinforcement as shown below
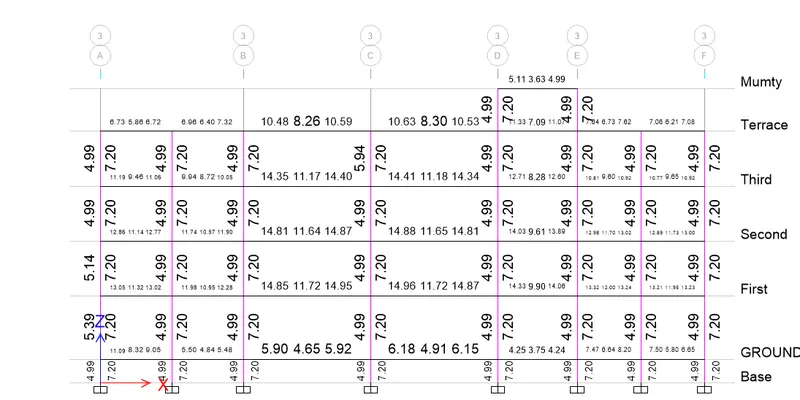
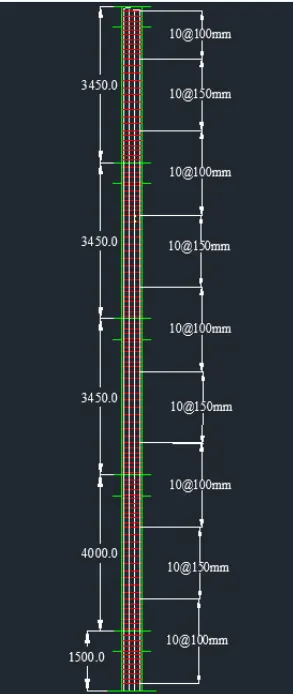
- Here for column-7 (3A intersection), we take the size of the column is 450mmX650mm.
- The maximum Ast for the column-7 is 7027mm2
- Now we provide 16 bars with 18mm dia(16-18). shown below.
- And we provide the size of the stirrup as 10mm, for Zone A we provide 100mm spacing and for Zone C we provide 150mm spacing, as shown in the below figure.
- And the details of shear reinforcement are provided as per the special confining reinforcement provision of clause 8.1 of IS 13920 - 2016.
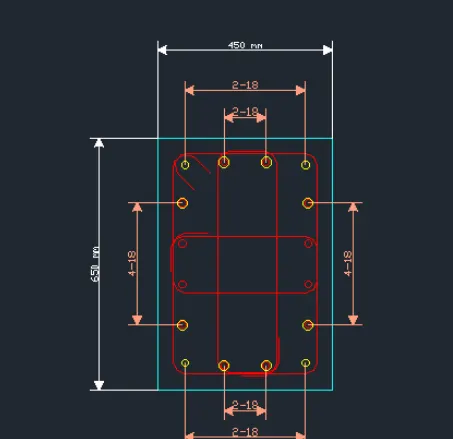
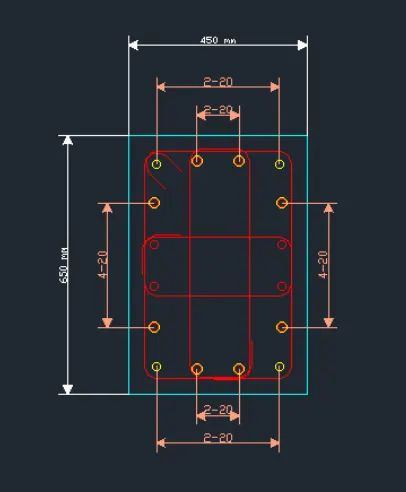
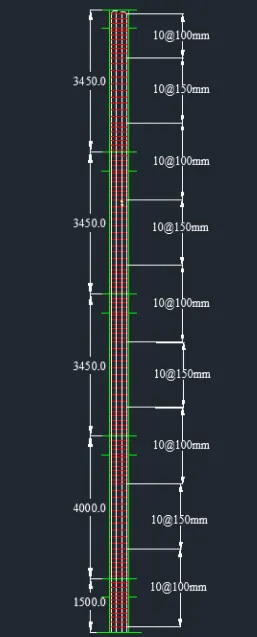
- Here for column-8 (3B intersection), we take the size of the column is 450mmX650mm.
- The maximum Ast for the column-8 is 5046mm2
- Now we provide 16 bars with 20mm dia (16-204>), as shown below.
- And we provide the size of the stirrup as 10mm, for Zone A we provide 100mm spacing and for Zone C we provide 150mm spacing, as shown in the below figure.
- And the details of shear reinforcement are provided as per the special confining reinforcement provision of clause 8.1 of IS 13920 - 2016.
RESULT:
- Provided the details of longitudinal reinforcement for the two columns (3A & 3B) successfully, from foundation to terrace level
- Provided the details of shear reinforcement as per special confining reinforcemen t provision of clause 8.1of IS 13920 - 2016.
- And also provided the column cross-sectional & elevation details using the AutoCAD software.