Reinforcement detailing of Columns from ETABS output
Reinforcement detailing of columns in Etabs 2018.
The ETABS file for a G+4 building is provided. Run the analysis and design the RCC Moment Resisting Frame. The following challenge deals specifically with two columns at the following grid intersections.
- 3A
- 3B
- Provide details of longitudinal reinforcement for the two columns, from foundation to terrace level. Sketch the column cross sectional & elevation details or draft it using autocad software.
- Show shear reinforcement & lapping details as per special confining reinforcement provision of clause 8.1 of IS 13920 - 2016.
INTRODUCTION:
- Shear reinforcement is designed to resist shear forces in excess of the shear strength of concrete. They are provided in forms of vertical or inclined stirrups or longitudinal reinforcement bent up at 45 degrees at locations where they are no longer needed to resist bending
- A column is a very important component in a structure (Column is a compression member), which is designed to resist axial and lateral forces and transfer them safely to the footings in the ground.
- Columns support floors in a structure. Slabs and beams transfer the stresses to the columns. So, it is important to design strong columns.
- Column design not only depend on axial loads, but also on many other factors like bending moments and tortional forces induced due to beam spans, wind loads, seismic loads, point loads and many other factors.
- The main purpose of the longitudinal reinforcement is the absorption of bending tensile stresses in the longitudinal direction of the main support direction of the structural component. Concrete components can be reinforced and unreinforced. If the reinforcement is required, it may consist of members or mats
AIM:
- To generate a reinforcement detailing of columns in Etabs software
- To provide details of longitudinal reinforcement for the two columns, from foundation to terrace level and to sketch the column cross sectional & elevation details using autocad software.
- To show shear reinforcement & lapping details as per special confining reinforcement provision of clause 8.1 of IS 13920 - 2016.
PROCEDURE:
- Open the ETABS file and go for an previous challenge
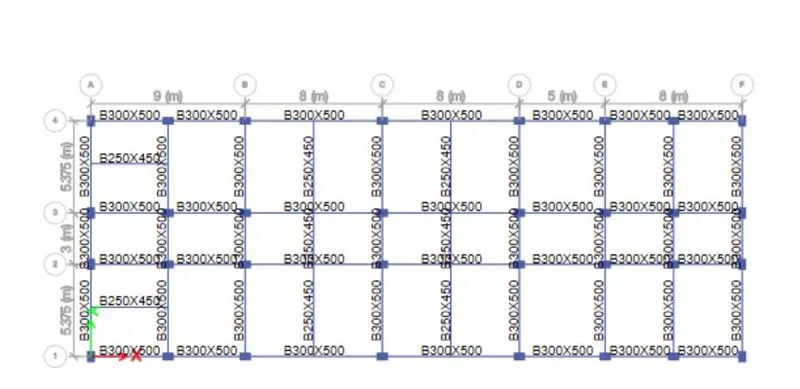
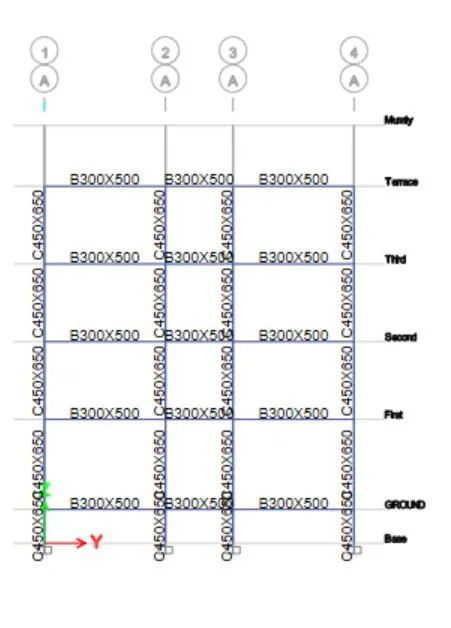
- To Keep the model in the elevation view, and now check the model and run analysis.
- To Start designing by select Start design option
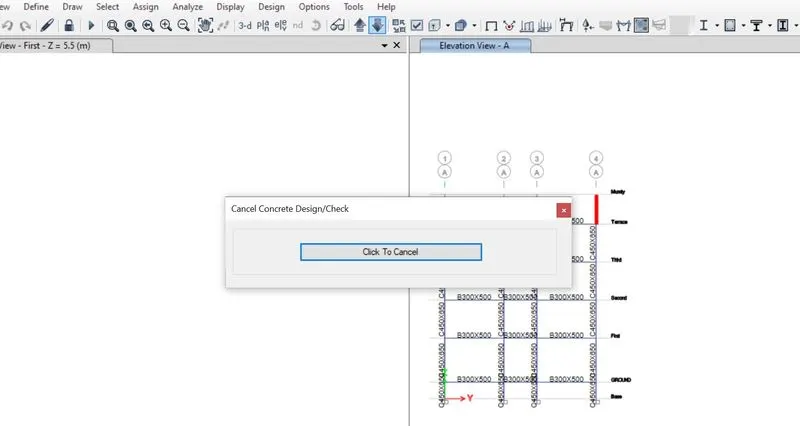
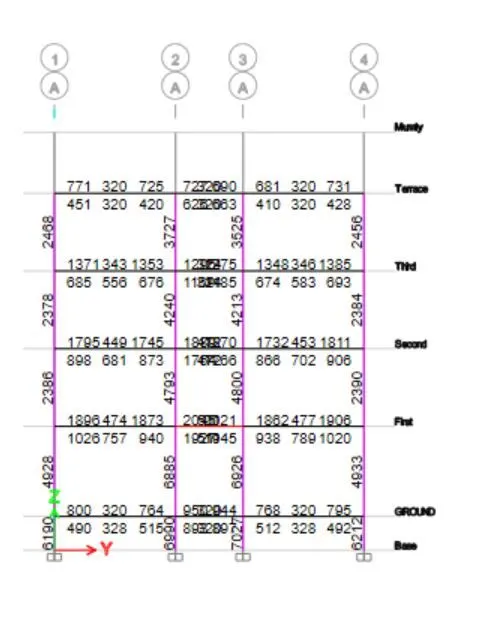
- Now select Display Design Info and select Shear reinforcement as output, thus enables the shear reinforcement visibility.
- And go for an analysis of run analysis option to click it
- After that the design info analysis it
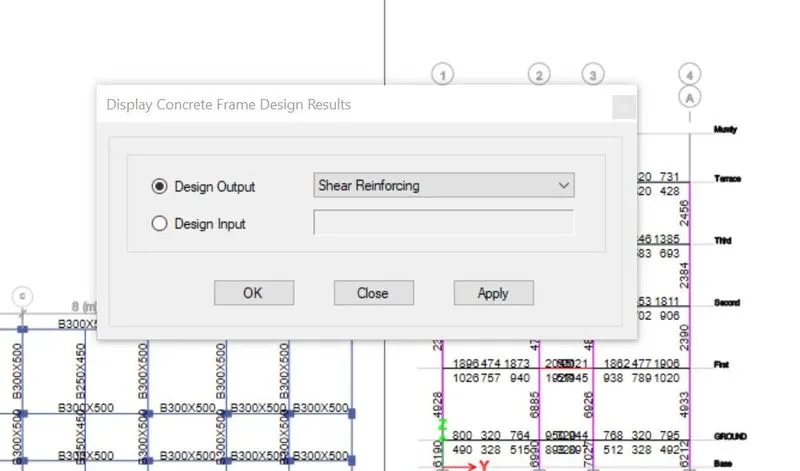
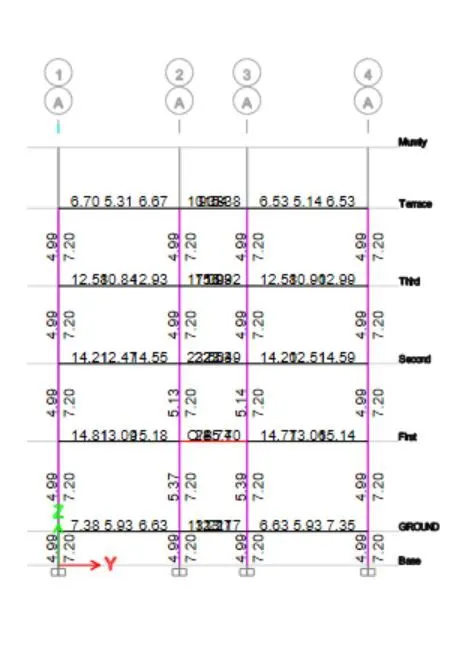
- For Column in grid 3A, Ast from the base to ground is 7027 mm2 and that of from ground to terrace is 6926 mm2. Therefore to satisfy, we provide 16 bars of 18mm diameter.(4 bars on each side) with stirrups of 10mm at 150mm spacing
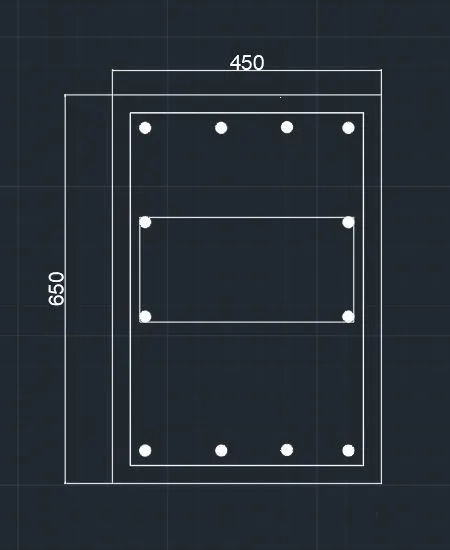
- For Column in grid 3B, Ast is 5048 mm^2 . Therefore to satisfy, we provide 16 bars of 20 mm diameter.(4 bars on each side) with stirrups of 10mm at 150mm spacing
- As per clause 8.1 of IS 13920 - 2016, Minimum shear link should be 100mm or the smallest among the longitudinal rebar or 1/4 th the minimum member dimension.
RESULT:
Now we To generate a reinforcement detailing of columns in Etabs software To provide details of longitudinal reinforcement for the two columns.