Reinforcement detailing of Columns from ETABS output
1 Ans :
AIM:
- The ETABS file for a G+4 building is provided. Run the analysis and design the RCC Moment Resisting Frame. The following challenge deals specifically with two columns at the following grid intersections.
- Provide details of longitudinal reinforcement for the two columns, from foundation to terrace level. Sketch the column cross sectional & elevation details or draft it using autocad software.
INTRODUCTION:
- Before run the ETAB model file check the condition like materials , Frame assing values etc.
- Then run the model using F5.
- Once the model is run then goto Concrete frame design and click on it .
- Open the longitudinal reinforcement and shear reinforcement values from the design details from concrete frame design in the ribbon tab.
PROCEDURE :
- The longitudinal and shear reinforcement values are taken in account and design the column structure from it.
- The minimum longitudinal reinforcement required as per IS 450 - 2000 Clause 26.5.3.1
- AS = 450 *650 *.80/100 = 2340 mm
- Minimum Shear reinforcement required as per IS 13920 -2016 Clause 7.4.2
- Maximum 300 mm of 8 mm dia
- Development length as per IS 456 -2000 clause 26.2.1
- Ld = 41 * dia of bar
- Column longitudinal reinforcement
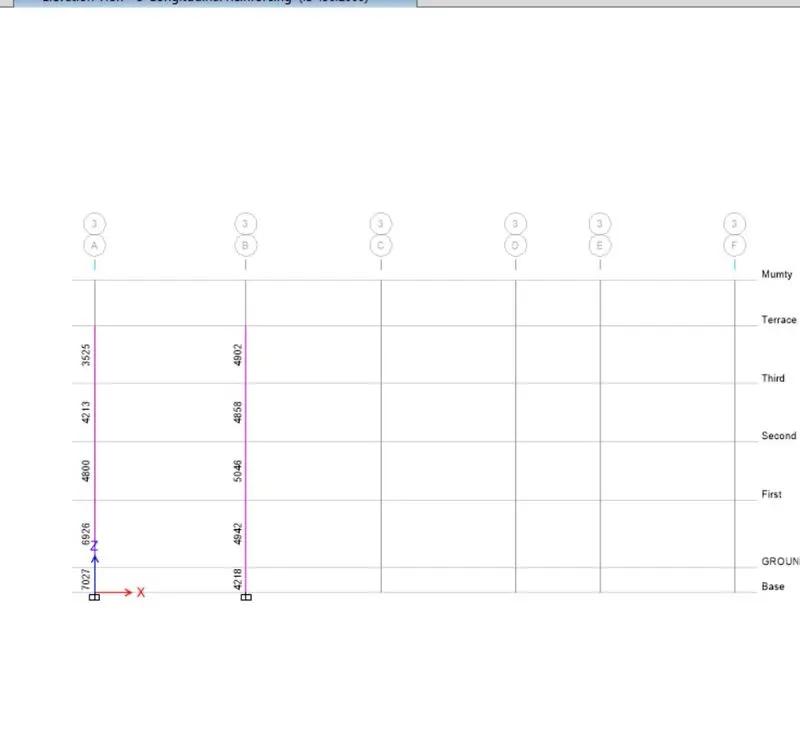
- As per the value of 7027 = we are placing 16 nos of 25 mm dia. ( That is 16*490 = 7840 )
- Column shear reinforcement
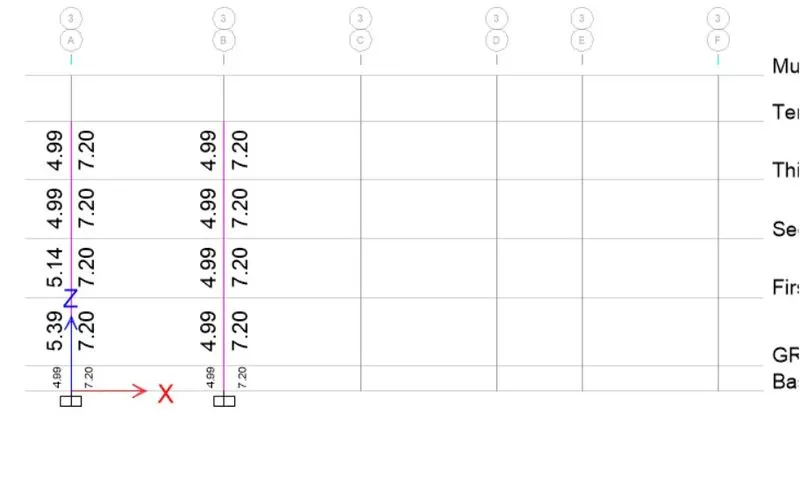
- The shear value maximum is along major axis , ( on major axis we are providing 6 legs )
- The shear value minimum is along minor axis , ( on minor axis we are providing 4 legs )
- Special column confinement reinforcement from IS 13920 -2016 clause 8.1
- L0 = Column and beam joints area
- It has minimum 450 mm
- It may be maximum dimension of the column
- 1/6 of clear span of the column
- Confinement spacing should not more than,
- 100 mm
- Minor dimension of the column / 4
- 6 times the main dia of the column.
- The amount of confinment rebars ,
- As = 0.18 * h*Sv*(Ag/Ak-1)*Fck/Fy
- As = 0.05*h*Sv*Fck/Fy
- The rebars required are 169 mm.
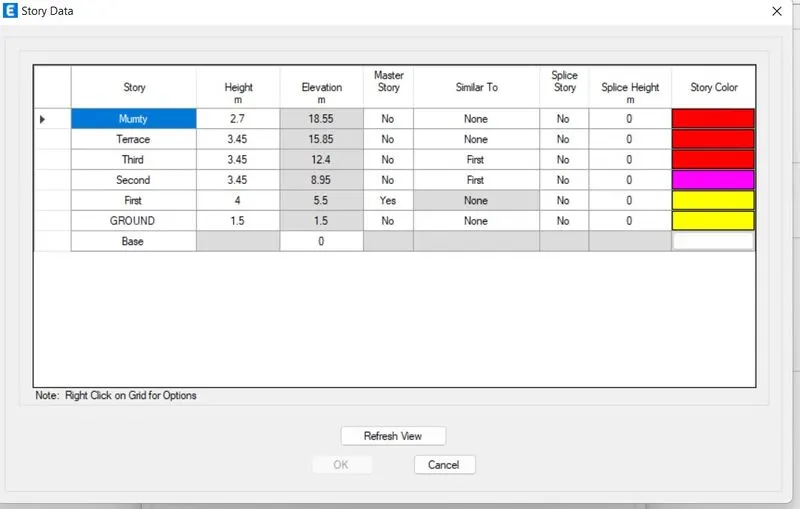
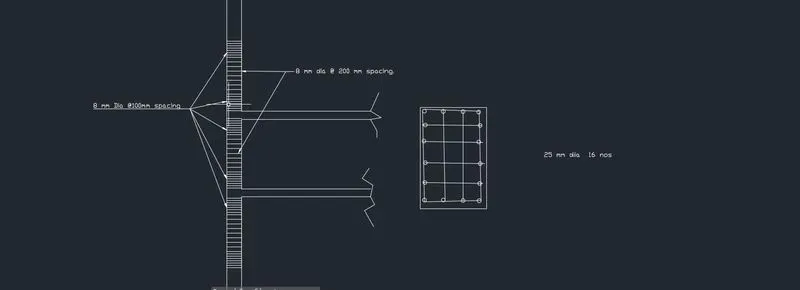
RESULT :
- As per given detail the ETABS file is executed and the Column reinforcement is designed as per IS 456 -2000 and IS 13920 -2016, for both Longitudunal and transfers shears rod.