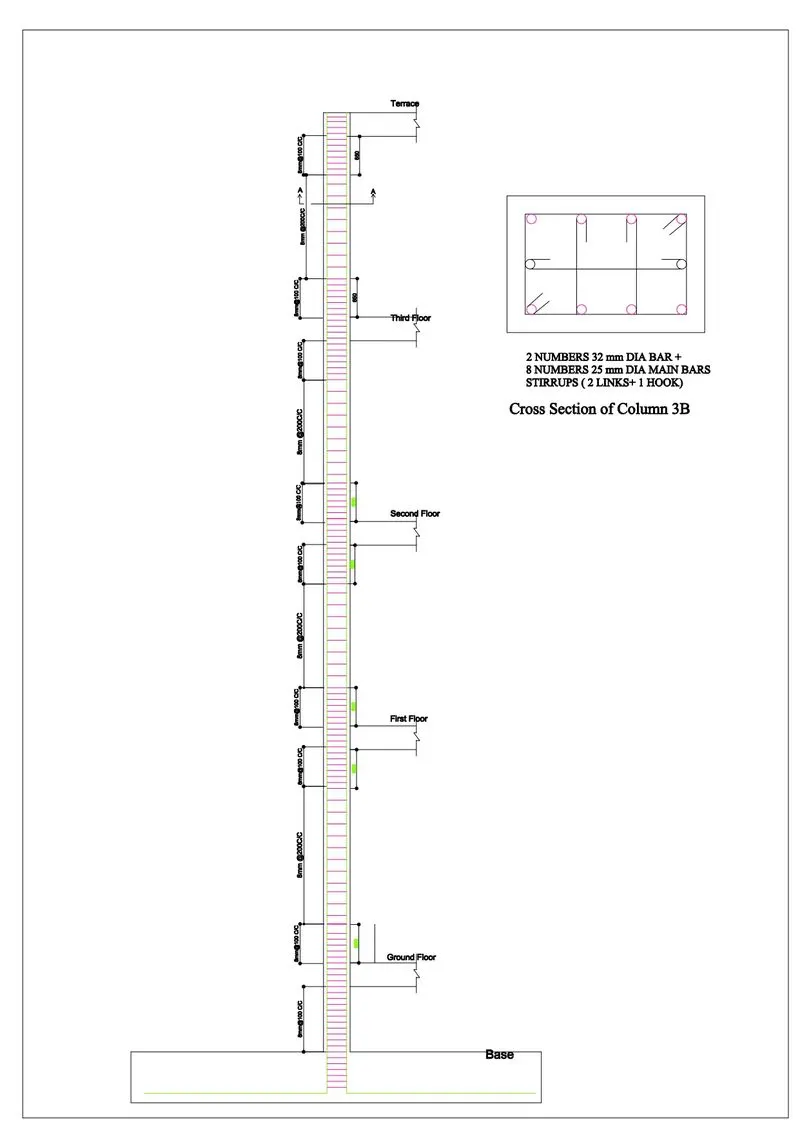
Reinforcement detailing of Columns from ETABS output
AIM- Reinforcement detailing of columns in Etabs
The ETABS file for a G+4 building is provided. Run the analysis and design the RCC Moment Resisting Frame. The following challenge deals specifically with two columns at the following grid intersections.
- 3A
- 3B
Lets start with open the given etabs file given in the previous challange and open in the etabs
- and check the design model and run analysis and design info in lingitudinal and shear reinforcement of the pointe column identity as 3A and 3B
- As we can see the orientation of the both the columns is correctly reversed
- I selected both the columns and than rigth click and option as show only selected item
Go and Run the analysis and design check for concrete
Now results of longitudinal steel analysis of column 3A & 3B
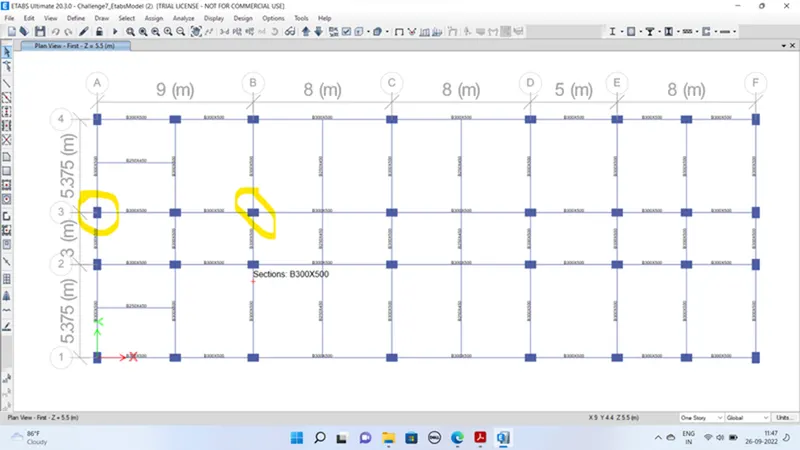
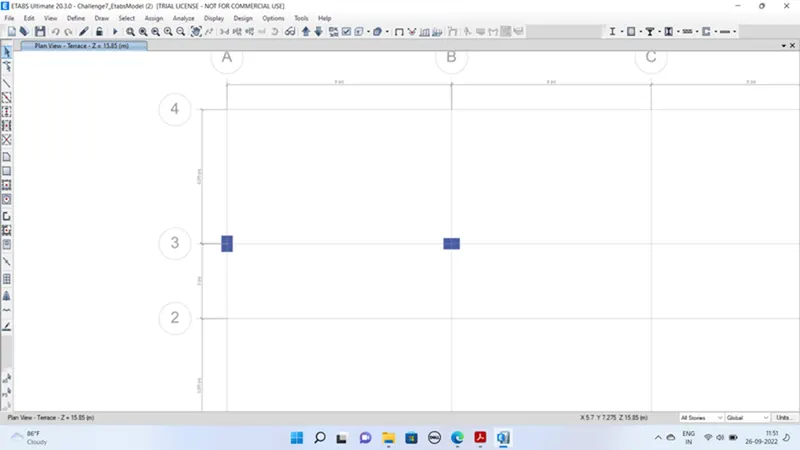
The storey data is extracted from the given model file
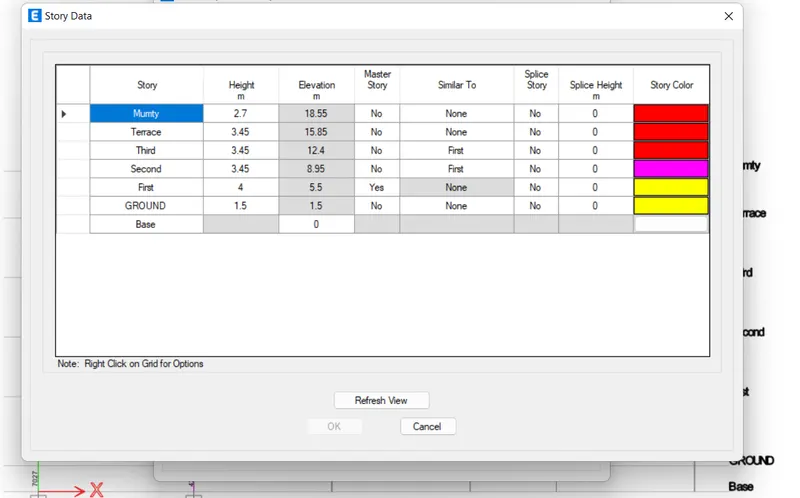
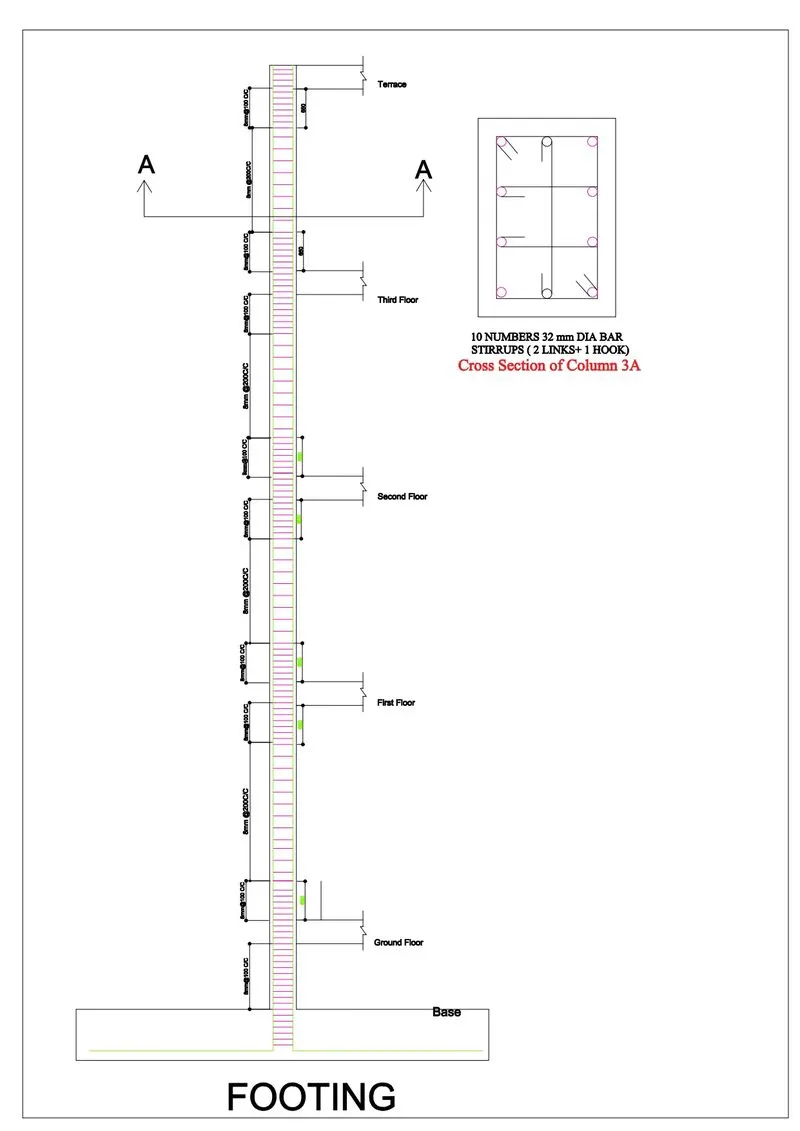
- Provided Reinforcement In Column 3A and Cross section of the Column
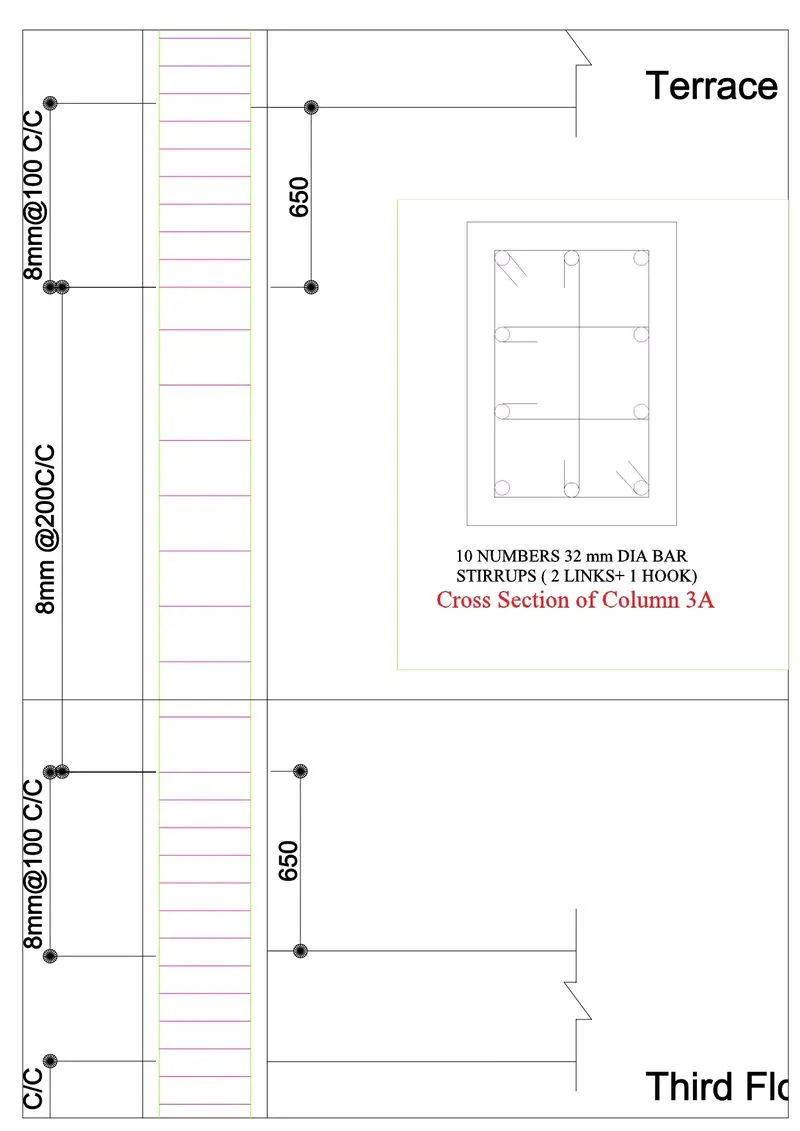 Reinforcement from Foundation to the Terrace level 3B
- Provided Reinforcement In Column 3B and Cross section of the Column
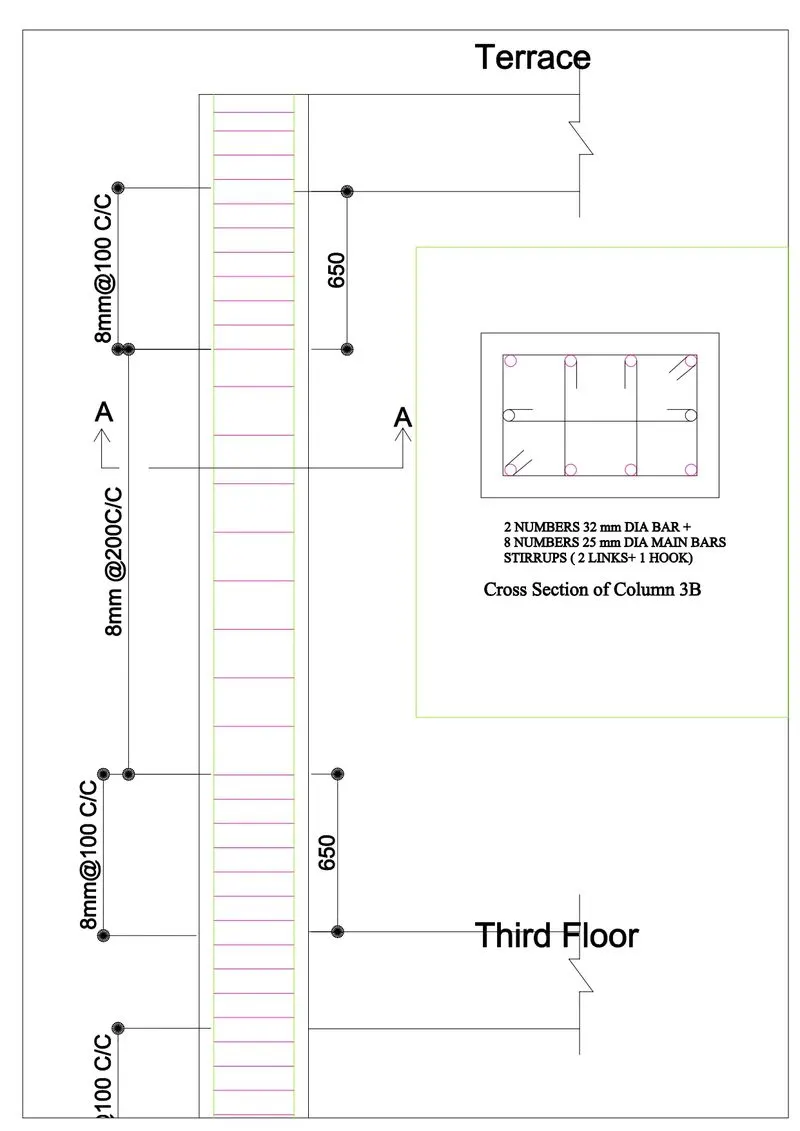
Reinforcement from Foundation to the Terrace level 3B