Reinforcement detailing of Columns from ETABS output
Reinforcement detailing of Columns from ETABS output
The ETABS file for a G+4 building is provided. Run the analysis and design the RCC Moment Resisting Frame. The following challenge deals specifically with two columns at the following grid intersections.
- 3A
- 3B
Provide details of longitudinal reinforcement for the two columns, from foundation to terrace level. Sketch the column cross sectional & elevation details or draft it using AutoCAD software.
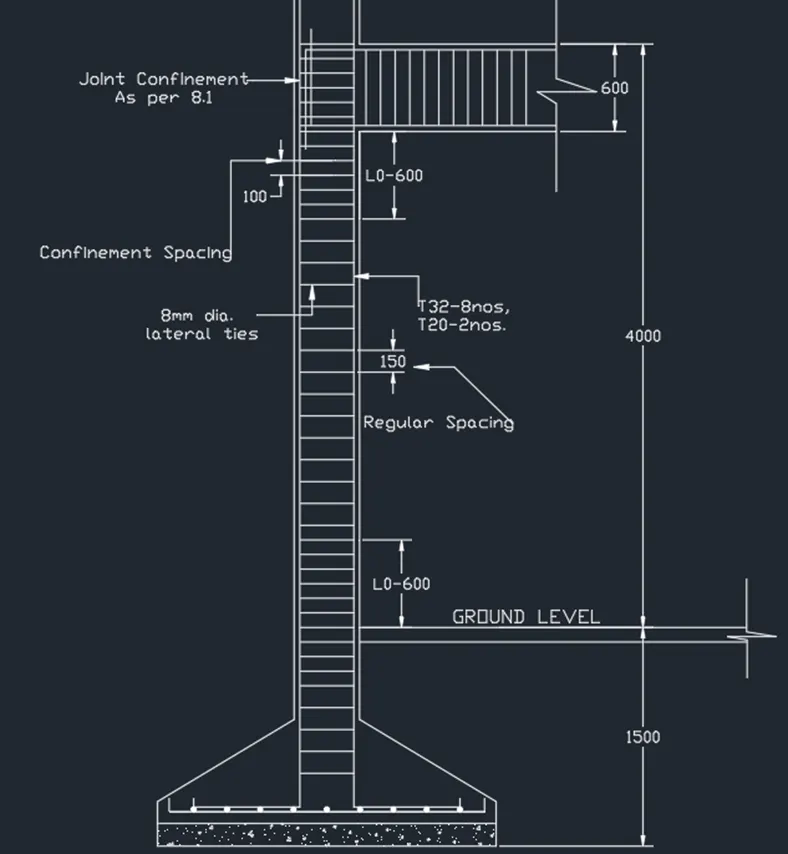
Show shear reinforcement & lapping details as per special confining reinforcement provision of clause 8.1 of IS 13920 - 2016.
AIM:-
- The reinforcement detailing of columns consist of carrying out the design of two columns, grid 3A & 3B for longitudinal and shear reinforcement.
INTRODUCTION:-
Shear reinforcement design of columns:
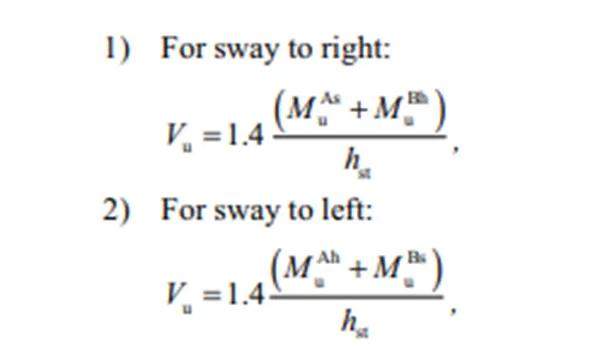
- Shear reinforcement demand on columns is larger of, factored shear force demand as per linear structural analysis, andfactored equilibrium shear force demand when plastic hinges are formed at ends of the beams given by:
Longitudinal reinforcement on columns:-
- Circular column should have a minimum of 6 bars
- Rectangular columns must have a minimum of 8 bars (4 at corners and 4 at mid length)
- As per IS456-2000(design code for RCC structures), the minimum c/s area of longitudinal steel is 0.8% of gross cross sectional area of column.
- Bars should not be less than 12mm in diameter.
- Show shear reinforcement & lapping details as per special confining reinforcement provision of clause 8.1 of IS 13920 - 2016.
PROCEDURE:-
- Open the challenge 7 attachment which are provided to us
- After downloading open the Challenge open it in the ETABS 20 software
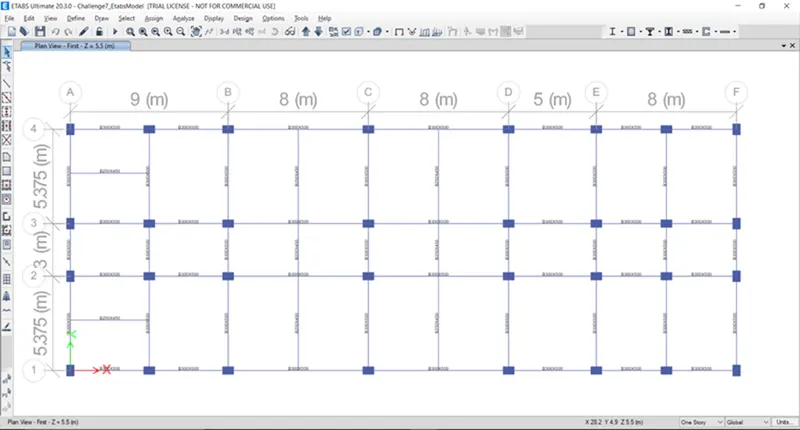
- Select the 3A and 3B columns from all stories as shown in below;
- Change the view into Elevation view - 3
- And Run the Analysis
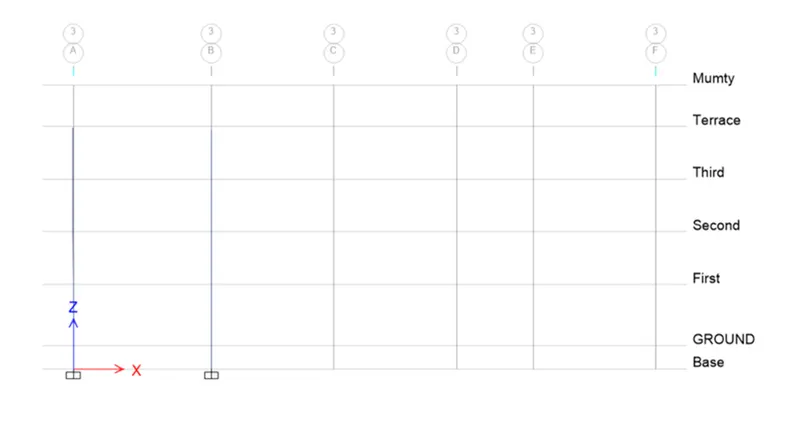
- Now we have to start the column design by selecting the "concrete frame design" an below showing;
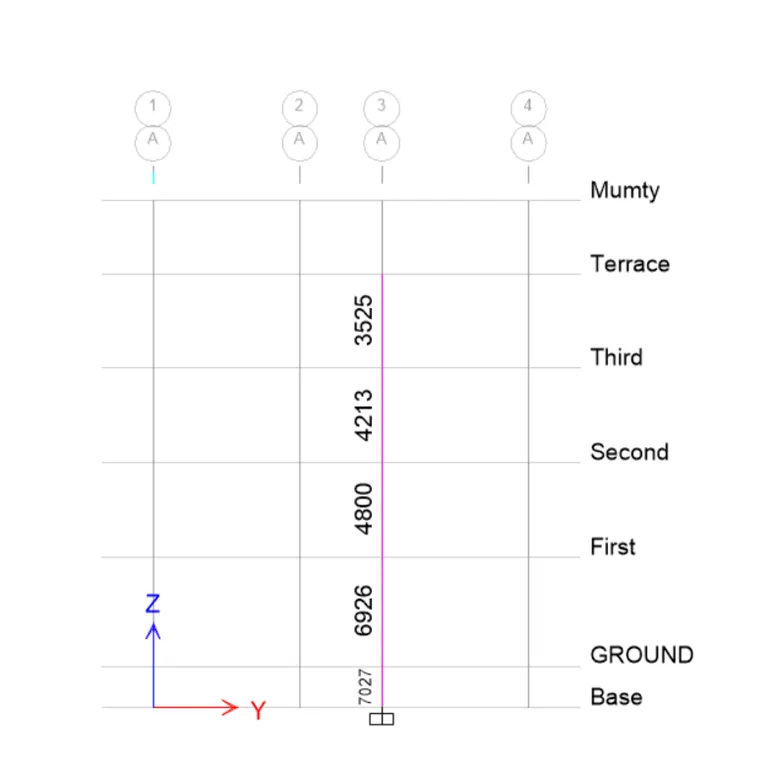
- Below showing longitudinal reinforcement of the columns 3A and 3B after run the analysis
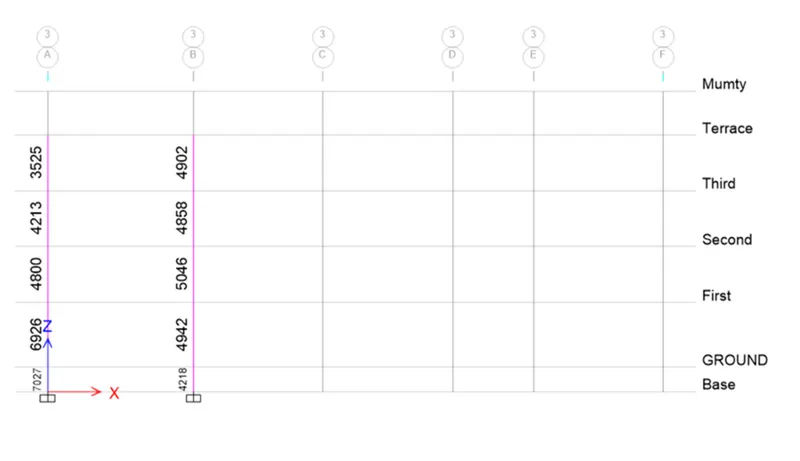
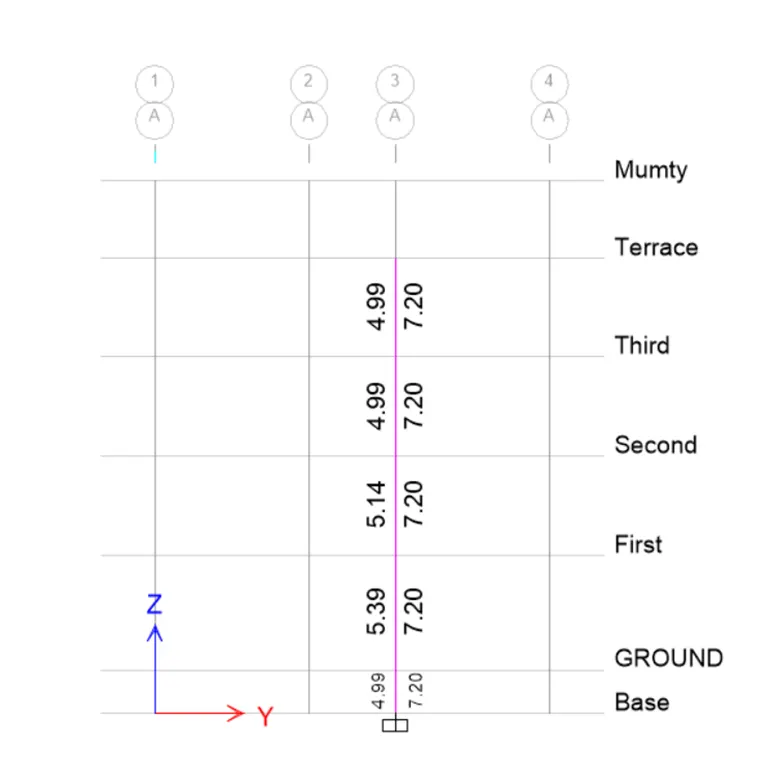
- Now we are separately showing longitudinal reinforcement and shear reinforcement of the columns
- Longitudinal reinforcement and shear reinforcement and Diagrammatical details of the column at grid 3A from ETABS;
- Longitudinal reinforcement:-
- Shear reinforcement:-
NOW WE HAVE TO PROVIDE DETAIL REINFORCEMENT TO THE COLUMN;
- For GRID INTERSECTION 3A -
From Base to first floor the maximum Ast is = 7027 mm2
So we can provide 8 no's of 32 mm diameter bar = 8 x 803.84
= 6430.72 mm2
also we can provide 2 no's of 20 mm diameter bar = 2 * 314
= 628 mm2
8 no's of 32 mm+2 no's of 20 mm = 6430.72+628
=7058.72 mm2>7027 mm2
........hence okay
Diagrammatical Details of column at grid 3A are shown below - 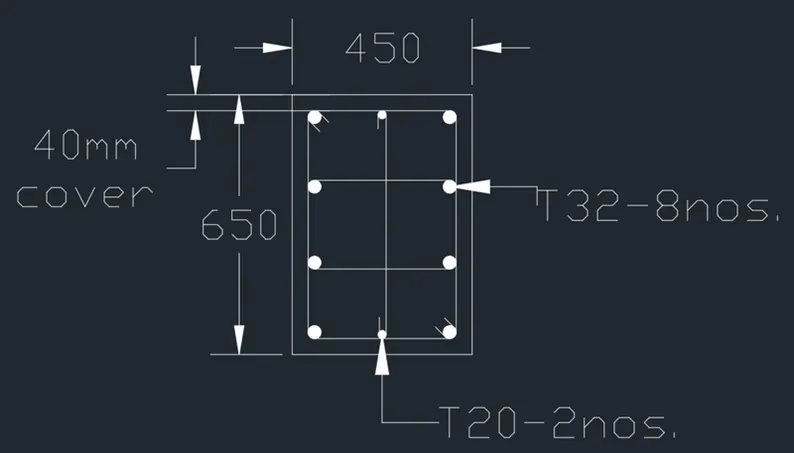
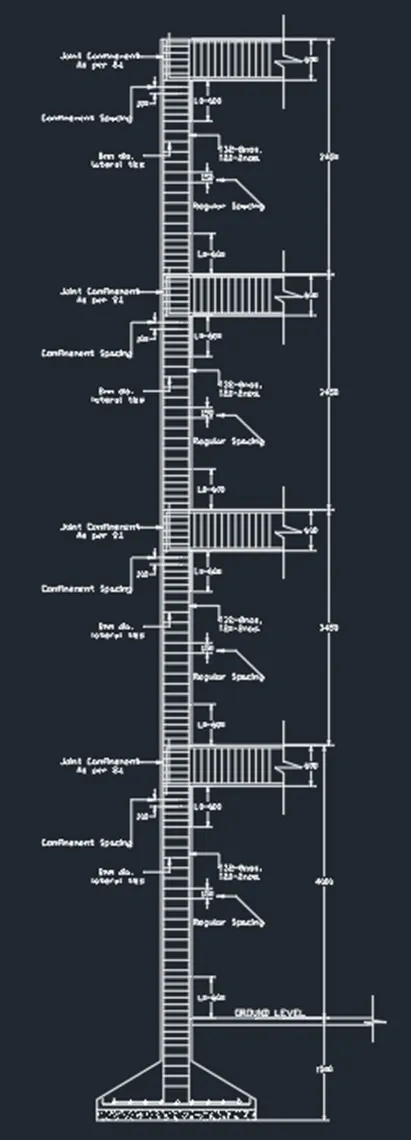
2) For GRID INTERSECTION 3B -
From Base to Terrace floor the maximum Ast = 5046 mm2
So , Provide 8 bars of 25 mm diameter for the column = 8 x 490.87*8
= 3927mm2
Provide 2 bars of 32 mm diameter for the column = 4 x 314.16
= 1607.68mm2
Therefore;
Provide 8 bars of 25 mm diameter for the column + Provide 4 bars of 20 mm diameter for the column =
= 3927 + 1607.68
= 5534 mm2>5046 ...........hence okay
Diagrammatical Details of 3B Grid are shown below ;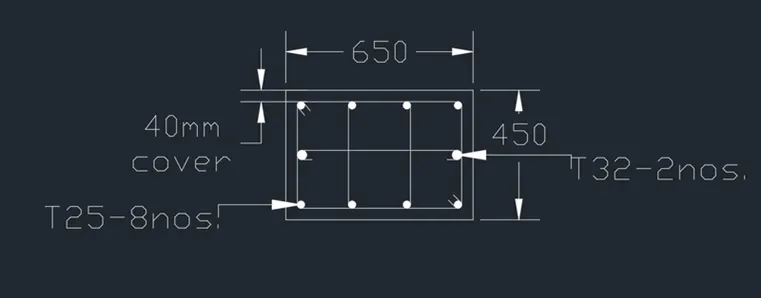
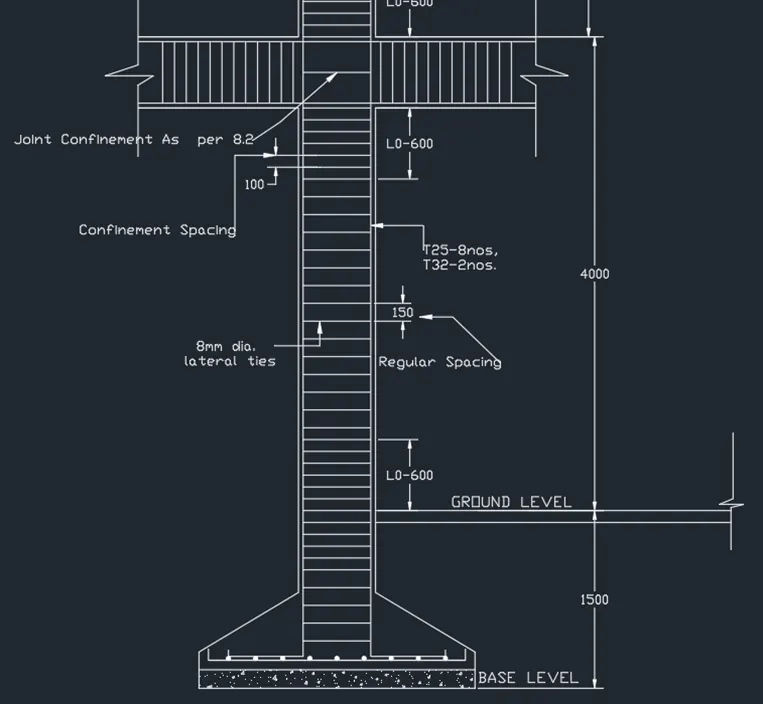
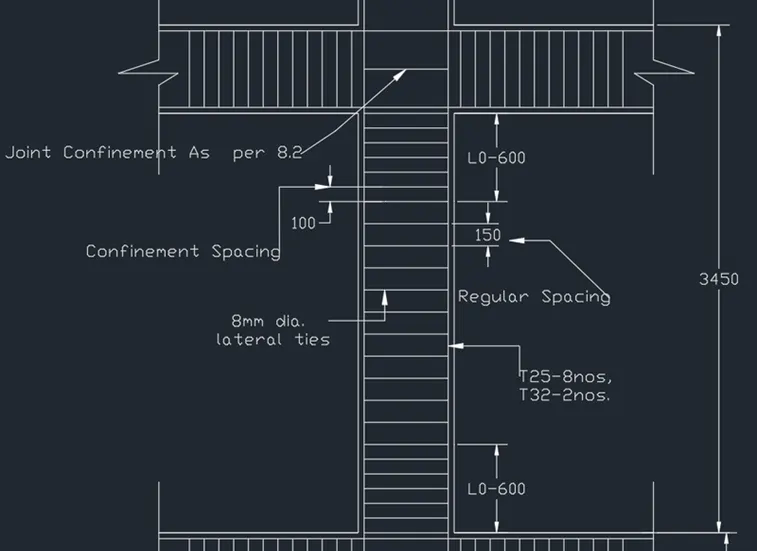
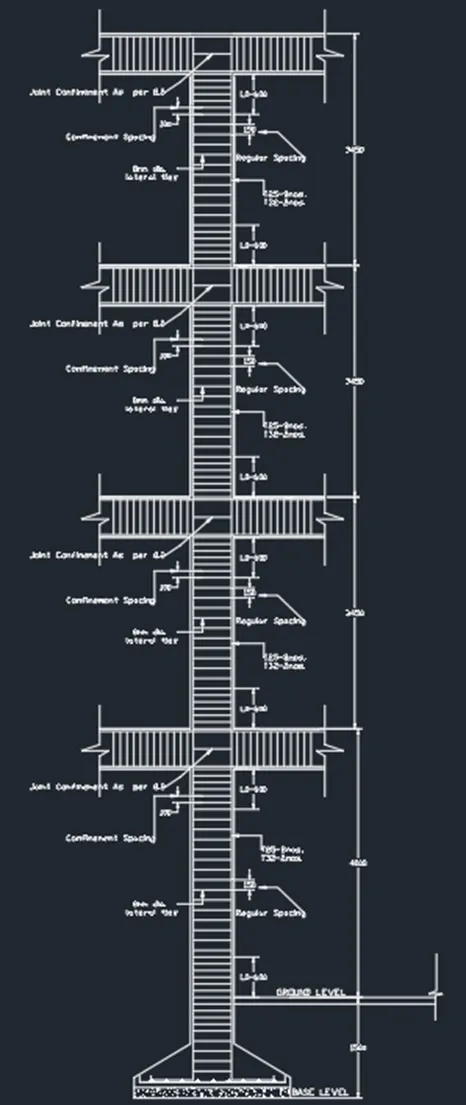
- Now ,Typical Beam column Joint as per special confining reinforcement provision of clause 8.1 of IS 13920 -2016
- As per IS 13920 - 2016 at beam column junction:-
- For beam - The spacing from the face of the beam should not be more than 100 mm till 2d
- For Column - The spacing from the face of the column will be lo and should not be more than Least lateral dimension,(1/6th) of clear span or 450 mm
RESULT:-
- The given ETABS model has been analysed after checking the model.
- Then concrete frame design has also been carried out hence the reinforcement area required has been obtained.
- The longitudinal reinforcement details obtained from the results have been drafted in AutoCAD software.
- Similarly the shear reinforcement detail also have been drafted.