Reinforcement detailing of Columns from ETABS output
Introduction:
The challenge's goal is to analyse and design a column for the given G+4 building etabs model using IS 13920-2016 as a guide.
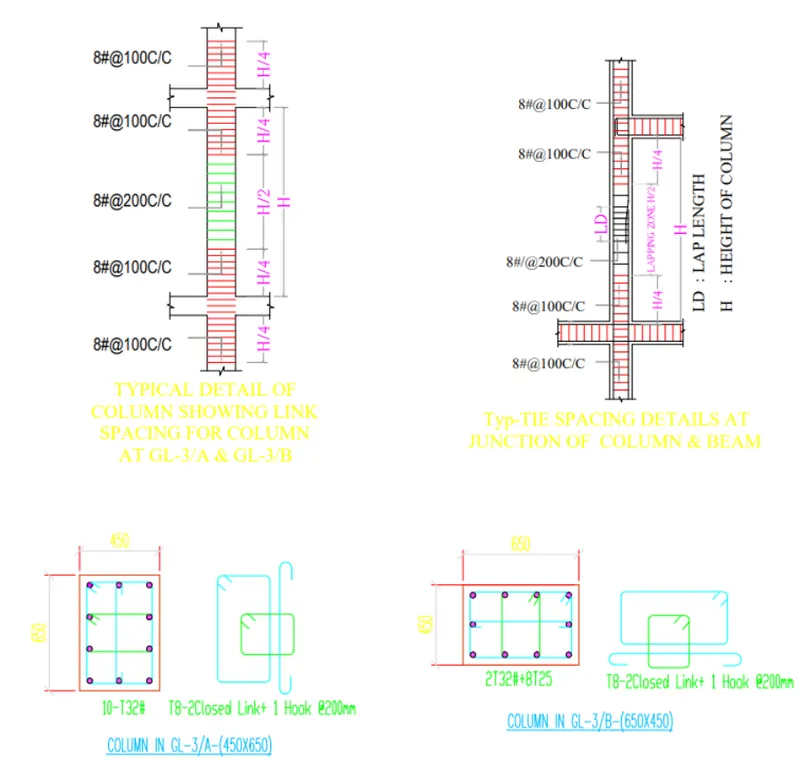
And to develop the design's resulting details for the building's column (3A&3B) lapping details, longitudinal reinforcement, and shear reinforcement.
Additionally, comprehensive drawings are provided for the column's provision for enclosing reinforcement in accordance with IS codal references.
Column designing using Etabs:
Step:1
Analysis is done after the checking the model using the model check option.
After that, behavior of the model is checked for proper behavior of the model.
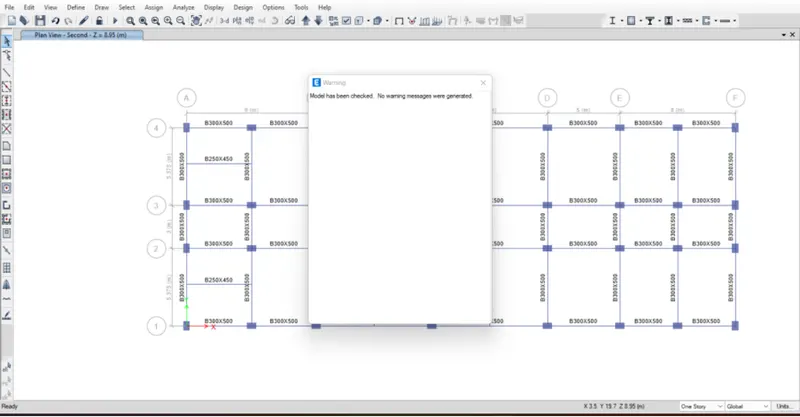
By using the above tool the model is checked for analysis and results for the further process.
Step:2
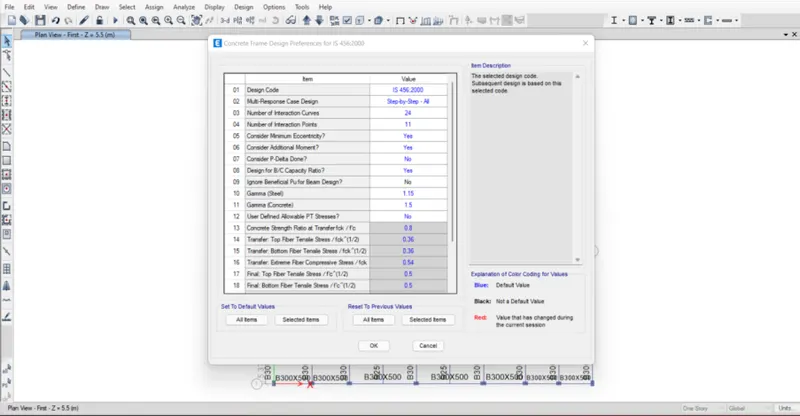
Design > Concrete frame design >View/Revise Preference
The standard IS design reference is updated for detailed design of the structural elements.
Step:3
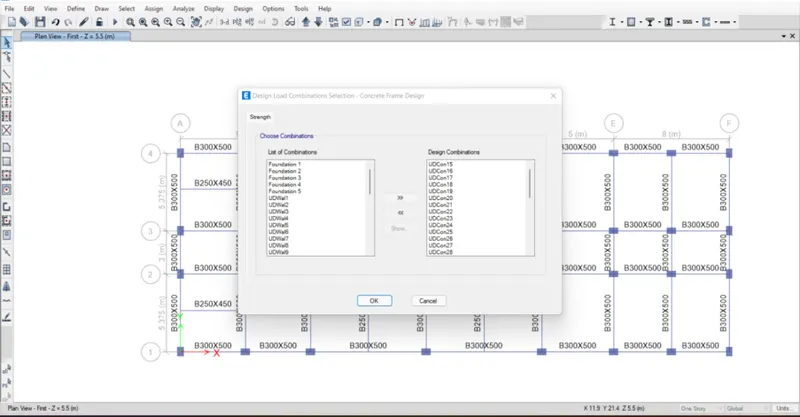
Design > Concrete frame design >Select design combination
Design > Concrete frame design >Start design/check.
After confirming the codal standards, covers and design combinations, the etabs model design of RC elements initiated.
Step:4
After design of concrete completed, check all the members are passed.
Using,
- Design (tool bar)> Drop Down (tool bar)> Longitudinal Reinforcing (combo box)
- Design (tool bar)> Drop Down (tool bar)> Shear Reinforcing (combo box)
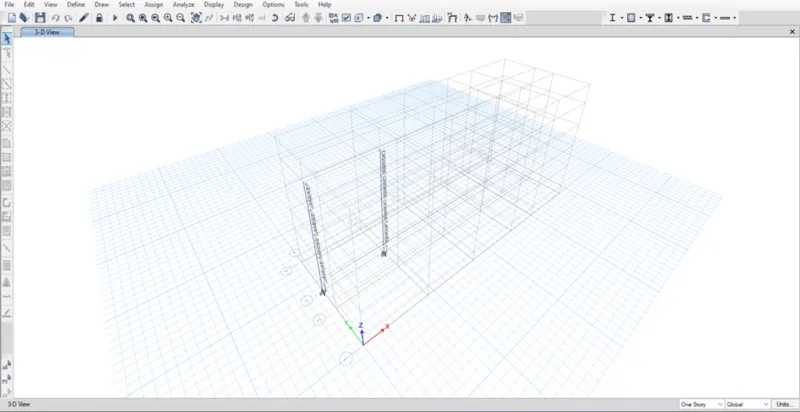
To see the details for 3A & 3B,
MenuBar (menu bar)> SelectDropDown (tool bar) > PropertiesDropDown (tool bar)> "Filter (group)" in "Select by Frame Property">select column in GL-3/A & GL-3/B.
Step:5
As per the reinforcement details taken from the model the detailed drawing for the longitudinal reinforcement, shear reinforcement, lapping details and all other required details are drafted using AUTOCAD software.
Step:6
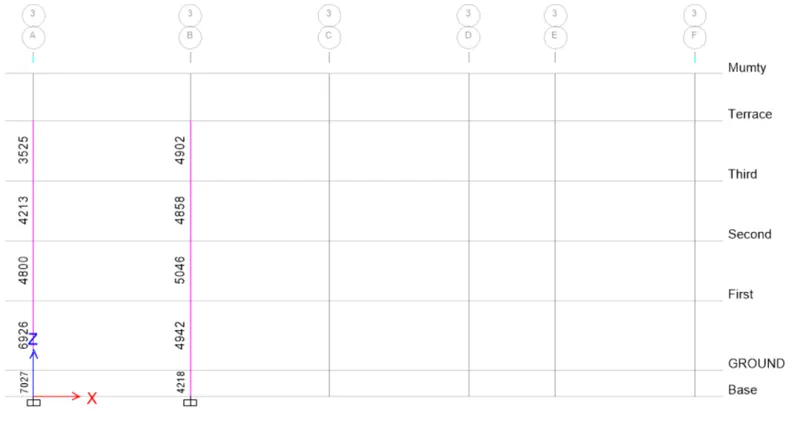
Longitudinal reinforcement results from Etabs:
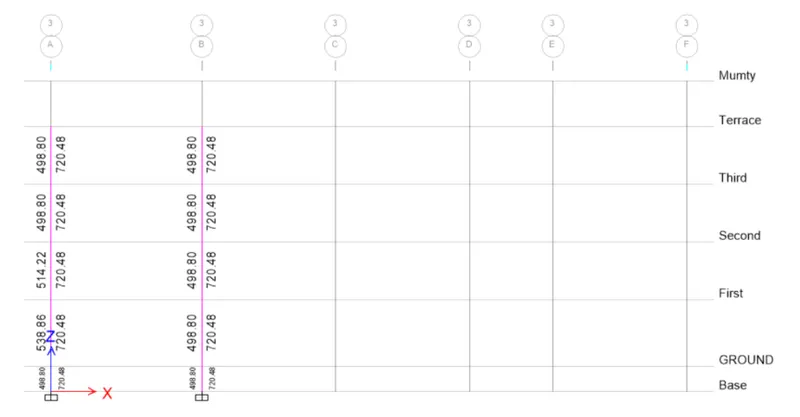
Shear reinforcement results from ETabs:
As per the codal provision the IS 13920-2016,
Reference:IS 13920-2016-Clause-8.1,
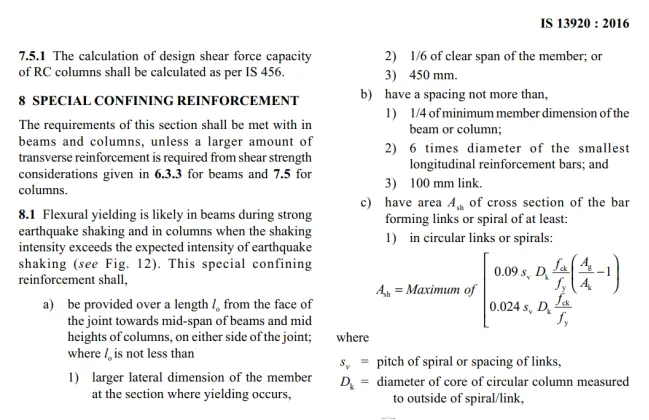
As per is codal provisions the shear links are considered maximum spacing of 100mm.
Reference:IS 13920-2016-Clause-8.1
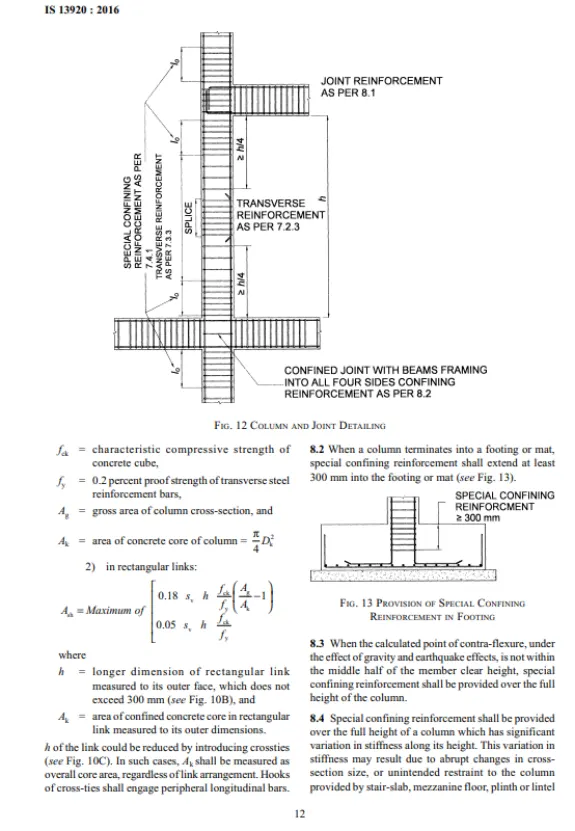
as per the clause 8.1, for rectangular columns the confining reinforcement should be max of Ash (a)&(b) condition.
Req. minimum confining reinforcement at location Ash=169
Shear reinforcement provided at the junction=(1000/100)x4xAsv=2010
Provided shear links are satisfied for the requirements.
Conclusion:
Following the analysis and design of the RC column, the detailed drawing is completed using the reinforcement details for the column GL-3/A & GL-3/B provided by the etabs model.
And the figures were calculated in accordance with the guidelines in IS 13920-2016.