Reinforcement detailing of Columns from ETABS output
AIM:
Reinforcement detailing of columns in Etabs 2018.
The ETABS file for a G+4 building is provided. Run the analysis and design the RCC Moment Resisting Frame. The following challenge deals specifically with two columns at the following grid intersections.
- 3A
- 3B
- Provide details of longitudinal reinforcement for the two columns, from foundation to terrace level. Sketch the column cross sectional & elevation details or draft it using autocad software.
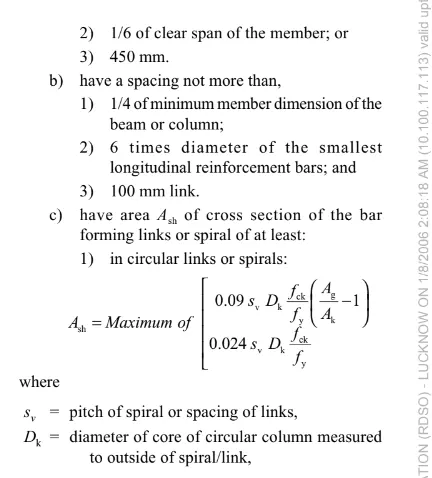
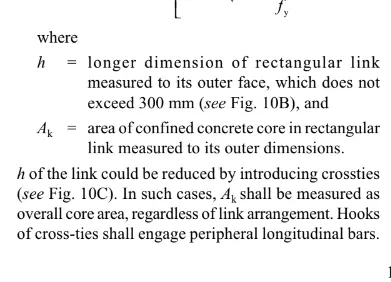
- Show shear reinforcement & lapping details as per special confining reinforcement provision of clause 8.1 of IS 13920 - 2016.
INTRODUCTION:
Reinforcement detailing of column
The column is a very important part of buildings. Generally, they are used to transfer the load of the beams and slabs to the footing of the buildings. Therefore, it is very important to make it in a proper way that it can easily bear all loads which act over it. In this article, I will discuss about the reinforcement details of a column.
Longitudinal Reinforcement
The main purpose of the longitudinal reinforcement is the absorption of bending tensile stresses in the longitudinal direction of the main support direction of the structural component. Concrete components can be reinforced and unreinforced.
To assist concrete, in resting compression, so as to reduce the overall size, of the column. To resist any tension that might develop due to bending caused by transverse load, eccentric load or the moments.
Shear Reinforcement
Shear reinforcement is designed to resist shear forces in excess of the shear strength of concrete. They are provided in forms of vertical or inclined stirrups or longitudinal reinforcement bent up at 45 degrees at locations where they are no longer needed to resist bending.
PROCEDURE:
Open the downloaded file
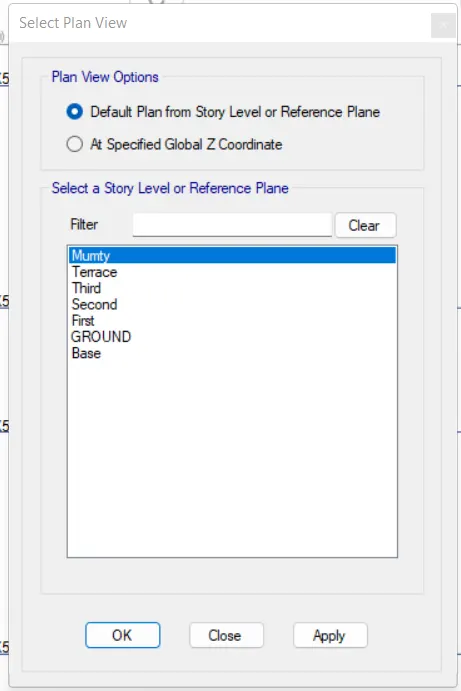
Open the terrace plan select all stories

Open the elevation along grid 3
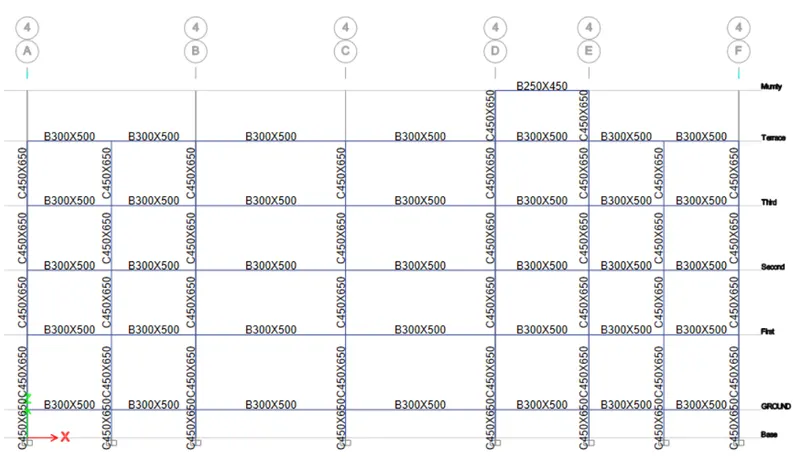
Set view options>click labels>apply>ok
Run analysis
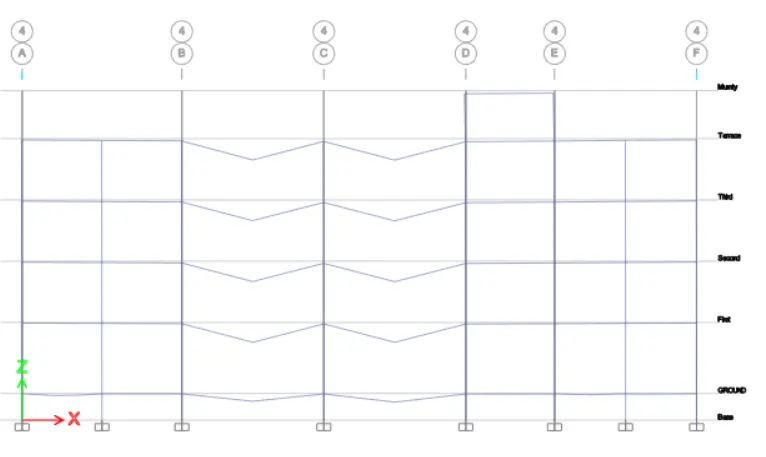
Click shear wall design
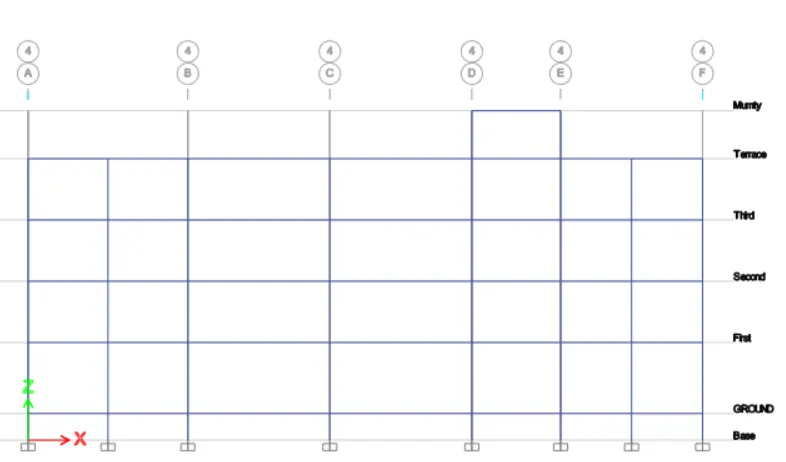
Display design info>longitudnal reinforcement >apply
Dipslay design info>shear reinforcement>apply
Longitudnal & shear reinforcement of column at grid 3B from ETABS (450*650)
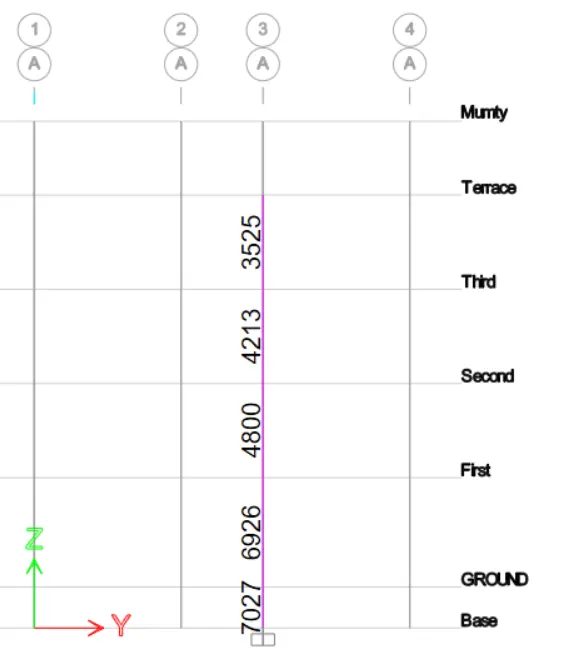
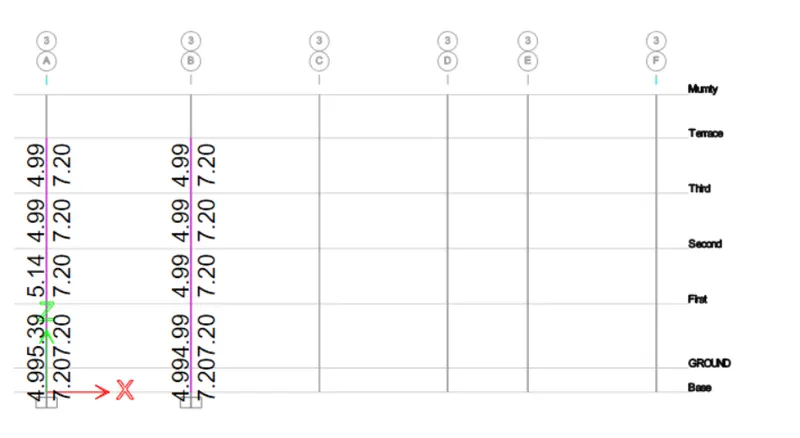
Grid A:
From Base to first floor the maximum Ast is = 7027
So we can provide 10nos of 32mm dia bar = 10 x 804
= 8040mm^2
From First floor to Terrace the maximum Ast is = 4800
So, We can provide 6nos of 32mm dia bar = 6 x 804
= 4824mm^2
Grid B:
From Base to Terrace the maximum Ast is = 5046
So we can provide 8 nos of 32mm dia bar = 8 x 804
= 6432mm^2
Column cross section
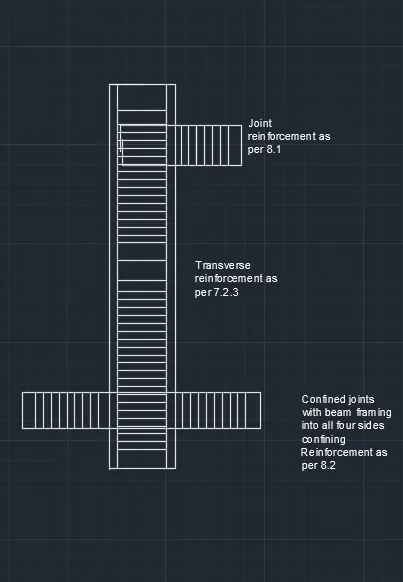
Shear reinforcement & lapping details as per special confining reinforcement provision of clause 8.1 of IS 13920 - 2016.
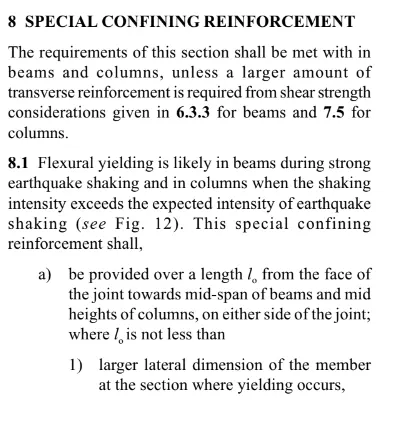
RESULT:
Grid A:
From Base to first floor the maximum Ast is = 7027
So we can provide 10nos of 32mm dia bar = 10 x 804
= 8040mm^2
From First floor to Terrace the maximum Ast is = 4800
So, We can provide 6nos of 32mm dia bar = 6 x 804
= 4824mm^2
Grid B:
From Base to Terrace the maximum Ast is = 5046
So we can provide 8 nos of 32mm dia bar = 8 x 804
= 6432mm^2
Column cross section
Shear reinforcement & lapping details as per special confining reinforcement provision of clause 8.1 of IS 13920 - 2016.